#116 5001 62 St
Eaglemont Heights · Beaumont, AB T4X 0C7
MLS® E4488401 · Listing courtesy of Capcity Realty Group
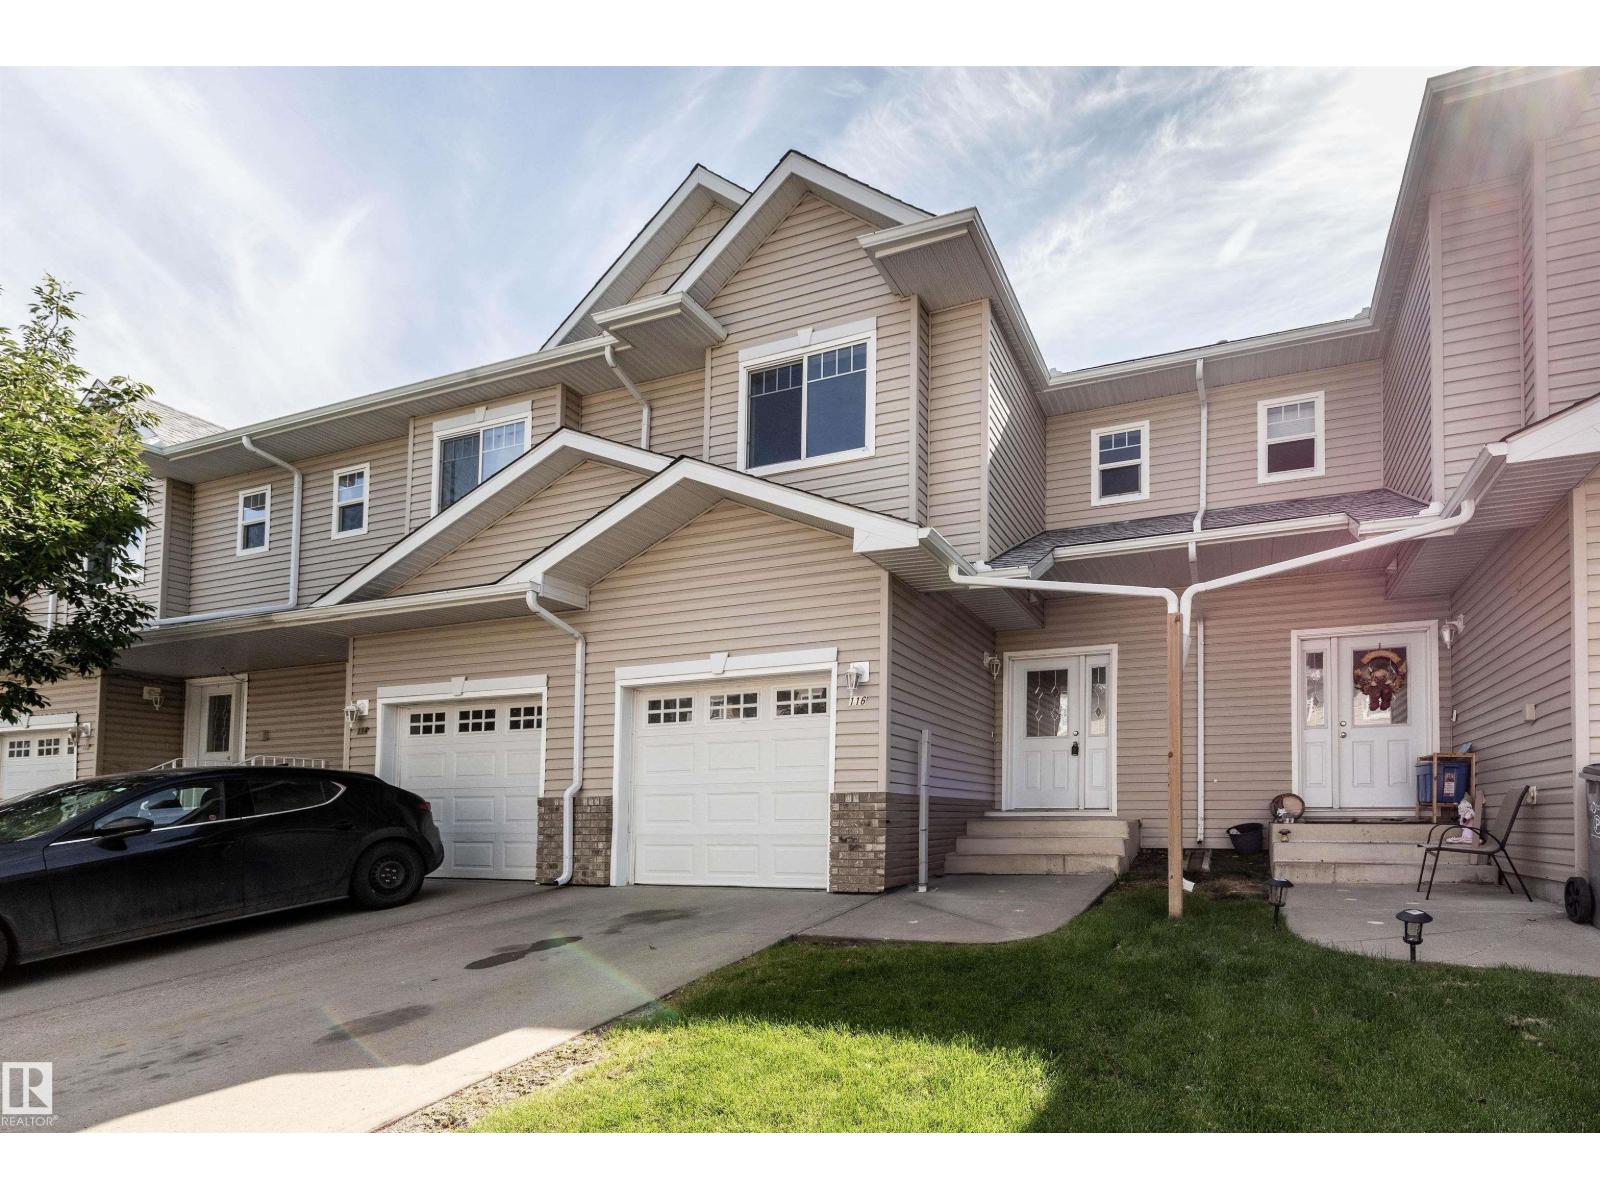
$290,900 list price · 3 bedrooms · 3 bathrooms · 1,271 sq ft · Townhouse
What it costs to own
- List price
- $290,900
- Down payment (10%)
- $29,090
- Mortgage
- $261,810
- Rate · amortization
- 4.34% · 25 years
- Principal & interest
- $1,432/mo
- Condo fee
- $258 monthly
Principal and interest only. Property tax, insurance, utilities, condo fees and maintenance are extra.
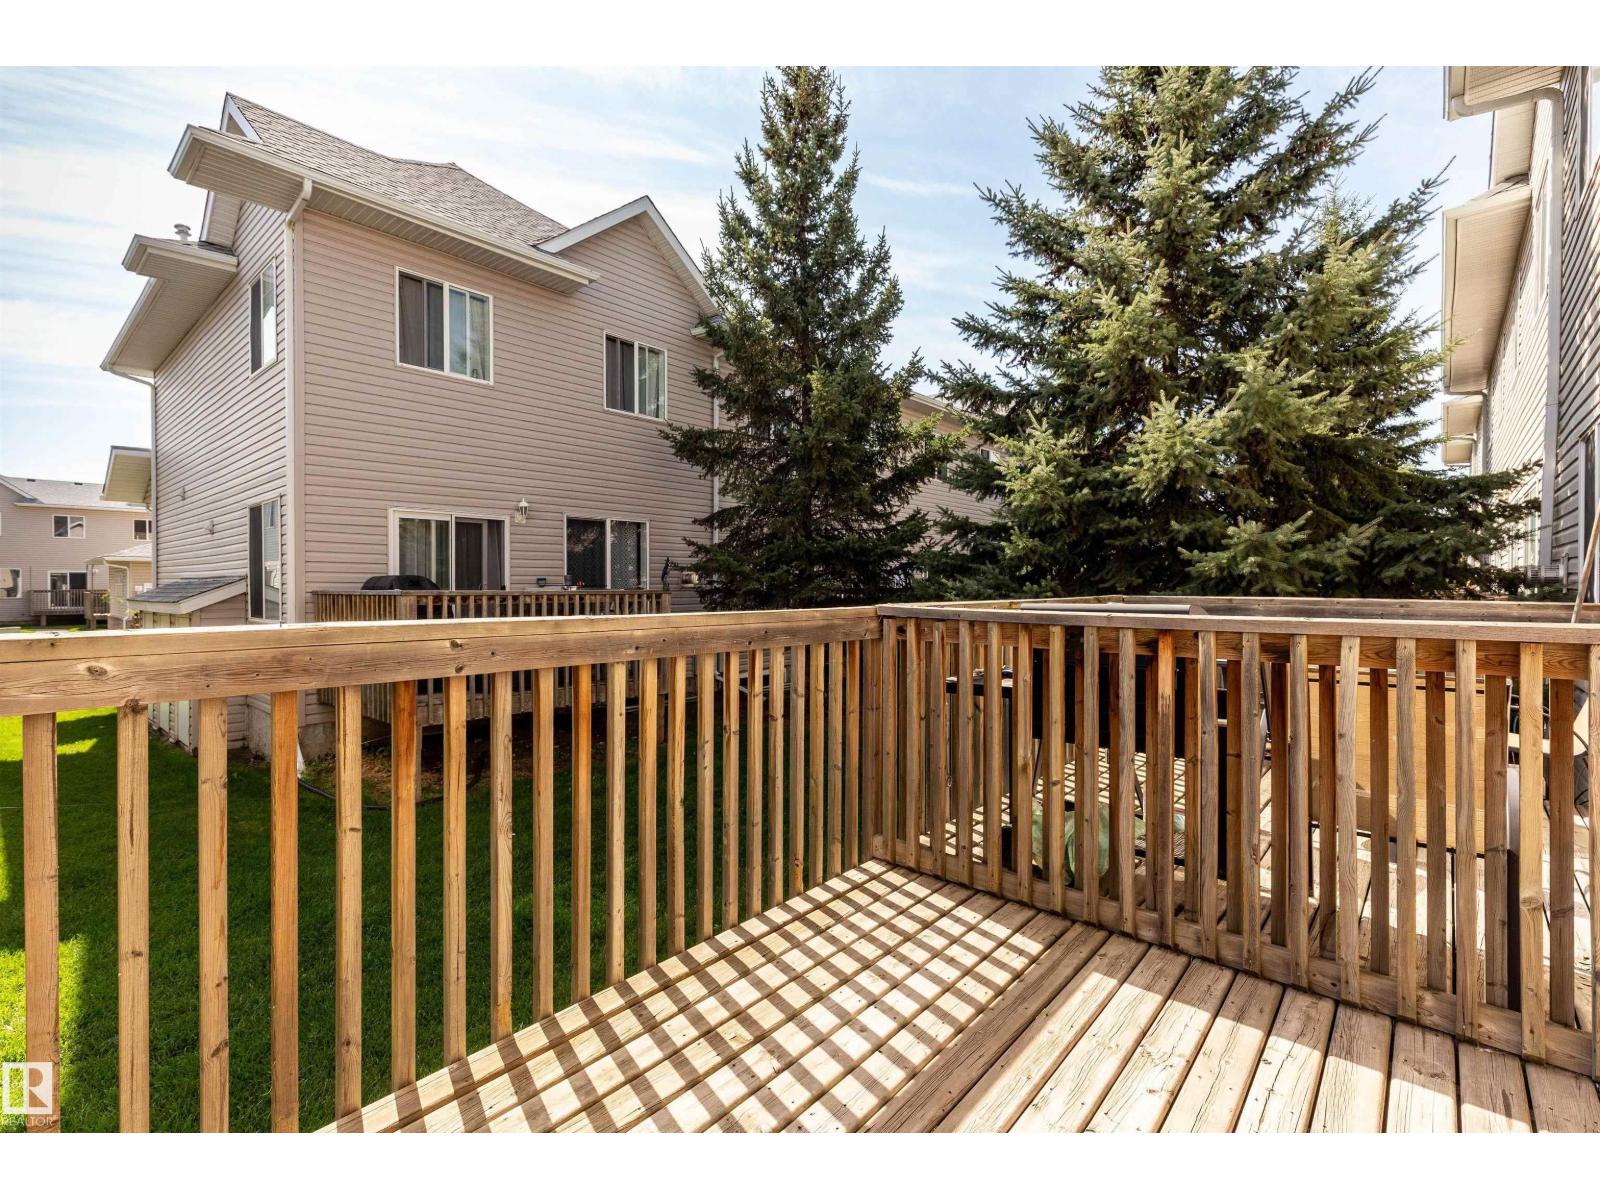
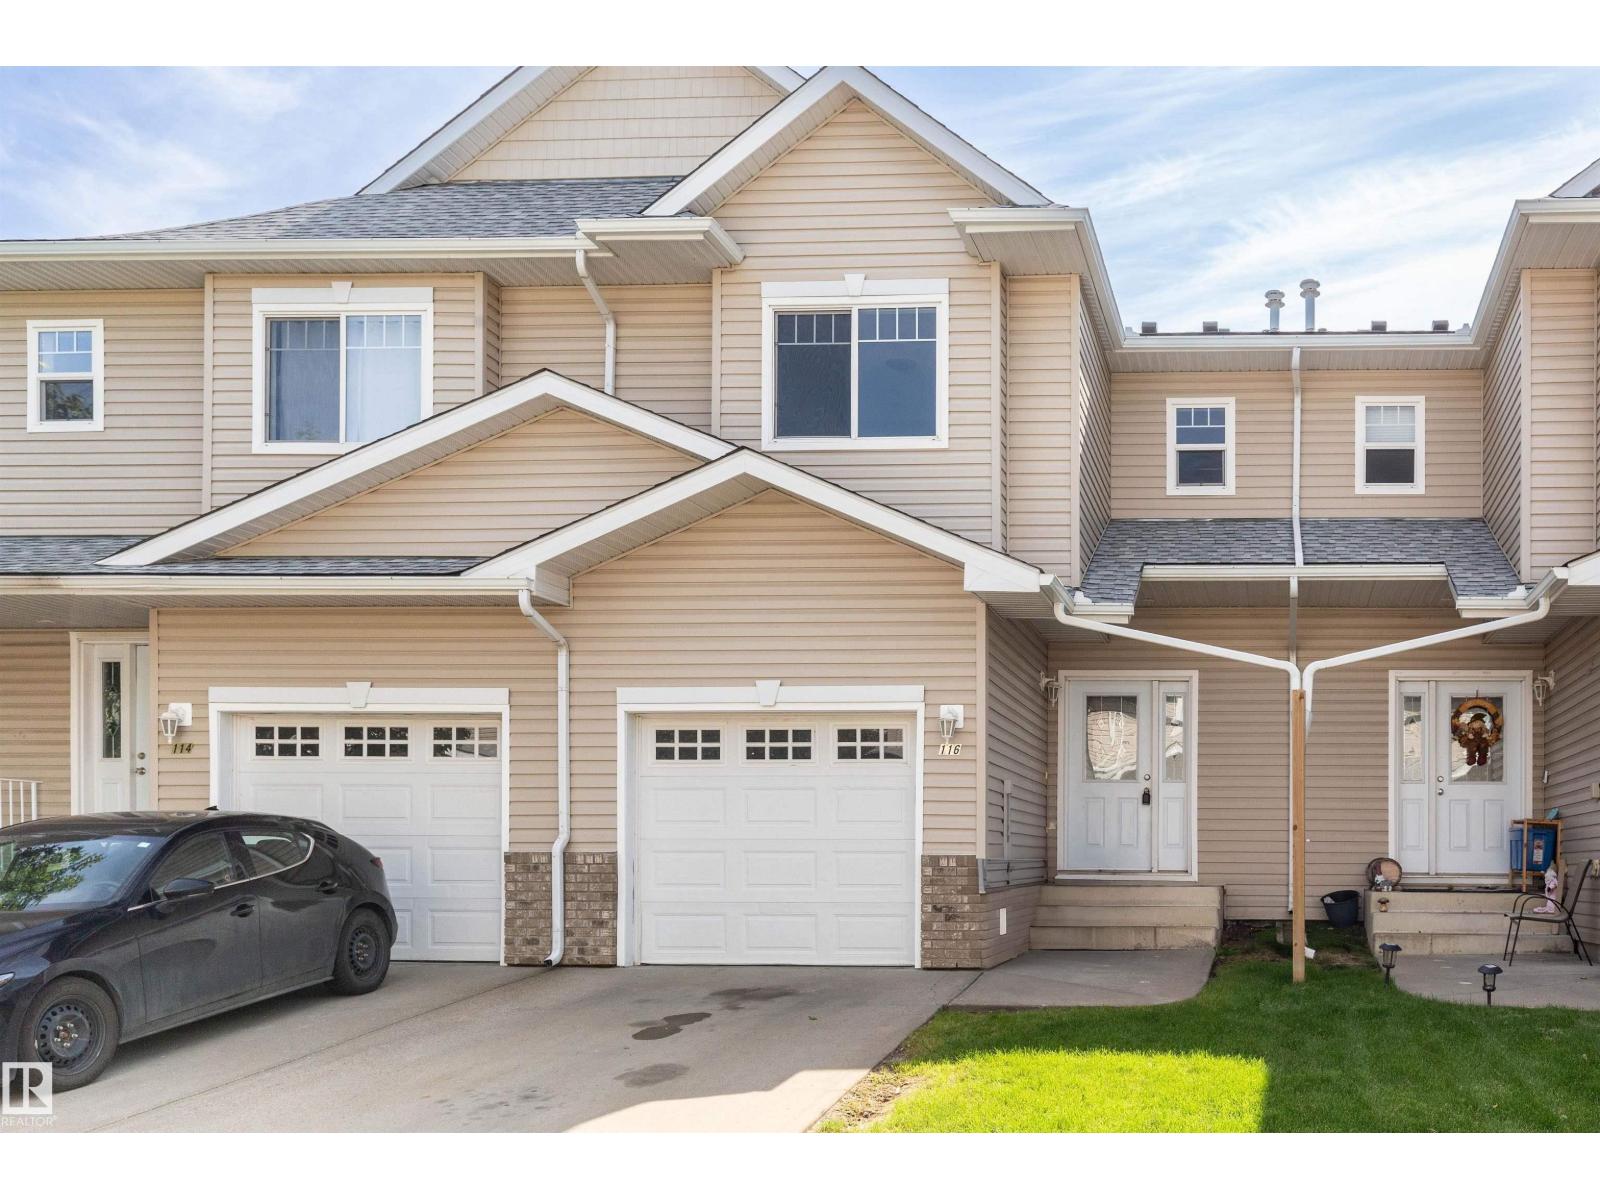
About this home
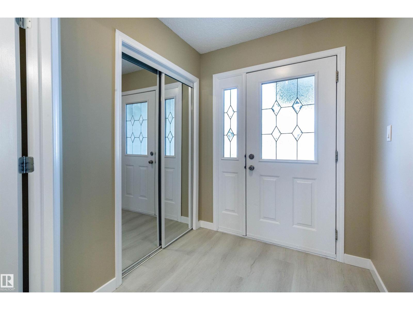
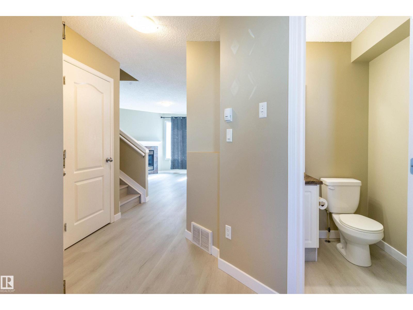
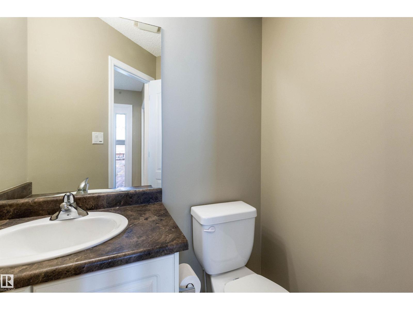
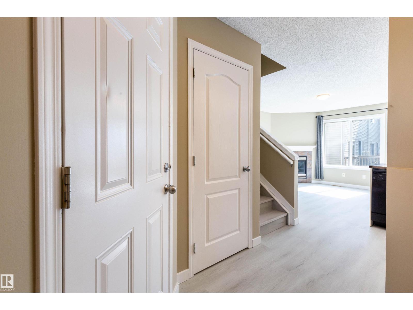
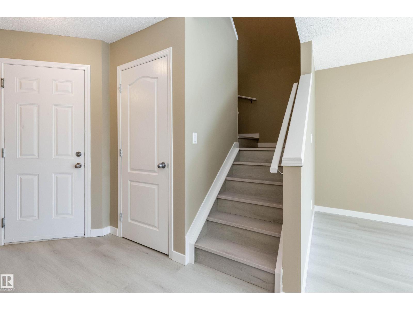
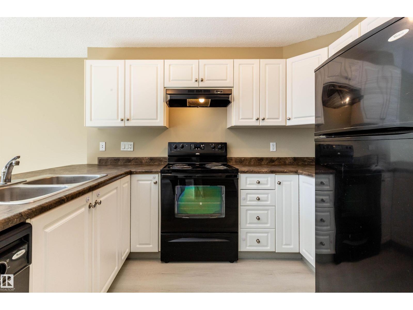
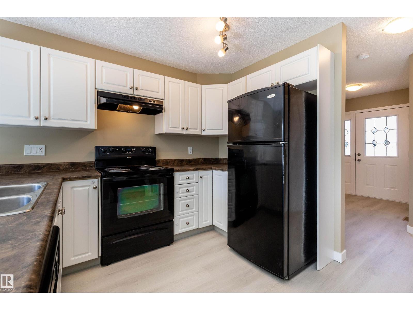
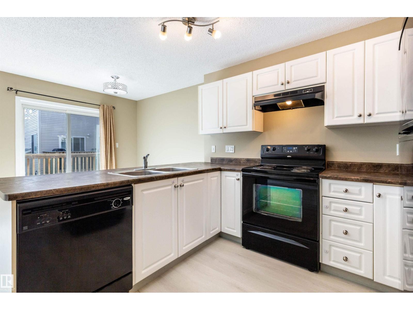
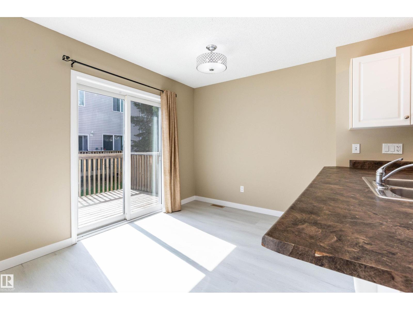
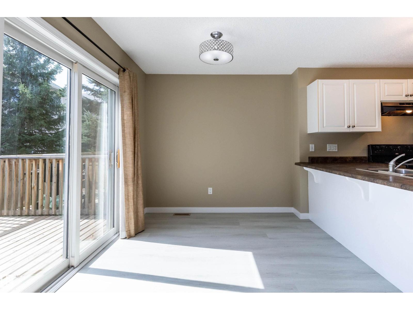
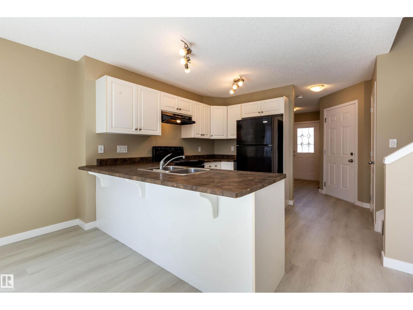
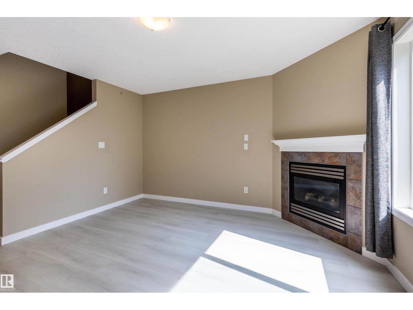
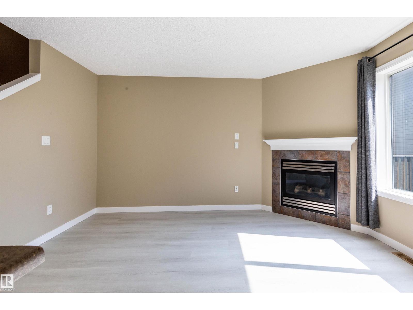
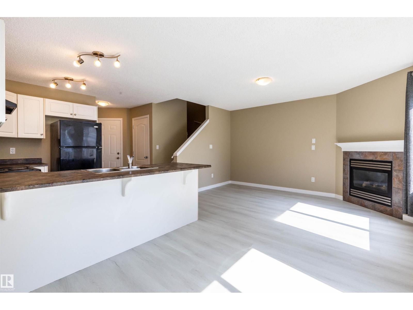
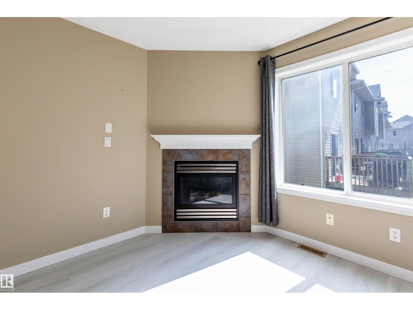
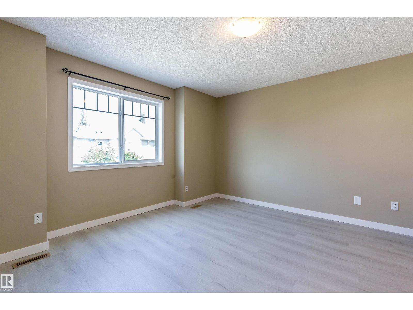
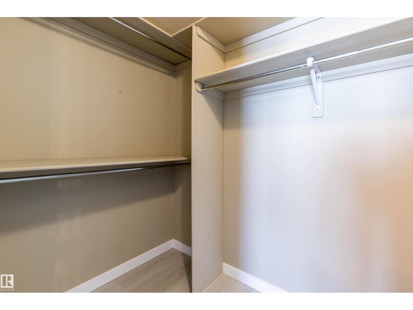
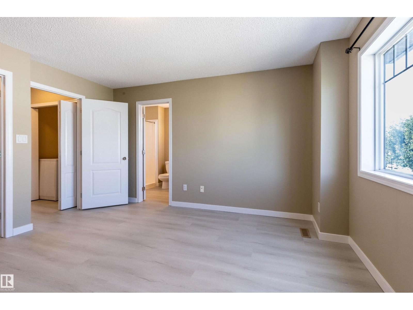
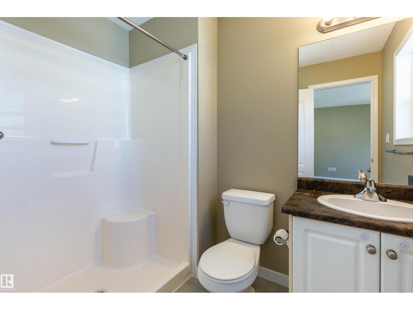
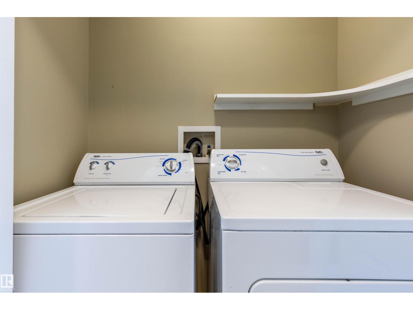
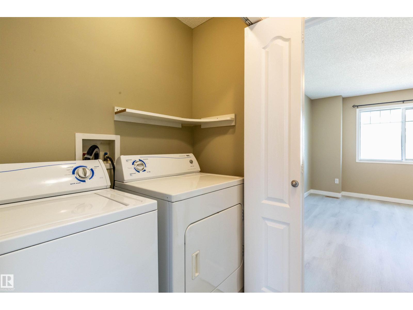
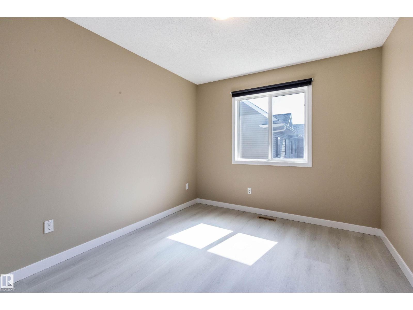
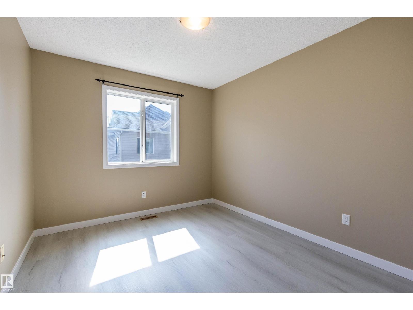
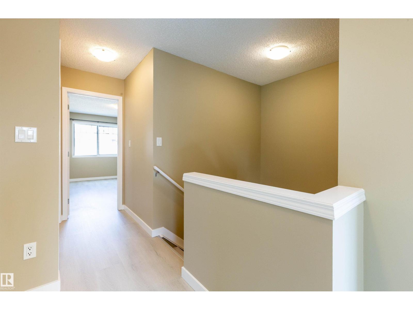
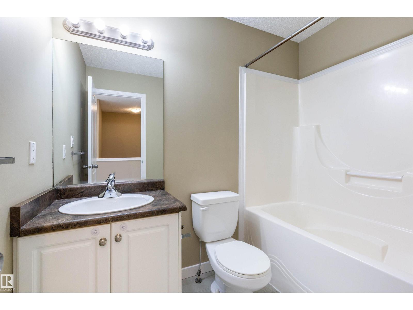
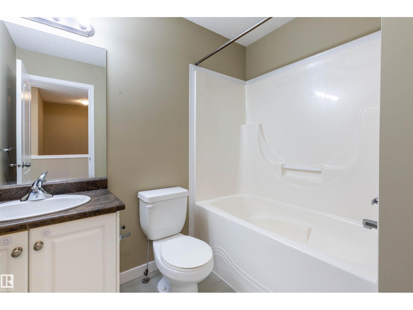
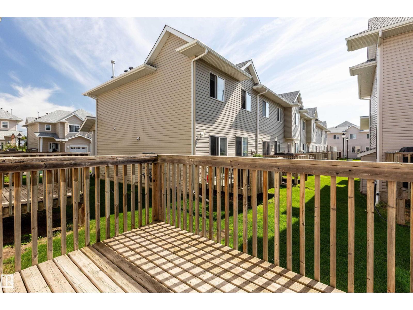
This well-maintained, fully & newly renovated 3 bedroom & 2 1/2 bath townhouse in Eaglemont Heights in Beaumont welcomes you. Ideally situated close to all amenities and only minutes from major thoroughfares, this townhouse has had all the walls re-painted, floors replaced with luxury vinyl planks, baseboards replaced, and all appliances replaced with new stainless steel appliances. A single attached garage and very low condo fees combine to make this property very attractive to first time buyers or investors. (id:66555)
Property details
Property
- Style
- Row / Townhouse
- Year built
- 2007
- Living area
- 1,271 square feet
- MLS® number
- E4488401
Interior
- Bedrooms
- 3
- Bathrooms
- 3
- Basement
- Unfinished, Full
- Appliances
- Washer, Refrigerator, Dishwasher, Stove, Dryer, Hood Fan
Systems
- Heating
- Forced air
Parking
- Parking
- Attached Garage
Lot & site
- Lot size
- 212 m² (2,277 sq ft)
- Site influences
- Public Swimming Pool
- Community
- Eaglemont Heights
Rooms
Main level
- Living room4.09 × 3.08 meters
- Dining room2.48 × 2.43 meters
- Kitchen3.19 × 2.48 meters
- Bedroom 23.34 × 2.85 meters
Upper Level
- Primary Bedroom3.88 × 3.76 meters
- Bedroom 33.34 × 2.88 meters
- Laundry room1.71 × 0.79 meters
More homes in Eaglemont Heights
All 13 homes for sale in Eaglemont Heights, with what each one costs a month.
Listing courtesy of Capcity Realty Group. Listing data is provided under copyright by the REALTORS® Association of Edmonton via the CREA Data Distribution Facility (DDF®). Information is deemed reliable but is not guaranteed accurate by CREA, the board, or Padster, and should be independently verified. Not intended to solicit properties currently listed for sale.