#410 10523 123 St NW
Westmount · Edmonton, AB T5N 1N9
MLS® E4488161 · Listing courtesy of MaxWell Progressive
$277,900 list price · 2 bedrooms · 2 bathrooms · 876 sq ft · Condo
What it costs to own
- List price
- $277,900
- Down payment (10%)
- $27,790
- Mortgage
- $250,110
- Rate · amortization
- 4.34% · 25 years
- Principal & interest
- $1,368/mo
- Condo fee
- $631 monthly
Principal and interest only. Property tax, insurance, utilities, condo fees and maintenance are extra.
About this home
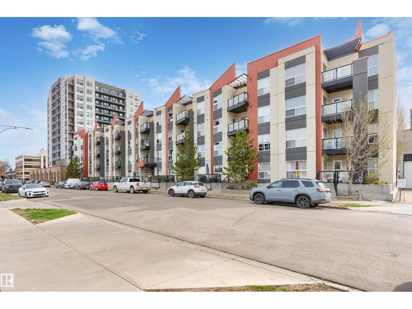
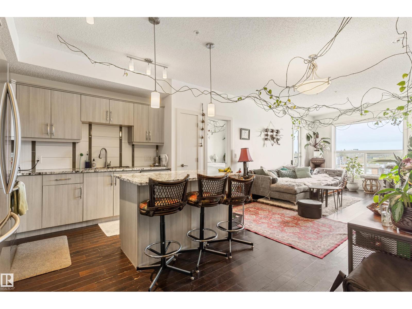
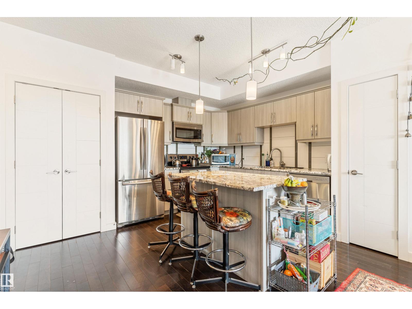
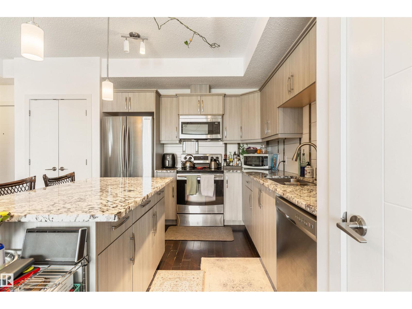
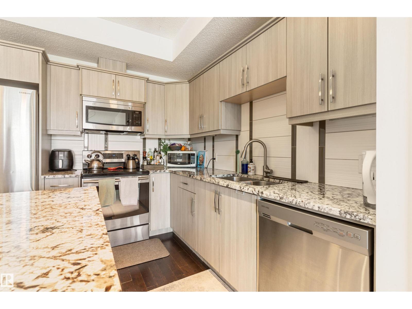
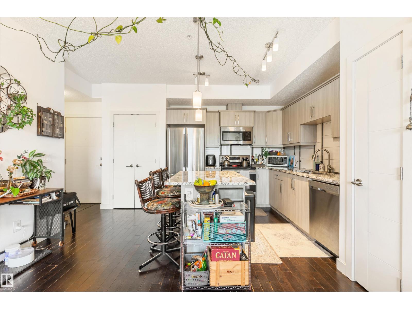
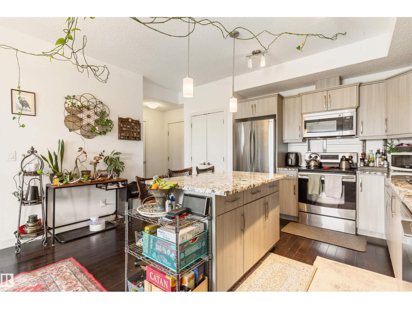
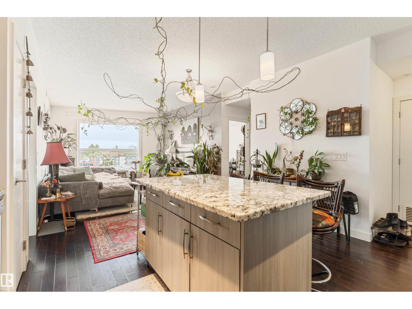
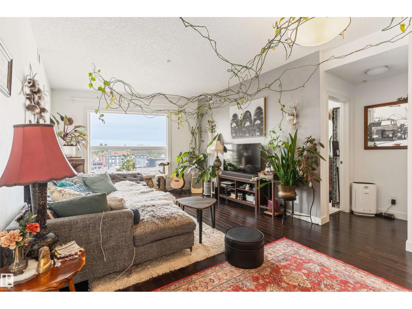
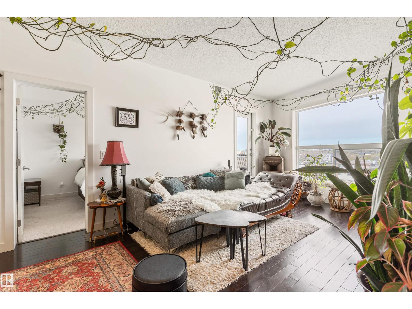
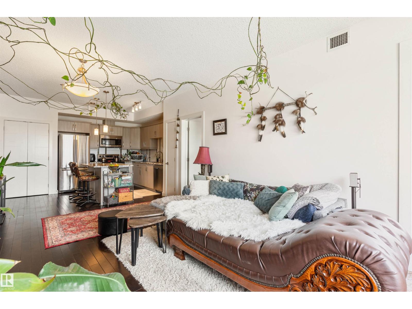
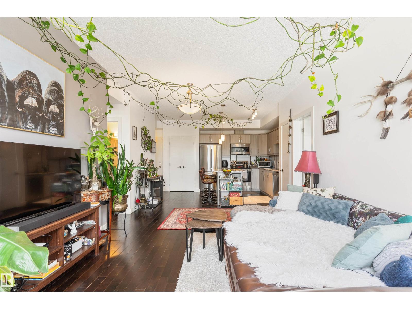
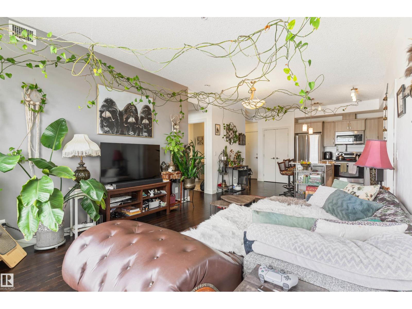
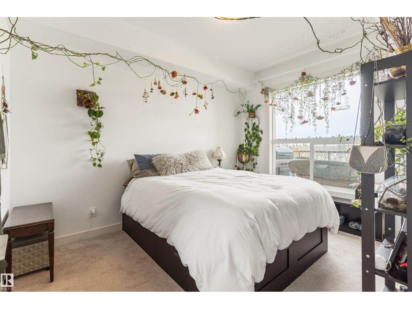
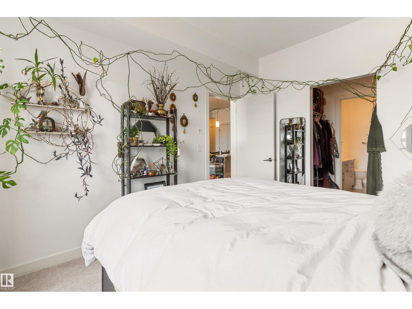
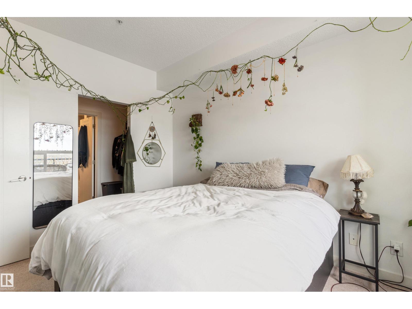
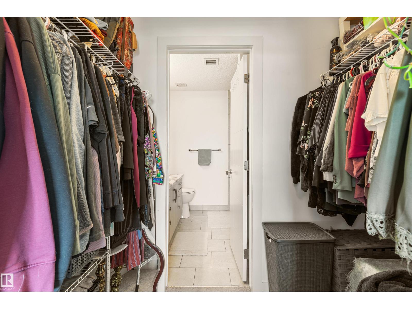
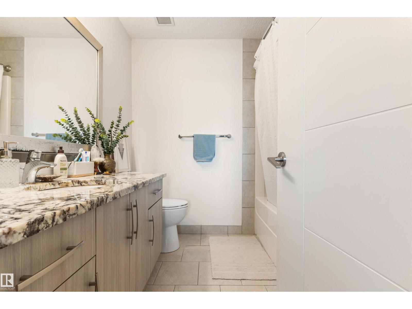
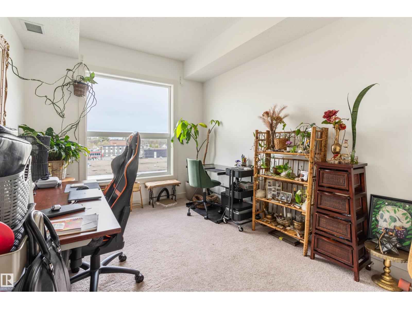
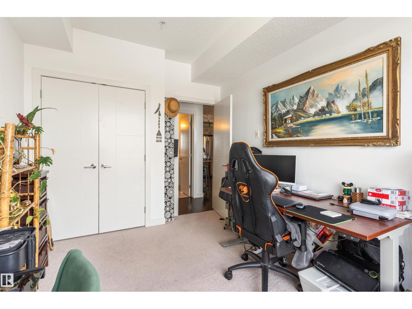
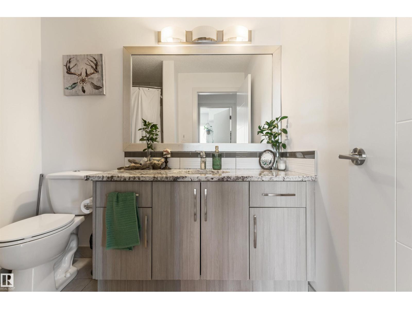
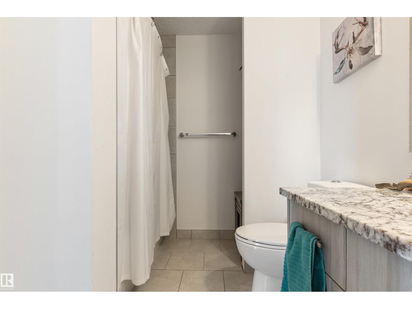
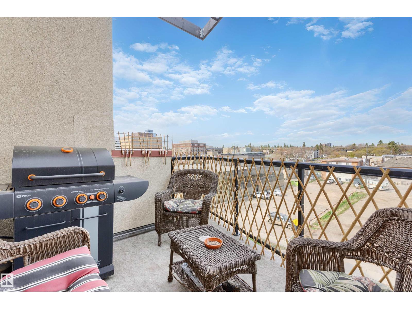
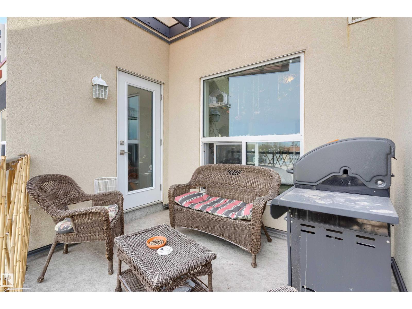
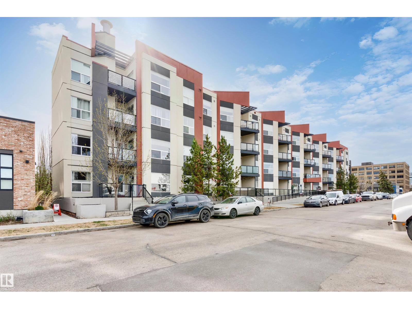
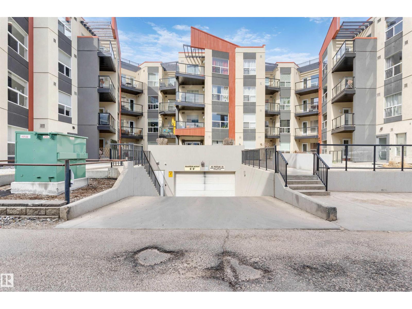
Welcome to this beautiful 875 sq ft top-floor condo with a prime location! This modern west-facing unit features a spacious kitchen with beautiful cabinets, granite counters, an island and stainless steel appliances. The bright, open-concept living room features hardwood floors (extending throughout the unit) and a patio door to the balcony with a gas BBQ — the perfect place to watch the sunset. Completing this unit is a primary suite (with ensuite); a second bedroom and full bathroom; and underground parking. This building has a rooftop patio and garden. Enjoy the walkability of a downtown lifestyle, with easy access to shops and restaurants (including 124 Street, Unity Square, the Brewery District, the dog park, and the river valley). The future 124 Street LRT station will take you to the Ice District, Grant MacEwan, U of A and N.A.I.T in no time. Move in and enjoy! (id:66555)
Property details
Property
- Style
- Apartment
- Year built
- 2013
- Living area
- 876 square feet
- MLS® number
- E4488161
Interior
- Bedrooms
- 2
- Bathrooms
- 2
- Basement
- None
- Appliances
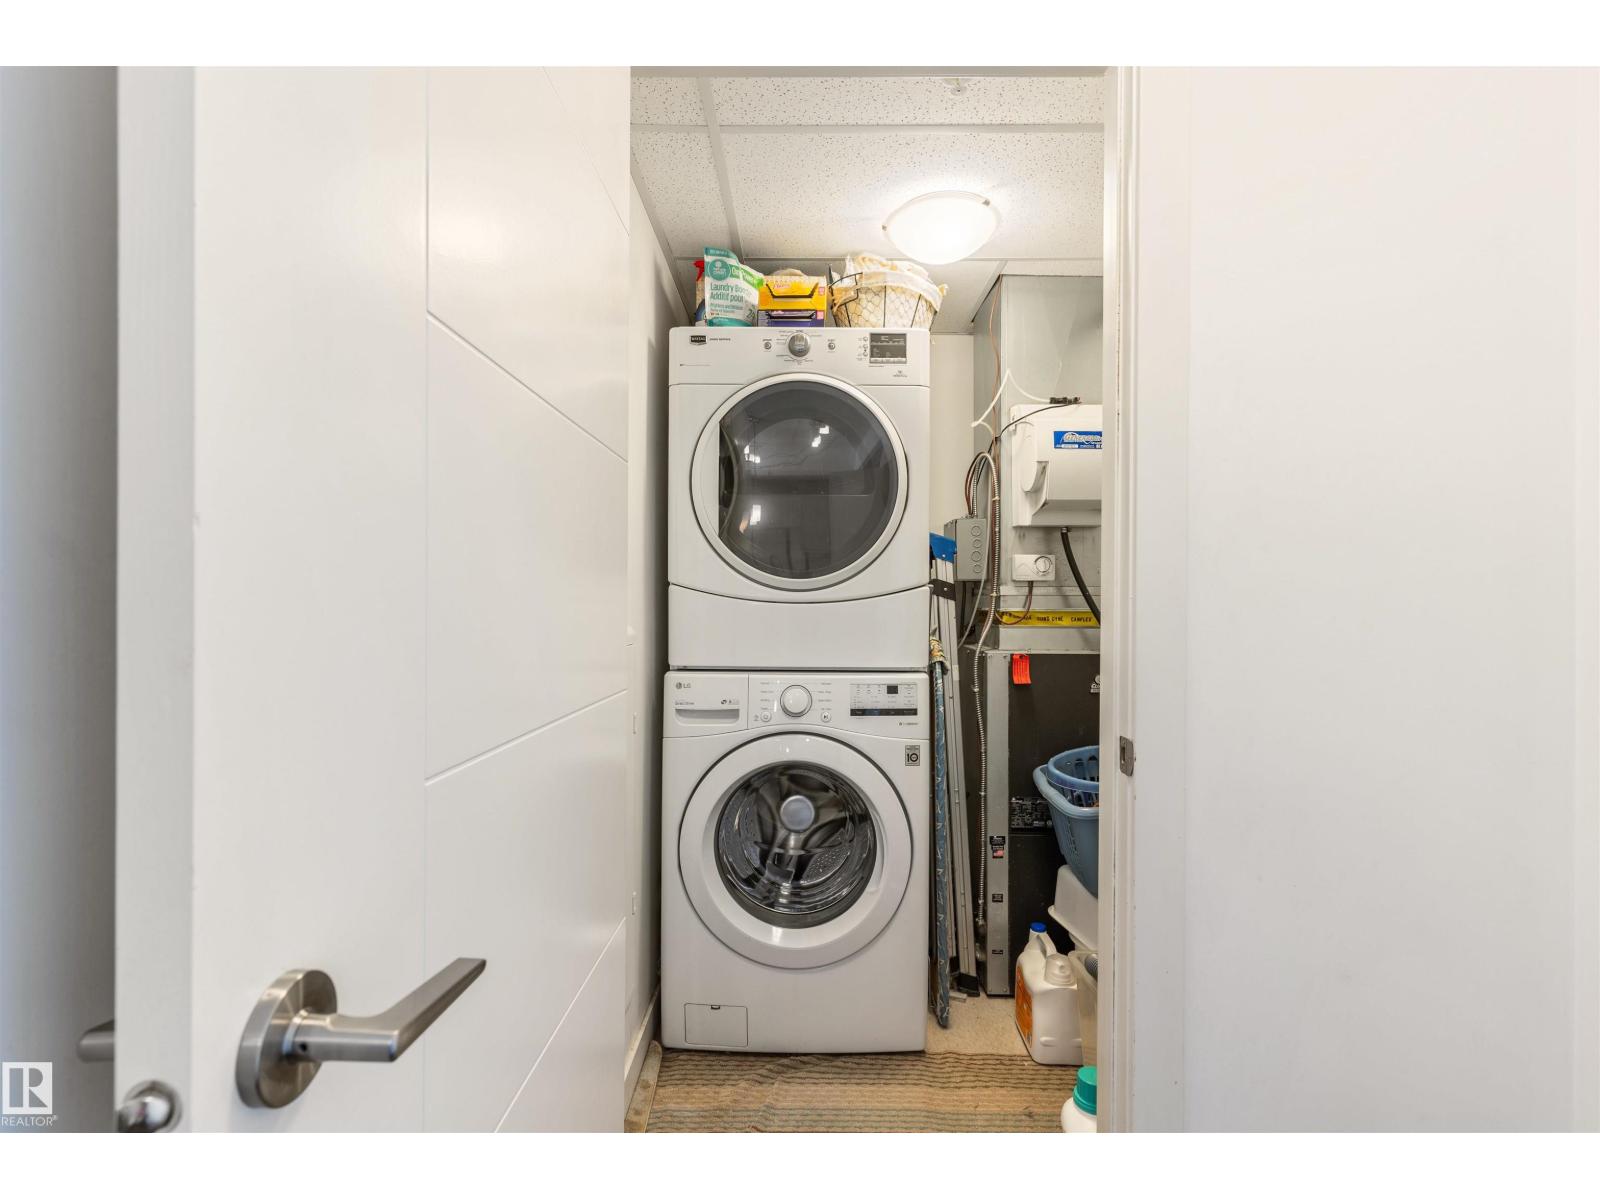
- Washer, Refrigerator, Dishwasher, Stove, Dryer, Microwave, Window Coverings
Systems
- Heating
- Heat Pump
Parking
- Parking
- Underground
City assessment
- Assessed value
- $276,000 (2025)
- Assessment class
- Residential
Lot & site
- Lot size
- 40 m² (434 sq ft)
- Lot features
- Flat site, Level
- Site influences
- Flat site, Level
- Community
- Westmount
Rooms
Main level
- Living room3.61 × 4.38 meters
- Kitchen4.27 × 3.43 meters
- Primary Bedroom2.93 × 3.75 meters
- Bedroom 22.88 × 3.83 meters
The building
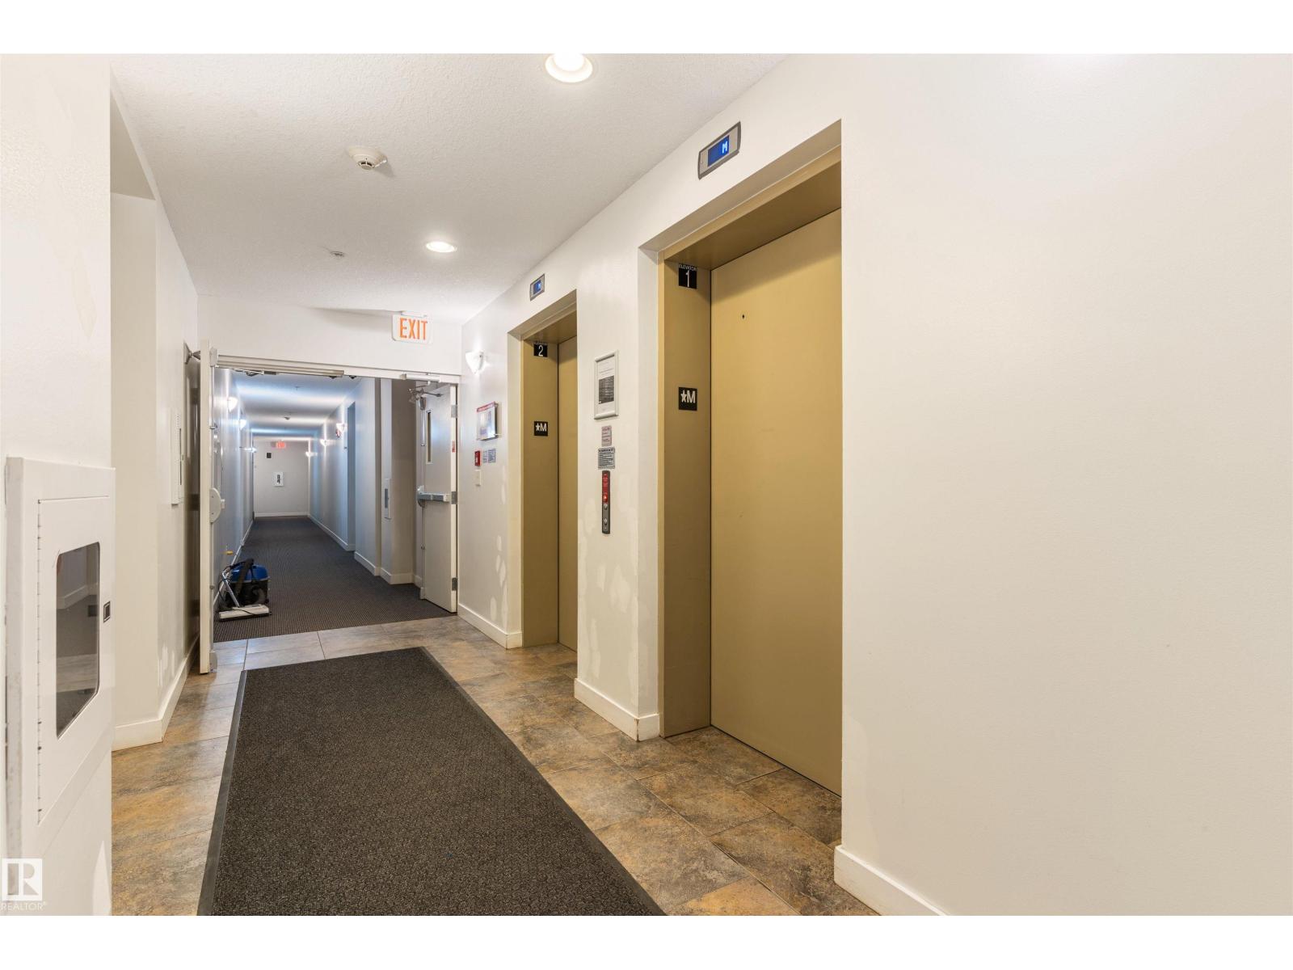
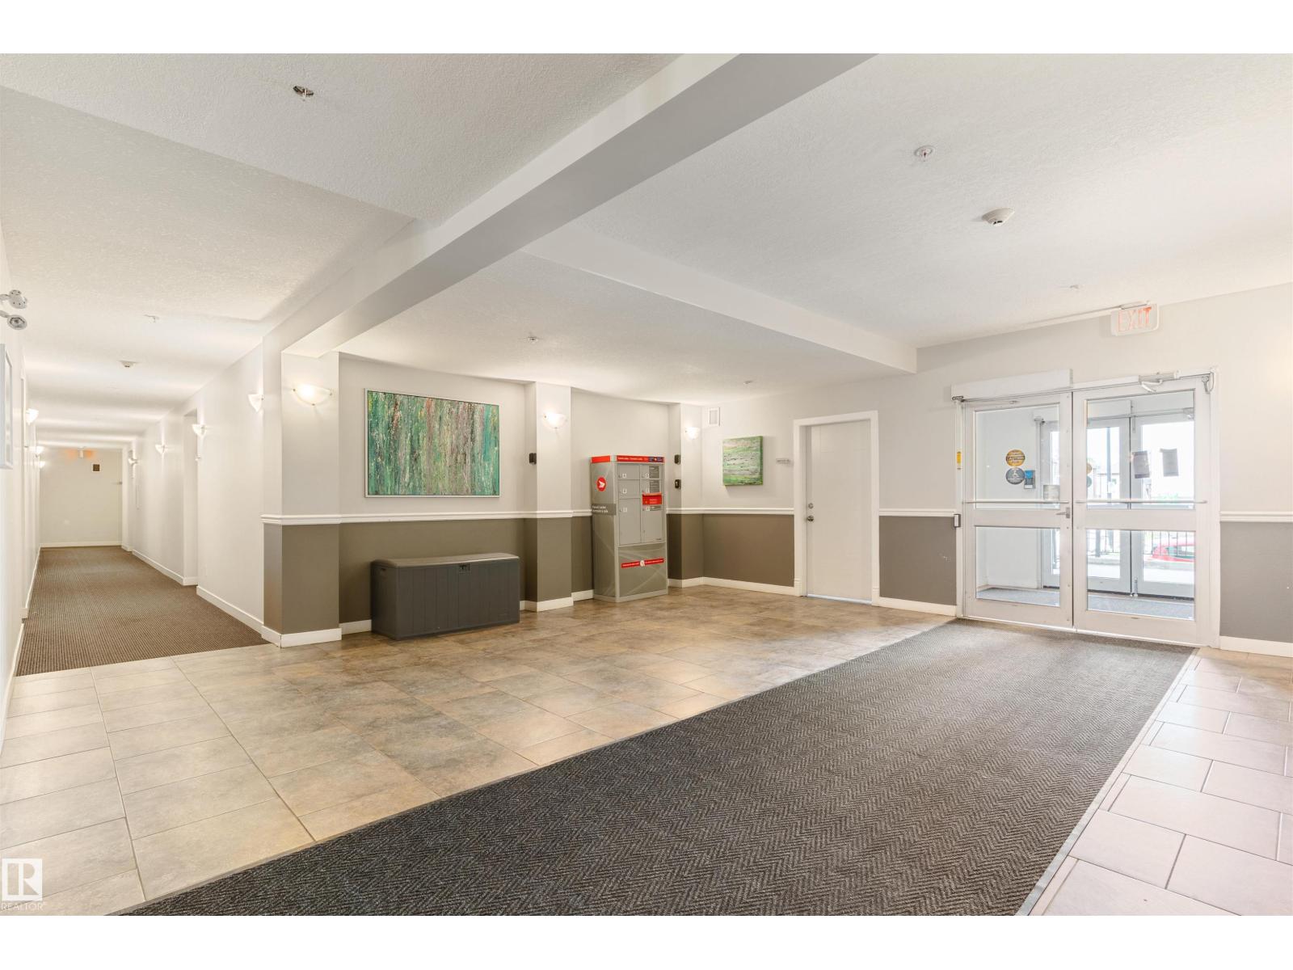
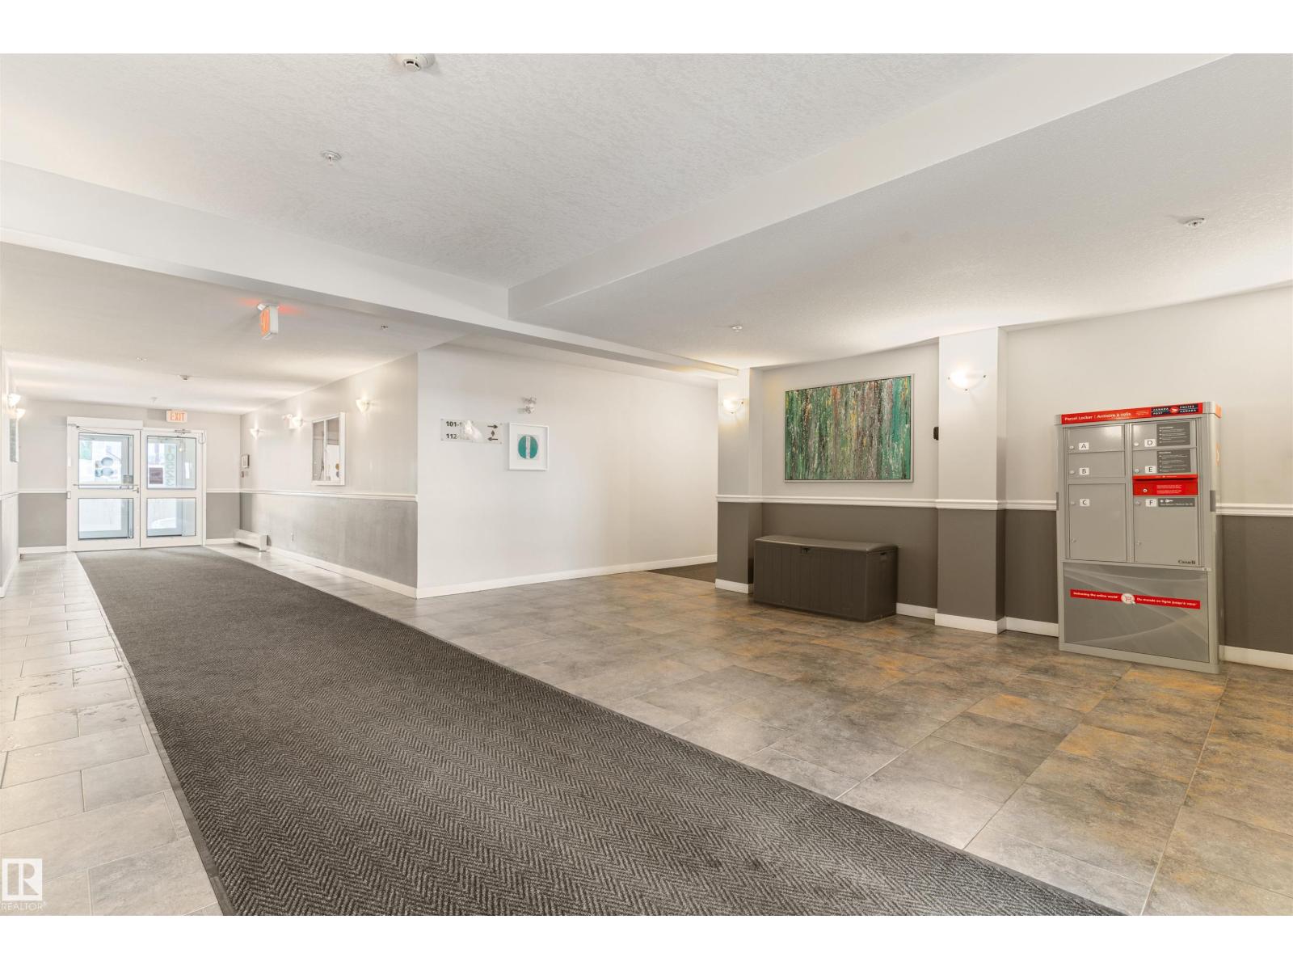
High Street District Properties: what units cost to own, condo fees and every unit for sale.
More homes in Westmount
All 65 homes for sale in Westmount, with what each one costs a month.
Listing courtesy of MaxWell Progressive. Listing data is provided under copyright by the REALTORS® Association of Edmonton via the CREA Data Distribution Facility (DDF®). Information is deemed reliable but is not guaranteed accurate by CREA, the board, or Padster, and should be independently verified. Not intended to solicit properties currently listed for sale.