4906 Crabapple Ln SW
The Orchards At Ellerslie · Edmonton, AB T6X 0X6
MLS® E4488136 · Listing courtesy of Sterling Real Estate
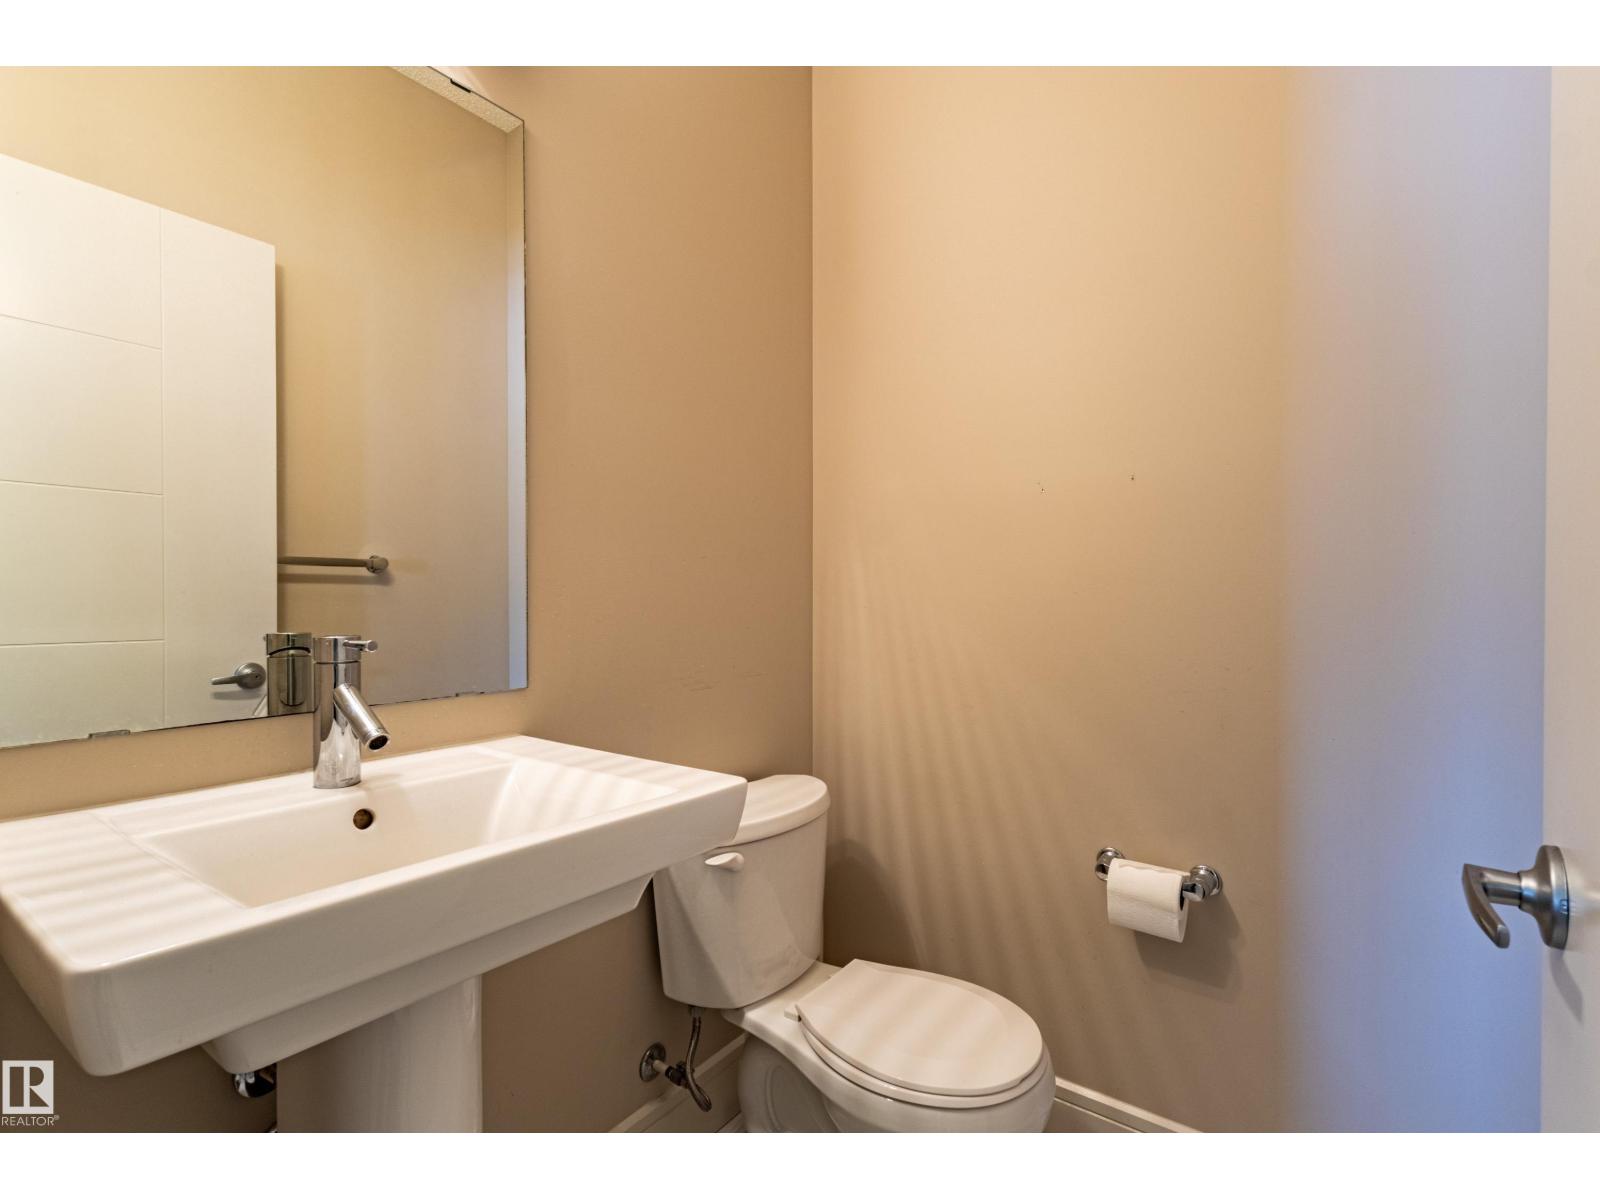
$635,000 list price · 4 bedrooms · 4 bathrooms · 2,437 sq ft · House
What it costs to own
- List price
- $635,000
- Down payment (10%)
- $63,500
- Mortgage
- $571,500
- Rate · amortization
- 4.34% · 25 years
- Principal & interest
- $3,125/mo
Principal and interest only. Property tax, insurance, utilities, condo fees and maintenance are extra.
About this home
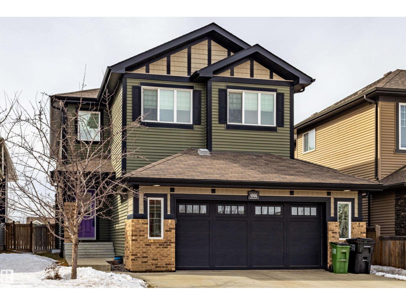
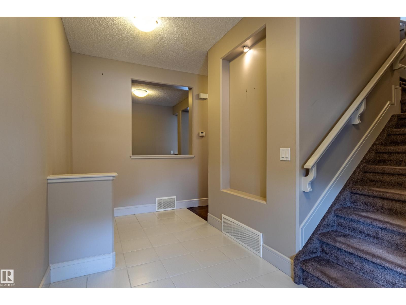
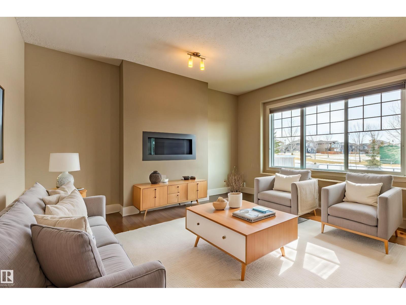
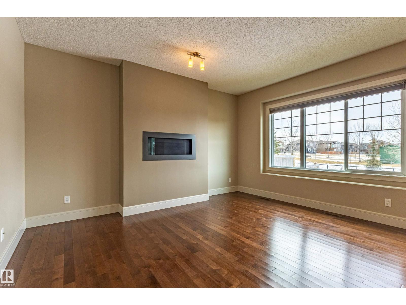
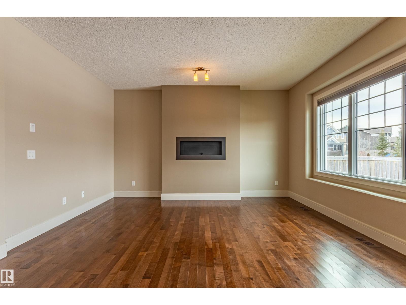
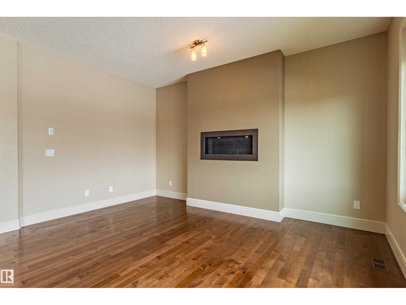
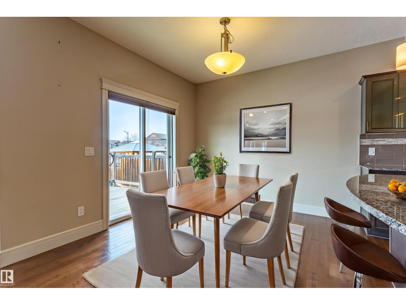
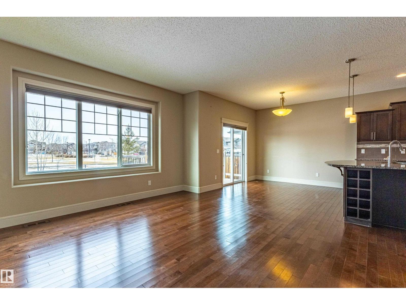
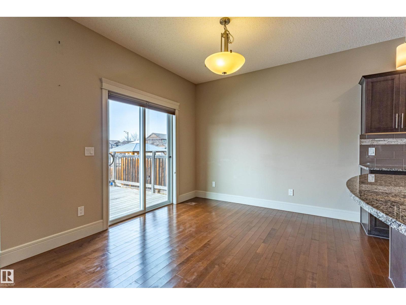
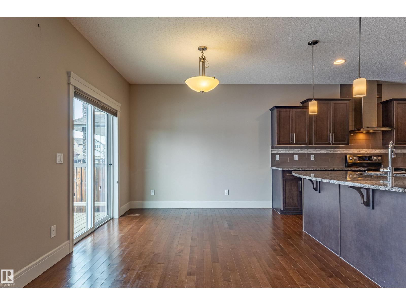
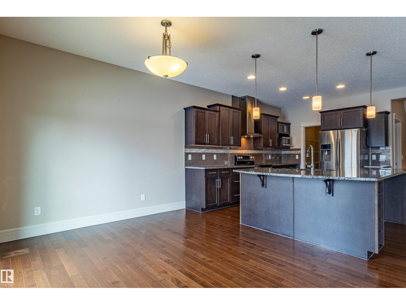
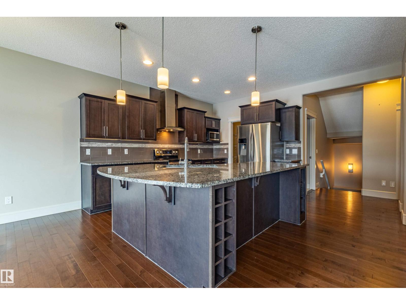
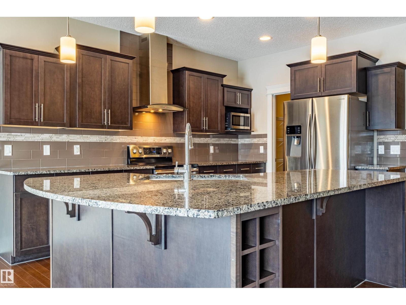
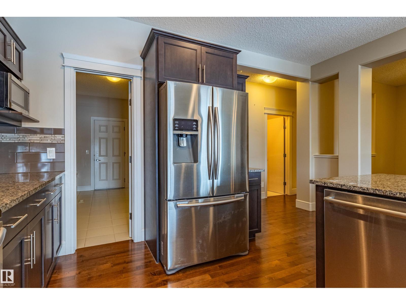
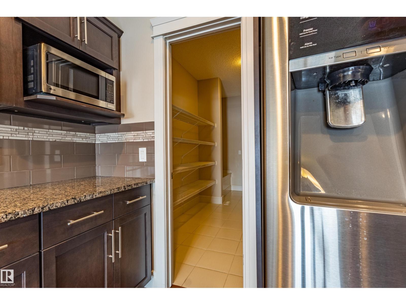
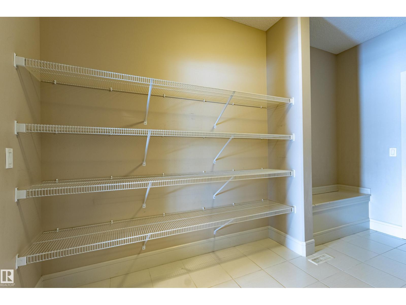
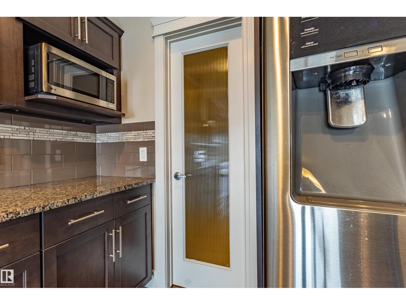
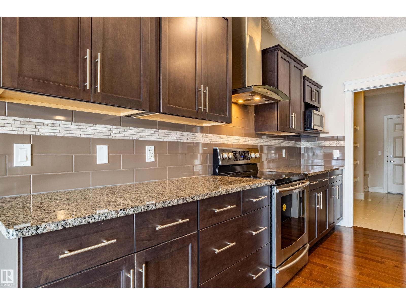
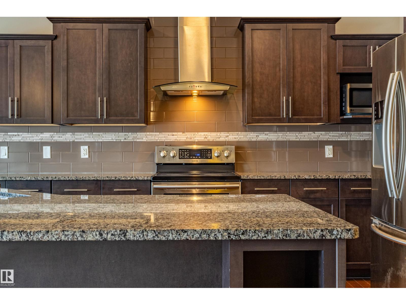
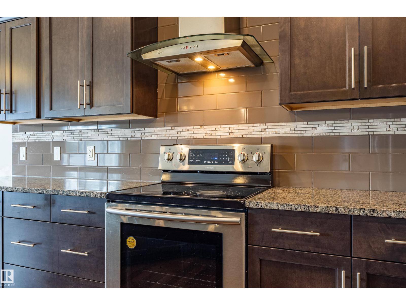
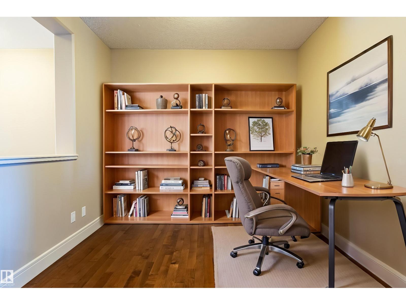
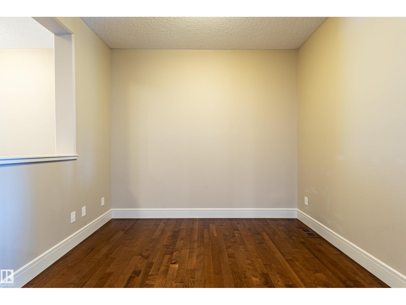
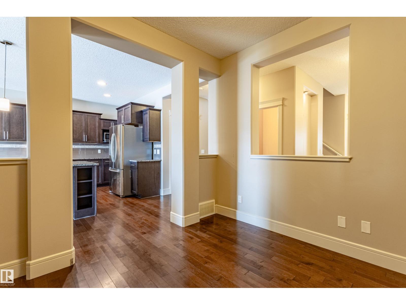
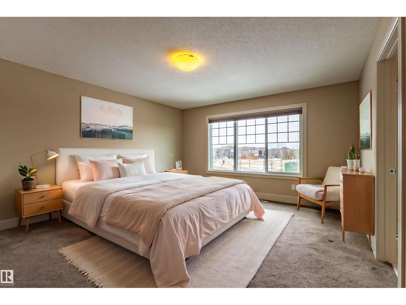
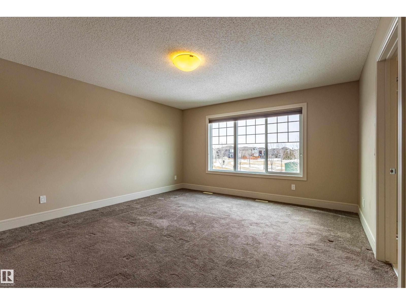
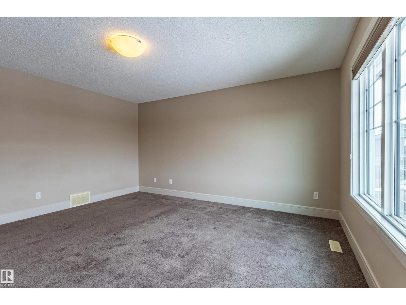
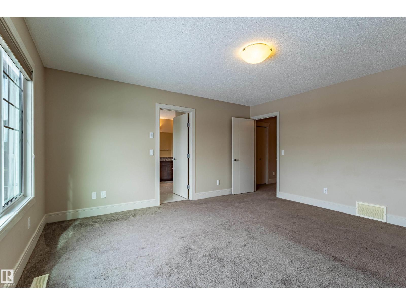
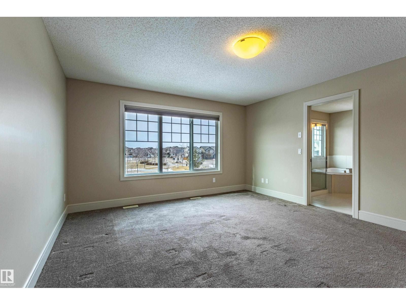
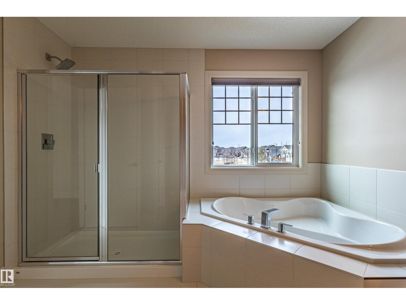
Beautiful home in The Orchards at Ellerslie, offering an exceptional location backing onto a park. This nearly 2,400 sq ft two-storey feels like brand new andis truly move-in ready. A bright, spacious entrance with a built-in bench welcomes you in. The main floor features 9 ft ceilings, a versatile flex room ideal as aden or dining area, and a modern kitchen with a large island, wall-mounted hood fan, abundant pot lights, and thick granite countertops. The mudroomincludes a walk-through pantry for added convenience. Patio doors lead to the deck where you can enjoy fresh air and open views. Upstairs offers 4bedrooms, 3 full baths, a bonus room, and a laundry room. The 24x24 heated garage with windows adds comfort and functionality. Hunter Douglas top-down/bottom-up blinds are installed throughout. The unspoiled 9 ft basement awaits your personal touch. Close to two schools (K-9 and K-6), scenic walkingpaths, fruit trees, shopping, Anthony Henday, Calgary Trail, and the airport. (id:66555)
Property details
Property
- Style
- House
- Year built
- 2013
- Living area
- 2,437 square feet
- MLS® number
- E4488136
Interior
- Bedrooms
- 4
- Bathrooms
- 4
- Basement
- Unfinished, Full
- Appliances
- Refrigerator, Water softener, Dishwasher, Stove, Dryer, Hood Fan, Window Coverings, Garage door opener, Garage door opener remote(s)
Systems
- Heating
- Forced air
Parking
- Parking
- Attached Garage, Oversize
Lot & site
- Lot size
- 441 m² (4,745 sq ft)
- Lot features
- Closet Organizers, No Animal Home, No Smoking Home
- Site influences
- Closet Organizers, No Animal Home, No Smoking Home
- Community
- The Orchards At Ellerslie
Rooms
Main level
- Living room4.25*4.51
- Dining room3.39*3.79
- Kitchen4.55*3.37
- Den2.82*3.04
Upper Level
- Primary Bedroom4.27*4.60
- Bedroom 22.91*4.75
- Bedroom 32.77*3.84
- Bedroom 43.59*2.78
- Bonus Room4.81*3.15
More homes in The Orchards At Ellerslie
All 85 homes for sale in The Orchards At Ellerslie, with what each one costs a month.
Listing courtesy of Sterling Real Estate. Listing data is provided under copyright by the REALTORS® Association of Edmonton via the CREA Data Distribution Facility (DDF®). Information is deemed reliable but is not guaranteed accurate by CREA, the board, or Padster, and should be independently verified. Not intended to solicit properties currently listed for sale.