$558,990 list price · 3 bedrooms · 3 bathrooms · 2,043 sq ft · House
What it costs to own
- List price
- $558,990
- Down payment (10%)
- $55,899
- Mortgage
- $503,091
- Rate · amortization
- 4.34% · 25 years
- Principal & interest
- $2,751/mo
Principal and interest only. Property tax, insurance, utilities, condo fees and maintenance are extra.
About this home
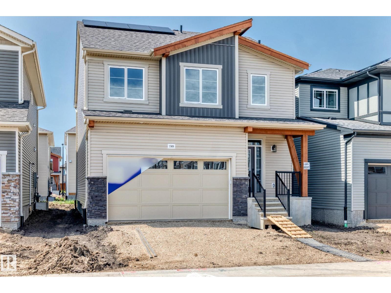
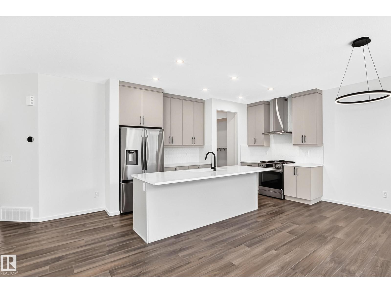
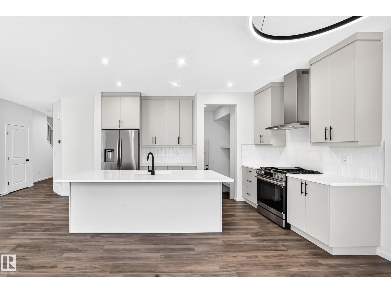
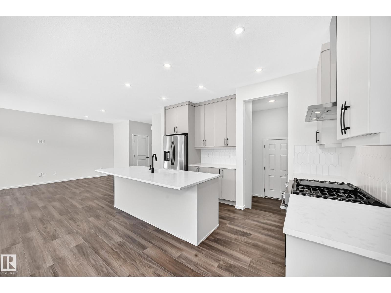
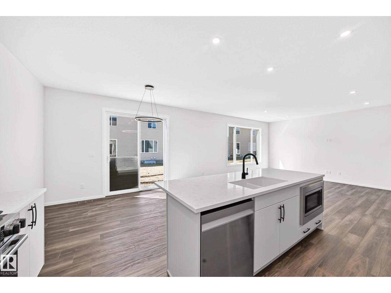
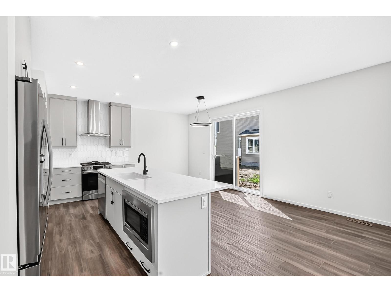
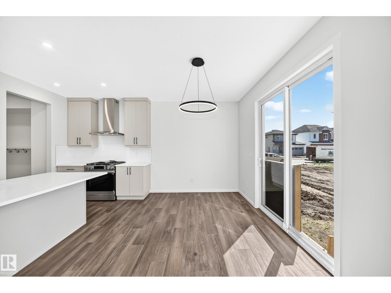
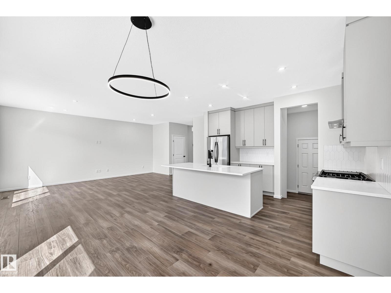
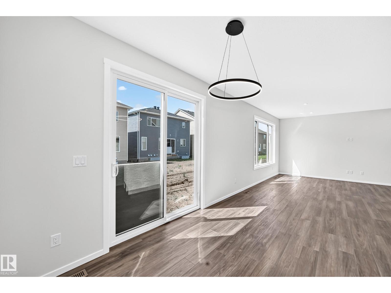
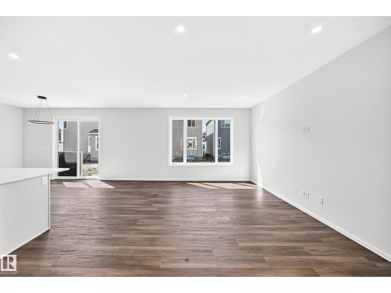
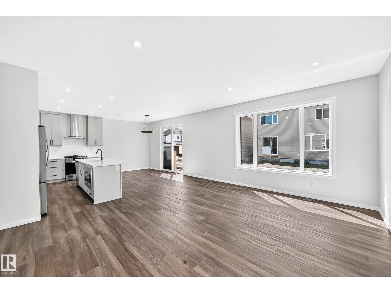
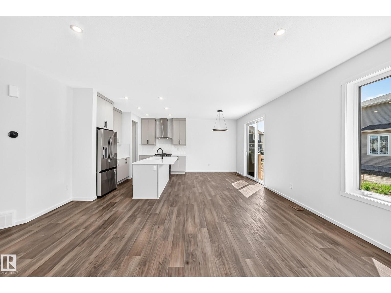
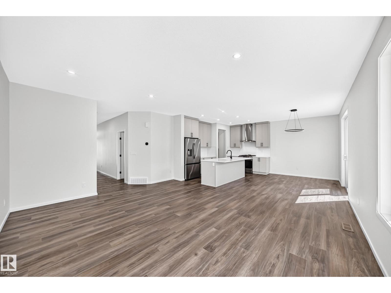
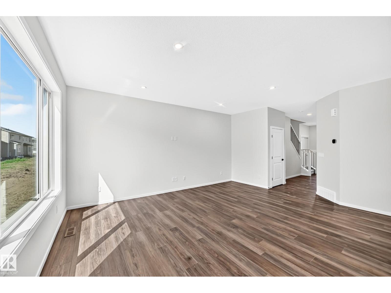
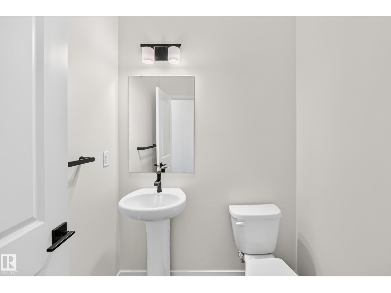
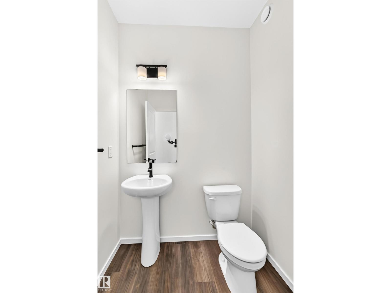
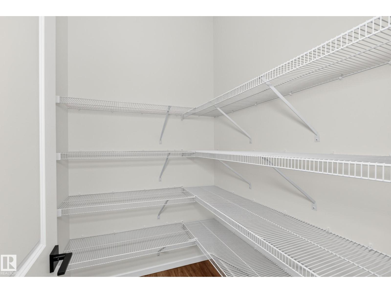
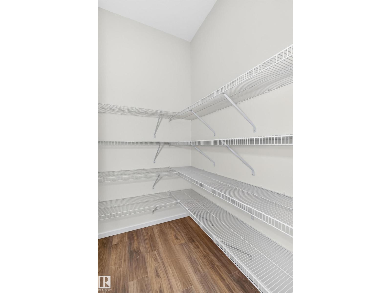
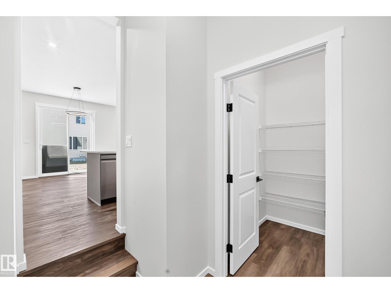
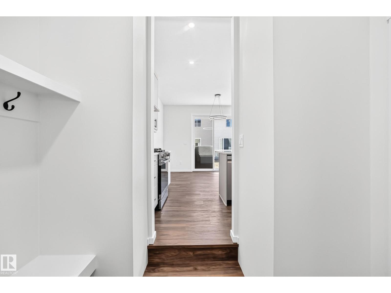
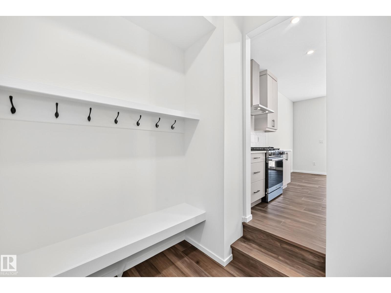
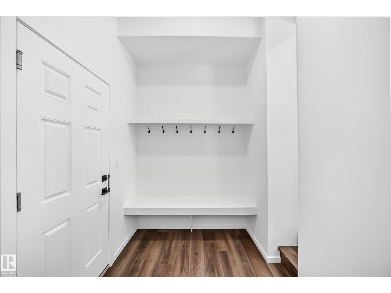
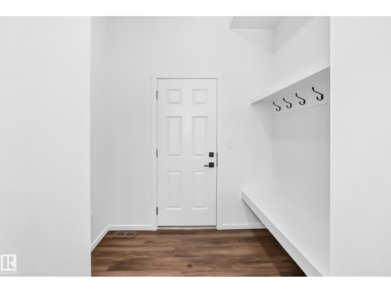
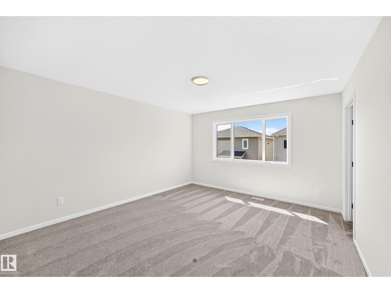
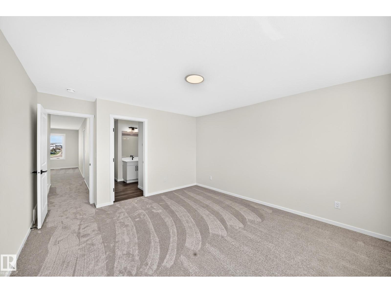
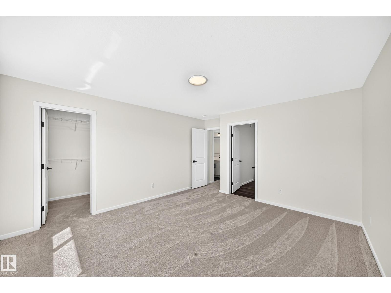
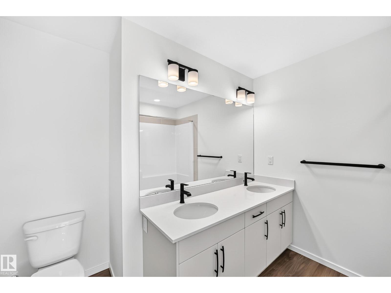
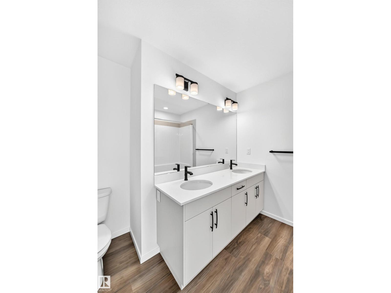
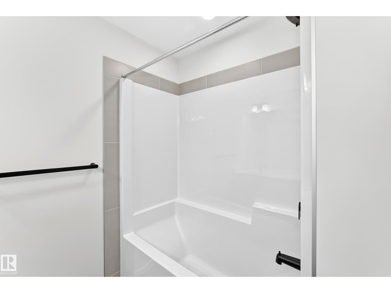
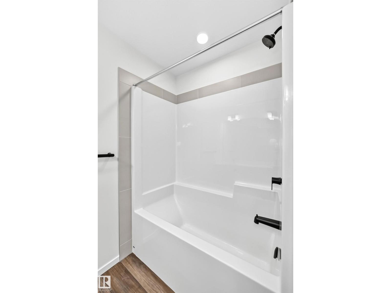
Visit the Listing Brokerage (and/or listing REALTOR®) website to obtain additional information. The Fullerton’s main floor flows seamlessly from the kitchen into the dining and great room, with an oversized island serving as the heart of your home. A powder room, pantry, and mudroom provide thoughtful functionality without interrupting the open feel. Upstairs, a central versatile loft adds secondary living space with a windowed laundry room conveniently nearby. The primary bedroom is positioned for privacy and includes a walk-in closet and private ensuite, while the additional 2 bedrooms are arranged near a central dual-entry bathroom. A convenient side entrance for everyday practicality, and a 9-ft foundation adds to the home’s sense of space and potential. Mattamy includes 8 solar panels on all homes as a standard inclusion! (id:66555)
Property details
Property
- Style
- House
- Year built
- 2026
- Living area
- 2,043 square feet
- MLS® number
- E4488087
Interior
- Bedrooms
- 3
- Bathrooms
- 3
- Basement
- Unfinished, Full
- Appliances
- See remarks
Systems
- Heating
- Forced air
Parking
- Parking
- Attached Garage
City assessment
- Assessed value
- $164,000 (2025)
- Assessment class
- Residential
Lot & site
- Lot size
- 322 m² (3,464 sq ft)
- Lot features
- See remarks, Park/reserve, Closet Organizers, No Animal Home, No Smoking Home
- Site influences
- See remarks, Park/reserve, Closet Organizers, No Animal Home, No Smoking Home
- Community
- Stillwater
Rooms
Main level
- Living room5.41 × 4.572 meters
- Dining room2.59 × 4.191 meters
- Kitchen3.048 × 4.191 meters
Upper Level
- Primary Bedroom4.29 × 3.94 meters
- Bedroom 23.58 × 2.89 meters
- Bedroom 33.61 × 3.02 meters
- Bonus Room5.08 × 3.48 meters
More homes in Stillwater
All 70 homes for sale in Stillwater, with what each one costs a month.
Listing courtesy of HonestDoor Inc. Listing data is provided under copyright by the REALTORS® Association of Edmonton via the CREA Data Distribution Facility (DDF®). Information is deemed reliable but is not guaranteed accurate by CREA, the board, or Padster, and should be independently verified. Not intended to solicit properties currently listed for sale.