$788,000 list price · 6 bedrooms · 4 bathrooms · 2,286 sq ft · House
What it costs to own
- List price
- $788,000
- Down payment (10%)
- $78,800
- Mortgage
- $709,200
- Rate · amortization
- 4.34% · 25 years
- Principal & interest
- $3,878/mo
Principal and interest only. Property tax, insurance, utilities, condo fees and maintenance are extra.
About this home
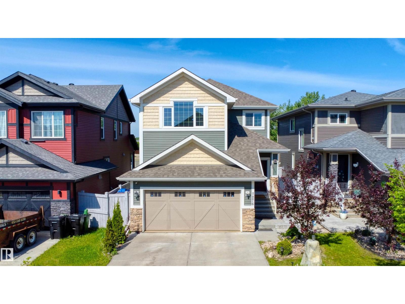
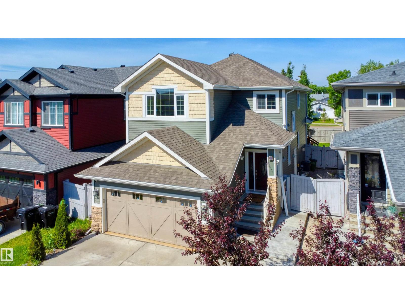

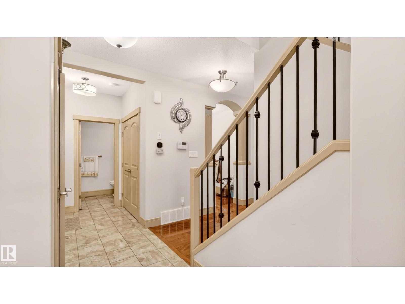
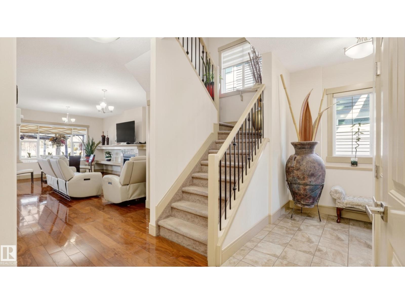
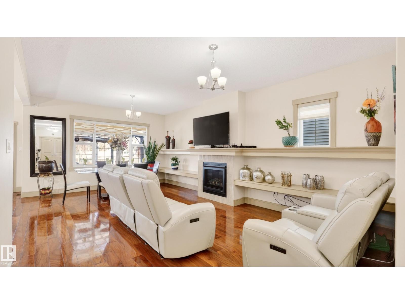
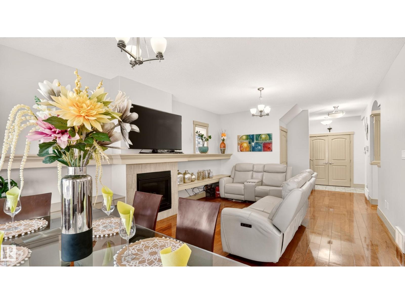
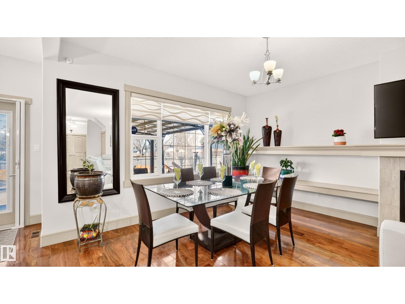
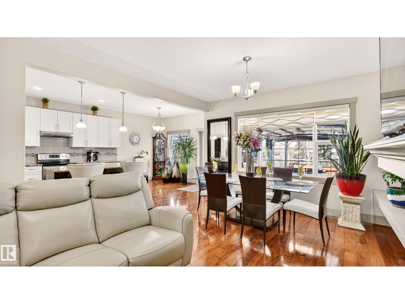
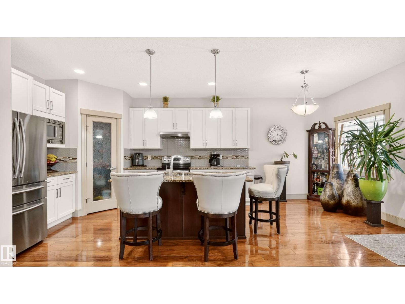
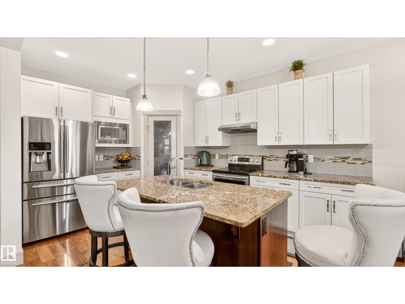
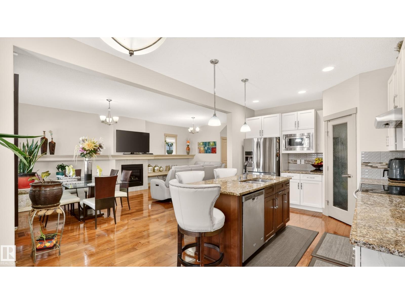
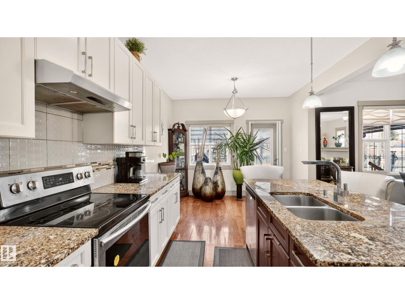
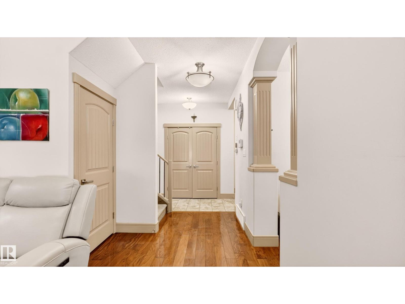
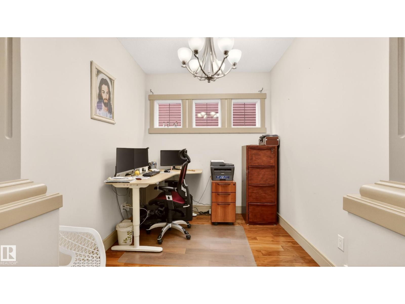
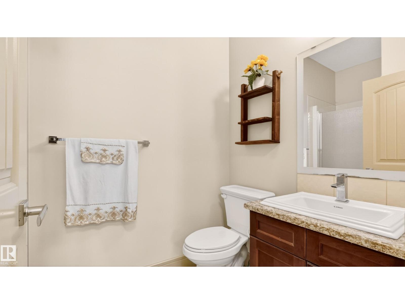
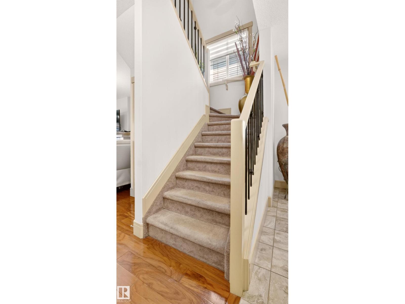
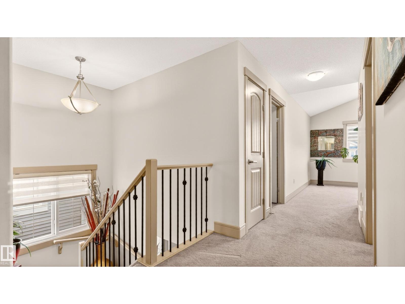
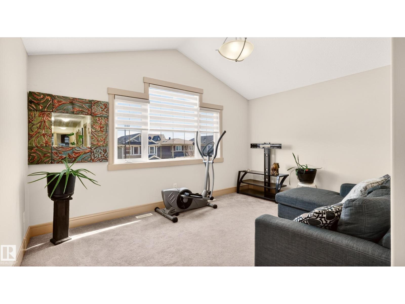
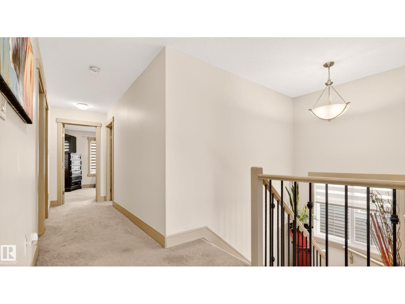
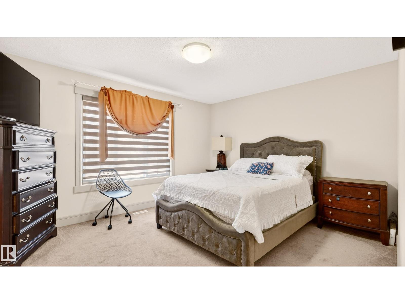
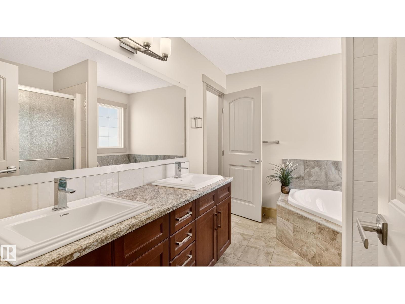
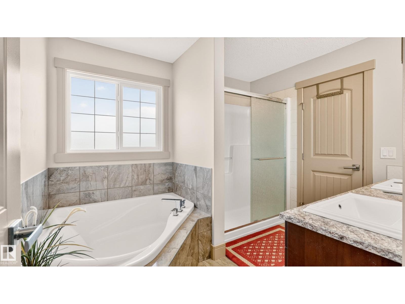
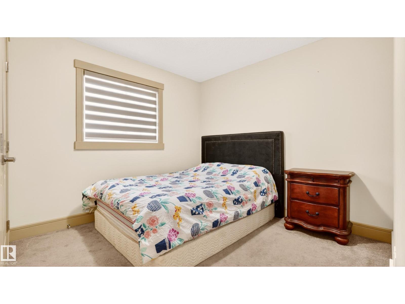
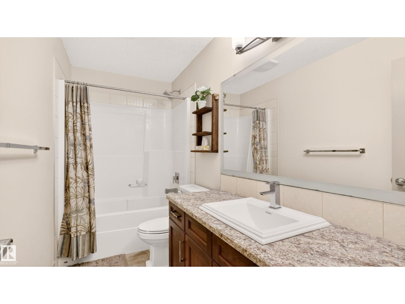
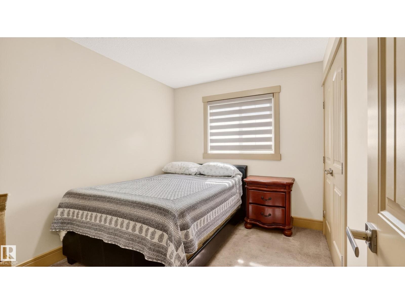
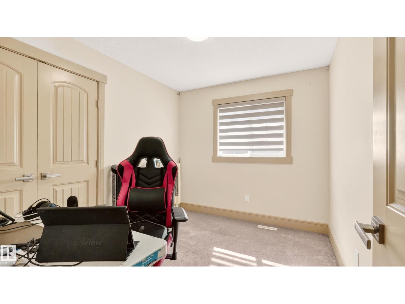
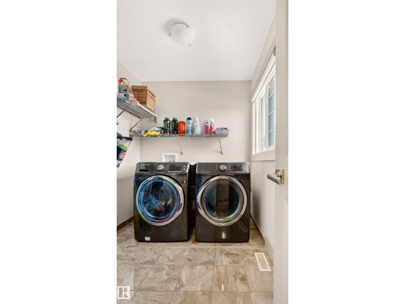
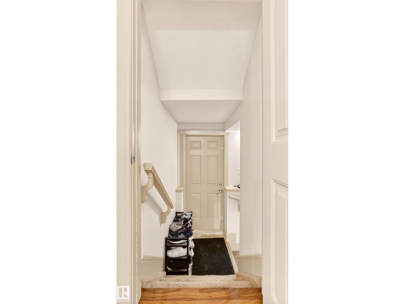
Welcome to the ultimate family home + legal mortgage helper in Griesbach. nearly 2,300 sqft. home is comfort luxury at is best. The main floor features a gourmet kitchen with upgraded appliances,a full bathroom, a versatile den/bedroom, and a beautiful gas fireplace. Upstairs, you'll find 4 spacious bedrooms, a central bonus room, a full bathroom, and a spa like primary ensuite. A massive standout is the LEGAL BASEMENT SUITE with its private entrance, full kitchen, living area with a gas fireplace, and its own laundry - all enhanced by 9' ceilings on every level. The double front attached garage is fully equipped with an overhead gas heater for Edmonton's winters. Outside, a large deck and patio overlook professional low-maintenance landscaping, offering a private oasis without the chores. WITH A TOTAL OF 7 BEDROOMS, 4 FULL BATHROOMS, AND 2 GAS FIREPLACES, this home serves as a high-end family haven and a powerful MORTGAGE HELPER in an award-winning community. (id:66555)
Property details
Property
- Style
- House
- Year built
- 2015
- Living area
- 2,286 square feet
- MLS® number
- E4487909
Interior
- Bedrooms
- 6
- Bathrooms
- 4
- Basement
- Finished, Full, Suite
- Appliances
- Washer, Central Vacuum, Dishwasher, Dryer, Alarm System, Microwave Range Hood Combo, Hood Fan, Two stoves, Garage door opener, Fan, Washer/Dryer Stack-Up, Two Refrigerators
Systems
- Heating
- Forced air
Parking
- Parking
- Attached Garage
City assessment
- Assessed value
- $721,000 (2025)
- Assessment class
- Residential
Lot & site
- Lot size
- 250 m² (2,687 sq ft)
- Lot features
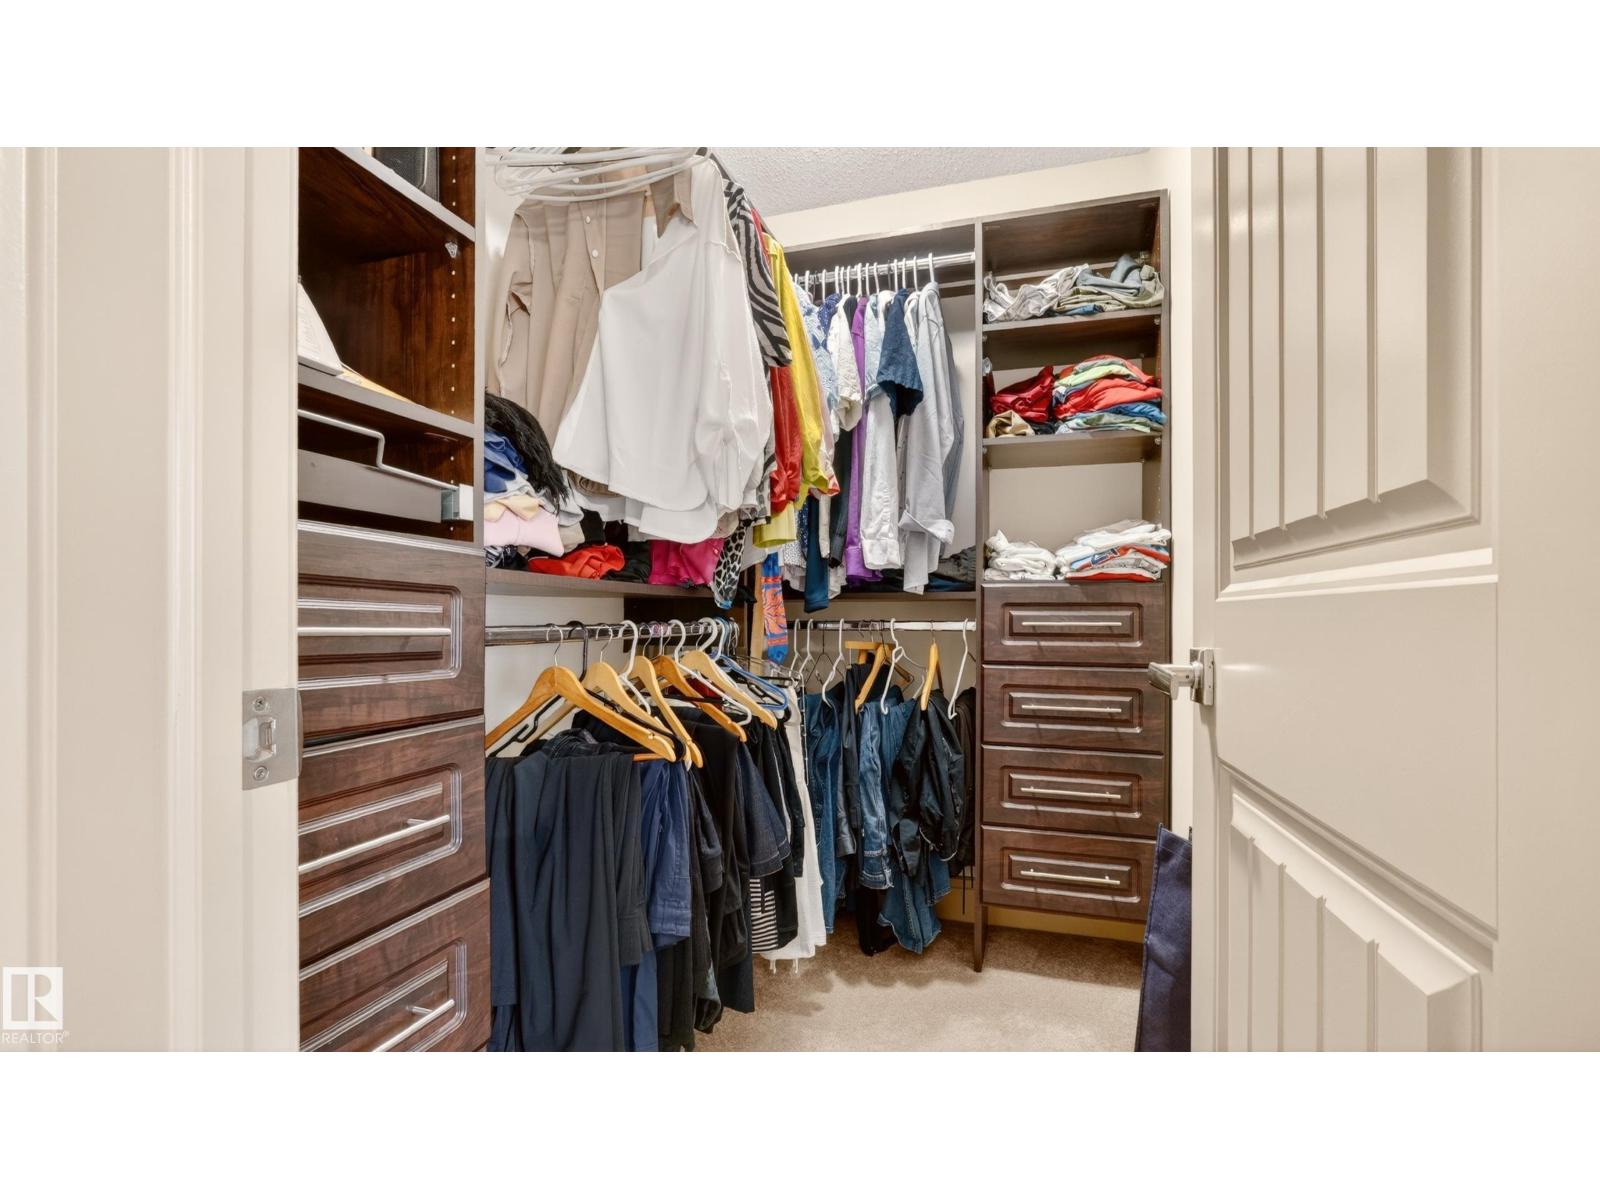
- Flat site, Closet Organizers, No Animal Home, No Smoking Home
- Site influences
- Flat site, Closet Organizers, No Animal Home, No Smoking Home
- Community
- Griesbach
Rooms
Main level
- Living room5.23 × 4.17 meters
- Dining room4.41 × 2.74 meters
- Kitchen4.62 × 3.02 meters
- Den3.3 × 2.12 meters
- Breakfast3.3 × 2.12 meters
Upper Level
- Primary Bedroom4.38 × 3.61 meters
- Bedroom 23.18 × 2.63 meters
- Bedroom 33.18 × 2.66 meters
- Bedroom 43.65 × 2.94 meters
- Bonus Room4.57 × 3.32 meters
Basement
- Bedroom 53.95 × 3.12 meters
- Bedroom 63.1 × 2.74 meters
More homes in Griesbach
All 30 homes for sale in Griesbach, with what each one costs a month.
Listing courtesy of Rite Realty. Listing data is provided under copyright by the REALTORS® Association of Edmonton via the CREA Data Distribution Facility (DDF®). Information is deemed reliable but is not guaranteed accurate by CREA, the board, or Padster, and should be independently verified. Not intended to solicit properties currently listed for sale.