19552 30 Av NW
The Uplands · Edmonton, AB T5T 6L5
MLS® E4487810 · Listing courtesy of MaxWell Challenge Realty
$419,000 list price · 3 bedrooms · 3 bathrooms · 1,396 sq ft · House
What it costs to own
- List price
- $419,000
- Down payment (10%)
- $41,900
- Mortgage
- $377,100
- Rate · amortization
- 4.34% · 25 years
- Principal & interest
- $2,062/mo
Principal and interest only. Property tax, insurance, utilities, condo fees and maintenance are extra.
About this home
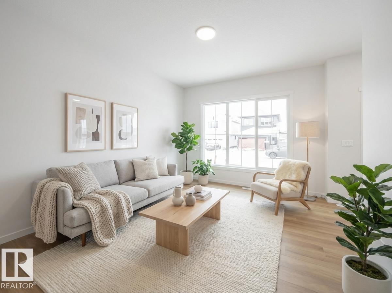
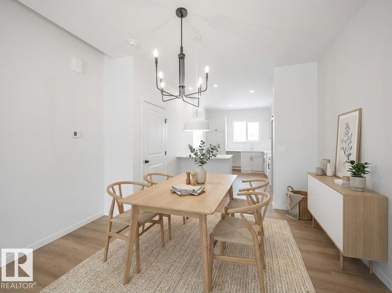
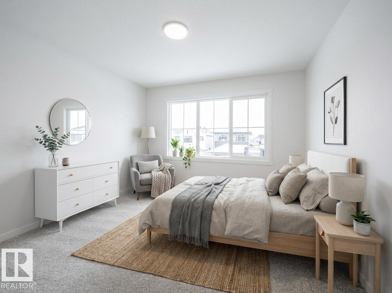
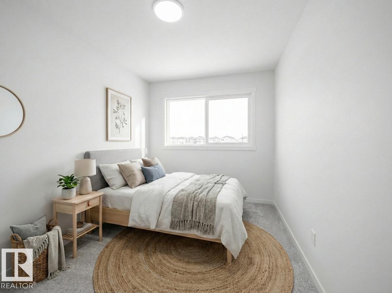
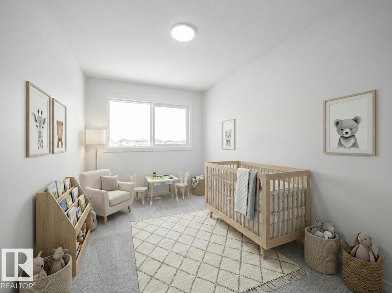
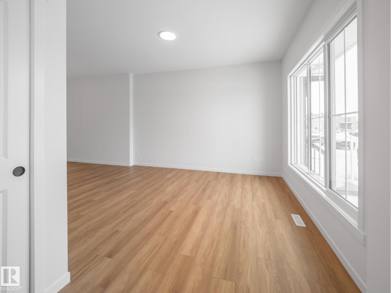
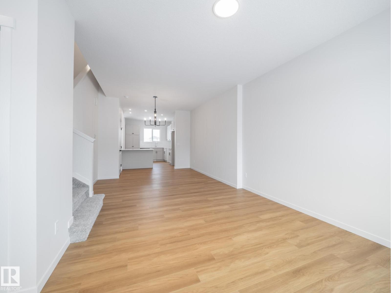
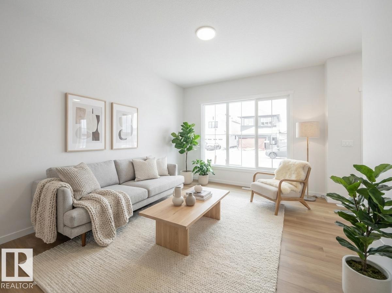
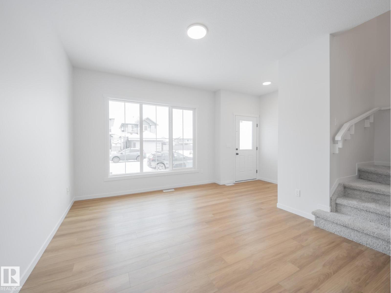
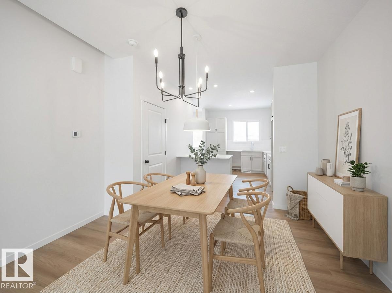
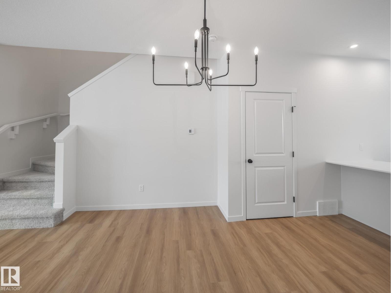
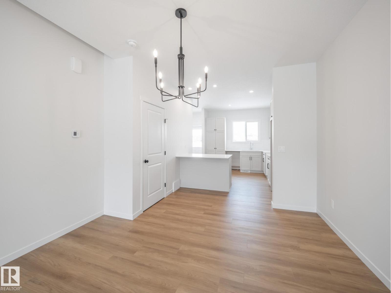
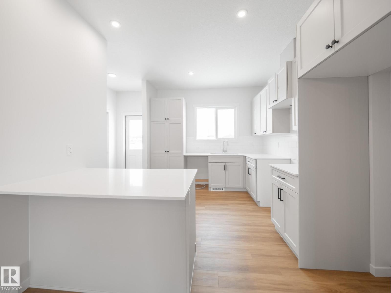
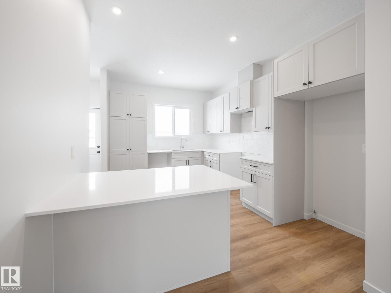
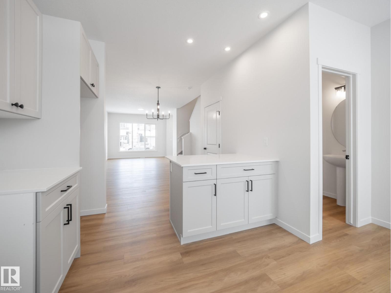
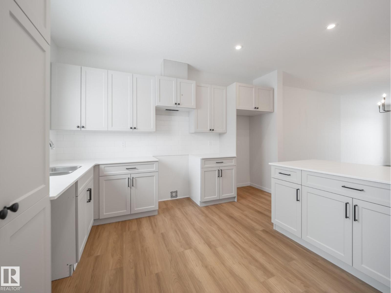
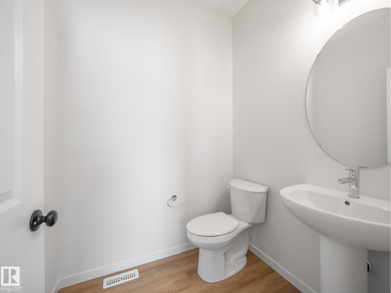
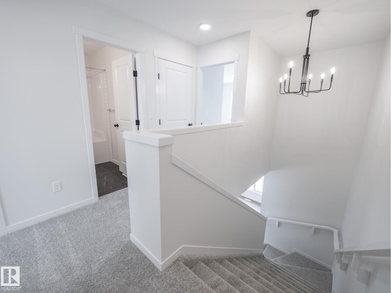
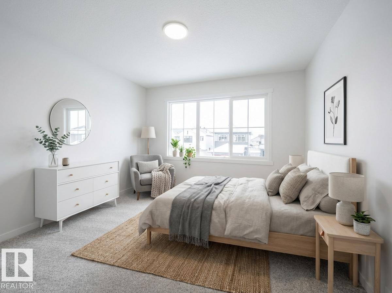
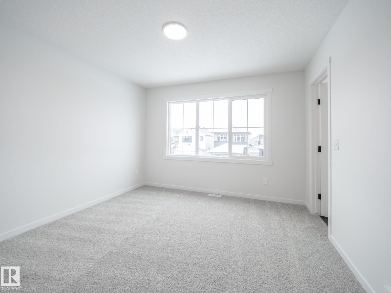
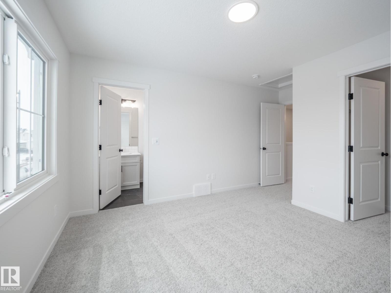
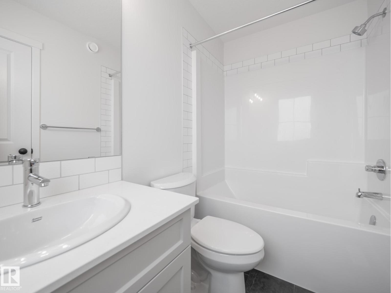
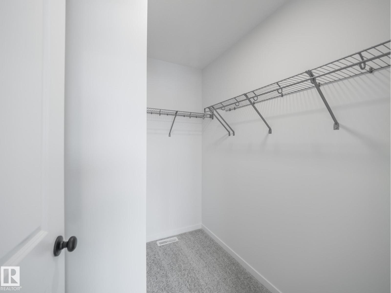
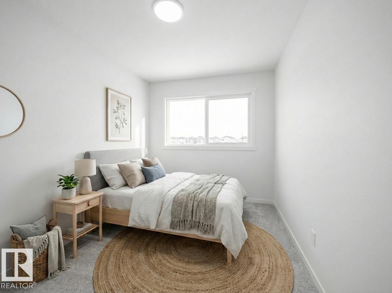
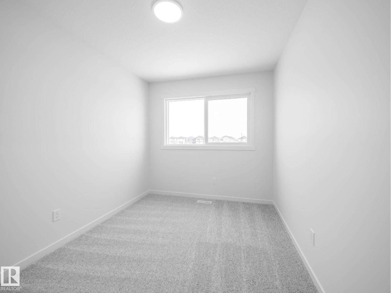
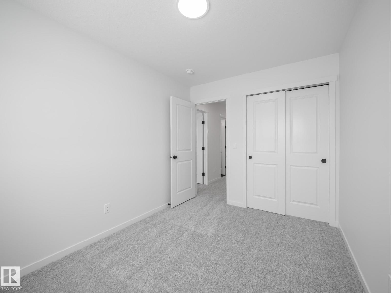
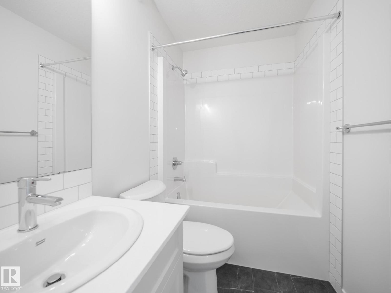
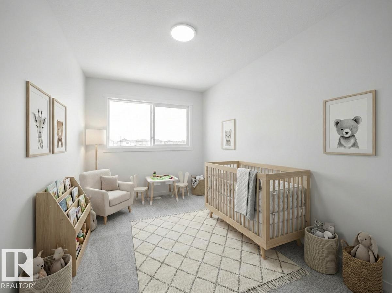
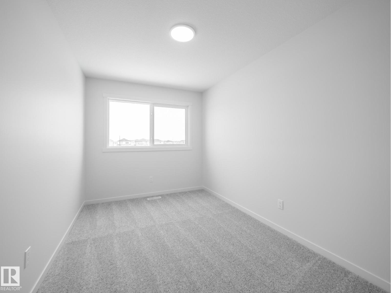
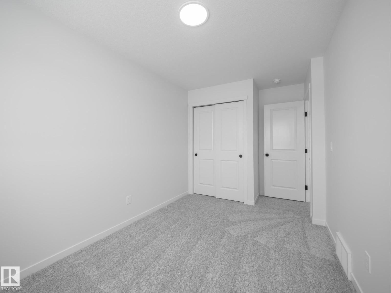
Step into modern living with this beautifully crafted Impact Home where thoughtful design meets everyday comfort. The main floor’s 9' ceilings create a bright, open atmosphere, while the kitchen becomes the heart of the home w/ quartz countertops, elegant cabinetry & tile backsplash — perfect for both quiet mornings and lively gatherings. Spacious living and dining areas flow effortlessly, complemented by a convenient half bath. Upstairs, the primary suite offers a peaceful retreat w/ a private 4 pc ensuite & walk-in closet. Two additional bedrooms, a stylish main bath & upper laundry add comfort and practicality for daily life. Built with exceptional craftsmanship and backed by the Alberta New Home Warranty Program, this home delivers lasting confidence and peace of mind. Home is under construction. Photos are not of actual home. some finishings may vary. Some photos virtually staged. (id:66555)
Property details
Property
- Style
- House
- Year built
- 2026
- Living area
- 1,396 square feet
- MLS® number
- E4487810
Interior
- Bedrooms
- 3
- Bathrooms
- 3
- Basement
- Unfinished, Full
- Appliances
- Refrigerator, Dishwasher, Stove, Microwave Range Hood Combo
Systems
- Heating
- Forced air
Parking
- Parking
- Parking Pad
City assessment
- Assessed value
- $145,500 (2025)
- Assessment class
- Residential
Lot & site
- Lot size
- 252 m² (2,709 sq ft)
- Lot features
- Lane
- Site influences
- Lane
- Community
- The Uplands
Rooms
Main level
- Living room—
- Dining room—
- Kitchen—
Upper Level
- Primary Bedroom—
- Bedroom 2—
- Bedroom 3—
- Laundry room—
More homes in The Uplands
All 100 homes for sale in The Uplands, with what each one costs a month.
Listing courtesy of MaxWell Challenge Realty. Listing data is provided under copyright by the REALTORS® Association of Edmonton via the CREA Data Distribution Facility (DDF®). Information is deemed reliable but is not guaranteed accurate by CREA, the board, or Padster, and should be independently verified. Not intended to solicit properties currently listed for sale.