#223 10407 122 St NW
Westmount · Edmonton, AB T5N 4B8
MLS® E4487245 · Listing courtesy of REMAX River City
$174,900 list price · 1 bedrooms · 1 bathrooms · 765 sq ft · Condo
What it costs to own
- List price
- $174,900
- Down payment (10%)
- $17,490
- Mortgage
- $157,410
- Rate · amortization
- 4.34% · 25 years
- Principal & interest
- $861/mo
- Condo fee
- $415 monthly
Principal and interest only. Property tax, insurance, utilities, condo fees and maintenance are extra.
About this home
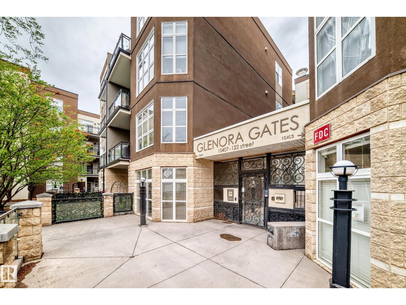
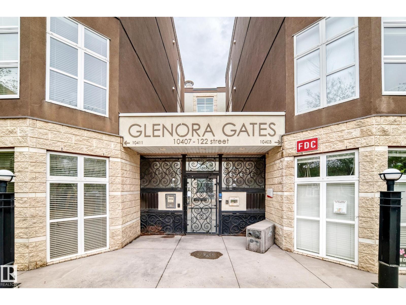
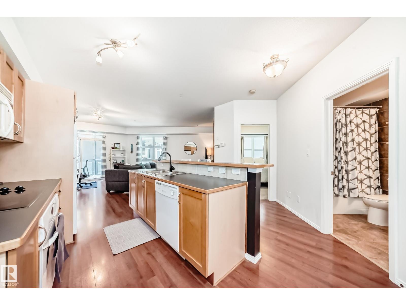
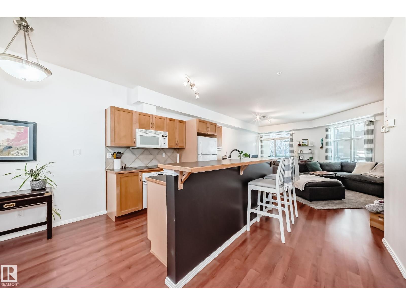
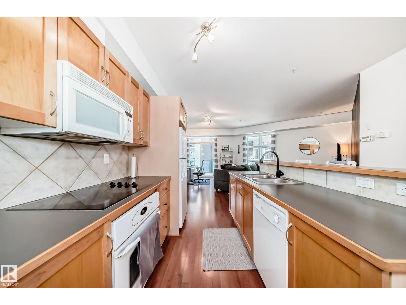
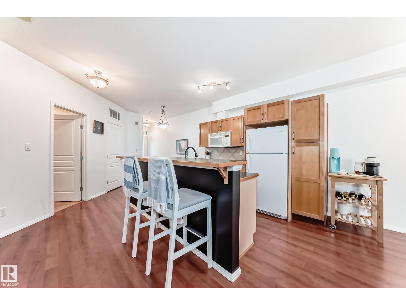
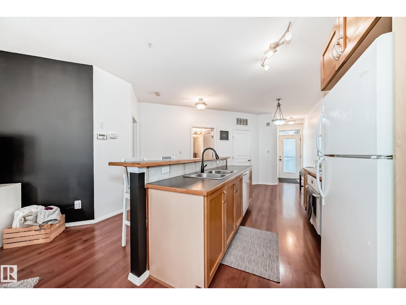
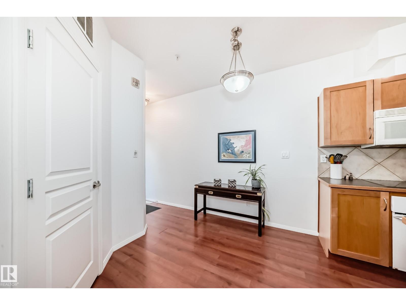
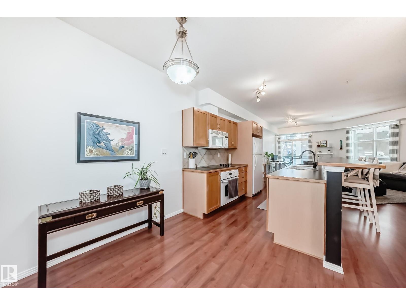
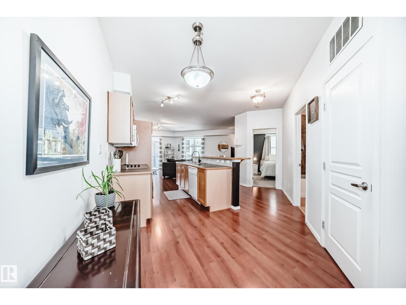
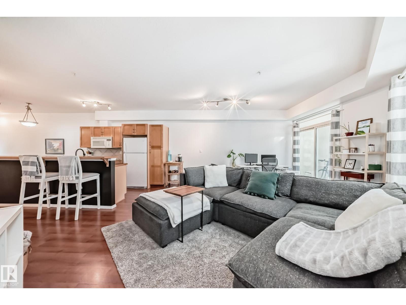
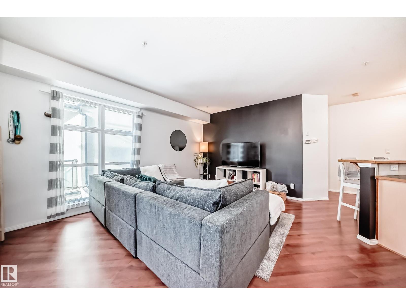
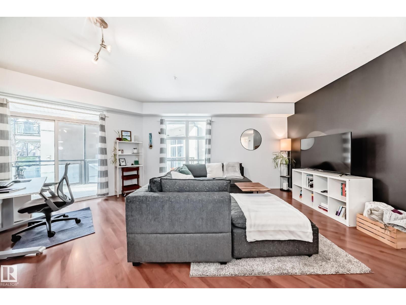
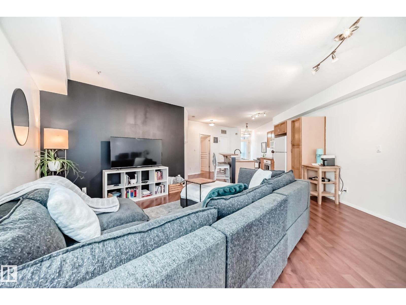
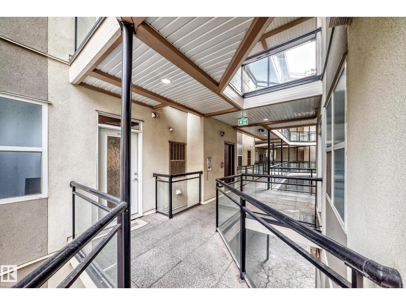
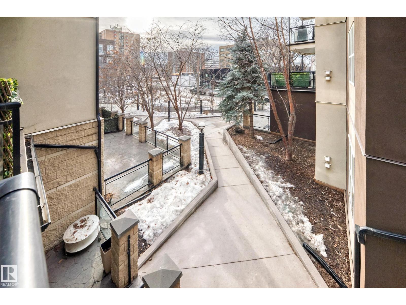
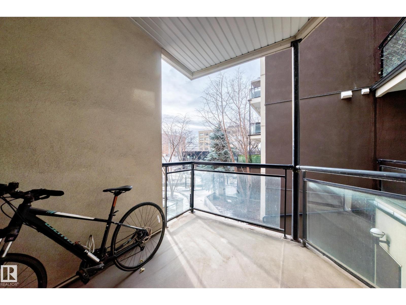
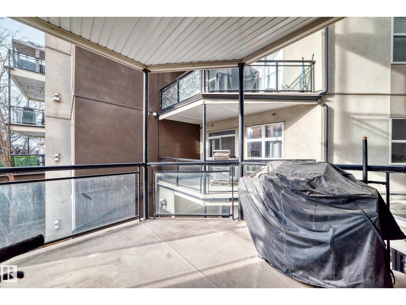
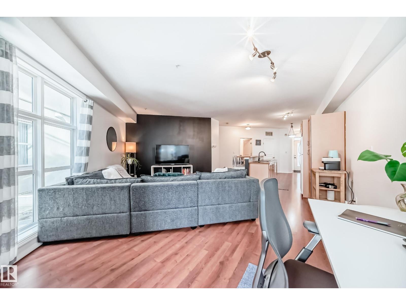
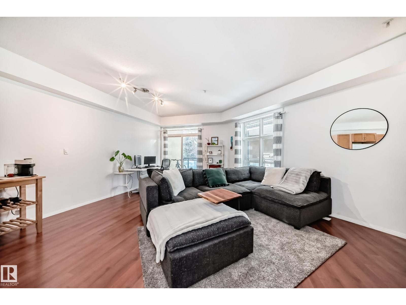
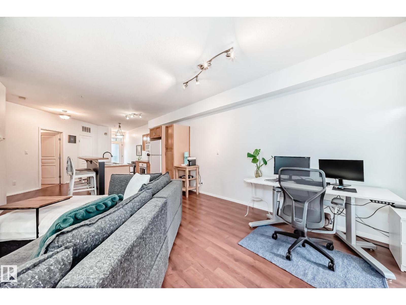
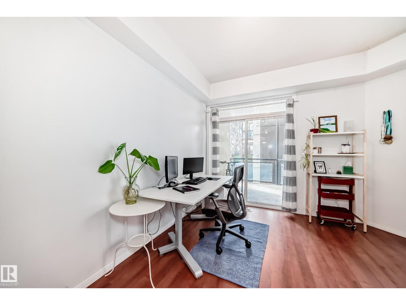
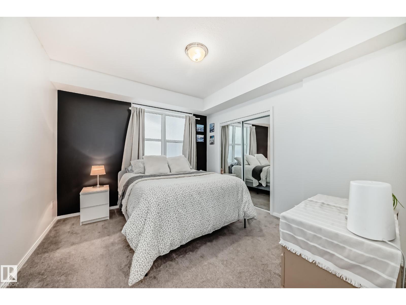
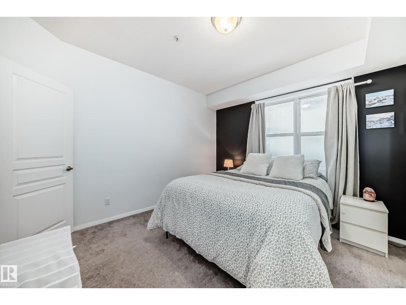
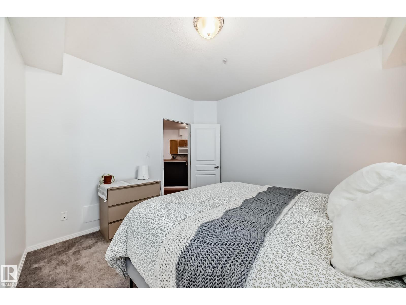
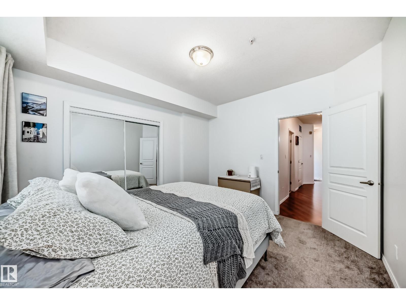
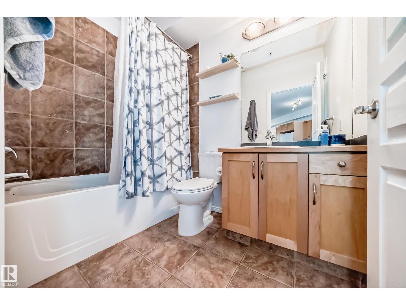
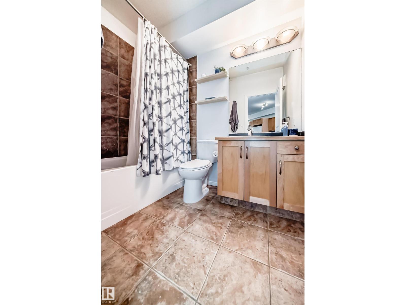
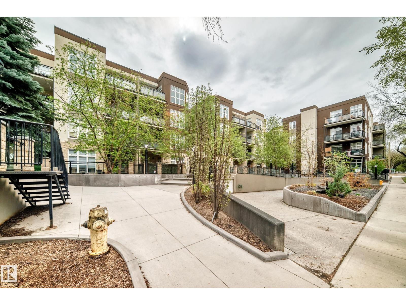
Welcome to Glenora Gates, ideally located in Westmount- Brewery District . This private corner unit features a west-facing balcony, offering exceptional privacy and space! The open-concept floor plan showcases a chic, modern design with a spacious living area that easily accommodates a home office. Chefs kitchen is ideal for entertaining, complete with a large island and ample cabinet space. The Primary bedroom is generously sized & accommodates a king-size bed. Additional highlights include in-suite laundry, one heated underground parking stall, private storage & secure building access. Visitor parking also available for added convenience. Location is a 10/10 minutes from the BREWERY DISTRICT, LRT station, dining, shopping, Grant MacEwan and the River Valley. Minutes away from 124 ST, one of Edmonton's most vibrant areas, home to boutiques, cafes and the popular farmers market. Pet Friendly! Quick access to elevator & courtyard, this condo offers the the perfect blend of style & convenience! (id:66555)
Property details
Property
- Style
- Apartment
- Year built
- 2003
- Living area
- 765 square feet
- MLS® number
- E4487245
Interior
- Bedrooms
- 1
- Bathrooms
- 1
- Basement
- None
- Appliances
- Washer, Refrigerator, Dishwasher, Stove, Dryer, Microwave Range Hood Combo
Systems
- Heating
- Forced air
Parking
- Parking
- Underground, Heated Garage
City assessment
- Assessed value
- $196,000 (2025)
- Assessment class
- Residential
Lot & site
- Lot features
- See remarks
- Site influences
- See remarks
- Community
- Westmount
Rooms
Main level
- Living room3.71 × 3.95 meters
- Dining room4.7 × 2.27 meters
- Kitchen2.94 × 3.63 meters
- Primary Bedroom3.7 × 3.37 meters
The building
Glenora Gates: what units cost to own, condo fees and every unit for sale.
More homes in Westmount
All 65 homes for sale in Westmount, with what each one costs a month.
Listing courtesy of REMAX River City. Listing data is provided under copyright by the REALTORS® Association of Edmonton via the CREA Data Distribution Facility (DDF®). Information is deemed reliable but is not guaranteed accurate by CREA, the board, or Padster, and should be independently verified. Not intended to solicit properties currently listed for sale.