$549,800 list price · 3 bedrooms · 2 bathrooms · 966 sq ft · Bungalow
What it costs to own
- List price
- $549,800
- Down payment (10%)
- $54,980
- Mortgage
- $494,820
- Rate · amortization
- 4.34% · 25 years
- Principal & interest
- $2,706/mo
Principal and interest only. Property tax, insurance, utilities, condo fees and maintenance are extra.
About this home
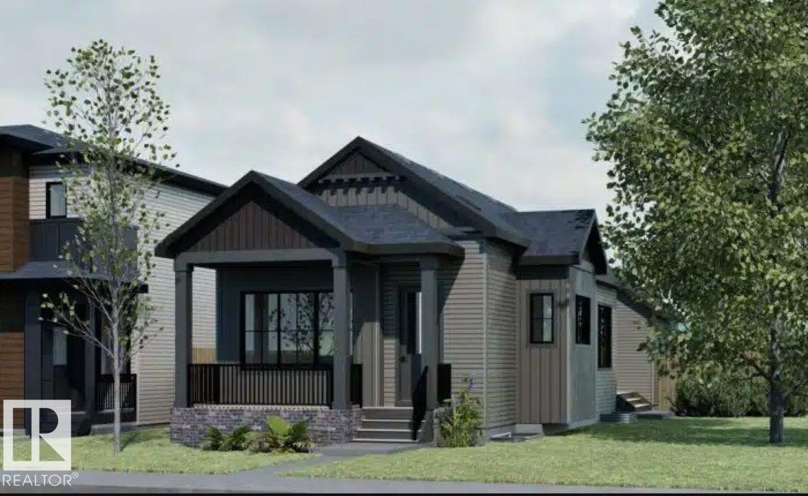
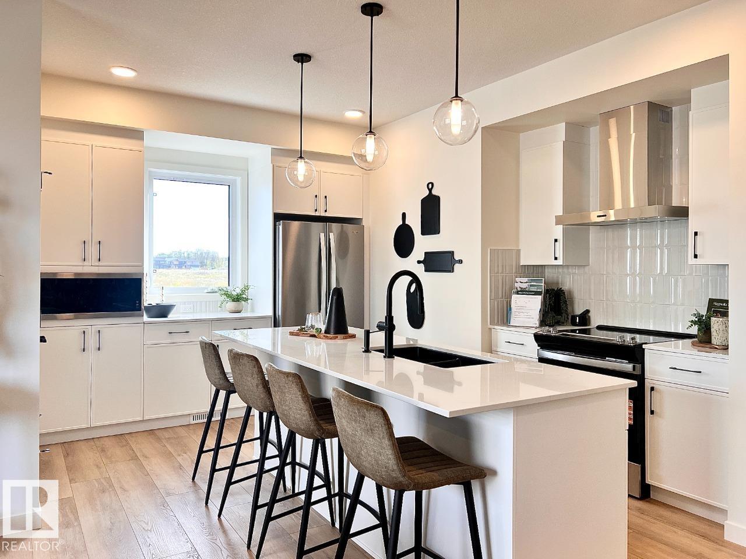
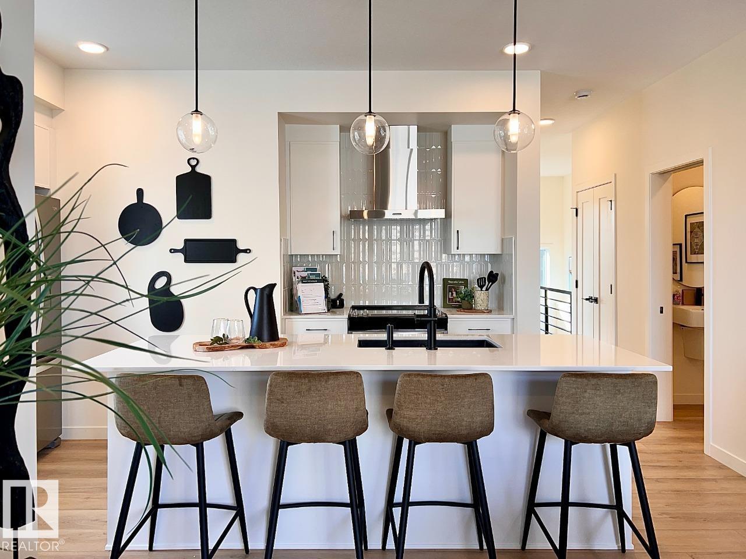
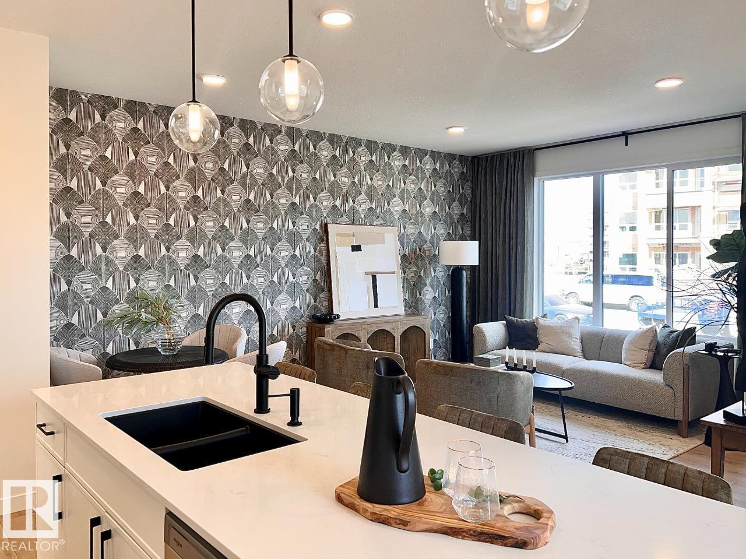
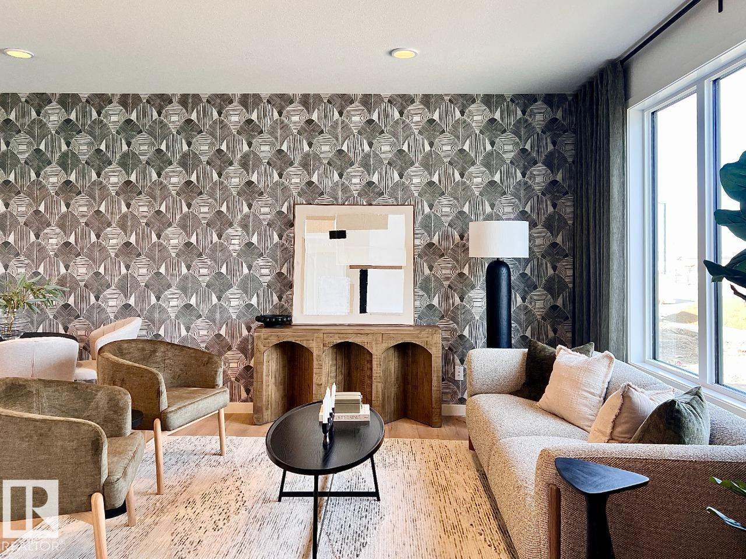
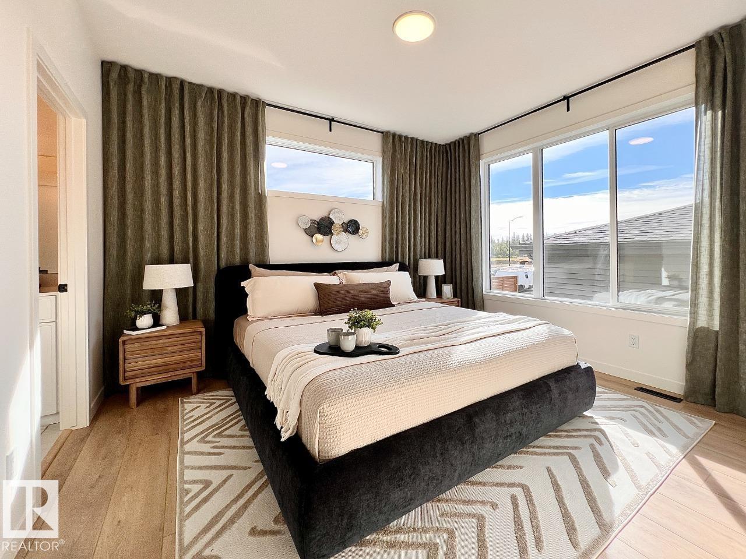
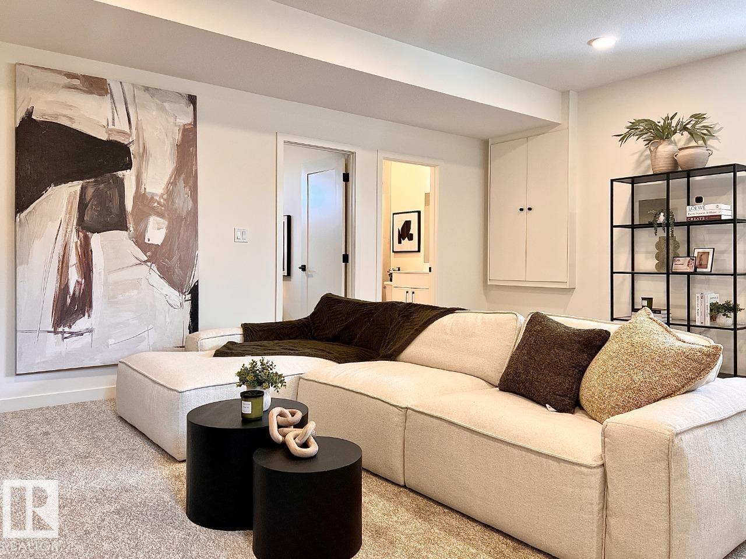
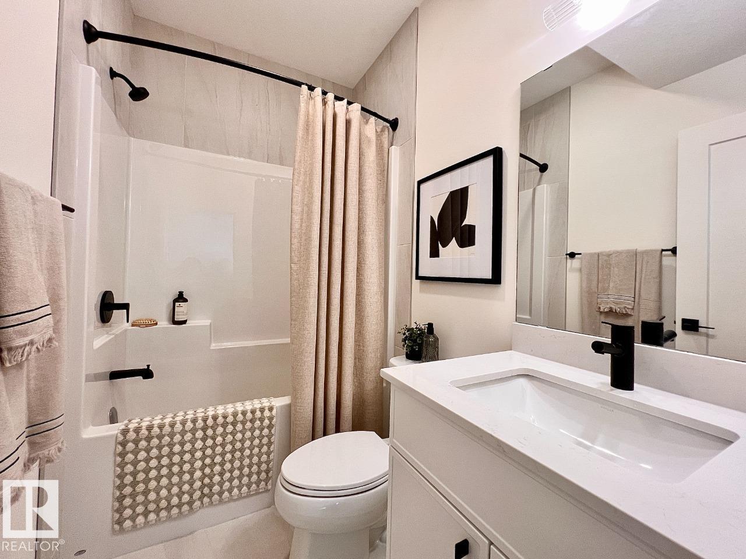
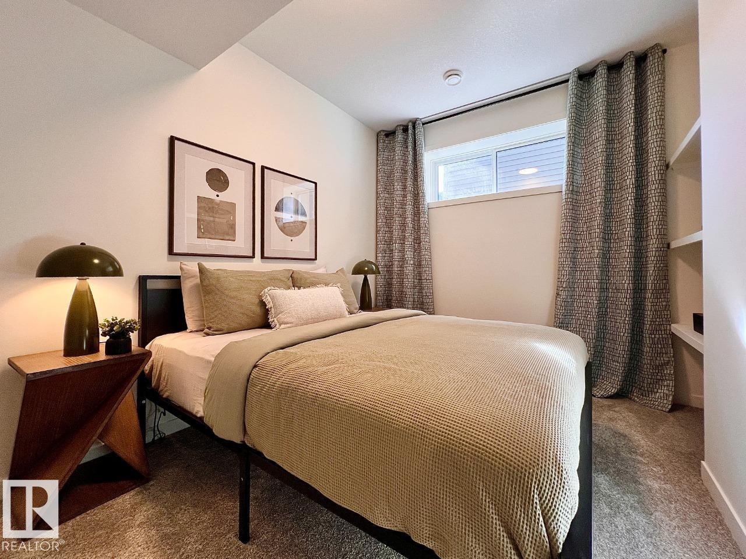
The Bungalow Retreat 24 by Cantiro Homes is a thoughtfully designed courtyard bungalow that blends relaxed living with smart functionality, offering 1,669 sq. ft. of total developed living space. The open-concept living and dining area features 10' ceilings and 8' interior doors on the main floor, creating a bright and inviting space for entertaining, everyday living, and quiet moments at home. A generously sized serving bar and access to a private covered courtyard deck make hosting effortless year-round. The main floor primary bedroom offers a peaceful retreat, thoughtfully separated from the home’s secondary living spaces. The fully developed 9' basement includes two additional bedrooms, a spacious family room, and ample storage. Complete with glass panel railing, a rear attached garage, Timber interior style, and farmhouse elevation. *Pictures are for representation only; colors and features may vary.* (id:66555)
Property details
Property
- Style
- Bungalow
- Year built
- 2026
- Living area
- 966 square feet
- MLS® number
- E4487167
Interior
- Bedrooms
- 3
- Bathrooms
- 2
- Basement
- Finished, Full
- Appliances
- —
Systems
- Heating
- Forced air
Parking
- Parking
- Attached Garage
Lot & site
- Lot features
- See remarks, Park/reserve, No Animal Home, No Smoking Home
- Site influences
- See remarks, Park/reserve, No Animal Home, No Smoking Home
- Community
- Elan
Rooms
Main level
- Living room3.12 × 3.07 meters
- Dining room3.12 × 3.07 meters
- Kitchen3.4 × 3.81 meters
- Primary Bedroom4.11 × 3.48 meters
Basement
- Family room4.39 × 3.58 meters
- Bedroom 23.78 × 3.12 meters
- Bedroom 33.07 × 4.32 meters
More homes in Elan
All 21 homes for sale in Elan, with what each one costs a month.
Listing courtesy of Bode. Listing data is provided under copyright by the REALTORS® Association of Edmonton via the CREA Data Distribution Facility (DDF®). Information is deemed reliable but is not guaranteed accurate by CREA, the board, or Padster, and should be independently verified. Not intended to solicit properties currently listed for sale.