4908 187 St NW
Jamieson Place · Edmonton, AB T6M 2R7
MLS® E4486880 · Listing courtesy of Century 21 Leading
$519,900 list price · 5 bedrooms · 4 bathrooms · 1,874 sq ft · House
What it costs to own
- List price
- $519,900
- Down payment (10%)
- $51,990
- Mortgage
- $467,910
- Rate · amortization
- 4.34% · 25 years
- Principal & interest
- $2,558/mo
Principal and interest only. Property tax, insurance, utilities, condo fees and maintenance are extra.
About this home
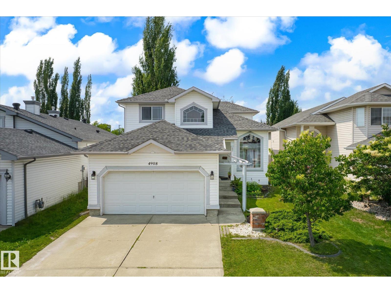
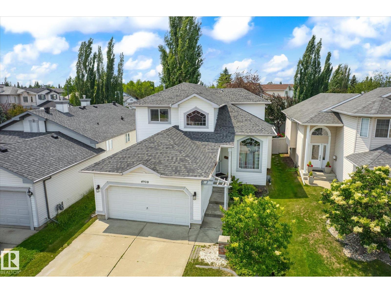
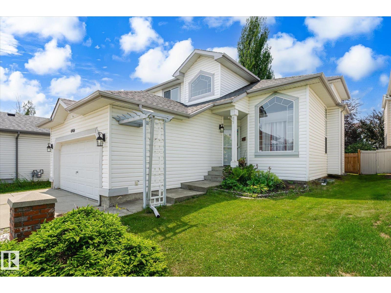
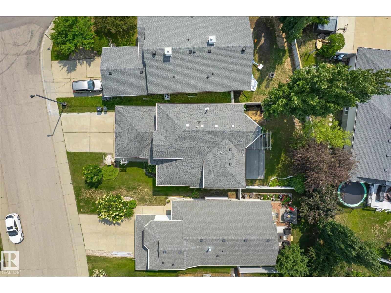
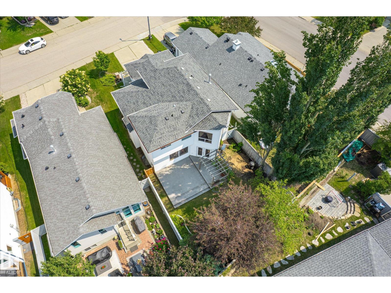
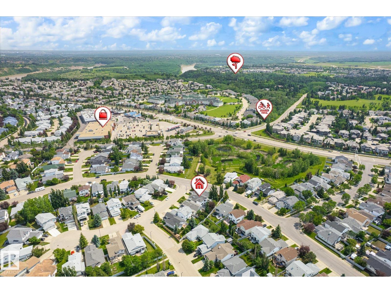
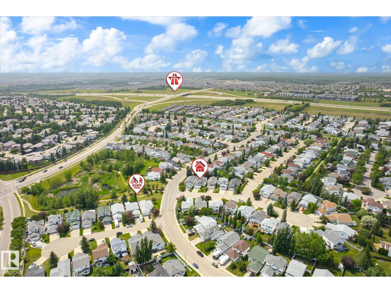
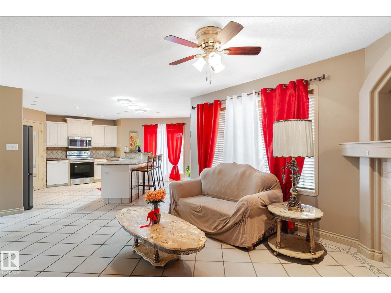
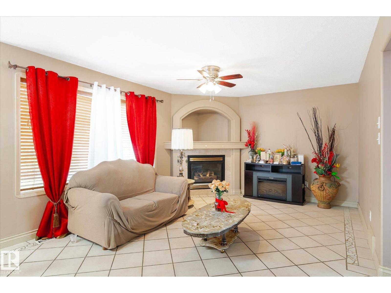
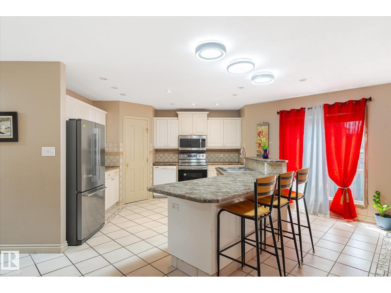
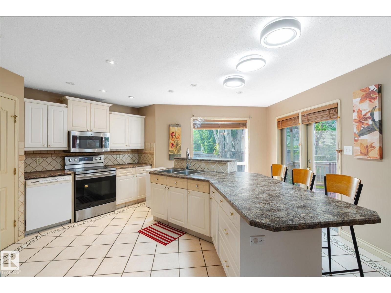
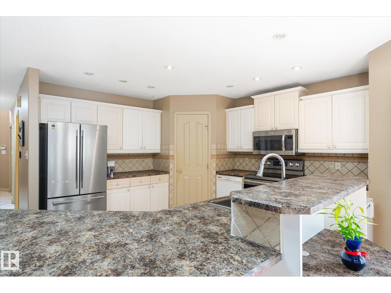
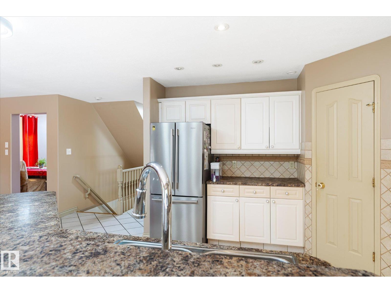
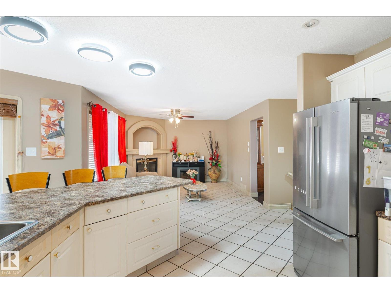
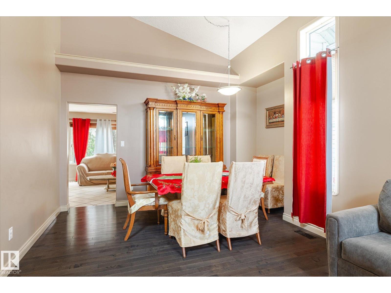
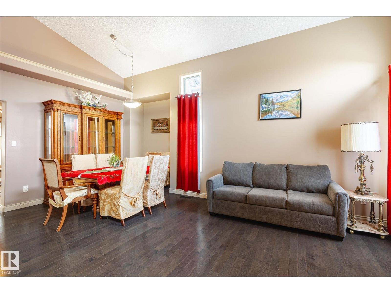
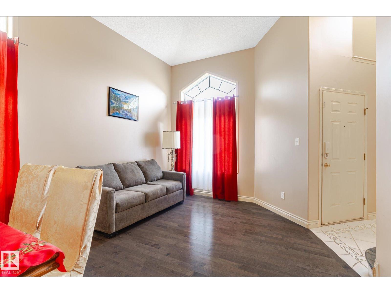
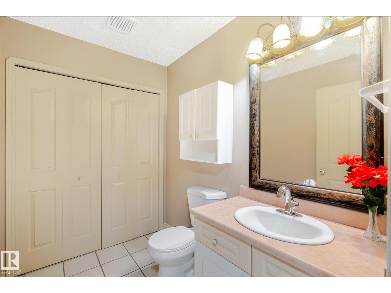
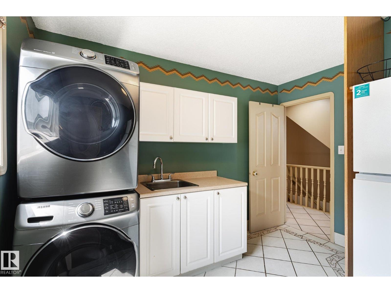
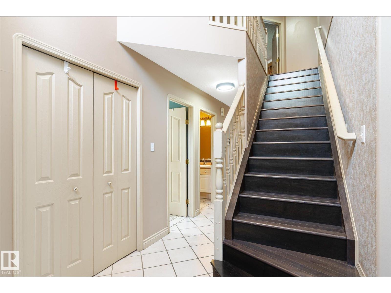
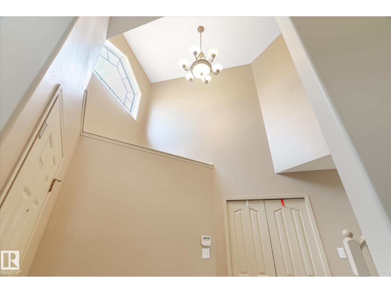
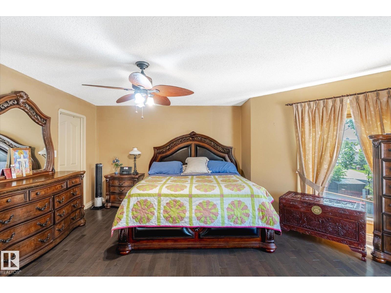
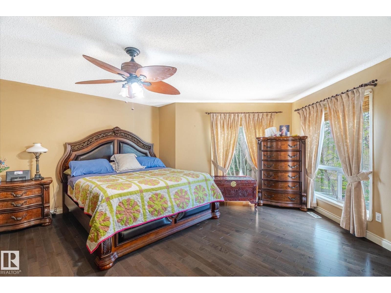
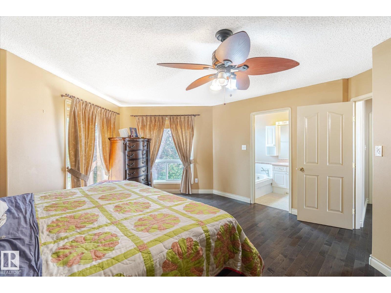
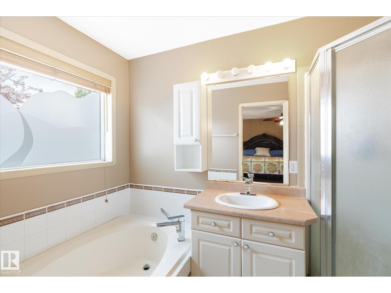
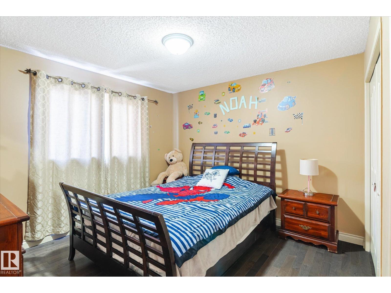
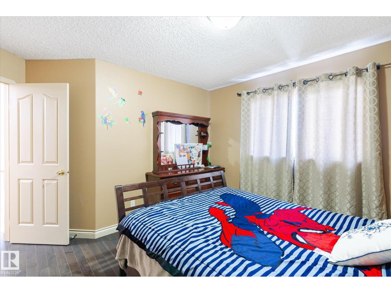
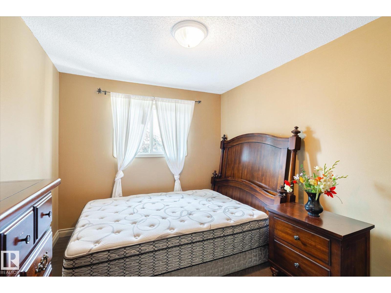
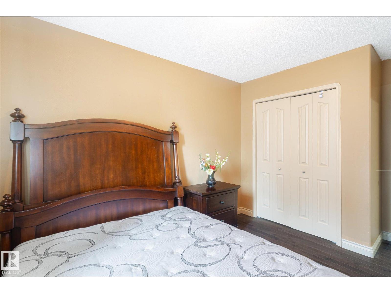
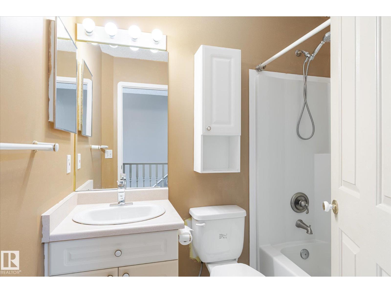
Spacious 5-Bedroom Family Home in an Excellent Location This beautifully maintained 2-storey home boasting 5 bedrooms and 3.5 bathrooms, main floor laundry and offers an ideal layout for comfortable family living .Step inside to discover ceramic tile and gleaming hardwood flooring throughout the main and upper level. Enjoy the convenience of both spacious and bright living and family room with fireplace. Large kitchen is a chef’s delight, featuring a breakfast bar, ample cabinetry, newer appliances and a seamless flow into the dining area. Upstairs, you'll find two generously sized bedrooms 4pcs bathroom along with a spacious master bedroom complete with a 4-piece ensuite .The fully finished basement includes two additional bedrooms, 3-piece bathroom and a generous size rec room with fireplace. The beautifully landscaped backyard has a massive two tiered deck.With its excellent location, this home is a are find in a close proximity to major freeways, schools, shopping and transportation. (id:66555)
Property details
Property
- Style
- House
- Year built
- 1998
- Living area
- 1,874 square feet
- MLS® number
- E4486880
Interior
- Bedrooms
- 5
- Bathrooms
- 4
- Basement
- Finished, Full
- Appliances
- Washer, Refrigerator, Dishwasher, Stove, Dryer, Microwave Range Hood Combo, Garage door opener remote(s)
Systems
- Heating
- Forced air
Parking
- Parking
- Attached Garage
City assessment
- Assessed value
- $544,000 (2025)
- Assessment class
- Residential
Lot & site
- Lot features
- See remarks
- Site influences
- See remarks
- Community
- Jamieson Place
Rooms
Main level
- Living room—
- Dining room—
- Kitchen—
- Family room—
- Laundry room—
Upper Level
- Primary Bedroom—
- Bedroom 2—
- Bedroom 3—
Basement
- Bedroom 4—
- Bedroom 5—
More homes in Jamieson Place
All 8 homes for sale in Jamieson Place, with what each one costs a month.
Listing courtesy of Century 21 Leading. Listing data is provided under copyright by the REALTORS® Association of Edmonton via the CREA Data Distribution Facility (DDF®). Information is deemed reliable but is not guaranteed accurate by CREA, the board, or Padster, and should be independently verified. Not intended to solicit properties currently listed for sale.