$1,150,000 list price · 5 bedrooms · 4 bathrooms · 2,854 sq ft · House
What it costs to own
- List price
- $1,150,000
- Down payment (10%)
- $115,000
- Mortgage
- $1,035,000
- Rate · amortization
- 4.34% · 25 years
- Principal & interest
- $5,659/mo
Principal and interest only. Property tax, insurance, utilities, condo fees and maintenance are extra.
About this home
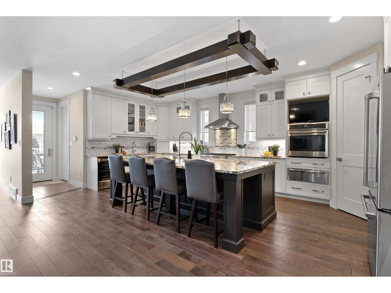
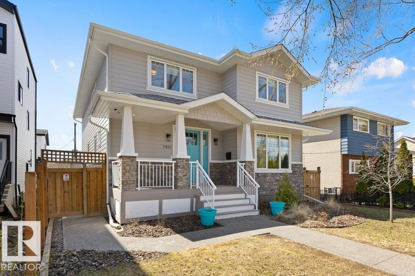
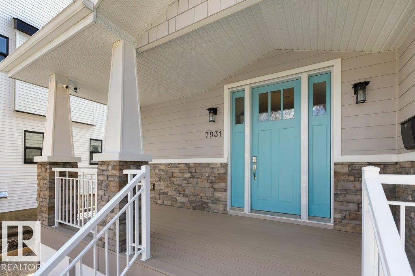
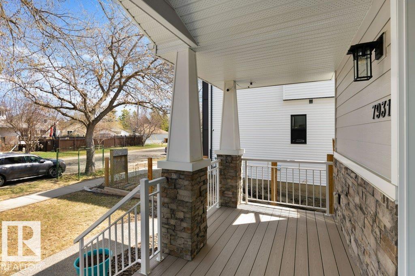
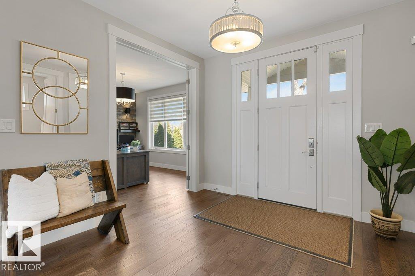
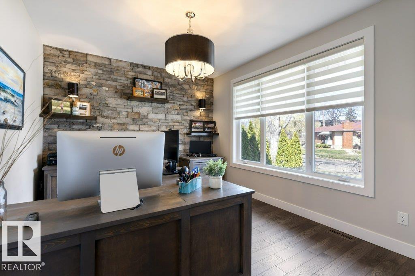
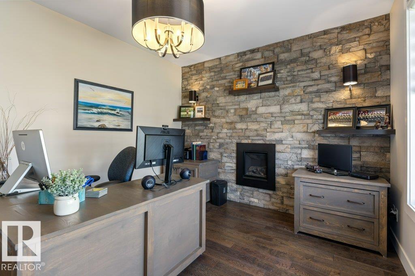
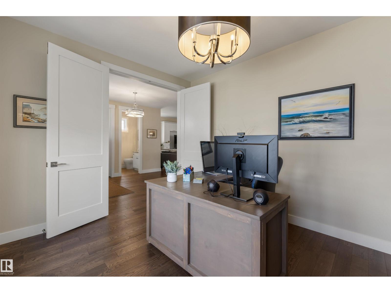
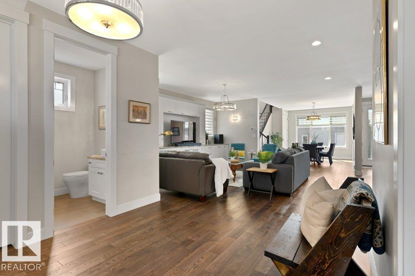
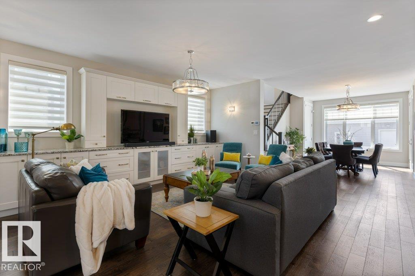
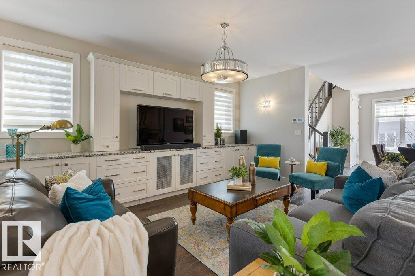
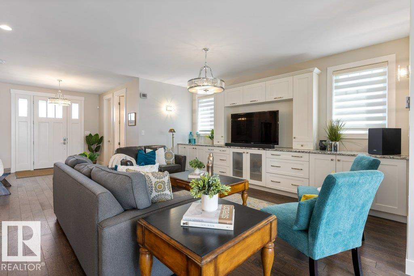
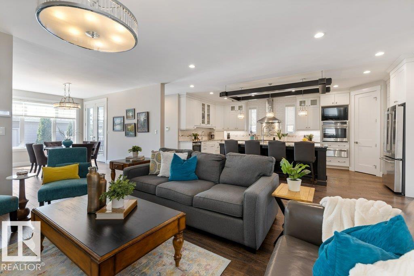
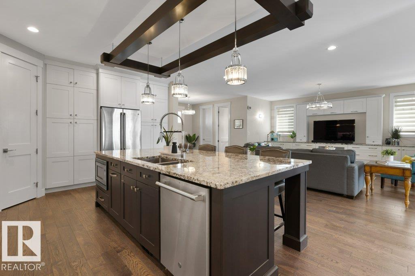
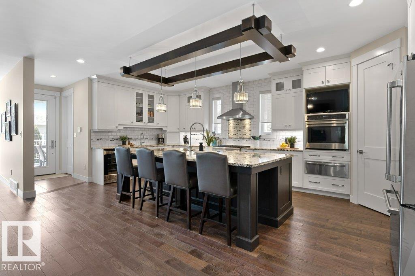
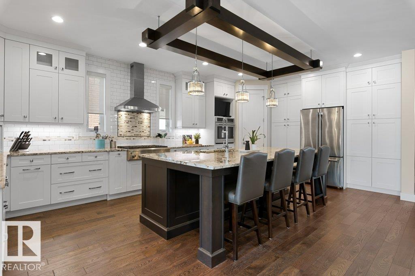
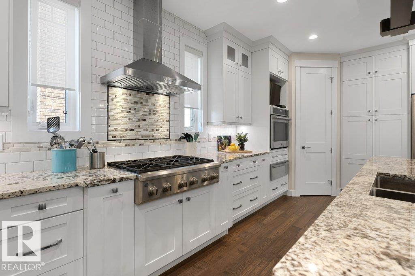
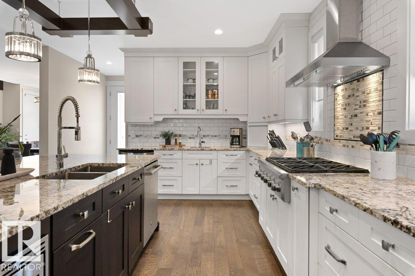
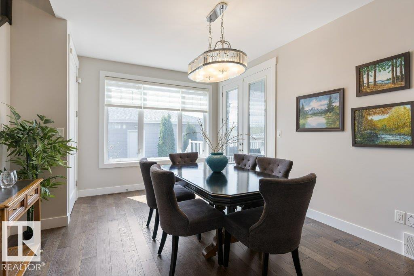
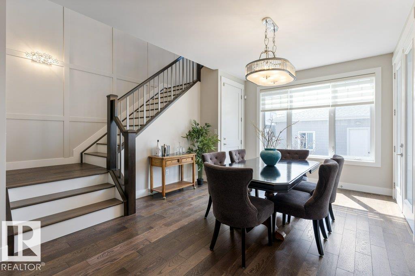
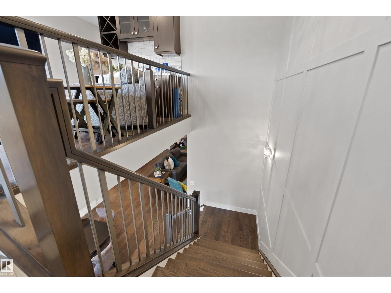
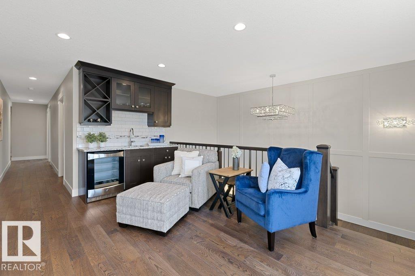
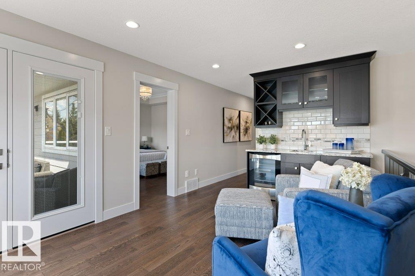
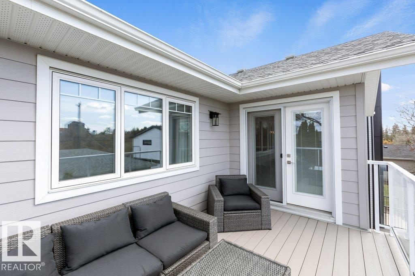
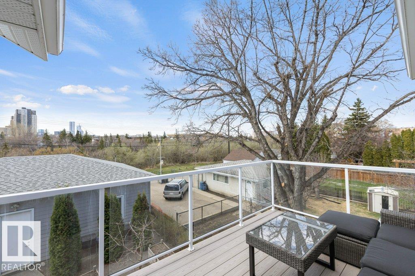
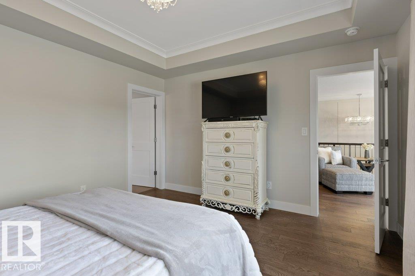
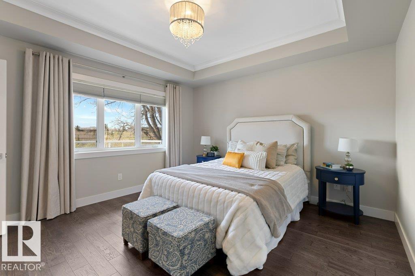
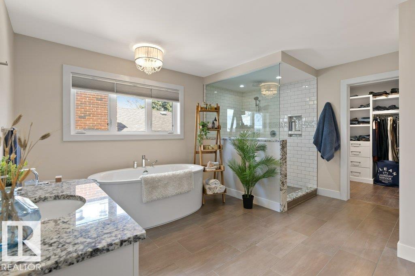
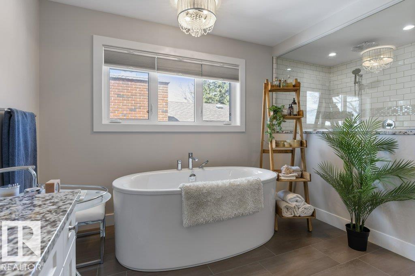
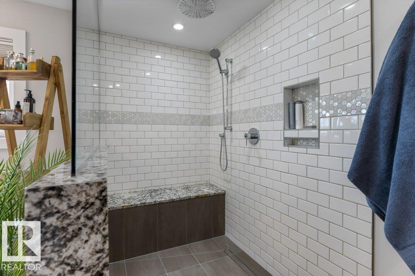
Welcome to this RAVINE-facing 3 BEDRM, 3.5 BATH, 2-storey, w/ 2 BEDRM LEGAL BASEMENT SUITE -a natural setting & attention to detail provide the perfect blend of timeless design & classic luxury in this custom home. Offering 4000+sqft total living space, the open layout & abundance of natural light make the home feel both spacious & inviting. From triple-pane windows & engineered hardwd, to the custom built-ins, granite counters & heated ensuite flr, not a detail was spared. Notice the statement island, premium appliances & ample cabinetry in the chef’s kitchen. Working from home? Your main floor office has a cozy F/P. Upstairs, the primary retreat offers a stunning 5pc ensuite & WIC. 2 more bedrms, 4pc bath, laundry & bonus room w/ upper deck complete this flr. Your LEGAL SUITE has 2 bedrms, laundry & extra ceiling insulation for peace & quiet! Outside, soak up city views from your composite deck or tinker in the 34’x25’ heated triple garage. With the potential for rental or AirBnB income, don’t miss out! (id:66555)
Property details
Property
- Style
- House
- Year built
- 2017
- Living area
- 2,854 square feet
- MLS® number
- E4486853
Interior
- Bedrooms
- 5
- Bathrooms
- 4
- Basement
- Finished, Full, Suite
- Appliances
- Water softener, Dishwasher, Wine Fridge, Stove, Dryer, Microwave, Garburator, Microwave Range Hood Combo, Oven - Built-In, Hood Fan, Window Coverings, Two Washers, Two Refrigerators
Systems
- Heating
- Forced air
Parking
- Parking
- Detached Garage, Heated Garage
City assessment
- Assessed value
- $1,152,500 (2025)
- Assessment class
- Residential
Lot & site
- Lot size
- 639 m² (6,879 sq ft)
- Lot features
- See remarks, Ravine, Park/reserve, Lane
- Site influences
- See remarks, Ravine, Park/reserve, Lane
- Community
- Cromdale
Rooms
Main level
- Living room5.52 × 5.16 meters
- Dining room4.98 × 3.74 meters
- Kitchen6.87 × 4.3 meters
- Den4.22 × 3.46 meters
Upper Level
- Primary Bedroom4.25 × 3.91 meters
- Bedroom 23.92 × 3.28 meters
- Bedroom 34.17 × 3.18 meters
- Bonus Room4.88 × 3.33 meters
- Laundry room2.9 × 2.05 meters
Lower level
- Bedroom 44.44 × 4.03 meters
- Second Kitchen3.26 × 2.95 meters
- Recreation room6.09 × 5.16 meters
More homes in Cromdale
All 11 homes for sale in Cromdale, with what each one costs a month.
Listing courtesy of RE/MAX Elite. Listing data is provided under copyright by the REALTORS® Association of Edmonton via the CREA Data Distribution Facility (DDF®). Information is deemed reliable but is not guaranteed accurate by CREA, the board, or Padster, and should be independently verified. Not intended to solicit properties currently listed for sale.