$659,900 list price · 3 bedrooms · 3 bathrooms · 2,392 sq ft · House
What it costs to own
- List price
- $659,900
- Down payment (10%)
- $65,990
- Mortgage
- $593,910
- Rate · amortization
- 4.34% · 25 years
- Principal & interest
- $3,247/mo
Principal and interest only. Property tax, insurance, utilities, condo fees and maintenance are extra.
About this home
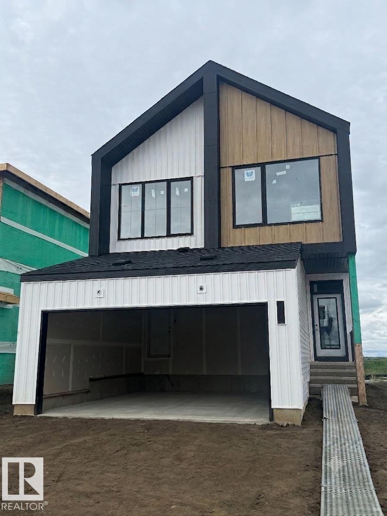
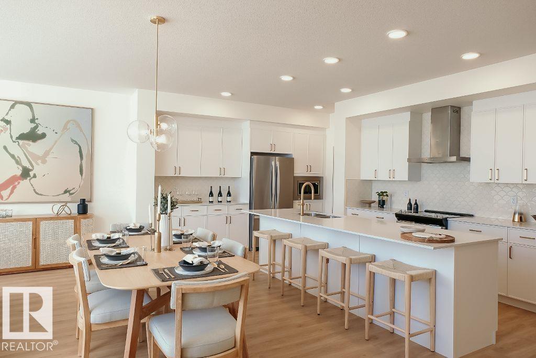
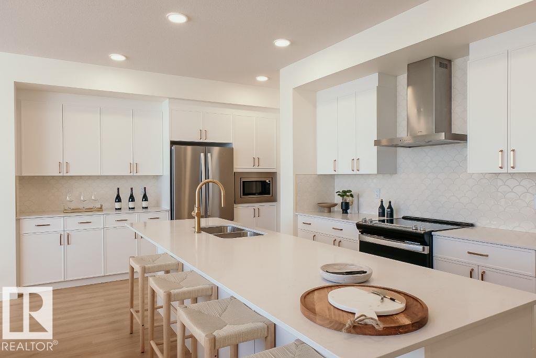
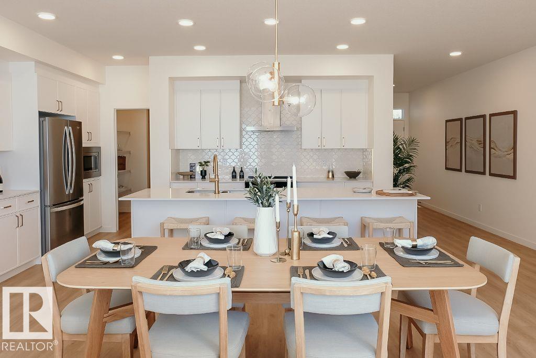
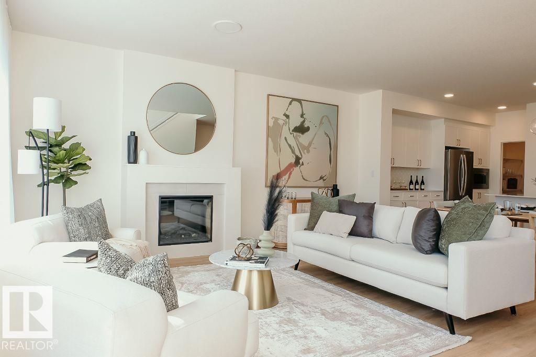
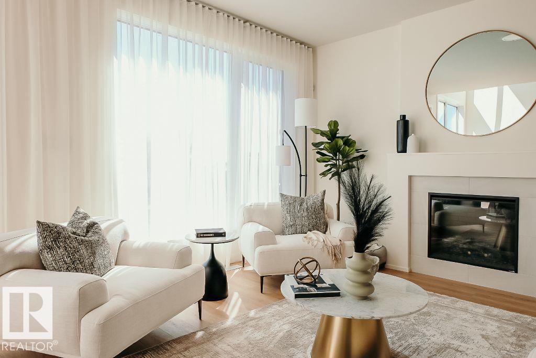
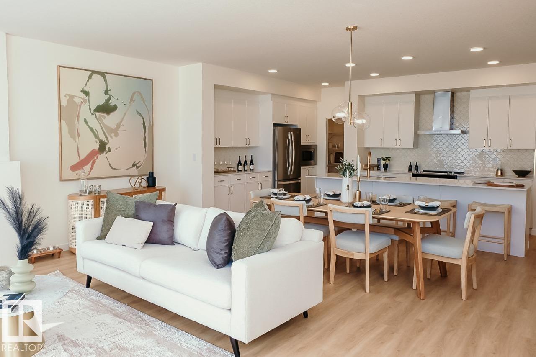
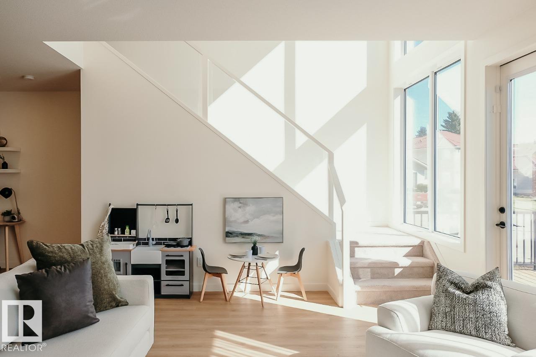
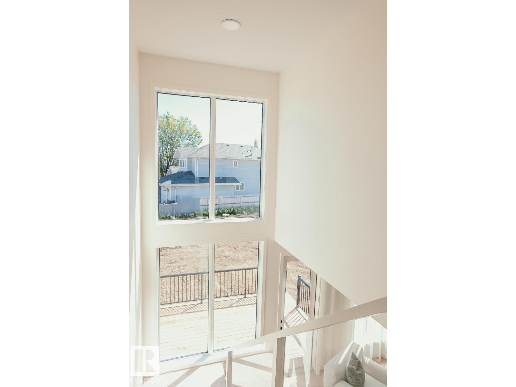
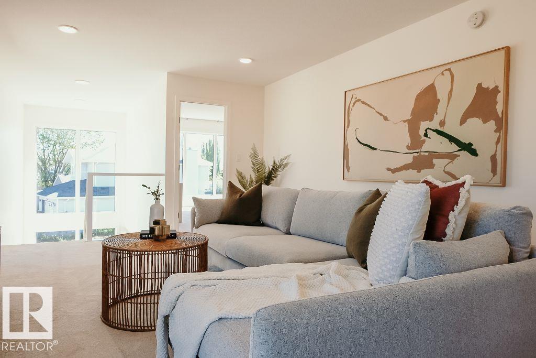
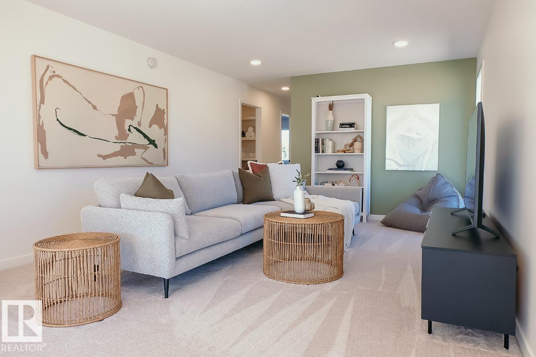
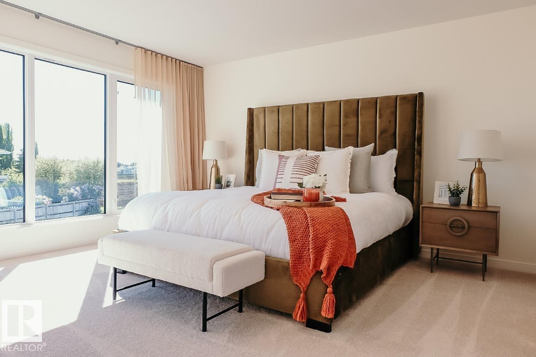
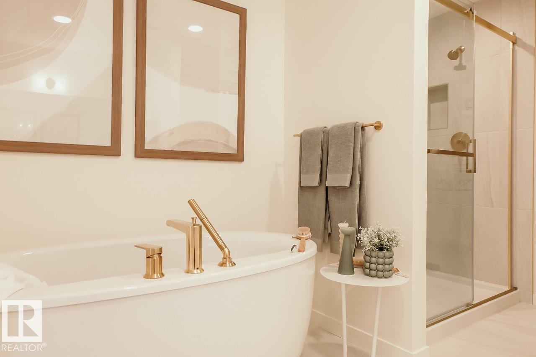
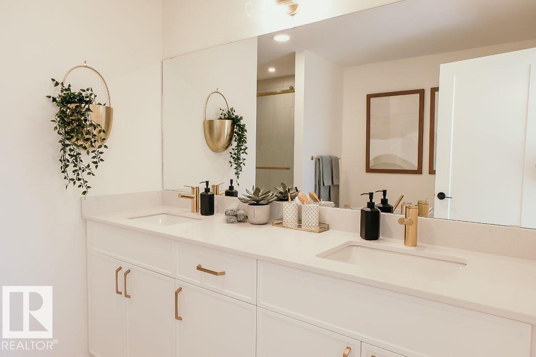
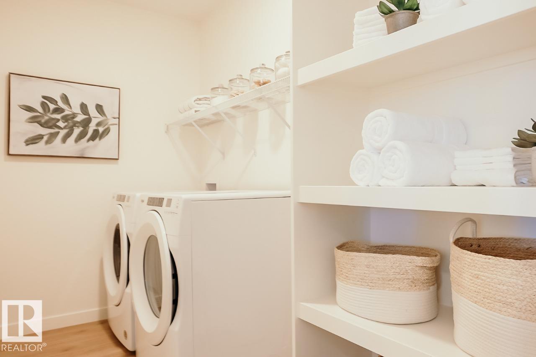
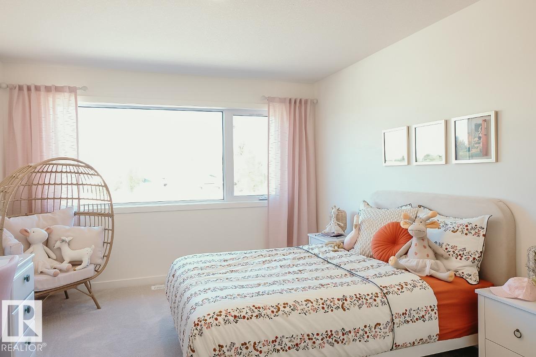
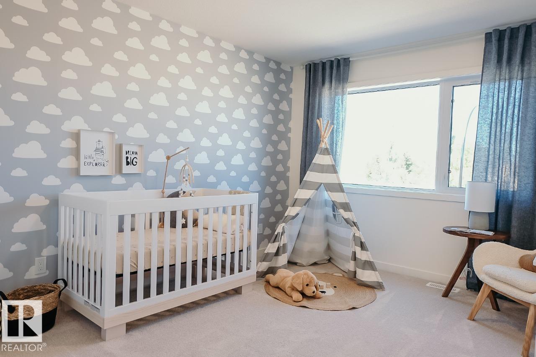
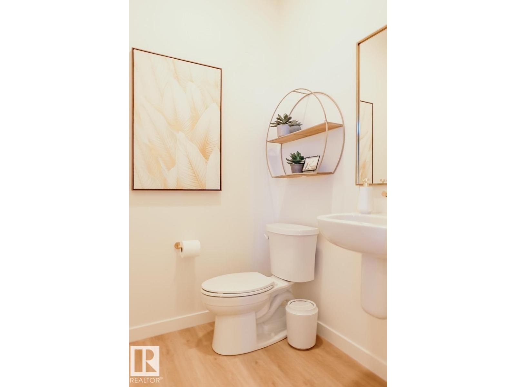
IMMEDIATE POSSESSION WITH WALKOUT BASEMENT! Welcome to Family Flow 24 by award winning Cantiro Homes. Family Flow is designed to help you do it all by prioritizing ease of movement and creating space for everything. A highly functional family entrance and storage room coming from the garage is complete with a walkthrough pantry, storage bench, wall hooks and an additional storage room for sports equipment or household appliances. The kitchen is meticulously designed for effortless flow from meal prep to dinner time. Upstairs features a spacious family room, two large secondary bedrooms for the kids, and a luxurious primary retreat. Additional upgrades include glass panel railing, deck, fireplace, MDF shelving in the pantry, 9'3 foundation with rough ins for future sink and laundry in basement. Featuring a Nordic Fusion exterior elevation and Midsummer interior design style. *Photos are for representation only, colors and features may vary* (id:66555)
Property details
Property
- Style
- House
- Year built
- 2026
- Living area
- 2,392 square feet
- MLS® number
- E4486682
Interior
- Bedrooms
- 3
- Bathrooms
- 3
- Basement
- Unfinished, Full
- Appliances
- Washer, Refrigerator, Dishwasher, Dryer, Microwave, Hood Fan, Garage door opener remote(s)
Systems
- Heating
- Forced air
Parking
- Parking
- Attached Garage, Stall
Lot & site
- Lot features
- See remarks, Park/reserve, No Animal Home, No Smoking Home
- Site influences
- See remarks, Park/reserve, No Animal Home, No Smoking Home
- Community
- Greenbury
Rooms
Main level
- Living room3.66 × 5.69 meters
- Kitchen4.96 × 3.66 meters
Upper Level
- Family room4.99 × 6.05 meters
- Primary Bedroom4.68 × 4.27 meters
- Bedroom 23.55 × 4.17 meters
- Bedroom 33.35 × 3.71 meters
More homes in Greenbury
All 28 homes for sale in Greenbury, with what each one costs a month.
Listing courtesy of Bode. Listing data is provided under copyright by the REALTORS® Association of Edmonton via the CREA Data Distribution Facility (DDF®). Information is deemed reliable but is not guaranteed accurate by CREA, the board, or Padster, and should be independently verified. Not intended to solicit properties currently listed for sale.