112 Westbrook Dr NW
Westbrook Estate · Edmonton, AB T6J 2E1
MLS® E4486583 · Listing courtesy of REMAX River City
$4,995,000 list price · 2 bedrooms · 3 bathrooms · 2,944 sq ft · Bungalow
What it costs to own
- List price
- $4,995,000
- Down payment (10%)
- $499,500
- Mortgage
- $4,495,500
- Rate · amortization
- 4.34% · 25 years
- Principal & interest
- $24,581/mo
Principal and interest only. Property tax, insurance, utilities, condo fees and maintenance are extra.
About this home
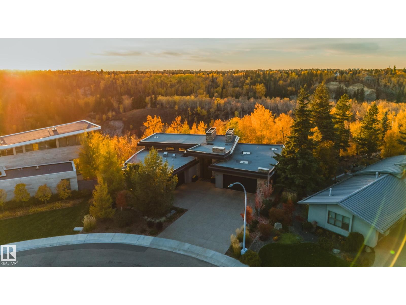
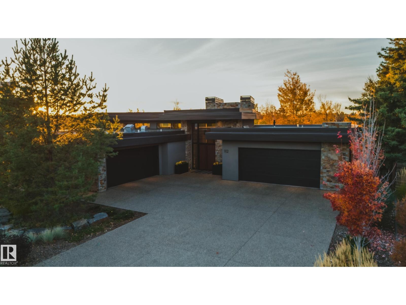
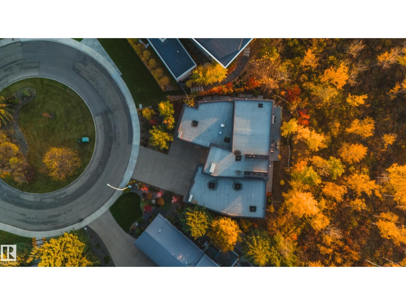
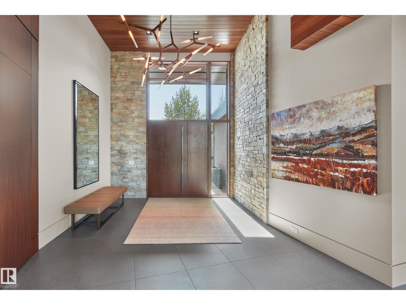
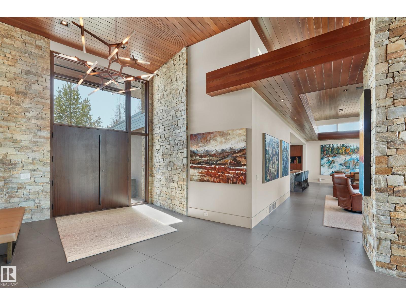
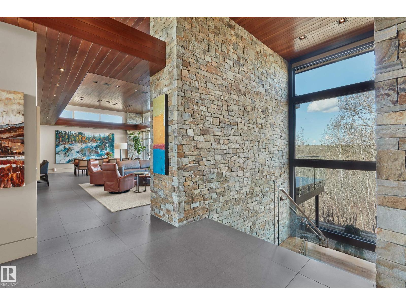
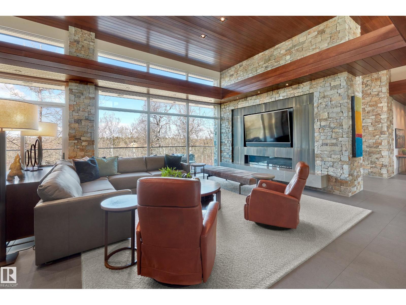
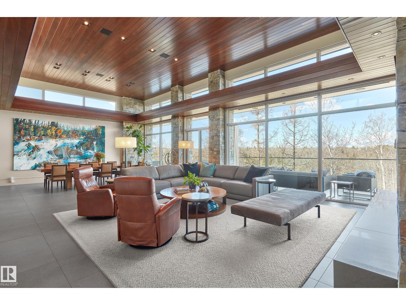
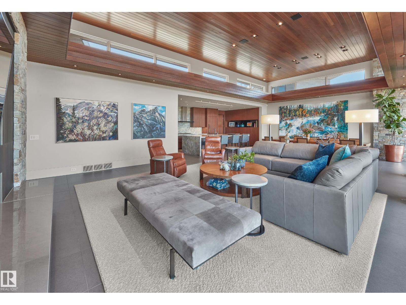
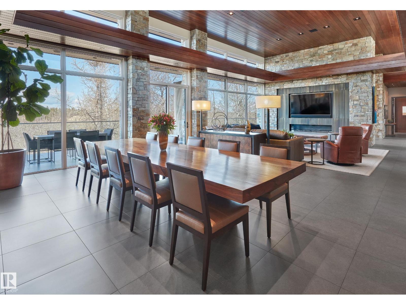
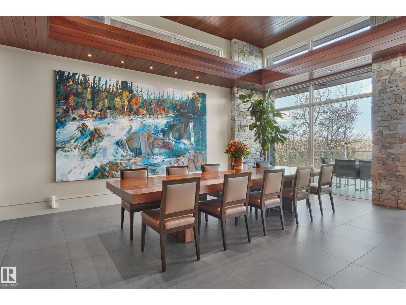
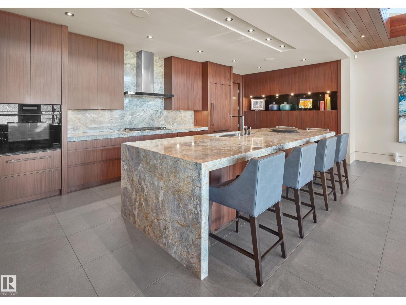
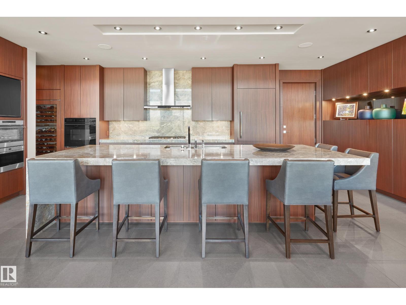
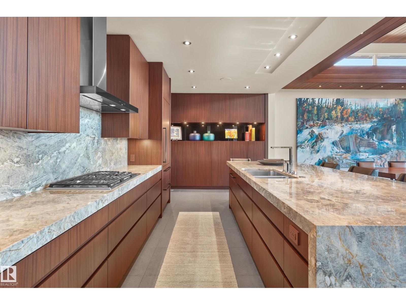
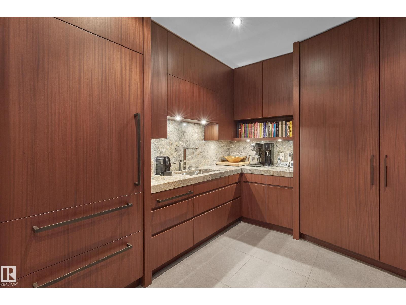
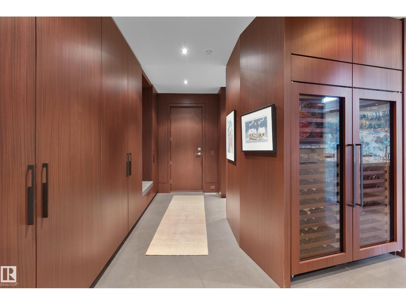
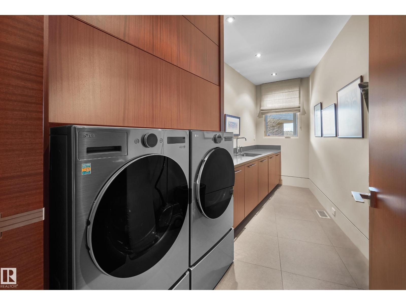
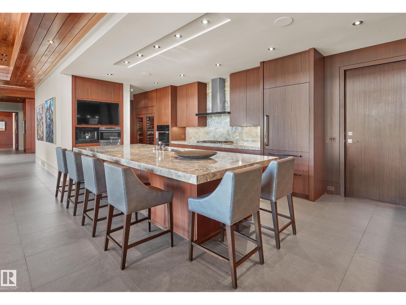
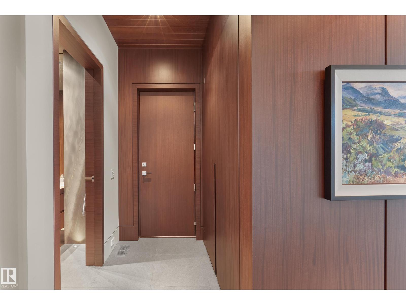
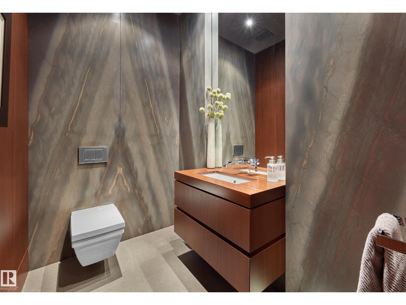
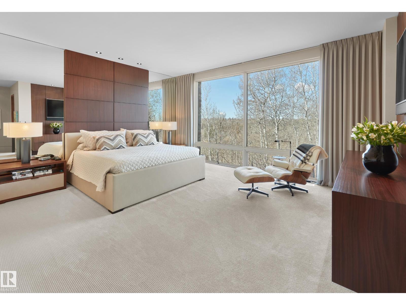
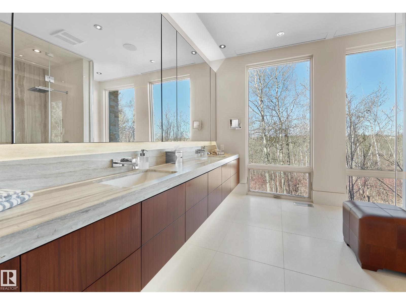
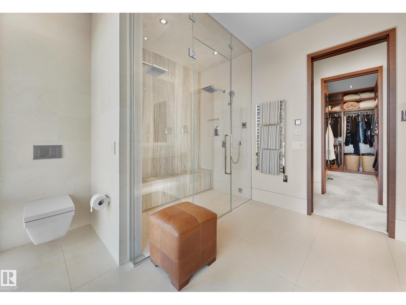
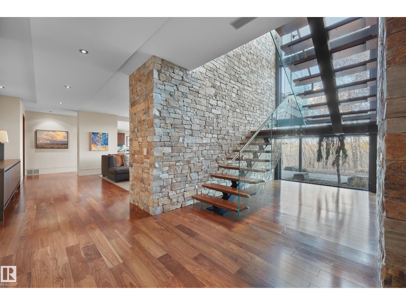
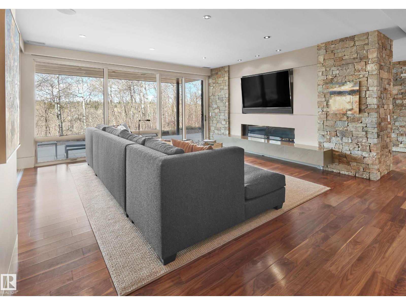
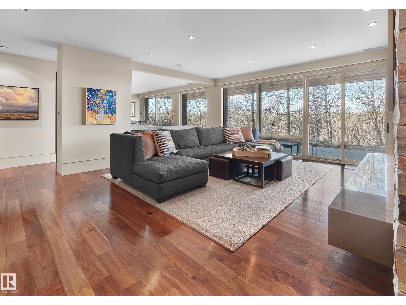
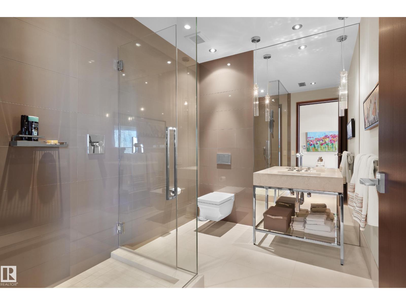
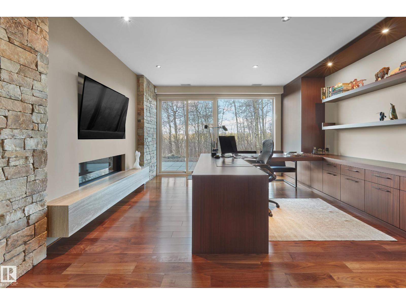
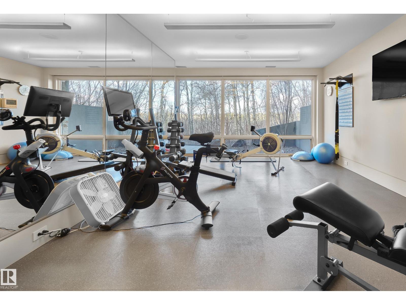
Panoramic RIVER VALLEY views – backing onto Whitemud Creek Ravine – full unobstructed view on this over 12,000sqft lot! The stunning home encompasses 5897 SQFT of developed living space with walkout basement – luxury beds, Gym, Art Room, Office, 2.5 baths, 15ft ceilings – North & South Garages - Quad attached garage (extra height for car lifts) – the entire back of the home is floor to ceiling windows.The attention to detail provides the perfect fusion between structural strength & architectural form – Urbis Architecture, Mitchell Freedland Design/Vancouver! This home seamlessly blends indoor/outdoor spaces capturing all elements of luxury – Flawless design covers every inch of this stunning home well-appointed & sophistication throughout. Every finish was hand selected for a luxurious feel - custom millwork & cabinetry, superior lighting & plumbing fixtures - the craftsmanship is like no other fit & finish you have never seen before – West Coast Luxury in YEG - boasting every state-of-the-art finish. (id:66555)
Property details
Property
- Style
- Bungalow
- Year built
- 2013
- Living area
- 2,944 square feet
- MLS® number
- E4486583
Interior
- Bedrooms
- 2
- Bathrooms
- 3
- Basement
- Finished, Full, Walk out
- Appliances
- Washer, Refrigerator, Dishwasher, Wine Fridge, Stove, Dryer, Alarm System, Freezer, Oven - Built-In, Garage door opener, Garage door opener remote(s)
Systems
- Heating
- Forced air, In Floor Heating
Parking
- Parking
- Attached Garage, Oversize, Heated Garage
City assessment
- Assessed value
- $3,976,000 (2025)
- Assessment class
- Residential
Lot & site
- Lot size
- 1,115 m² (12,005 sq ft)
- Lot features
- Cul-de-sac, Private setting, Treed, See remarks, Wet bar, Closet Organizers
- Site influences
- Cul-de-sac, Private setting, Treed, See remarks, Wet bar, Closet Organizers
- Community
- Westbrook Estate
Rooms
Main level
- Living room7.42 × 6.62 meters
- Dining room6.62 × 3.92 meters
- Kitchen7.14 × 3.38 meters
- Primary Bedroom5.39 × 4.53 meters
- Laundry room4.78 × 1.88 meters
- Mud room3.5 × 1.95 meters
- Pantry3.48 × 3.3 meters
Basement
- Family room7.11 × 4.79 meters
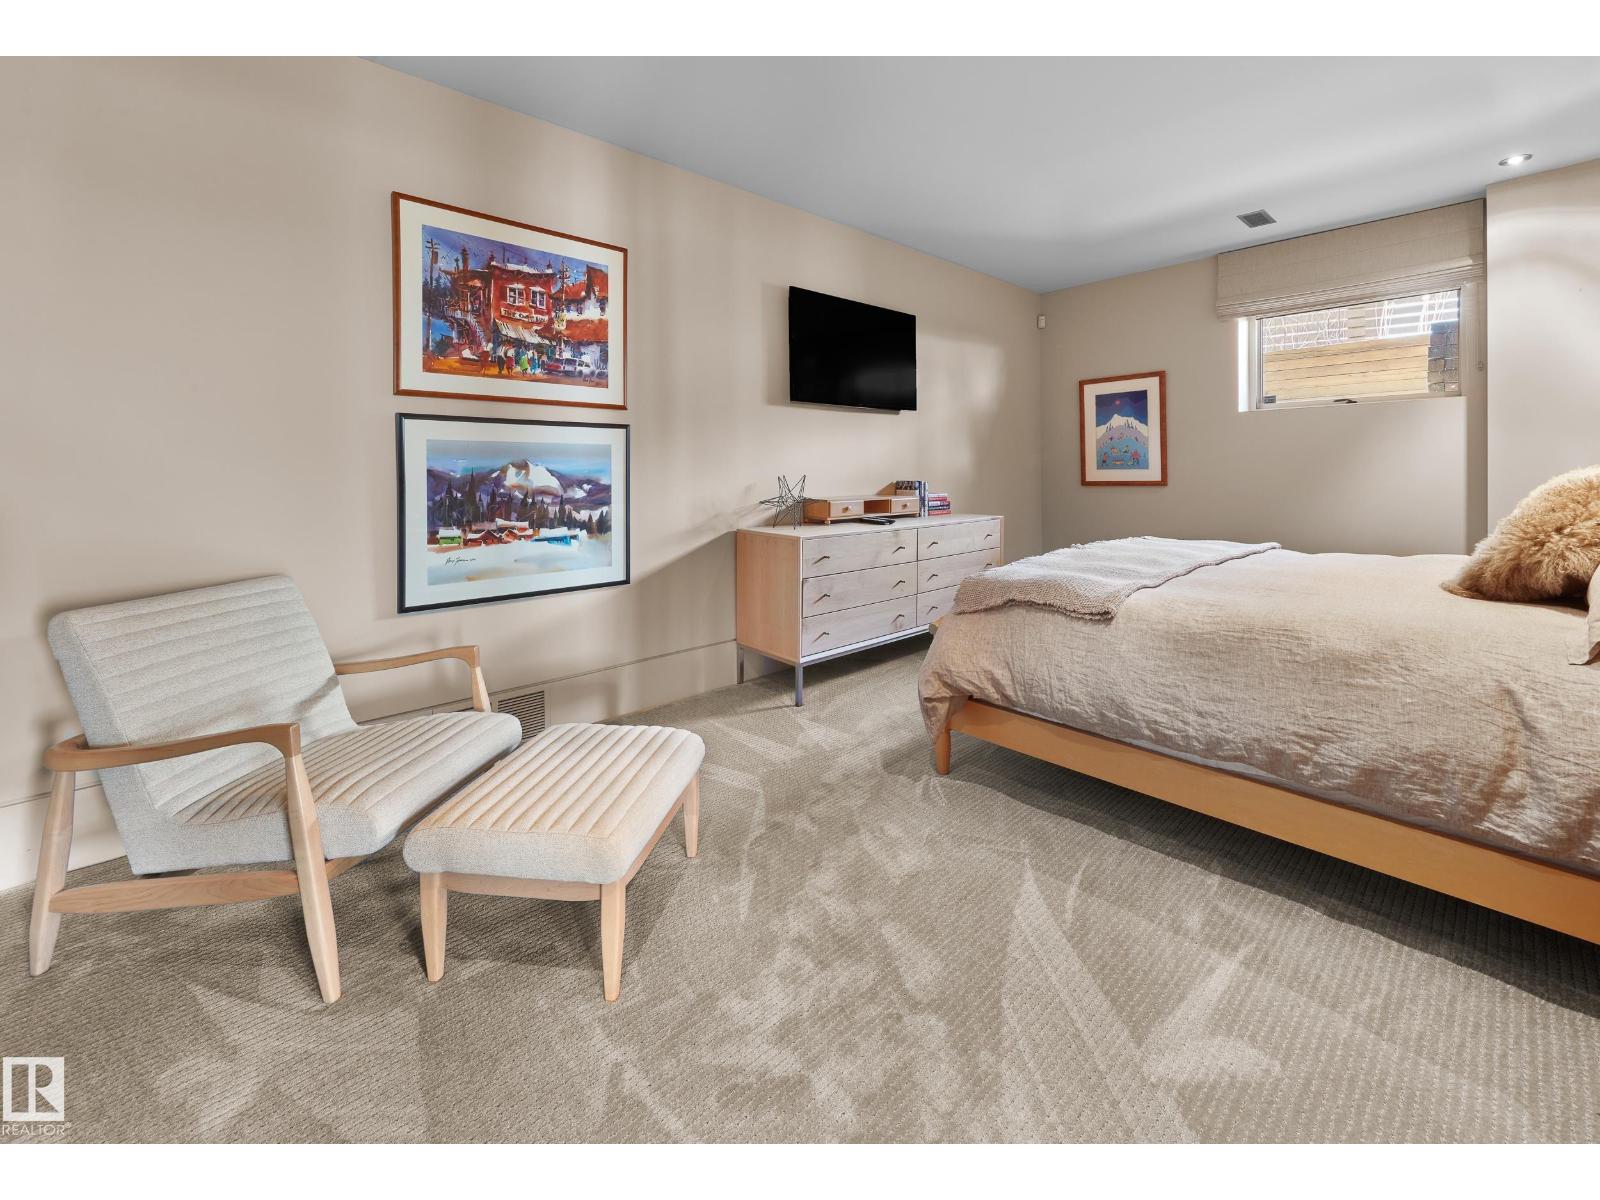
- Bedroom 25.86 × 3.6 meters
- Office4.58 × 4.49 meters
More homes in Westbrook Estate
All 7 homes for sale in Westbrook Estate, with what each one costs a month.
Listing courtesy of REMAX River City. Listing data is provided under copyright by the REALTORS® Association of Edmonton via the CREA Data Distribution Facility (DDF®). Information is deemed reliable but is not guaranteed accurate by CREA, the board, or Padster, and should be independently verified. Not intended to solicit properties currently listed for sale.