2071 Saddleback Rd NW
Skyrattler · Edmonton, AB T6J 4T4
MLS® E4486529 · Listing courtesy of Professional Realty Group
$175,000 list price · 2 bedrooms · 1 bathrooms · 887 sq ft · Bungalow
What it costs to own
- List price
- $175,000
- Down payment (10%)
- $17,500
- Mortgage
- $157,500
- Rate · amortization
- 4.34% · 25 years
- Principal & interest
- $861/mo
- Condo fee
- $372 monthly
Principal and interest only. Property tax, insurance, utilities, condo fees and maintenance are extra.
About this home
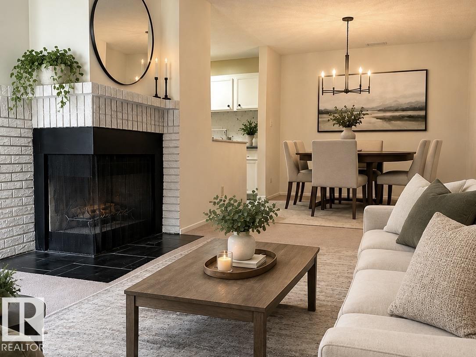
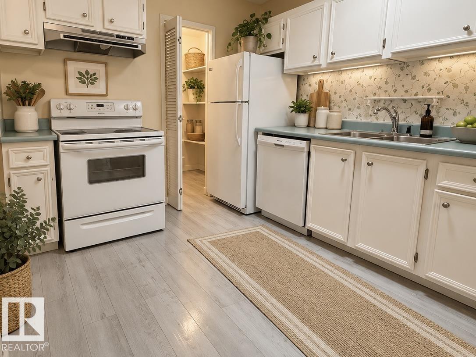
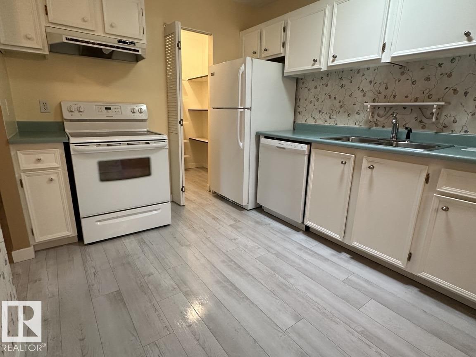
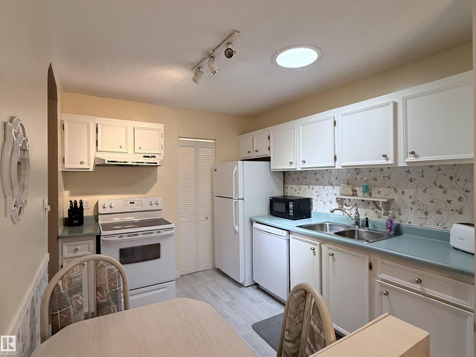
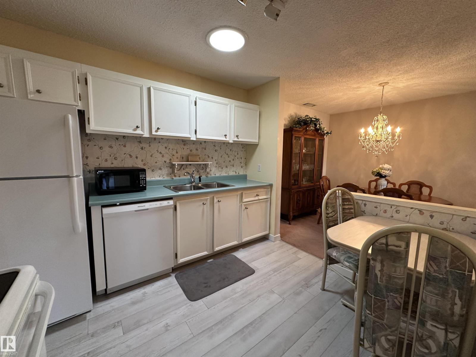
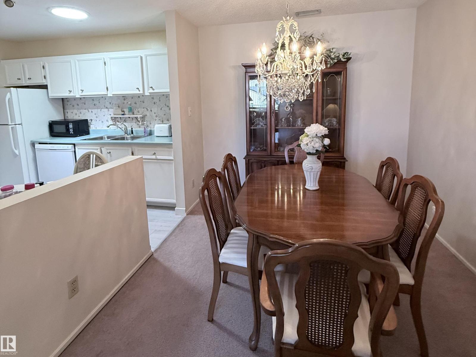
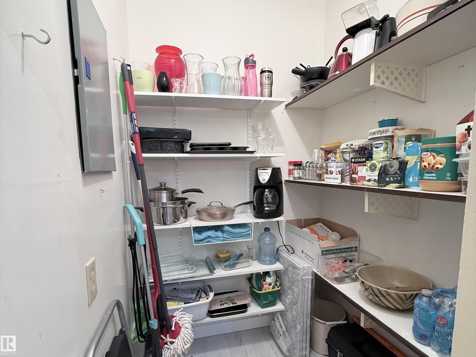
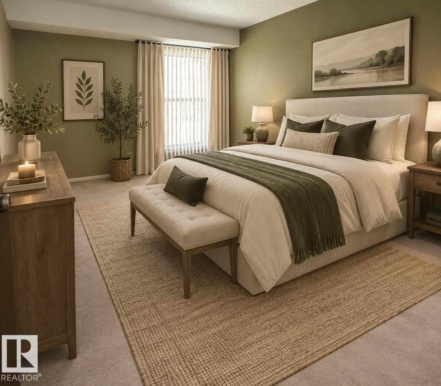
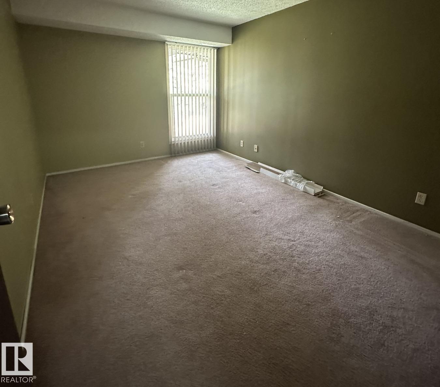
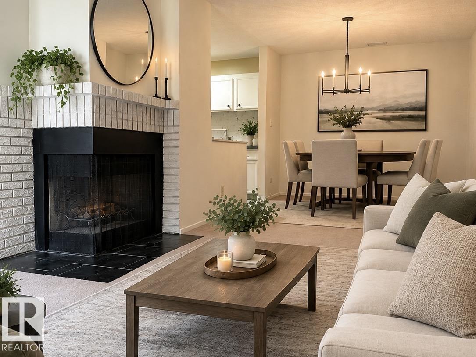
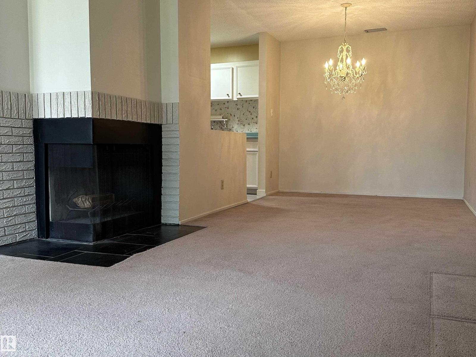
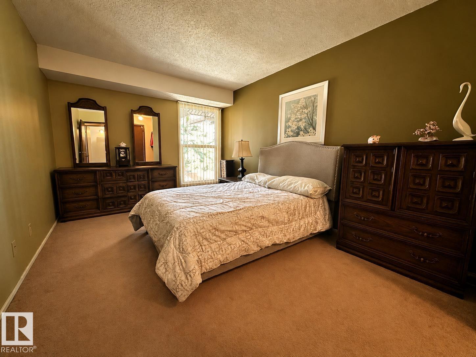
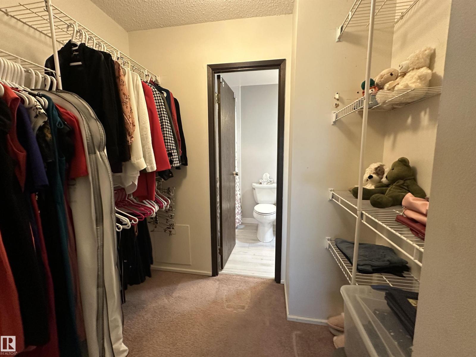
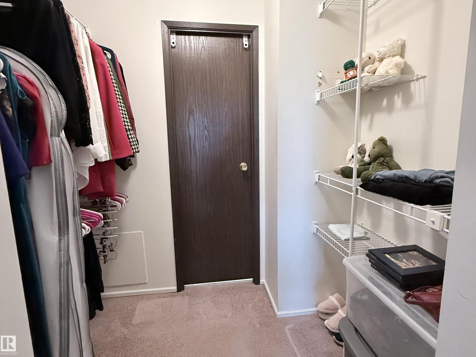
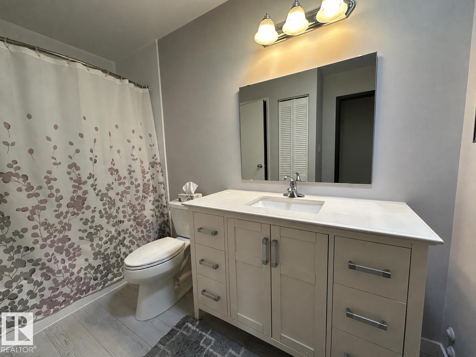
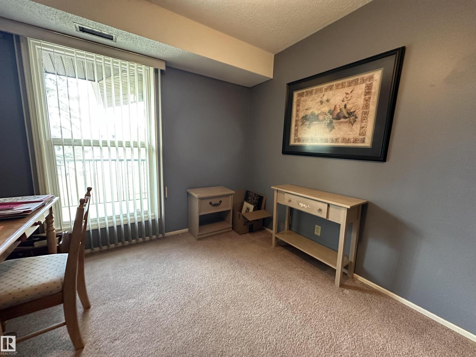
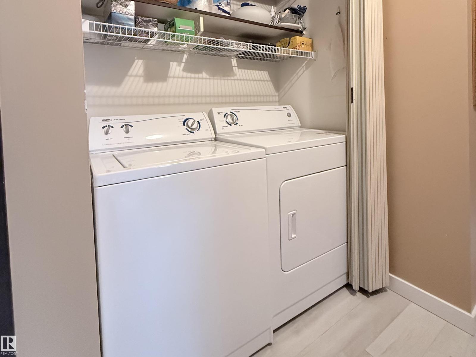
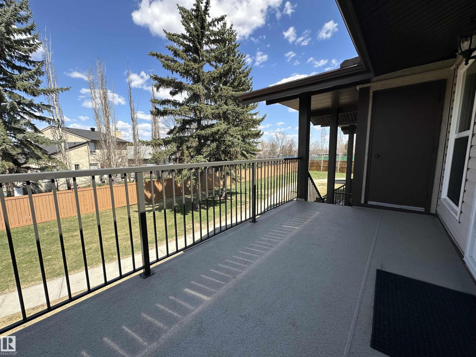
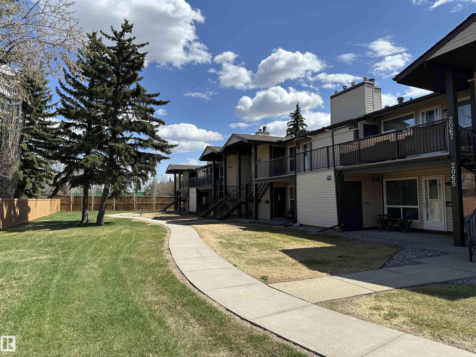
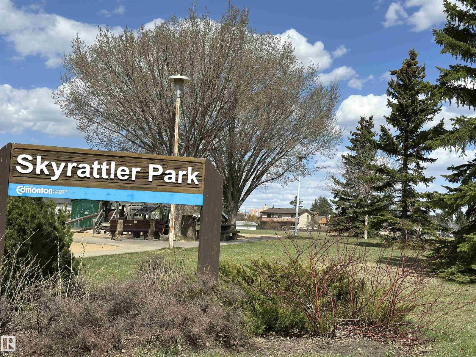
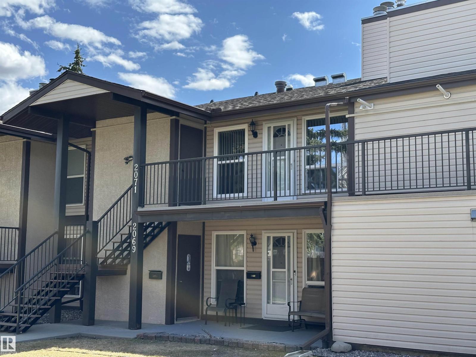
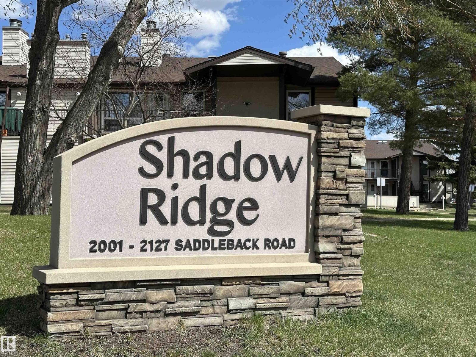
Welcome to this charming top-floor carriage-style home in the sought-after Shadow Ridge complex in Skyrattler. Perfect for first-time buyers, downsizers, or investors, this home overlooks a quiet greenspace and features an inviting living room with a cozy corner wood burning fireplace, a spacious dining area, and a well-appointed kitchen with ample cabinetry and a large pantry. Skylights in the kitchen and bathroom provide plenty of natural light.The primary bedroom can easily accomodate a king size bed and offers a large walk-in closet, alongside a second bedroom and full bathroom. A newer furnace (2023), in-suite laundry, dedicated parking stall, private patio, and attached storage room add comfort and convenience. Some photos are virtually staged. Ideally located close to the YMCA, shopping, dining, parks, and public transit, this home offers exceptional value in a fantastic location. (id:66555)
Property details
Property
- Style
- Bungalow, Carriage
- Year built
- 1978
- Living area
- 887 square feet
- MLS® number
- E4486529
Interior
- Bedrooms
- 2
- Bathrooms
- 1
- Basement
- None
- Appliances
- Washer, Refrigerator, Dishwasher, Stove, Dryer, Hood Fan
Systems
- Heating
- Forced air
Parking
- Parking
- Stall
City assessment
- Assessed value
- $177,500 (2025)
- Assessment class
- Residential
Lot & site
- Lot size
- 224 m² (2,415 sq ft)
- Lot features
- No Animal Home, No Smoking Home
- Site influences
- No Animal Home, No Smoking Home
- Community
- Skyrattler
Rooms
Main level
- Living room2.71 × 4.32 meters
- Dining room2.71 × 3.37 meters
- Kitchen2.67 × 3.04 meters
- Primary Bedroom3.14 × 4.28 meters
- Bedroom 22.84 × 3.9 meters
More homes in Skyrattler
All 6 homes for sale in Skyrattler, with what each one costs a month.
Listing courtesy of Professional Realty Group. Listing data is provided under copyright by the REALTORS® Association of Edmonton via the CREA Data Distribution Facility (DDF®). Information is deemed reliable but is not guaranteed accurate by CREA, the board, or Padster, and should be independently verified. Not intended to solicit properties currently listed for sale.