#97 465 Hemingway Rd NW
The Hamptons · Edmonton, AB T6M 0J7
MLS® E4486362 · Listing courtesy of MaxWell Polaris
$320,000 list price · 2 bedrooms · 3 bathrooms · 1,212 sq ft · Townhouse
What it costs to own
- List price
- $320,000
- Down payment (10%)
- $32,000
- Mortgage
- $288,000
- Rate · amortization
- 4.34% · 25 years
- Principal & interest
- $1,575/mo
- Condo fee
- $274 monthly
Principal and interest only. Property tax, insurance, utilities, condo fees and maintenance are extra.
About this home
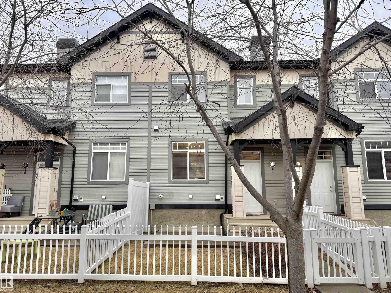
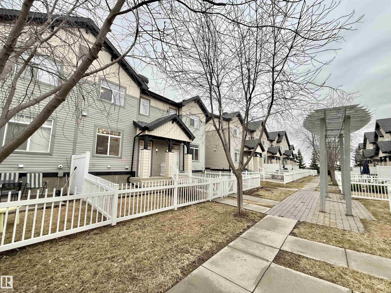
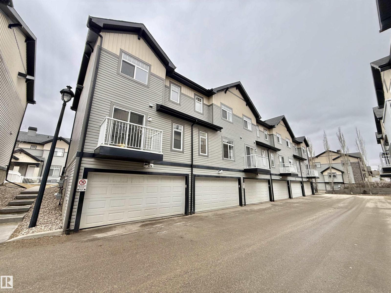
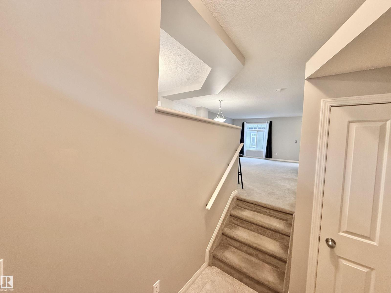
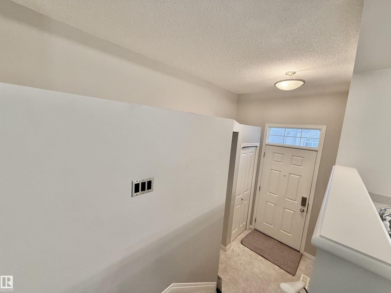
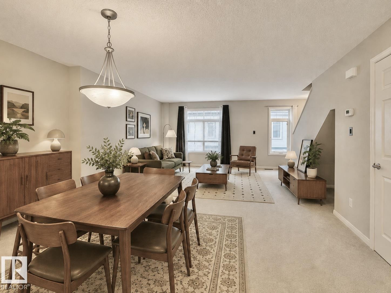
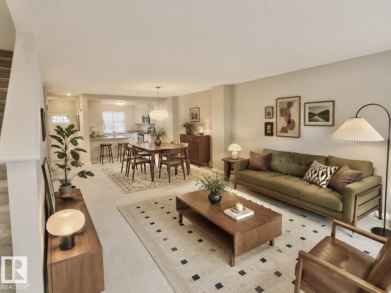
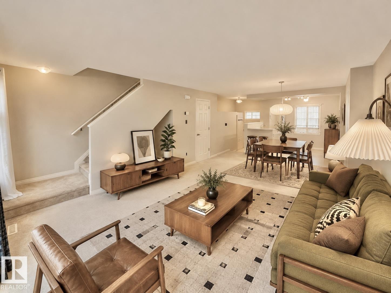
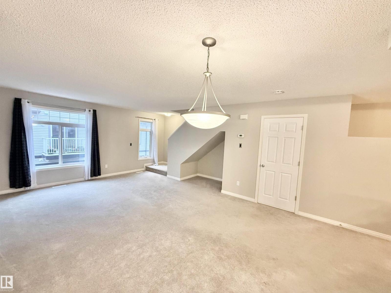
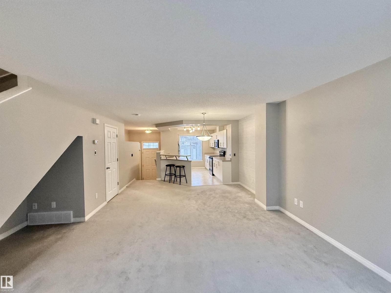
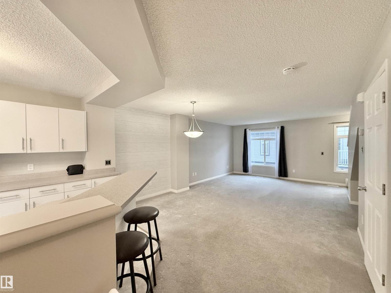
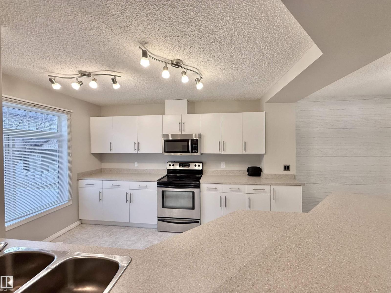
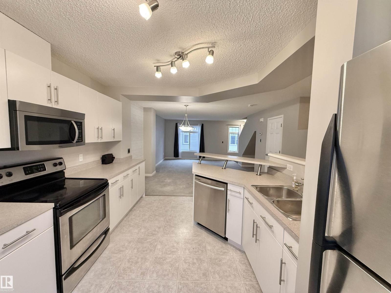
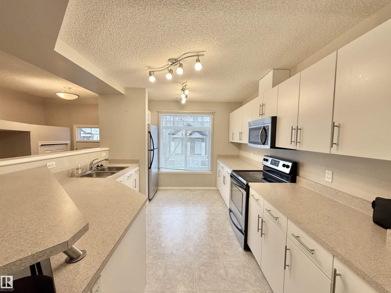
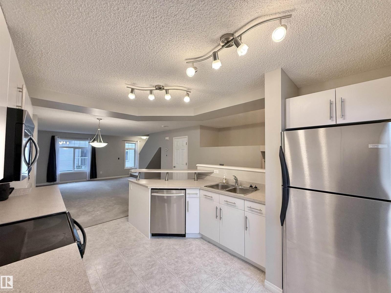
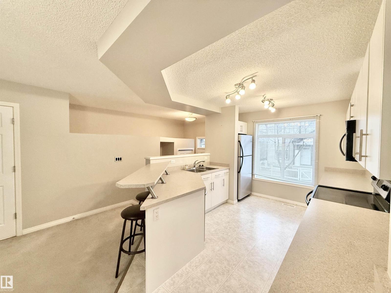
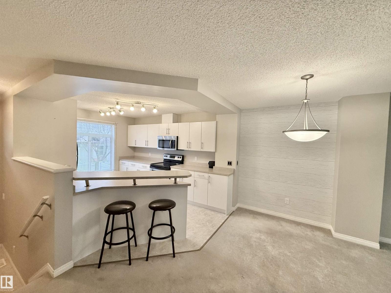
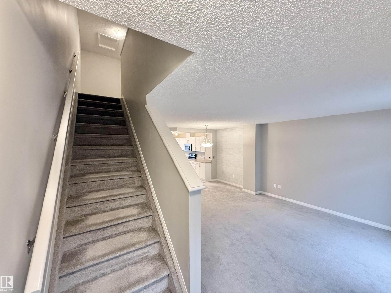
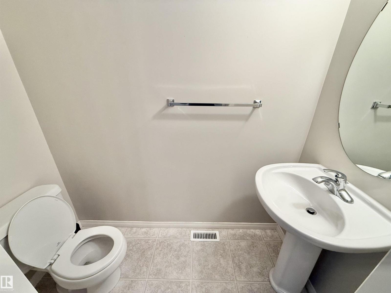
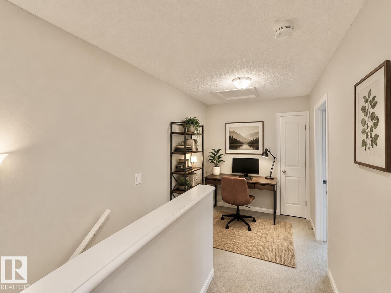
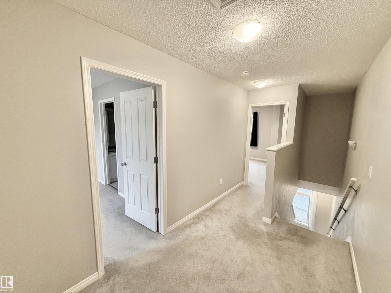
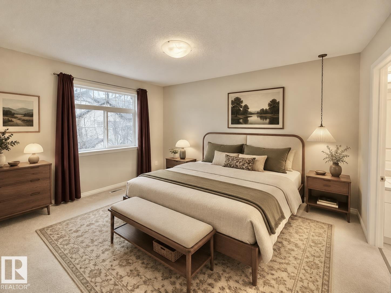
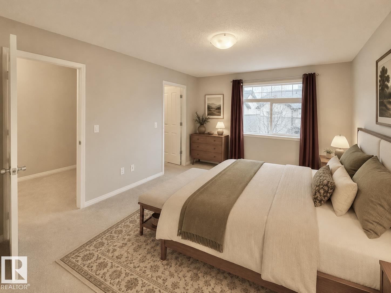
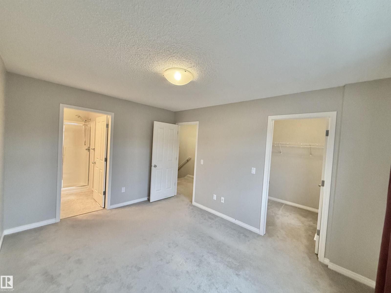
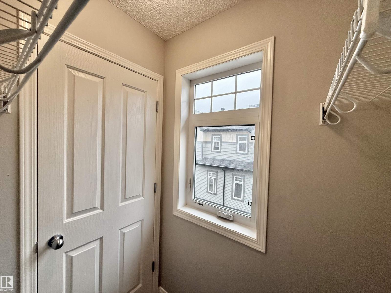
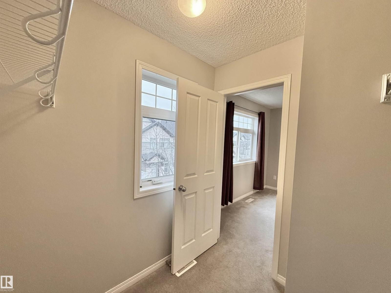
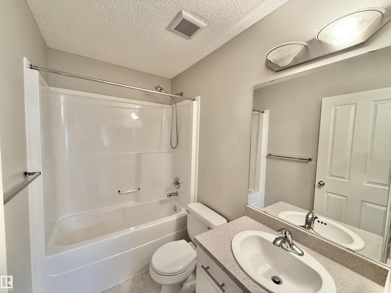
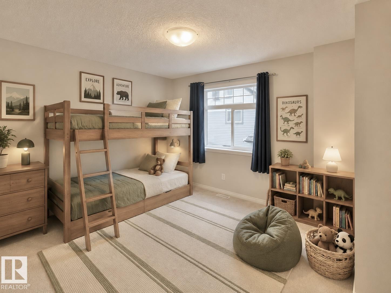
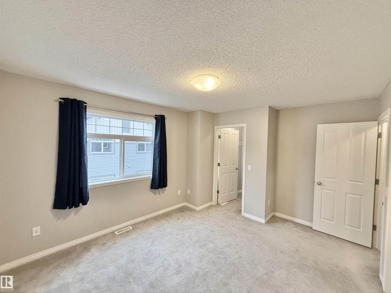
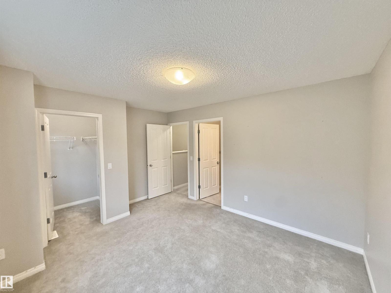
Welcome to this beautifully maintained 1,220 sqft townhouse nestled in a peaceful, family-friendly community close to parks, schools, shopping, and transit. This bright and modern home offers 2 spacious primary bedrooms, each complete with its own walk-in closet and private ensuite bath, plus an additional 2-piece bath room on the main floor. The open-concept design features large windows for abundant natural light, a stylish kitchen with stainless steel appliances, generous counter space, and a functional eating bar perfect for entertaining. The main level also includes a spacious living area and a dining space. Upstairs offers a flexible bonus area ideal for a home office, study nook, or lounge space. The lower level provides laundry, extra storage space, and access to the double attached garage. Enjoy low condo fees, ample visitor parking, and quick access to major routes and everyday amenities. A fantastic opportunity for first-time buyers, investors, or down-sizers alike! (id:66555)
Property details
Property
- Style
- Row / Townhouse
- Year built
- 2009
- Living area
- 1,212 square feet
- MLS® number
- E4486362
Interior
- Bedrooms
- 2
- Bathrooms
- 3
- Basement
- Unfinished, See Remarks
- Appliances
- Washer, Dishwasher, Stove, Dryer, Microwave Range Hood Combo, Oven - Built-In, See remarks, Window Coverings, Garage door opener, Garage door opener remote(s), Fan
Systems
- Heating
- Forced air
Parking
- Parking
- Attached Garage
City assessment
- Assessed value
- $315,500 (2025)
- Assessment class
- Residential
Lot & site
- Lot size
- 165 m² (1,774 sq ft)
- Lot features
- See remarks, Flat site, No Smoking Home
- Site influences
- See remarks, Flat site, No Smoking Home
- Community
- The Hamptons
Rooms
Main level
- Living room—
- Dining room—
- Kitchen—
Upper Level
- Primary Bedroom—
- Bedroom 2—
More homes in The Hamptons
All 52 homes for sale in The Hamptons, with what each one costs a month.
Listing courtesy of MaxWell Polaris. Listing data is provided under copyright by the REALTORS® Association of Edmonton via the CREA Data Distribution Facility (DDF®). Information is deemed reliable but is not guaranteed accurate by CREA, the board, or Padster, and should be independently verified. Not intended to solicit properties currently listed for sale.