#118 5001 62 St
Eaglemont Heights · Beaumont, AB T4X 0C7
MLS® E4486205 · Listing courtesy of Century 21 Leading
$294,999 list price · 3 bedrooms · 3 bathrooms · 1,289 sq ft · Townhouse
What it costs to own
- List price
- $294,999
- Down payment (10%)
- $29,500
- Mortgage
- $265,499
- Rate · amortization
- 4.34% · 25 years
- Principal & interest
- $1,452/mo
- Condo fee
- $258 monthly
Principal and interest only. Property tax, insurance, utilities, condo fees and maintenance are extra.
About this home
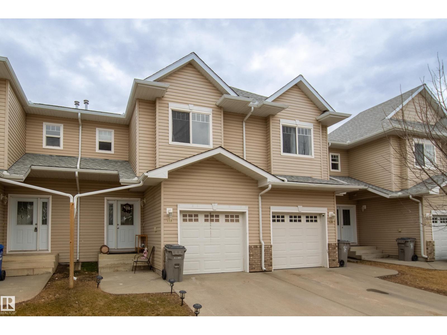
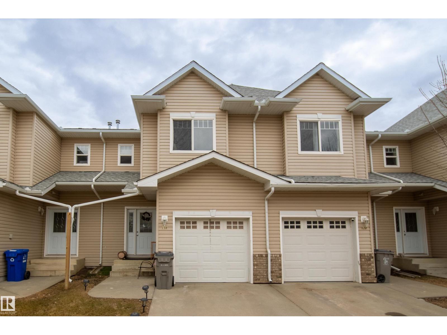
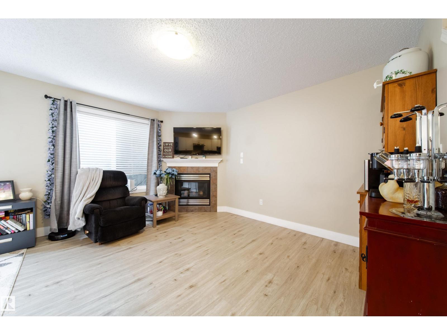
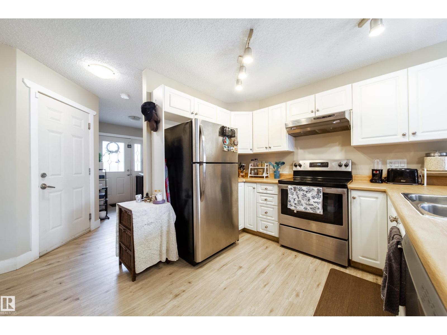
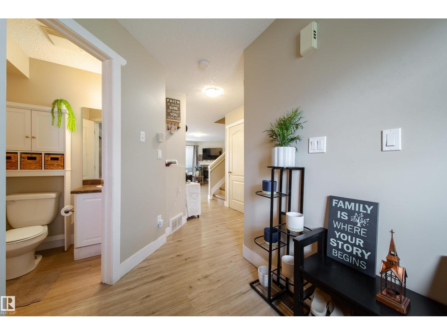
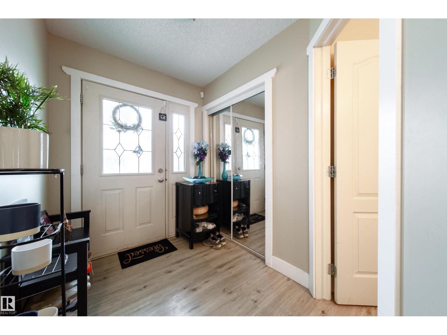
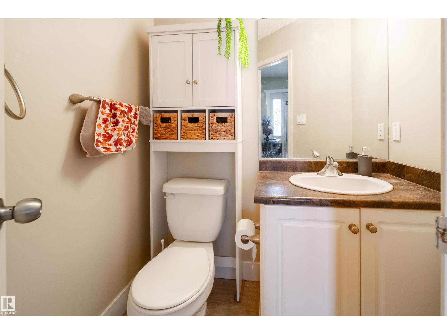
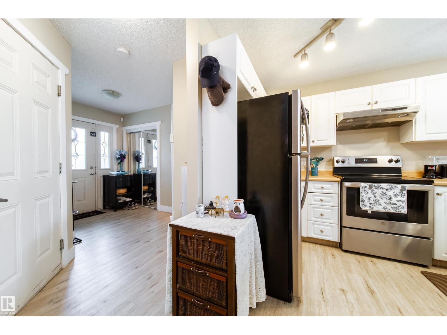
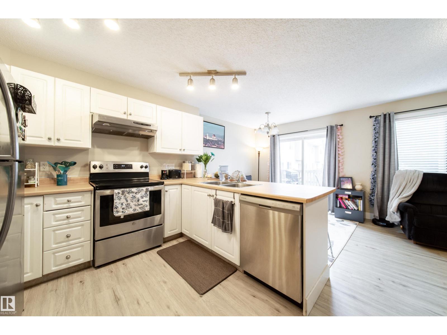
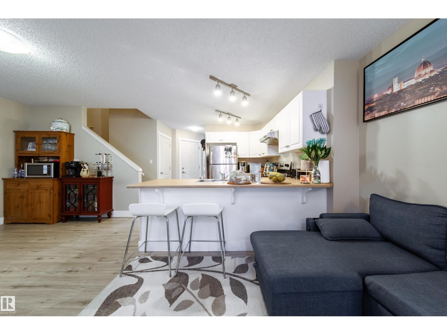
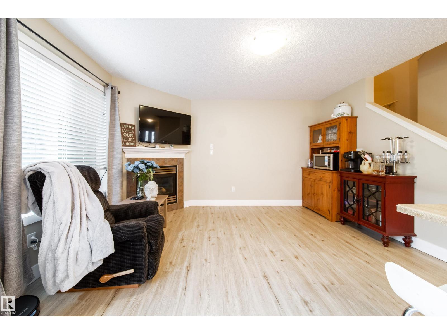
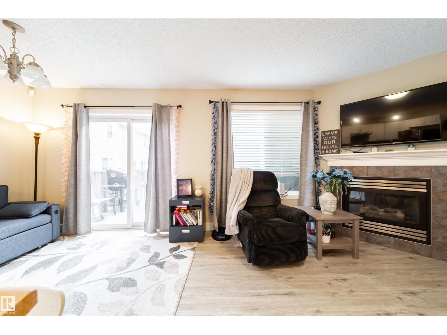
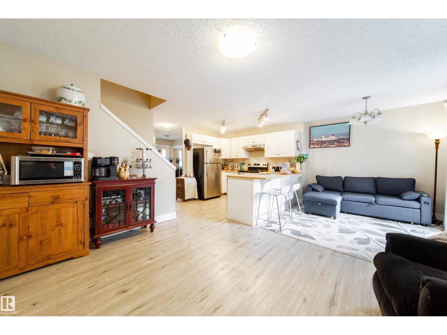
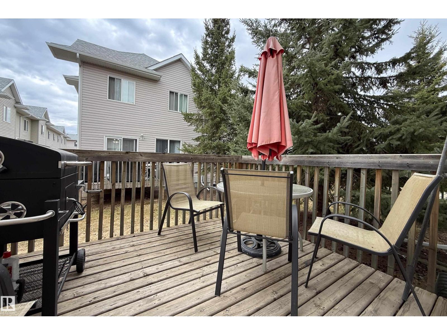
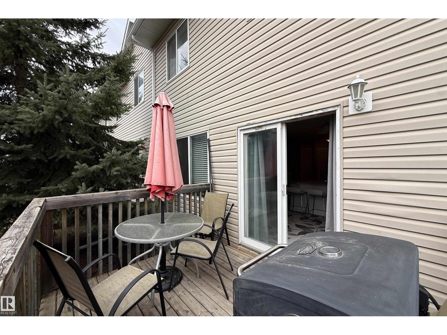
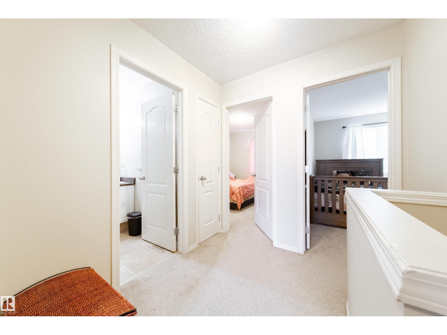
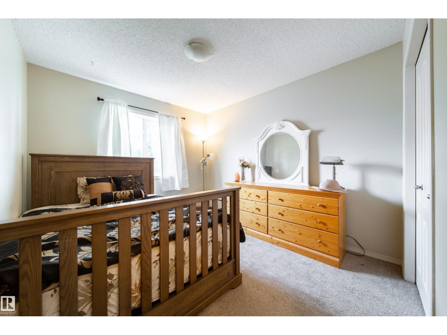
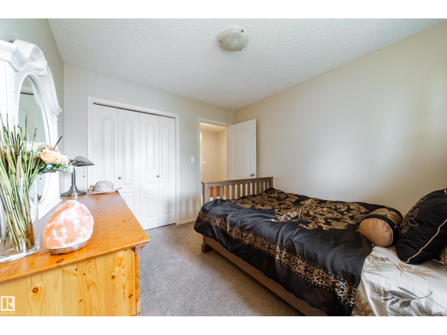
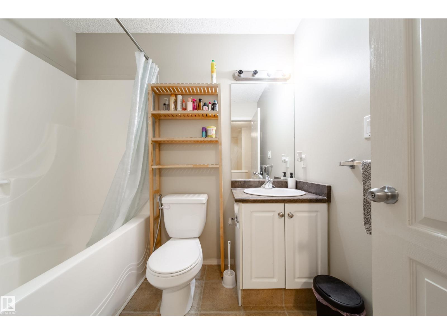
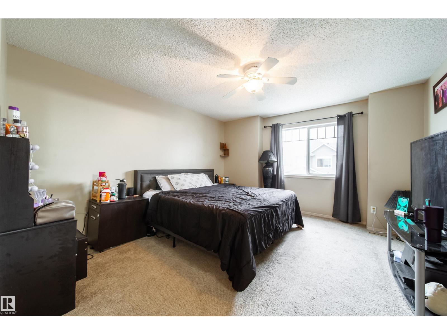
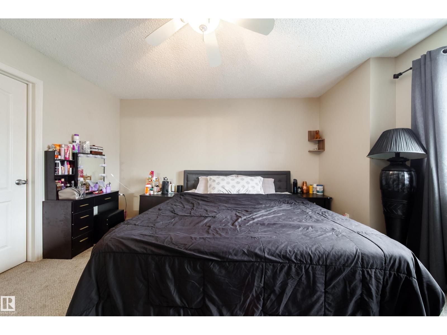
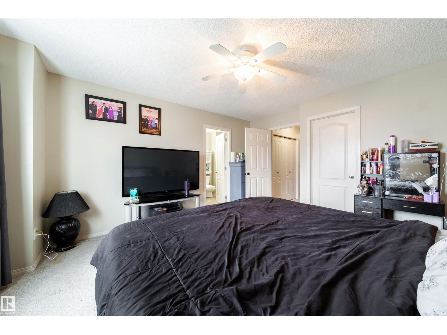
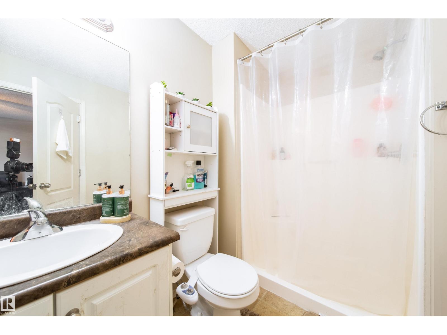
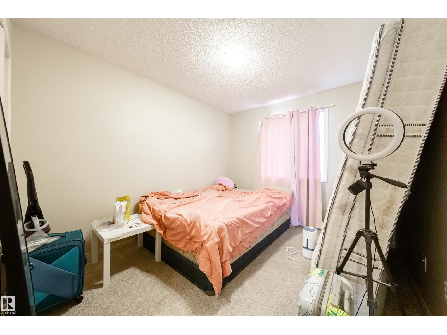
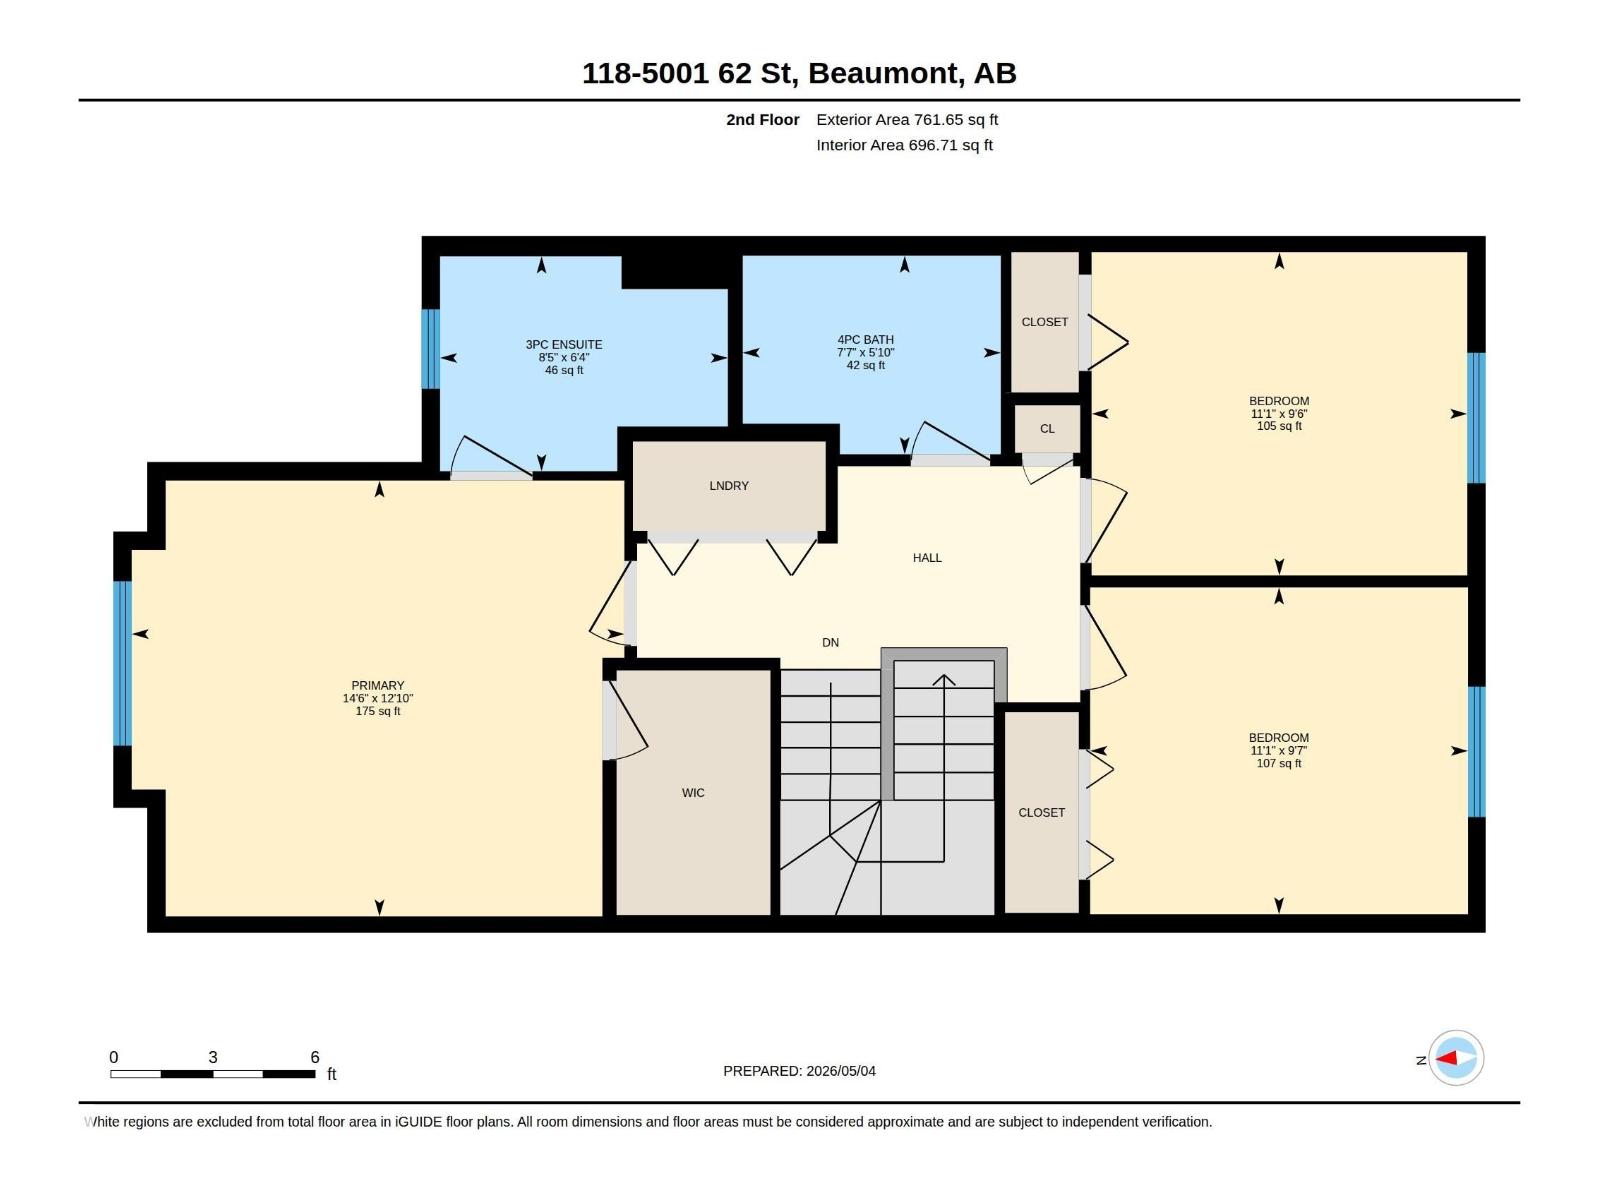
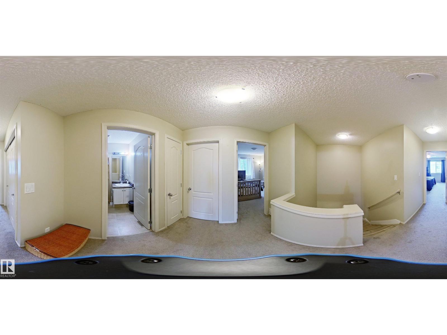
Discover comfort and convenience in this lovely Beaumont townhome featuring 3 bedrooms, 2.5 bathrooms, and an attached garage. The bright, open-concept main floor is warm and welcoming, highlighted by a cozy fireplace. Sliding doors lead to a backyard deck, perfect for relaxing outdoors. Upstairs, the primary bedroom offers a peaceful retreat with a walk-in closet and 3-piece ensuite. The unfinished basement provides excellent storage or future development potential. Located within walking distance to the Beaumont Sport and Recreation Centre, Community Centre, shops, restaurants, and schools, this home delivers exceptional value in a prime location. (id:66555)
Property details
Property
- Style
- Row / Townhouse
- Year built
- 2007
- Living area
- 1,289 square feet
- MLS® number
- E4486205
Interior
- Bedrooms
- 3
- Bathrooms
- 3
- Basement
- Unfinished, See Remarks
- Appliances
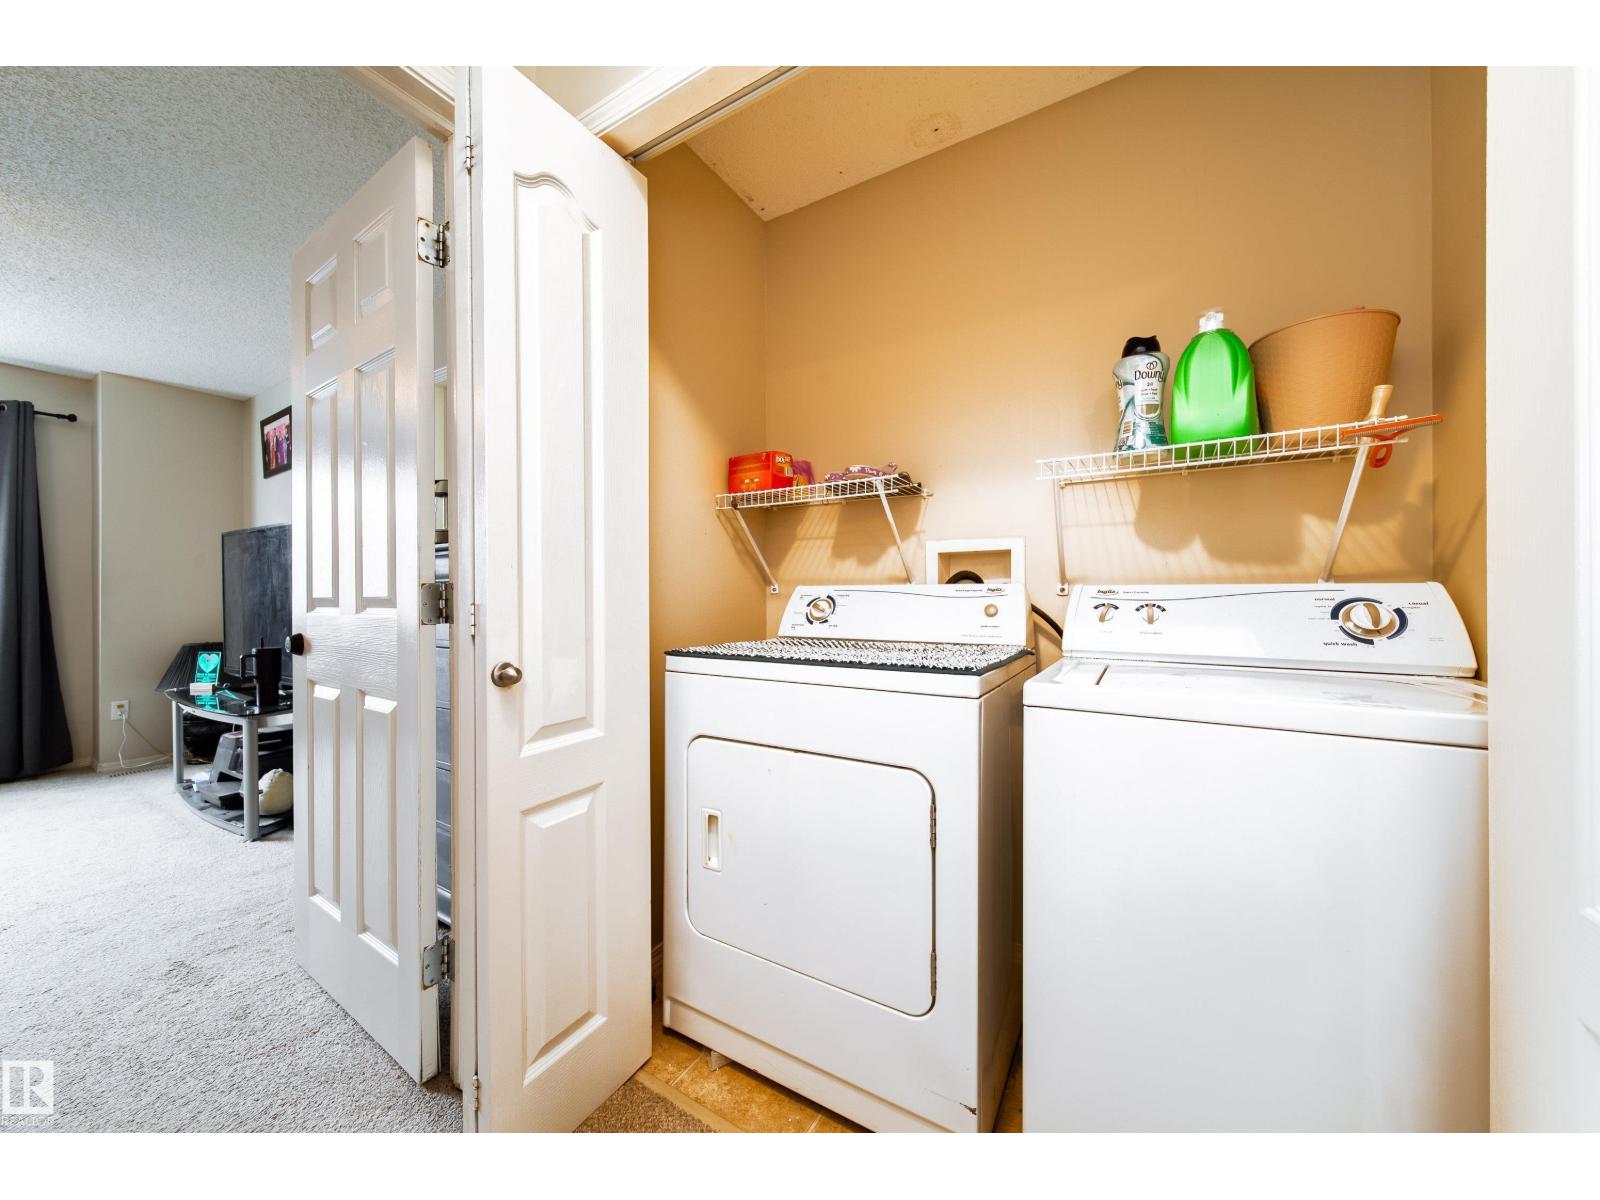
- Washer, Refrigerator, Dishwasher, Stove, Dryer, Hood Fan, Garage door opener remote(s)
Systems
- Heating
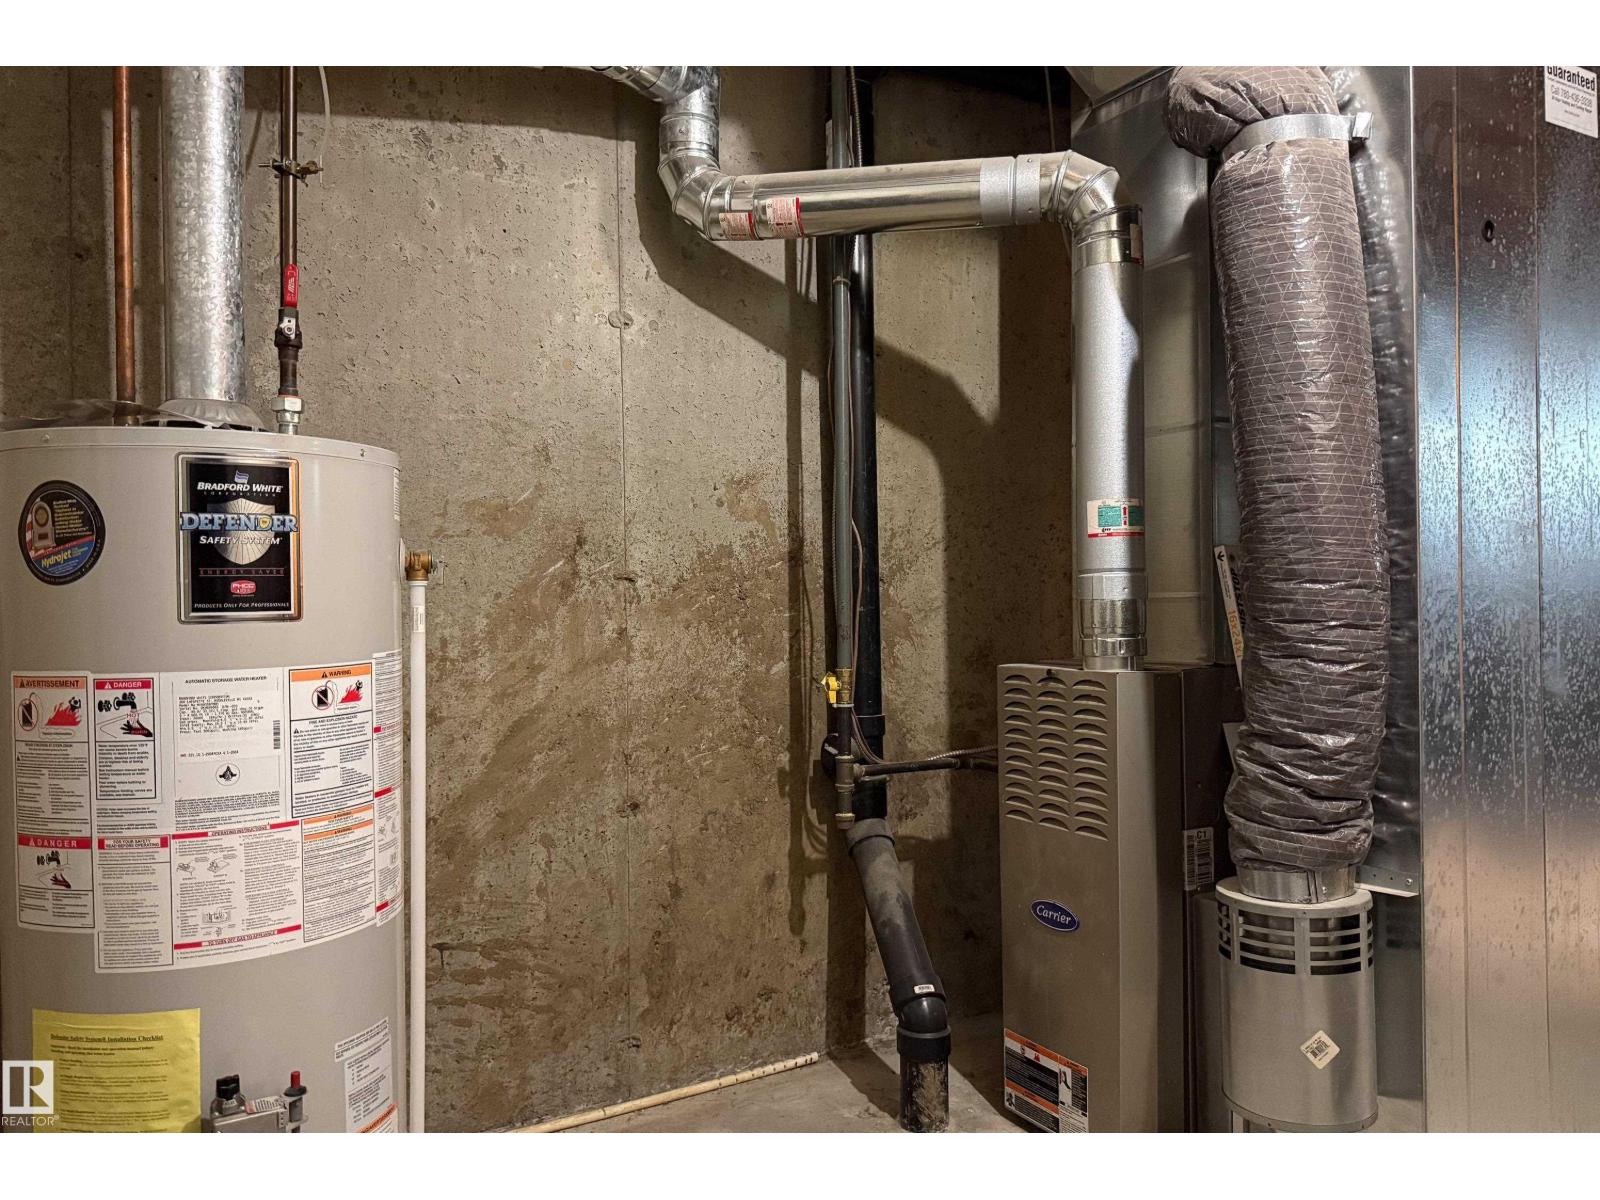
- Forced air
Parking
- Parking
- Attached Garage
Lot & site
- Lot size
- 212 m² (2,277 sq ft)
- Lot features
- See remarks, No Animal Home
- Site influences
- See remarks, No Animal Home
- Community
- Eaglemont Heights
Rooms
Main level
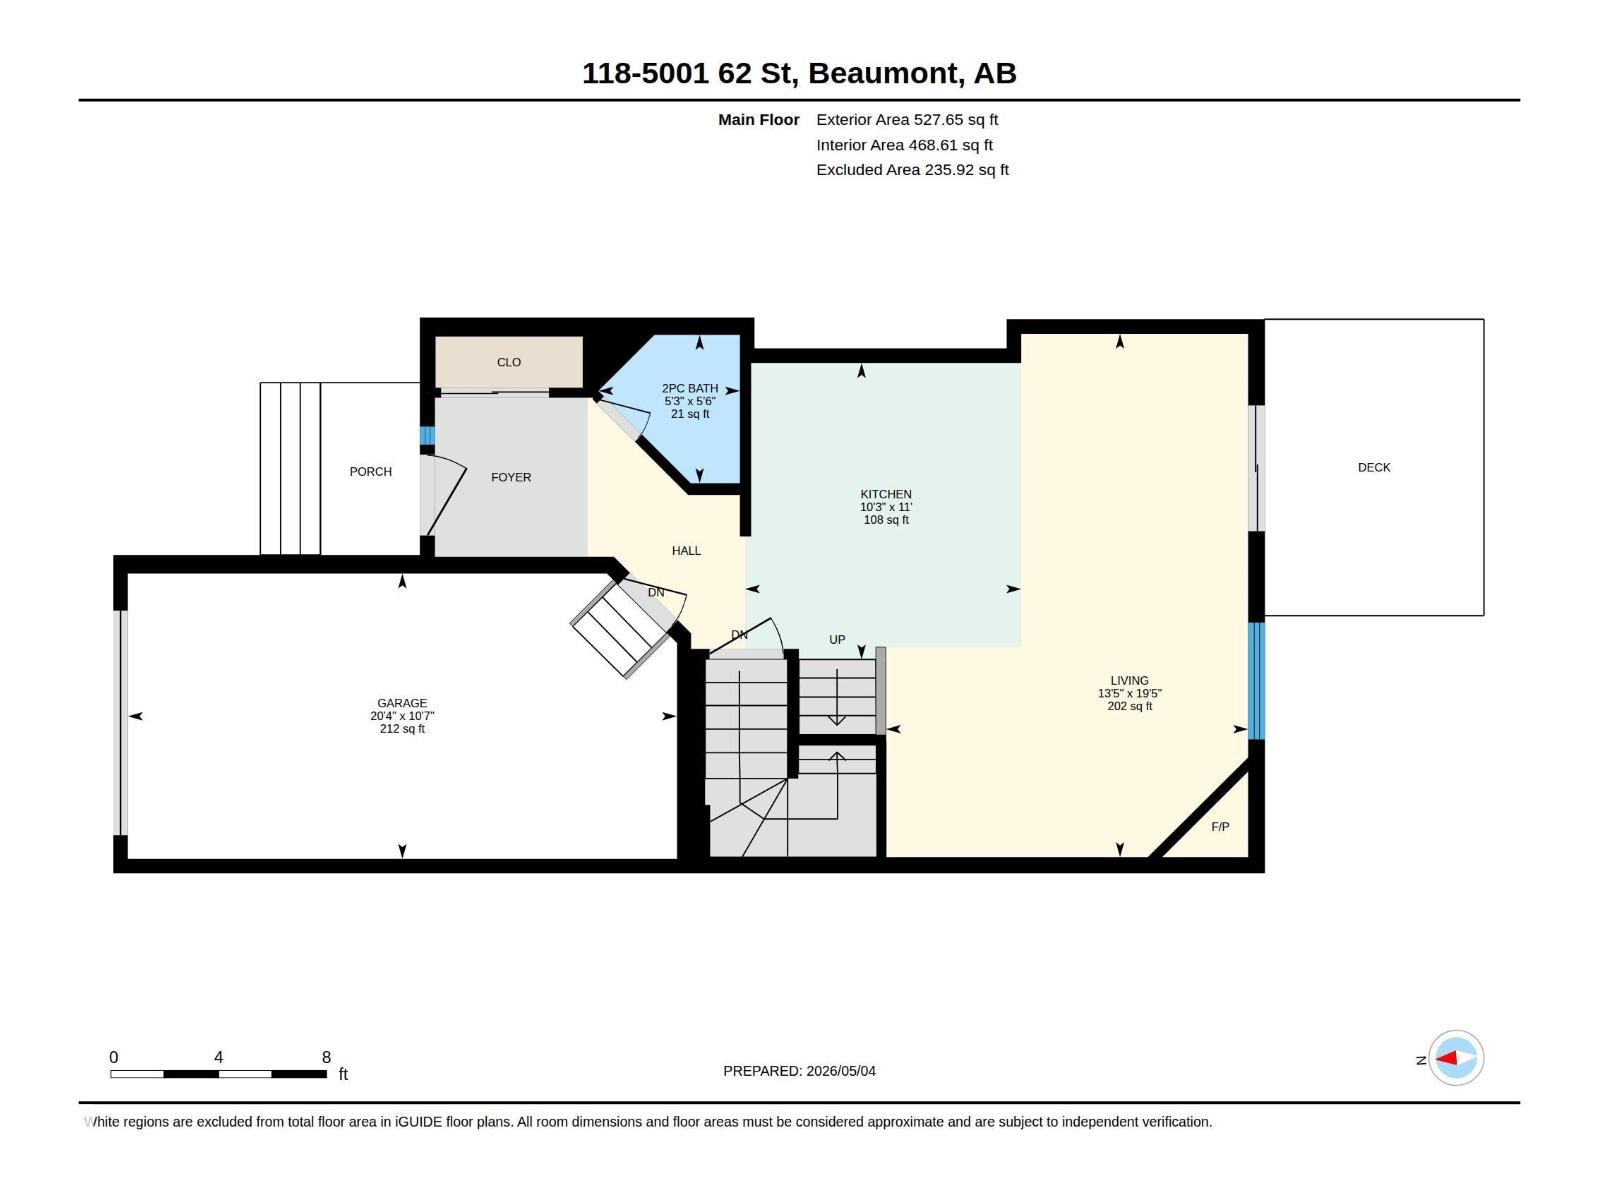
- Living room13' x 19'5"
- Kitchen10'3" x 11'
Upper Level
- Primary Bedroom12'10"
- Bedroom 211'1 x 9'7"
- Bedroom 311'1 x 9'6"
More homes in Eaglemont Heights
All 13 homes for sale in Eaglemont Heights, with what each one costs a month.
Listing courtesy of Century 21 Leading. Listing data is provided under copyright by the REALTORS® Association of Edmonton via the CREA Data Distribution Facility (DDF®). Information is deemed reliable but is not guaranteed accurate by CREA, the board, or Padster, and should be independently verified. Not intended to solicit properties currently listed for sale.