$489,600 list price · 3 bedrooms · 3 bathrooms · 1,566 sq ft · House
What it costs to own
- List price
- $489,600
- Down payment (10%)
- $48,960
- Mortgage
- $440,640
- Rate · amortization
- 4.34% · 25 years
- Principal & interest
- $2,409/mo
Principal and interest only. Property tax, insurance, utilities, condo fees and maintenance are extra.
About this home
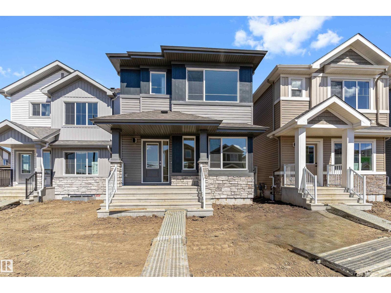
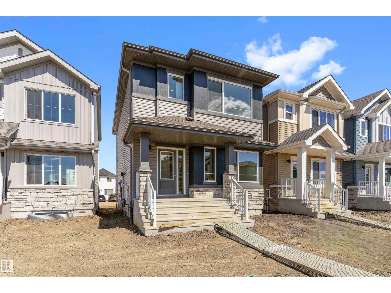
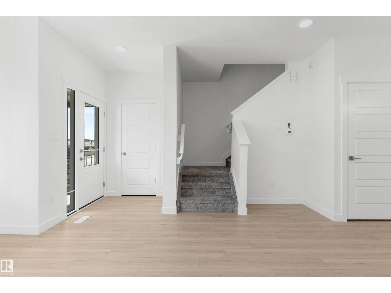
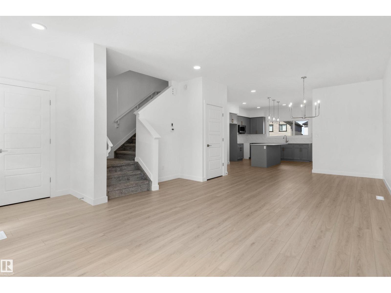
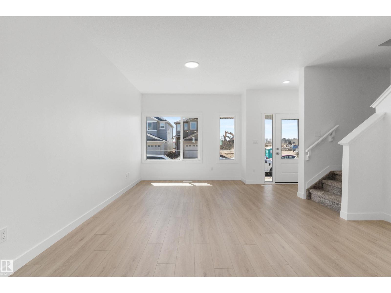
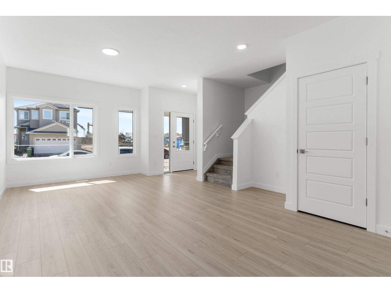
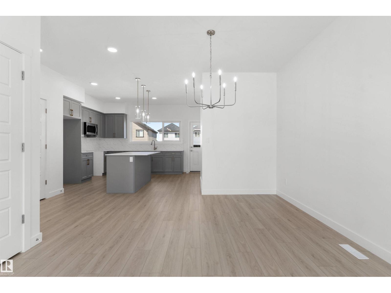
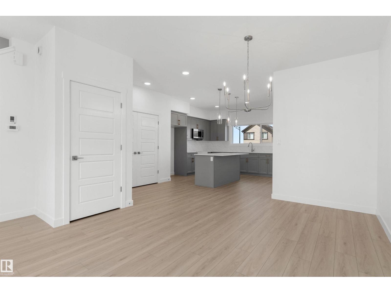
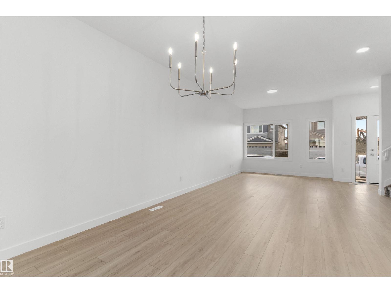
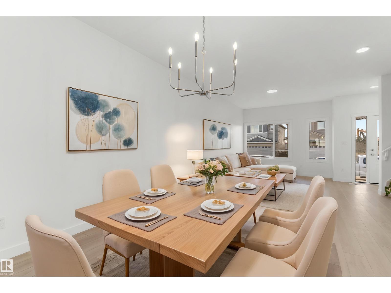
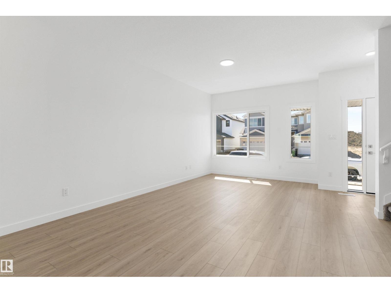
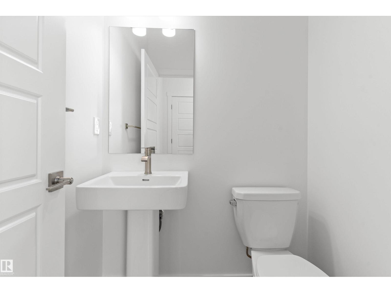
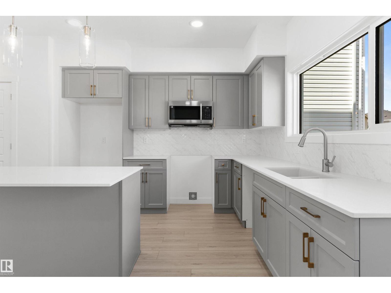
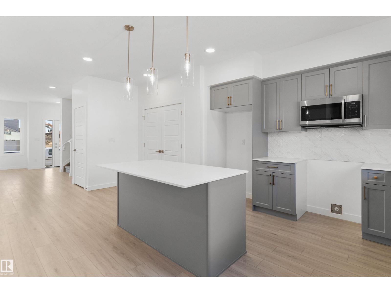
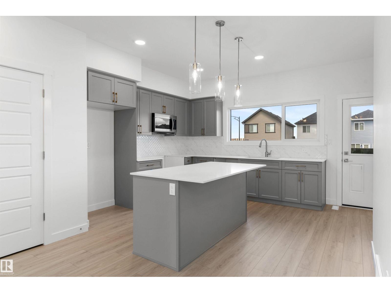
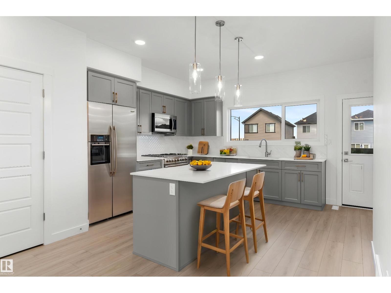
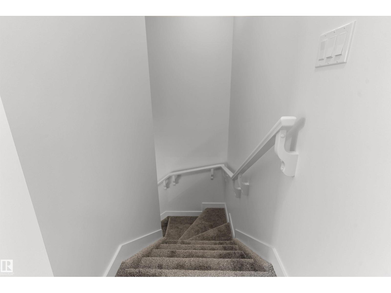
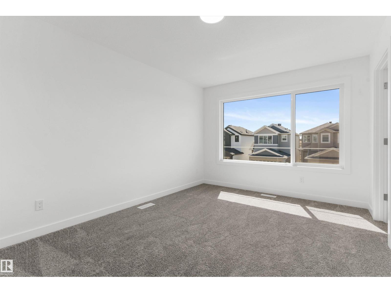
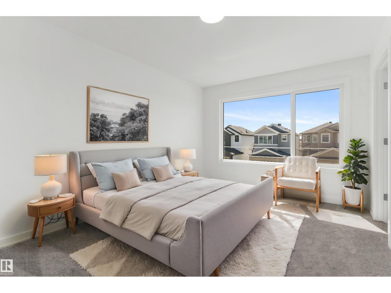
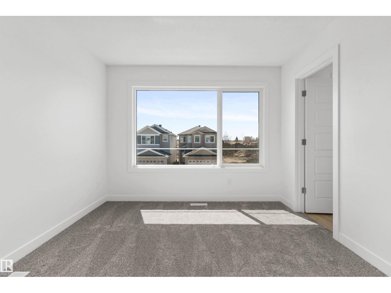
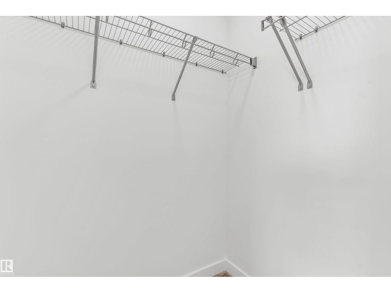
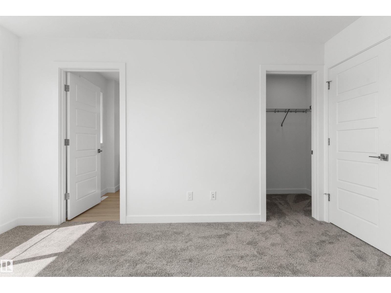
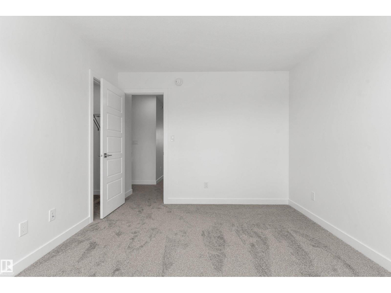
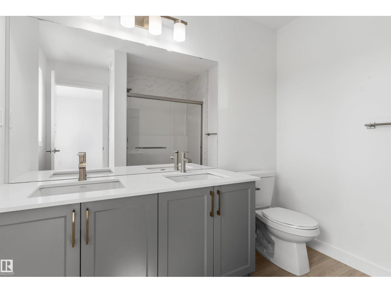
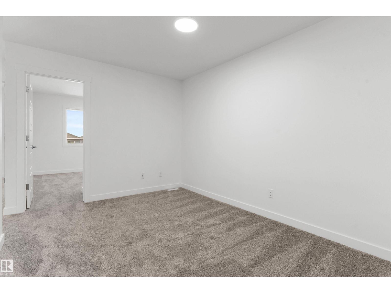
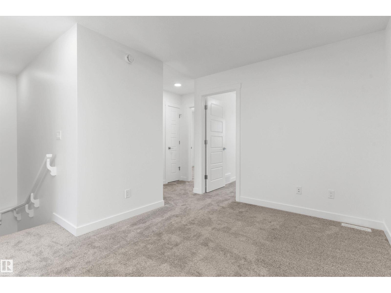
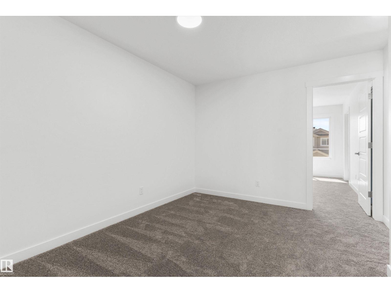
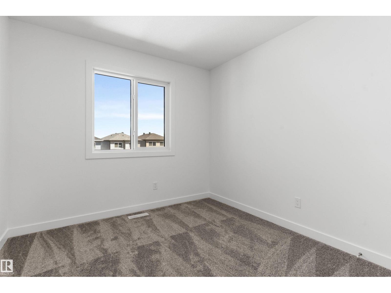
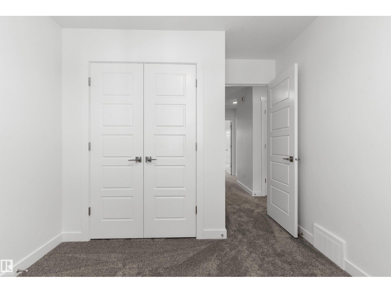
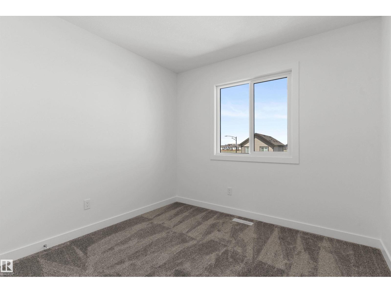
Bright, efficient living defines this well-designed home with a smart, functional layout. The main floor features a welcoming foyer with coat closet that opens to a sunlit great room and dining area, highlighted by large front windows. The rear L-shaped kitchen is built for everyday living, offering quartz countertops, an undermount sink, over-the-range microwave, soft-close profiled cabinets and drawers, and a well-placed pantry. Large rear windows overlook the backyard, while a convenient 2-piece bath sits near the rear entry with access to the parking pad and optional detached double garage. Upstairs includes a versatile loft, a bright primary bedroom with walk-in closet and 3-piece ensuite, plus two additional bedrooms, a 3-piece main bath, and upper laundry. Finished with black brushed nickel fixtures, a separate side entrance, 9' ceilings on the main and basement levels, and basement rough-ins included. (id:66555)
Property details
Property
- Style
- House
- Year built
- 2026
- Living area
- 1,566 square feet
- MLS® number
- E4486081
Interior
- Bedrooms
- 3
- Bathrooms
- 3
- Basement
- Unfinished, Full
- Appliances
- Microwave Range Hood Combo
Systems
- Heating
- Forced air
Parking
- Parking
- Parking Pad
City assessment
- Assessed value
- $483,000 (2025)
- Assessment class
- Residential
Lot & site
- Lot size
- 257 m² (2,766 sq ft)
- Lot features
- No Animal Home, No Smoking Home
- Site influences
- No Animal Home, No Smoking Home
- Community
- Aster
Rooms
Main level
- Living room4.77 × 3.64 meters
- Dining room4.06 × 3.14 meters
- Kitchen5.88 × 3.47 meters
Upper Level
- Primary Bedroom4.16 × 3.16 meters
- Bedroom 23.63 × 2.81 meters
- Bedroom 32.74 × 2.83 meters
- Bonus Room3.86 × 2.84 meters
More homes in Aster
All 80 homes for sale in Aster, with what each one costs a month.
Listing courtesy of Exp Realty. Listing data is provided under copyright by the REALTORS® Association of Edmonton via the CREA Data Distribution Facility (DDF®). Information is deemed reliable but is not guaranteed accurate by CREA, the board, or Padster, and should be independently verified. Not intended to solicit properties currently listed for sale.