1849 Crossbill Lo NW
Kinglet Gardens · Edmonton, AB T5S 0W4
MLS® E4485525 · Listing courtesy of Royal Lepage Arteam Realty
$669,900 list price · 3 bedrooms · 3 bathrooms · 2,250 sq ft · House
What it costs to own
- List price
- $669,900
- Down payment (10%)
- $66,990
- Mortgage
- $602,910
- Rate · amortization
- 4.34% · 25 years
- Principal & interest
- $3,297/mo
Principal and interest only. Property tax, insurance, utilities, condo fees and maintenance are extra.
About this home
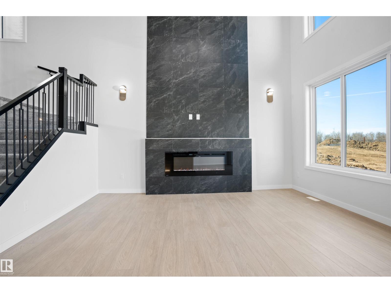
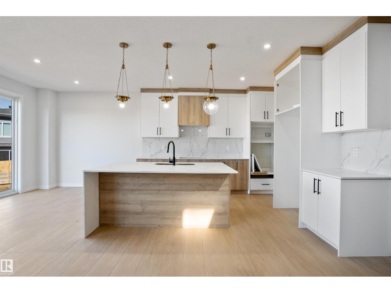
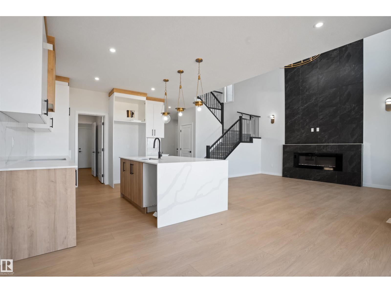
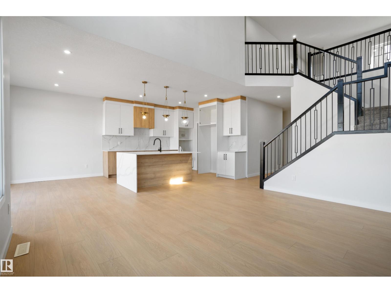
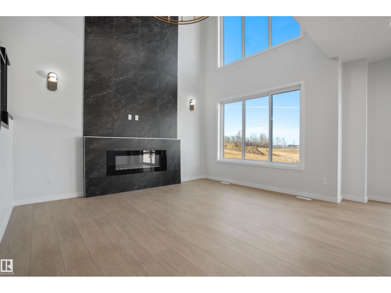
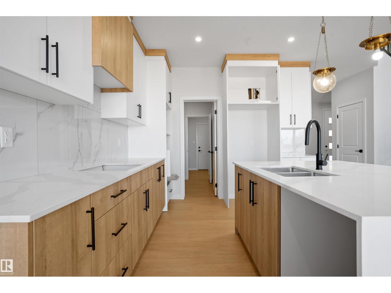
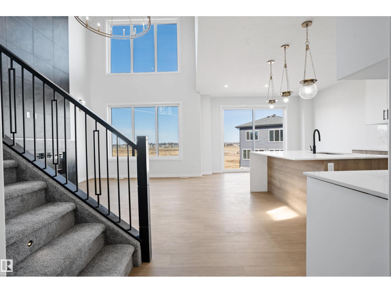
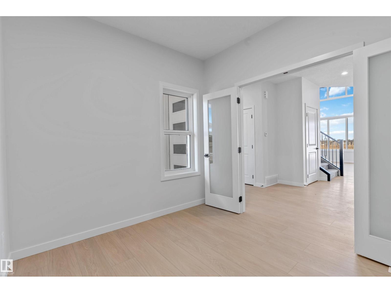
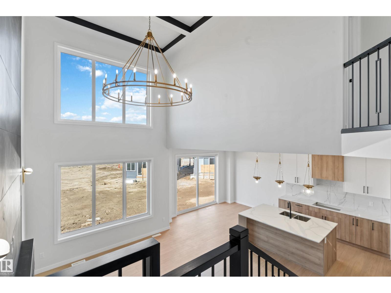
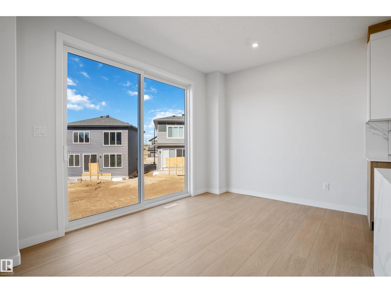
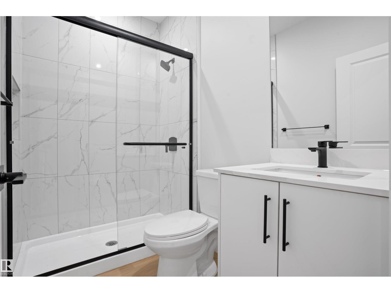
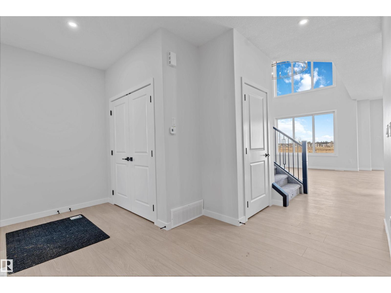
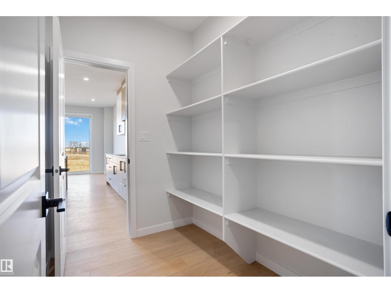
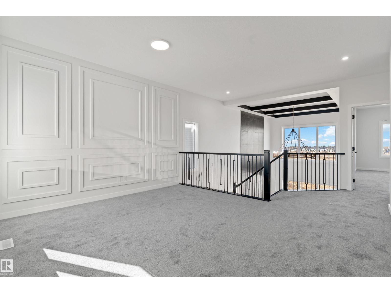
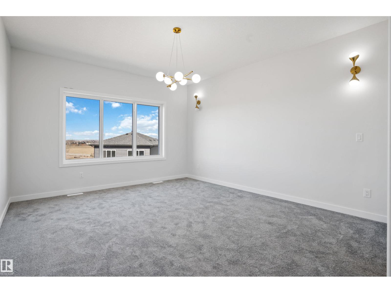
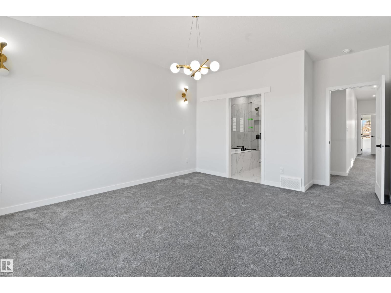
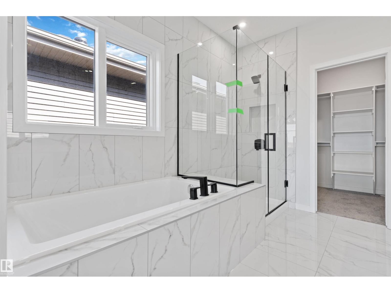
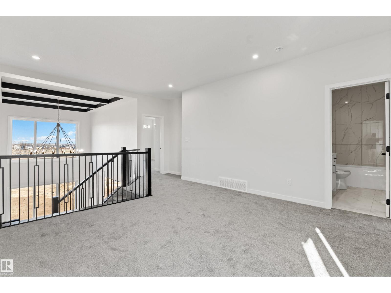
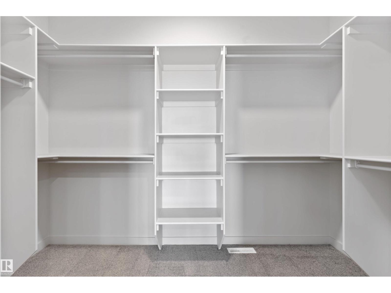
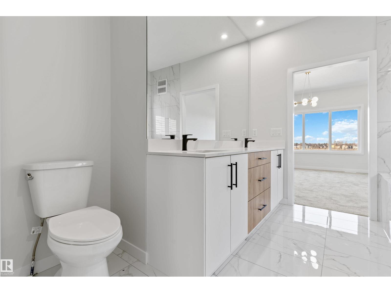
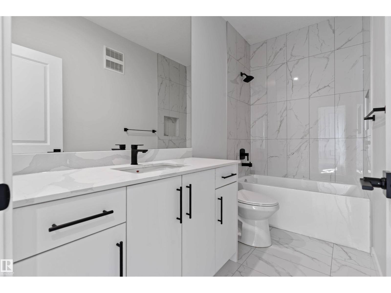
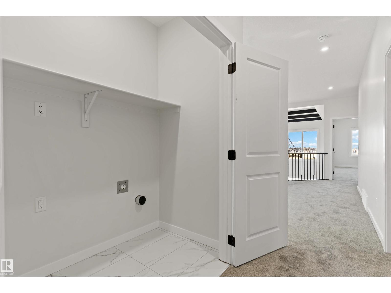
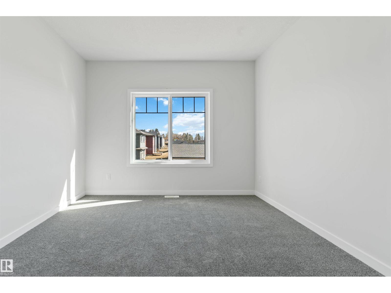
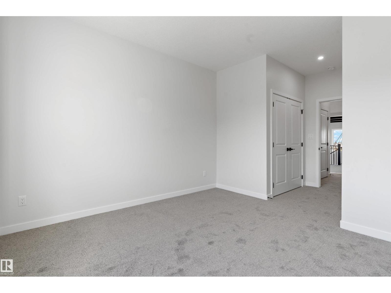
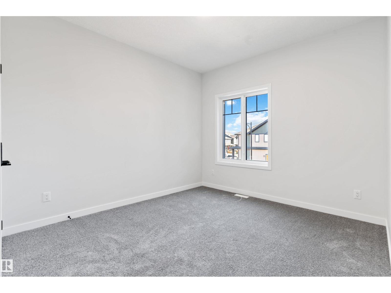
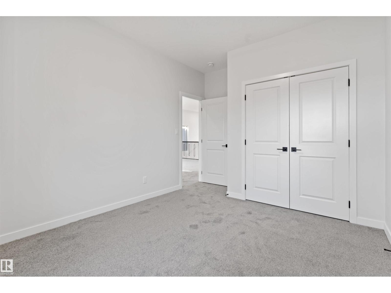
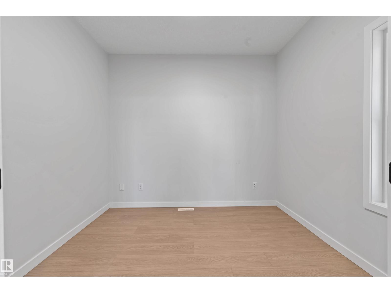
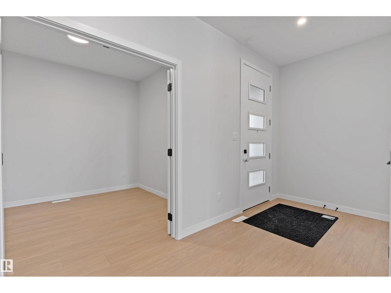
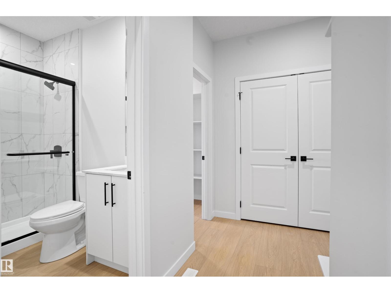
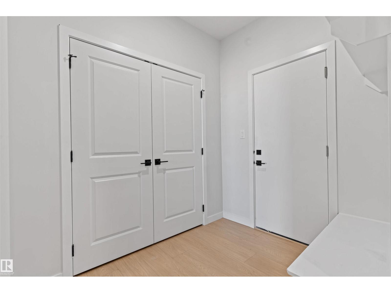
Welcome to this brand new home for sale located in beautiful community of Kinglet Gardens, Edmonton! Home features 3 bedrooms, 3 full bathrooms, den, bonus room, living room open-to-above ceiling & large windows. Kitchen features quartz countertops, walk through pantry and custom cabinetry. The home also includes ceiling designs, custom master shower, soft-close cabinetry, fireplace in living, and modern railing. Enjoy the convenience of a side entrance to basement, 9-foot ceiling throughout main, second floor, and basement, as well as an upstairs laundry room, MDF shelving & organizers. Additional upgrades include lighting fixtures, hardware, and a modern exterior with stone, premium vinyl siding, and front concrete steps. The home is equipped with gas lines to the deck, kitchen, and garage. Walking distance to a pond, trails and park. (id:66555)
Property details
Property
- Style
- House
- Year built
- 2026
- Living area
- 2,250 square feet
- MLS® number
- E4485525
Interior
- Bedrooms
- 3
- Bathrooms
- 3
- Basement
- Unfinished, Full
- Appliances
- Garage door opener, Garage door opener remote(s)
Systems
- Heating
- Forced air
Parking
- Parking
- Attached Garage
Lot & site
- Lot features
- Park/reserve, No Animal Home, No Smoking Home, Environmental reserve
- Site influences
- Park/reserve, No Animal Home, No Smoking Home, Environmental reserve
- Community
- Kinglet Gardens
Rooms
Main level
- Living room—
- Dining room—
- Kitchen—
- Den—
Upper Level
- Primary Bedroom—
- Bedroom 2—
- Bedroom 3—
- Bonus Room—
More homes in Kinglet Gardens
All 60 homes for sale in Kinglet Gardens, with what each one costs a month.
Listing courtesy of Royal Lepage Arteam Realty. Listing data is provided under copyright by the REALTORS® Association of Edmonton via the CREA Data Distribution Facility (DDF®). Information is deemed reliable but is not guaranteed accurate by CREA, the board, or Padster, and should be independently verified. Not intended to solicit properties currently listed for sale.