3105 65 St
Montrose Estates · Beaumont, AB T4X 0G5
MLS® E4485481 · Listing courtesy of Rimrock Real Estate
$699,900 list price · 5 bedrooms · 4 bathrooms · 2,965 sq ft · House
What it costs to own
- List price
- $699,900
- Down payment (10%)
- $69,990
- Mortgage
- $629,910
- Rate · amortization
- 4.34% · 25 years
- Principal & interest
- $3,444/mo
Principal and interest only. Property tax, insurance, utilities, condo fees and maintenance are extra.
About this home
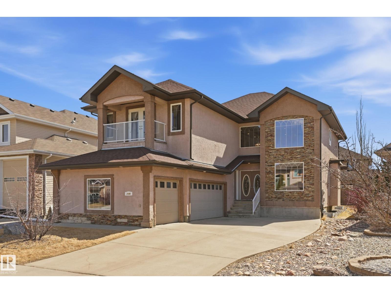
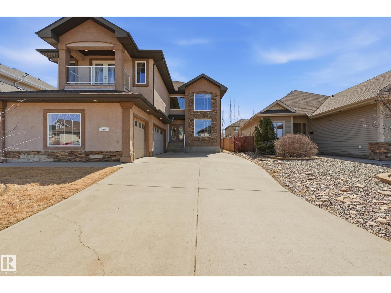
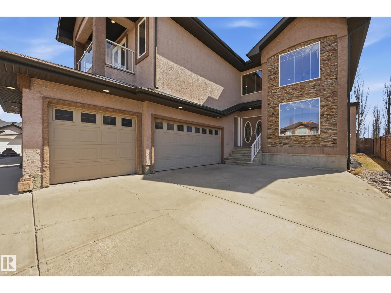
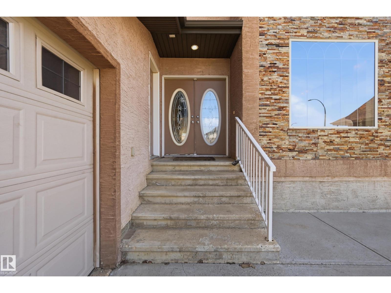
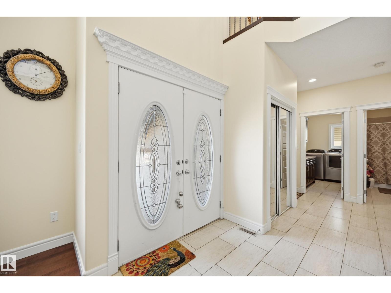
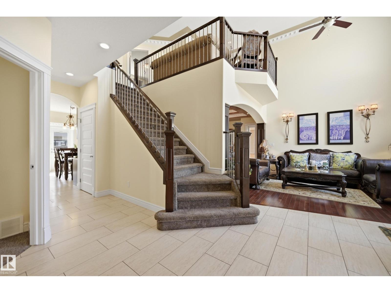
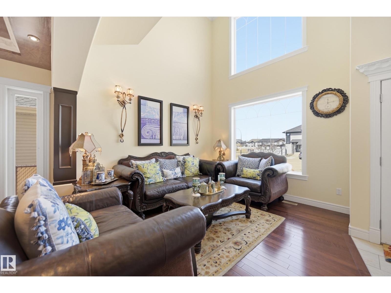
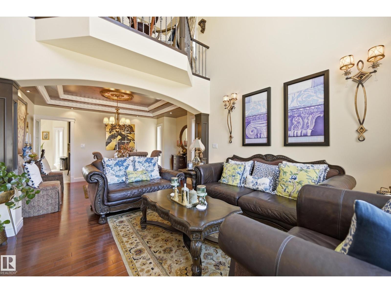
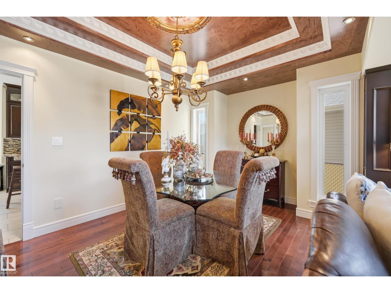
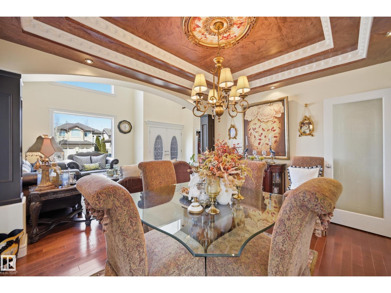
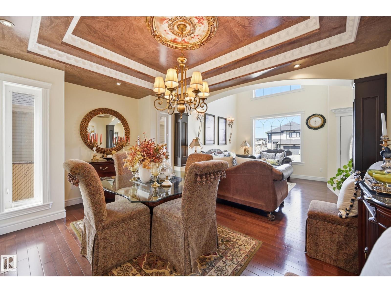
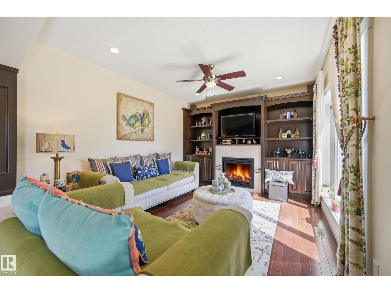
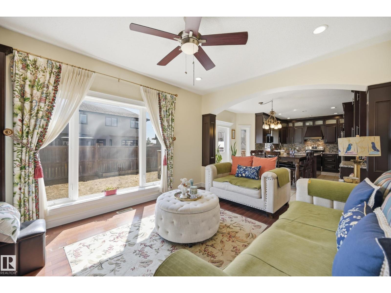
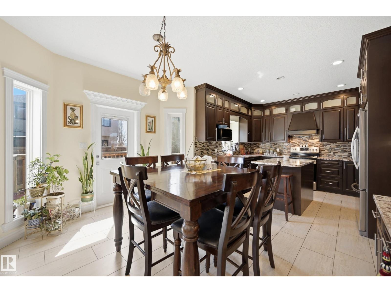
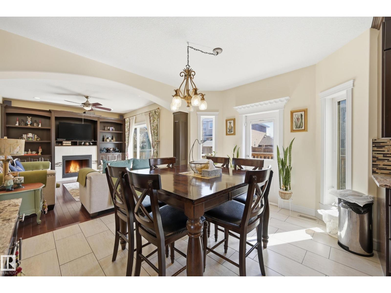
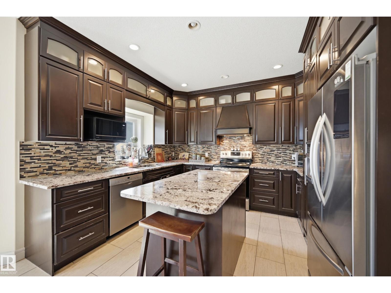
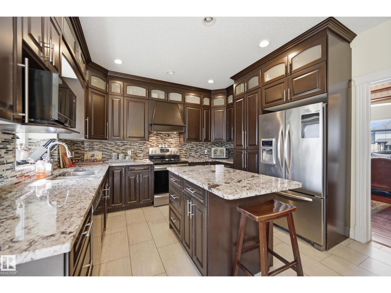
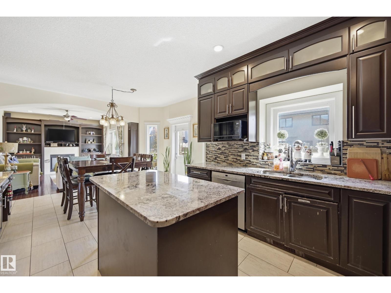
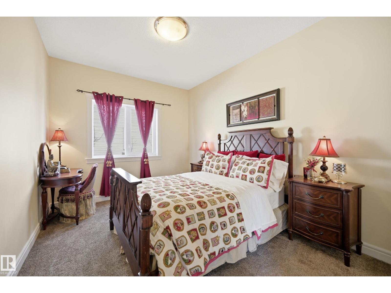
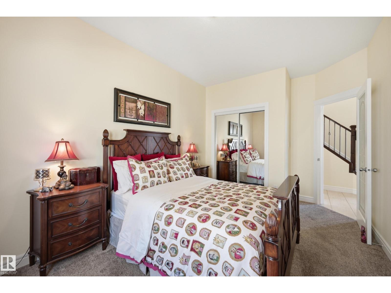
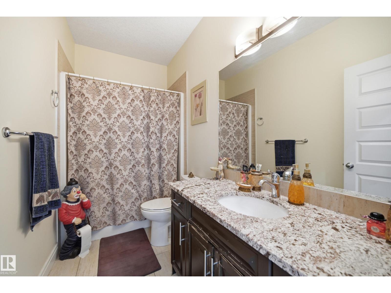
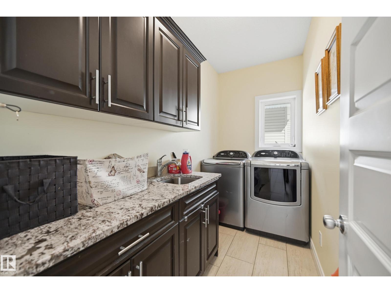
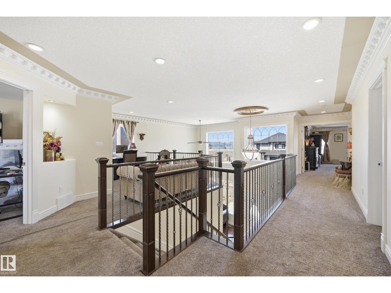
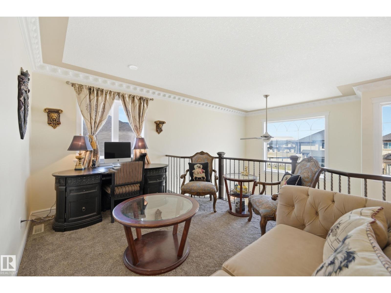
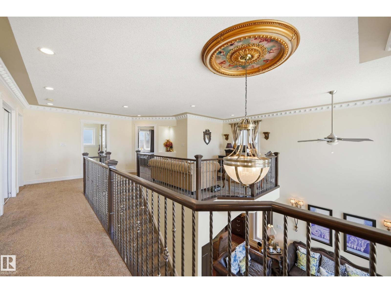
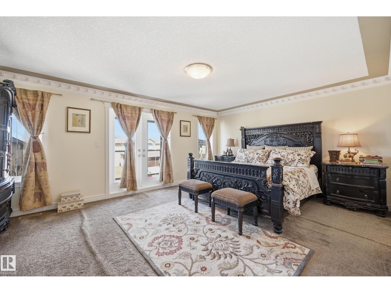
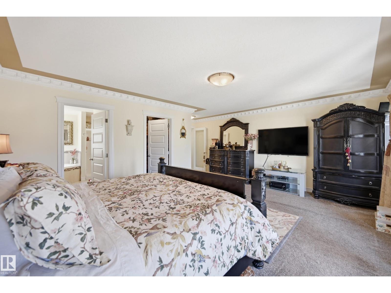
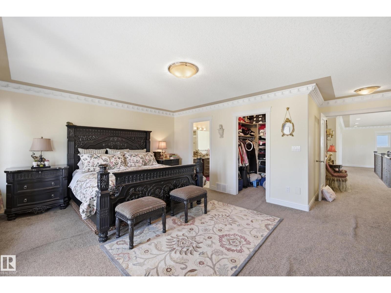
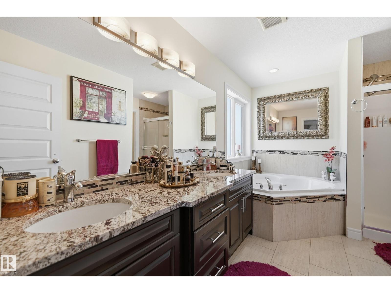
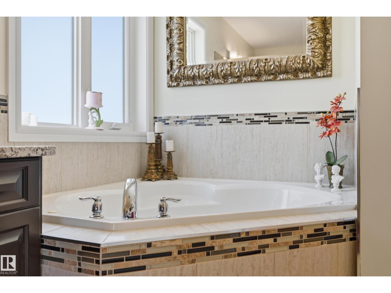
Welcome to this exceptional luxury residence in prestigious Montrose Estates in Beaumont. Offering 2,965 sq/ft of refined living space, this stunning home features 5 bedrooms & 4 full baths, including a main floor bedroom ideal for guests or multigenerational living. A grand formal living room with soaring vaulted ceilings creates an impressive first impression, while the elegant formal dining room is perfect for entertaining. The spacious family room is anchored by a cozy gas fireplace & flows into the beautifully appointed kitchen & dining areas. Upstairs offers 4 generous bedrooms including a luxurious primary retreat. Enjoy the triple attached garage, expansive rear yard & large deck ideal for outdoor gatherings. Situated in one of Beaumont’s most sought-after communities, this home combines timeless design, functionality & upscale living in a prime location. (id:66555)
Property details
Property
- Style
- House
- Year built
- 2010
- Living area
- 2,965 square feet
- MLS® number
- E4485481
Interior
- Bedrooms
- 5
- Bathrooms
- 4
- Basement
- Unfinished, Full
- Appliances
- Washer, Refrigerator, Dishwasher, Stove, Dryer, Hood Fan, Garage door opener, Garage door opener remote(s)
Systems
- Heating
- Forced air
Parking
- Parking
- Attached Garage
Lot & site
- Lot size
- 555 m² (5,975 sq ft)
- Lot features
- No Animal Home, No Smoking Home
- Site influences
- No Animal Home, No Smoking Home
- Community
- Montrose Estates
Rooms
Main level
- Living room4.39 × 3.66 meters
- Dining room3.9 × 3.17 meters
- Kitchen3.66 × 3.26 meters
- Family room3.66 × 3.32 meters
- Bedroom 53.9 × 2.93 meters
Upper Level
- Primary Bedroom5.79 × 4.33 meters
- Bedroom 23.51 × 3.2 meters
- Bedroom 33.57 × 3.41 meters
- Bedroom 43.9 × 3.44 meters
- Bonus Room3.93 × 2.99 meters
More homes in Montrose Estates
All 7 homes for sale in Montrose Estates, with what each one costs a month.
Listing courtesy of Rimrock Real Estate. Listing data is provided under copyright by the REALTORS® Association of Edmonton via the CREA Data Distribution Facility (DDF®). Information is deemed reliable but is not guaranteed accurate by CREA, the board, or Padster, and should be independently verified. Not intended to solicit properties currently listed for sale.