20 Hunt Road NW
Overlanders · Edmonton, AB T5A 4C4
MLS® E4485378 · Listing courtesy of Sterling Real Estate
$429,900 list price · 4 bedrooms · 3 bathrooms · 1,080 sq ft · House
What it costs to own
- List price
- $429,900
- Down payment (10%)
- $42,990
- Mortgage
- $386,910
- Rate · amortization
- 4.34% · 25 years
- Principal & interest
- $2,116/mo
Principal and interest only. Property tax, insurance, utilities, condo fees and maintenance are extra.
About this home
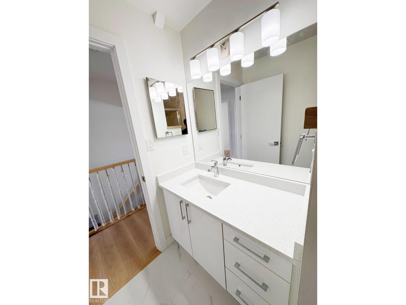
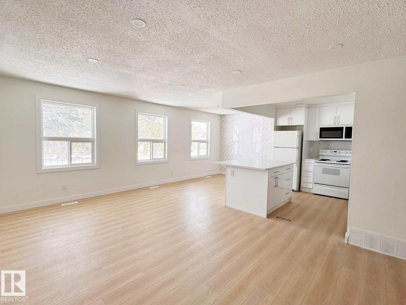
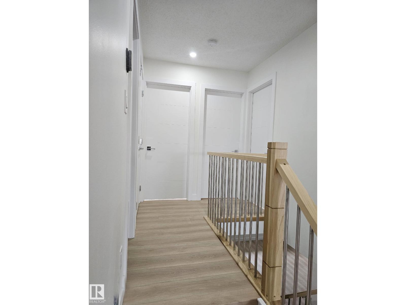
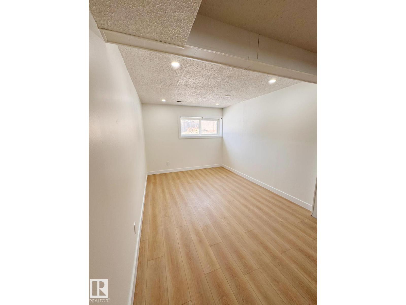
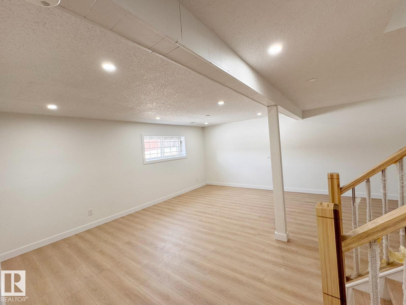
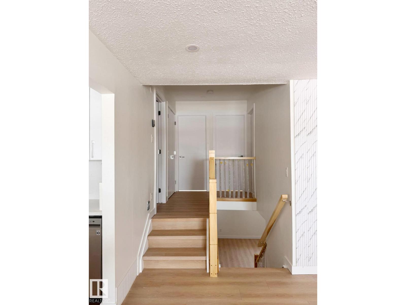
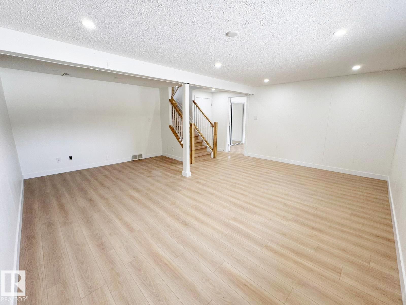
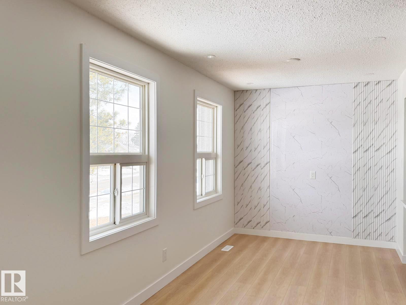
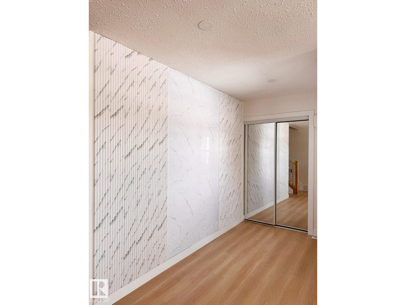
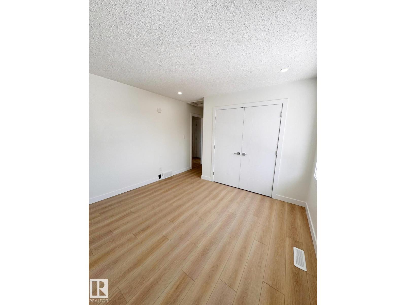
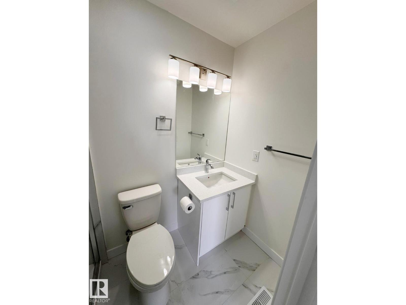
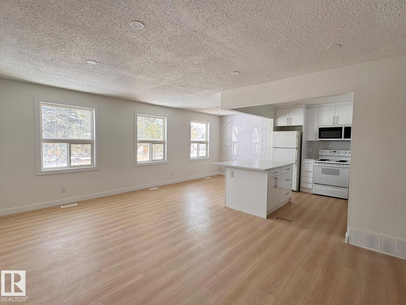
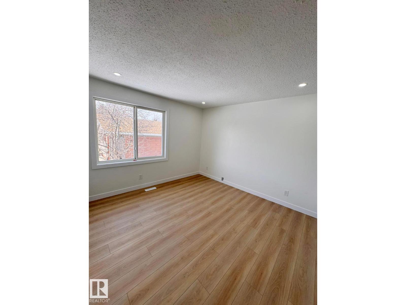
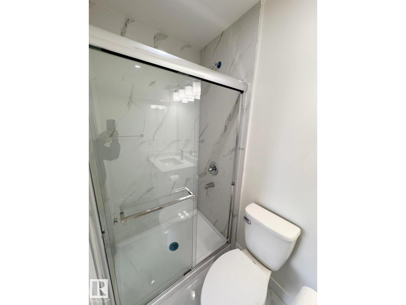
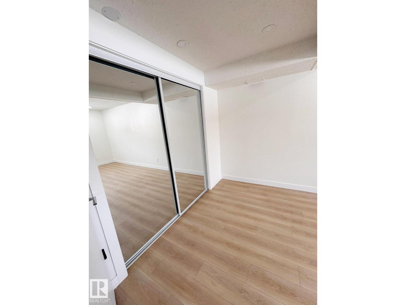
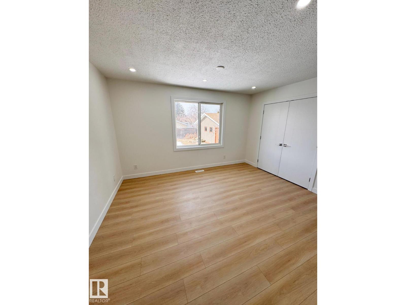
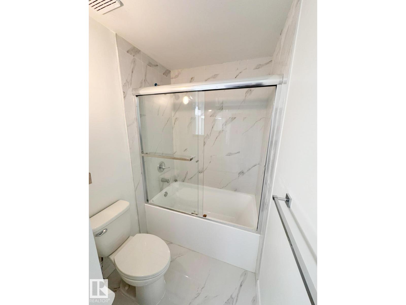
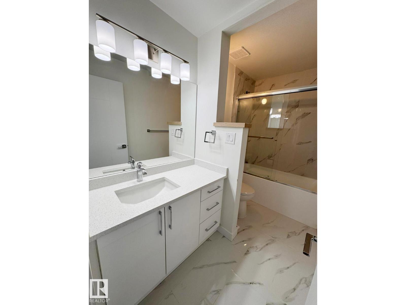
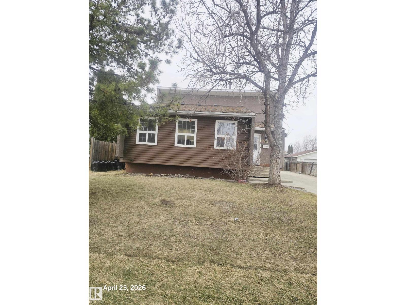
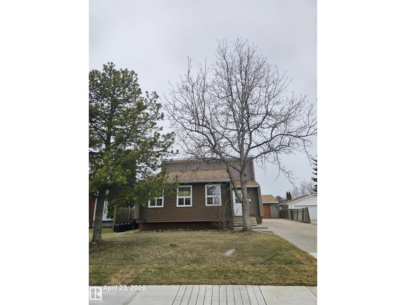
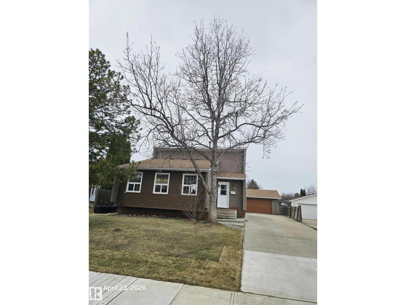
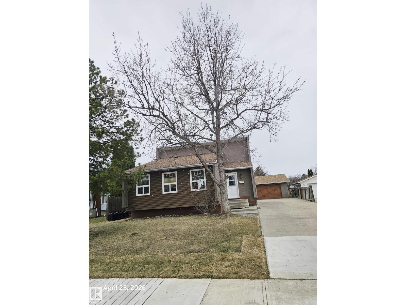
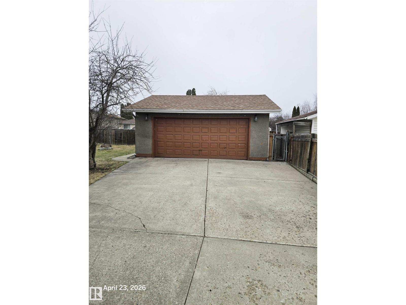
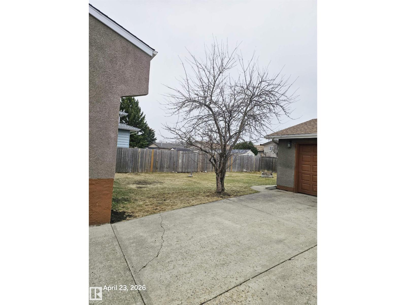
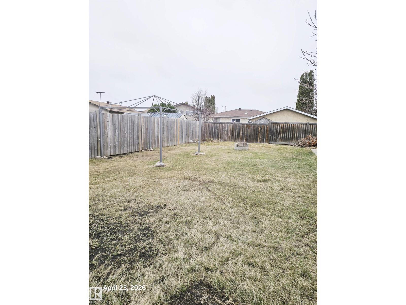
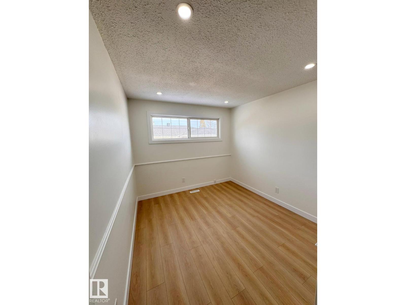
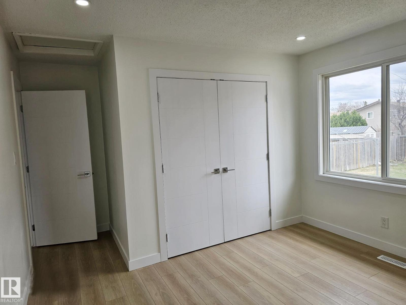
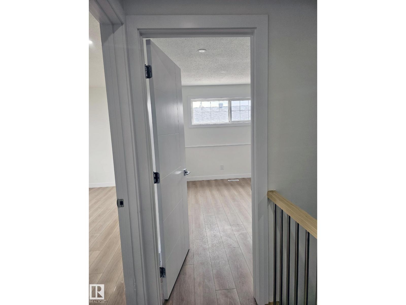
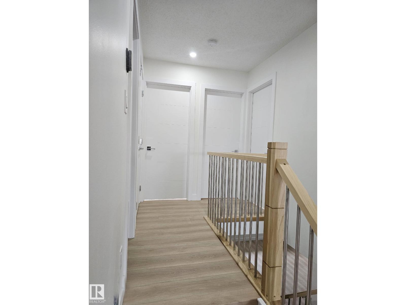
Completely renovated 4-level split located in the desirable Overlanders area of NE Edmonton. Situated on a large lot, this home offers the perfect blend of modern upgrades and functional living space. Featuring 4 spacious bedrooms and a bright, inviting living room, the multi-level layout provides excellent separation of space—ideal for families or those who value both comfort and privacy. Extensive Modern renovations throughout give the home a fresh, contemporary feel, making it move-in ready. The detached garage adds convenience and extra storage, while the oversized yard offers plenty of room for outdoor enjoyment, entertaining, or future possibilities. Located in a quiet, established neighborhood close to schools, parks, shopping, and transit. The seller is motivated to sell this property. A beautifully updated home on a large lot in a great location—don’t miss this opportunity! (id:66555)
Property details
Property
- Style
- House
- Year built
- 1979
- Living area
- 1,080 square feet
- MLS® number
- E4485378
Interior
- Bedrooms
- 4
- Bathrooms
- 3
- Basement
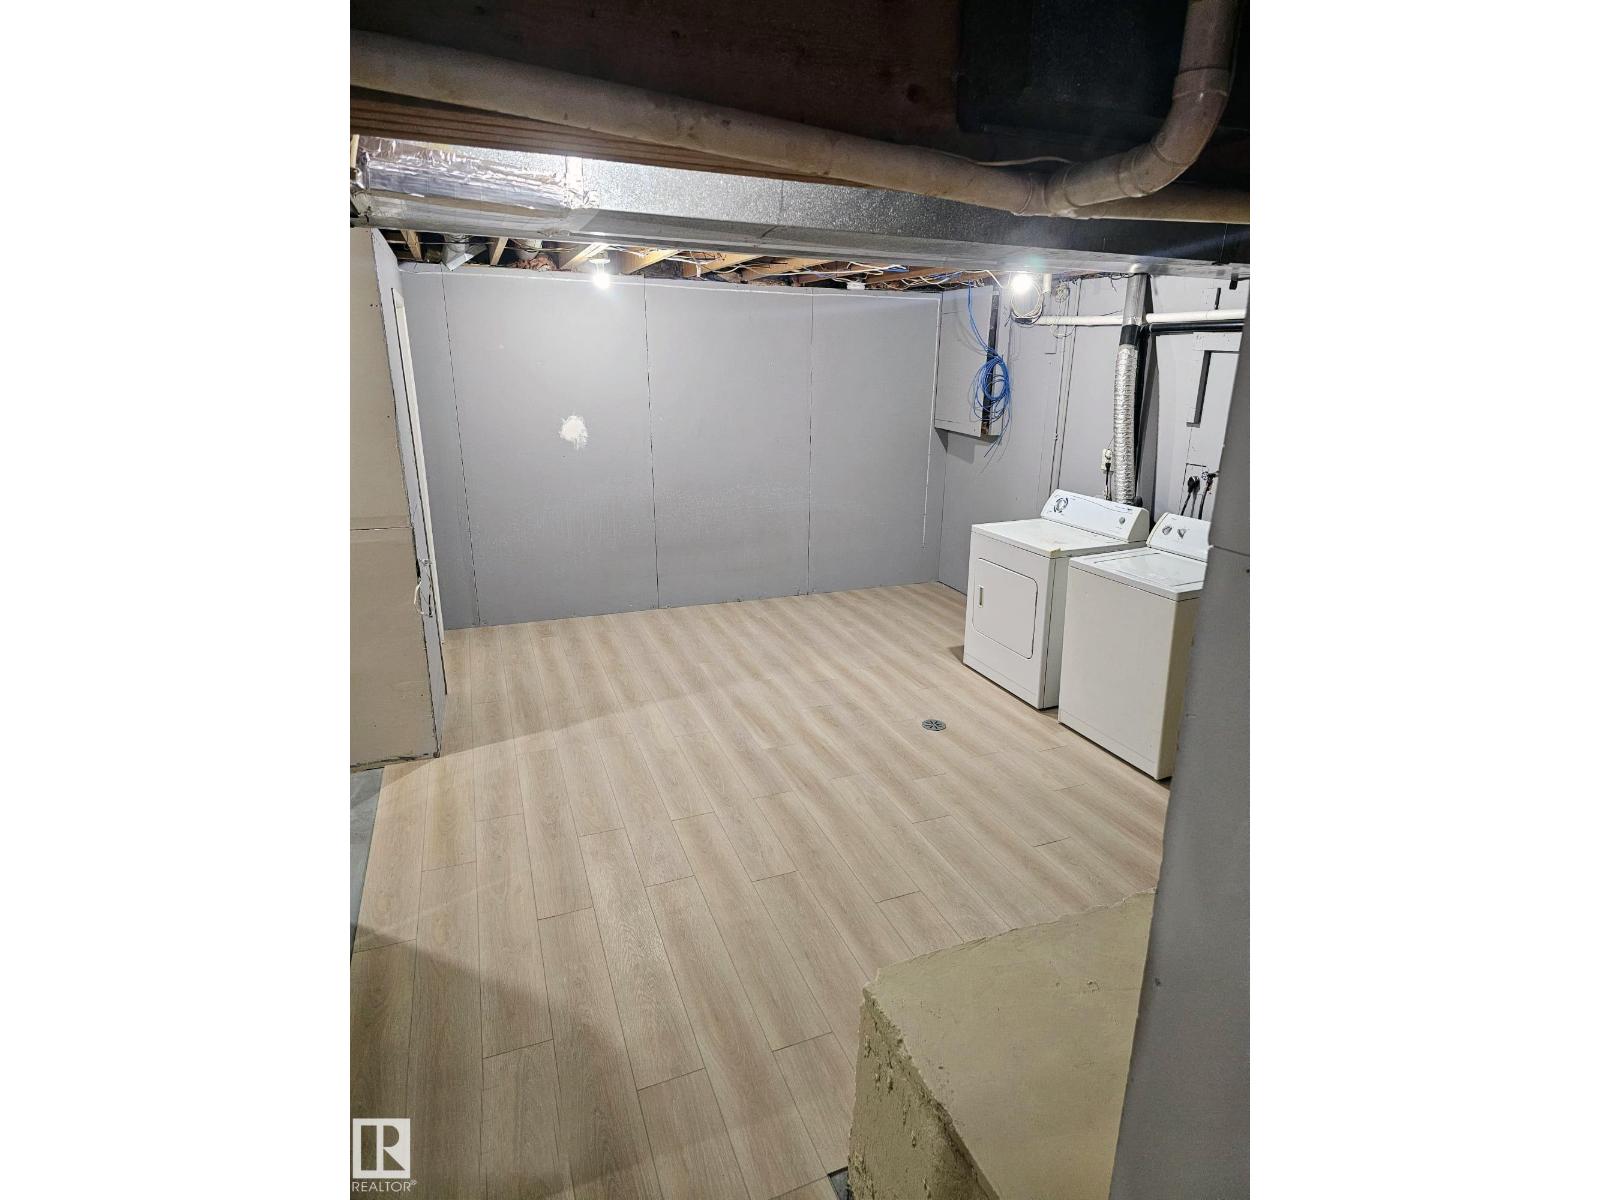
- Partially finished, See Remarks
- Appliances
- Washer, Refrigerator, Dishwasher, Dryer, Microwave Range Hood Combo, Garage door opener
Systems
- Heating
- Forced air
Parking
- Parking
- Detached Garage
City assessment
- Assessed value
- $362,000 (2025)
- Assessment class
- Residential
Lot & site
- Lot size
- 604 m² (6,505 sq ft)
- Lot features
- Cul-de-sac, Flat site, No back lane
- Site influences
- Cul-de-sac, Flat site, No back lane
- Community
- Overlanders
Rooms
Main level
- Living room—
- Dining room—
Upper Level
- Primary Bedroom15.3' x 11.4'
- Bedroom 215.5' x 11.4'
- Bedroom 312.2' x 9.4'
Lower level
- Bedroom 418.7' x 9.3'
More homes in Overlanders
All 6 homes for sale in Overlanders, with what each one costs a month.
Listing courtesy of Sterling Real Estate. Listing data is provided under copyright by the REALTORS® Association of Edmonton via the CREA Data Distribution Facility (DDF®). Information is deemed reliable but is not guaranteed accurate by CREA, the board, or Padster, and should be independently verified. Not intended to solicit properties currently listed for sale.