12928 - 12930 101 St NW
Lauderdale · Edmonton, AB T5E 4E7
MLS® E4484449 · Listing courtesy of Exp Realty
$899,900 list price · 9 bedrooms · 4 bathrooms · 2,338 sq ft · Bi-level house
What it costs to own
- List price
- $899,900
- Down payment (10%)
- $89,990
- Mortgage
- $809,910
- Rate · amortization
- 4.34% · 25 years
- Principal & interest
- $4,429/mo
Principal and interest only. Property tax, insurance, utilities, condo fees and maintenance are extra.
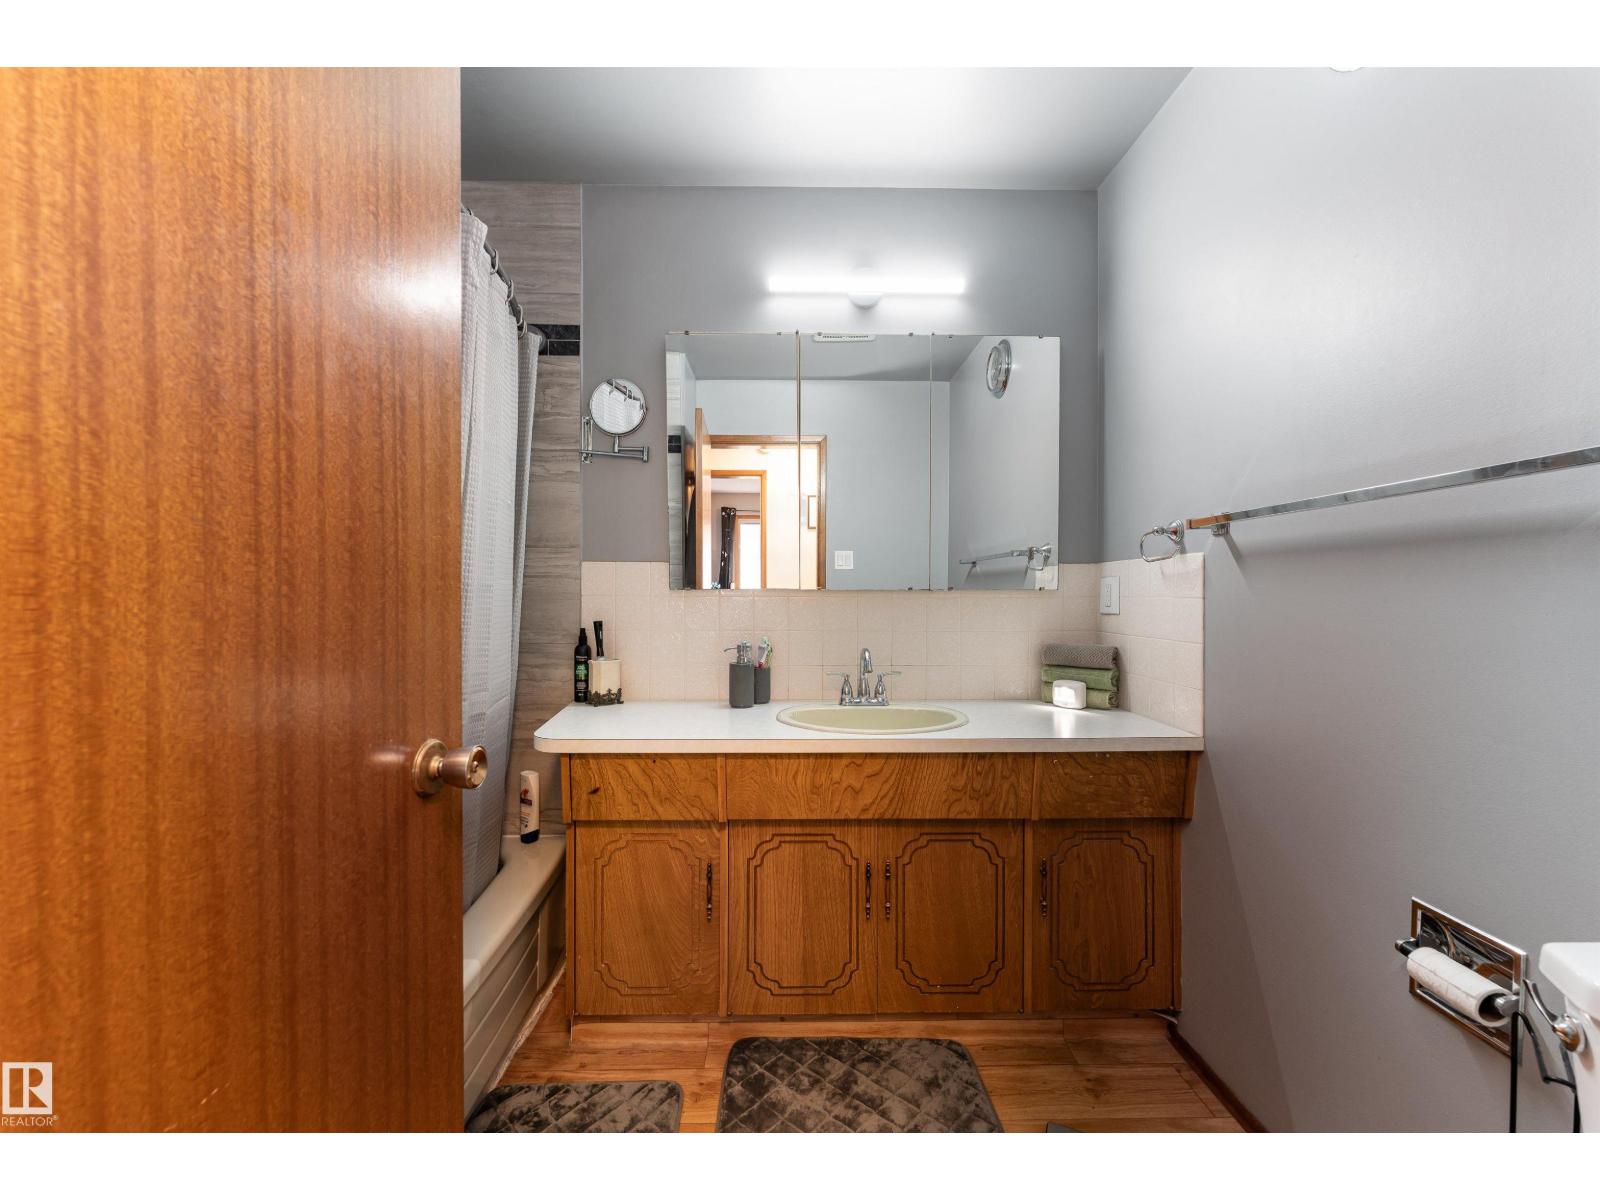
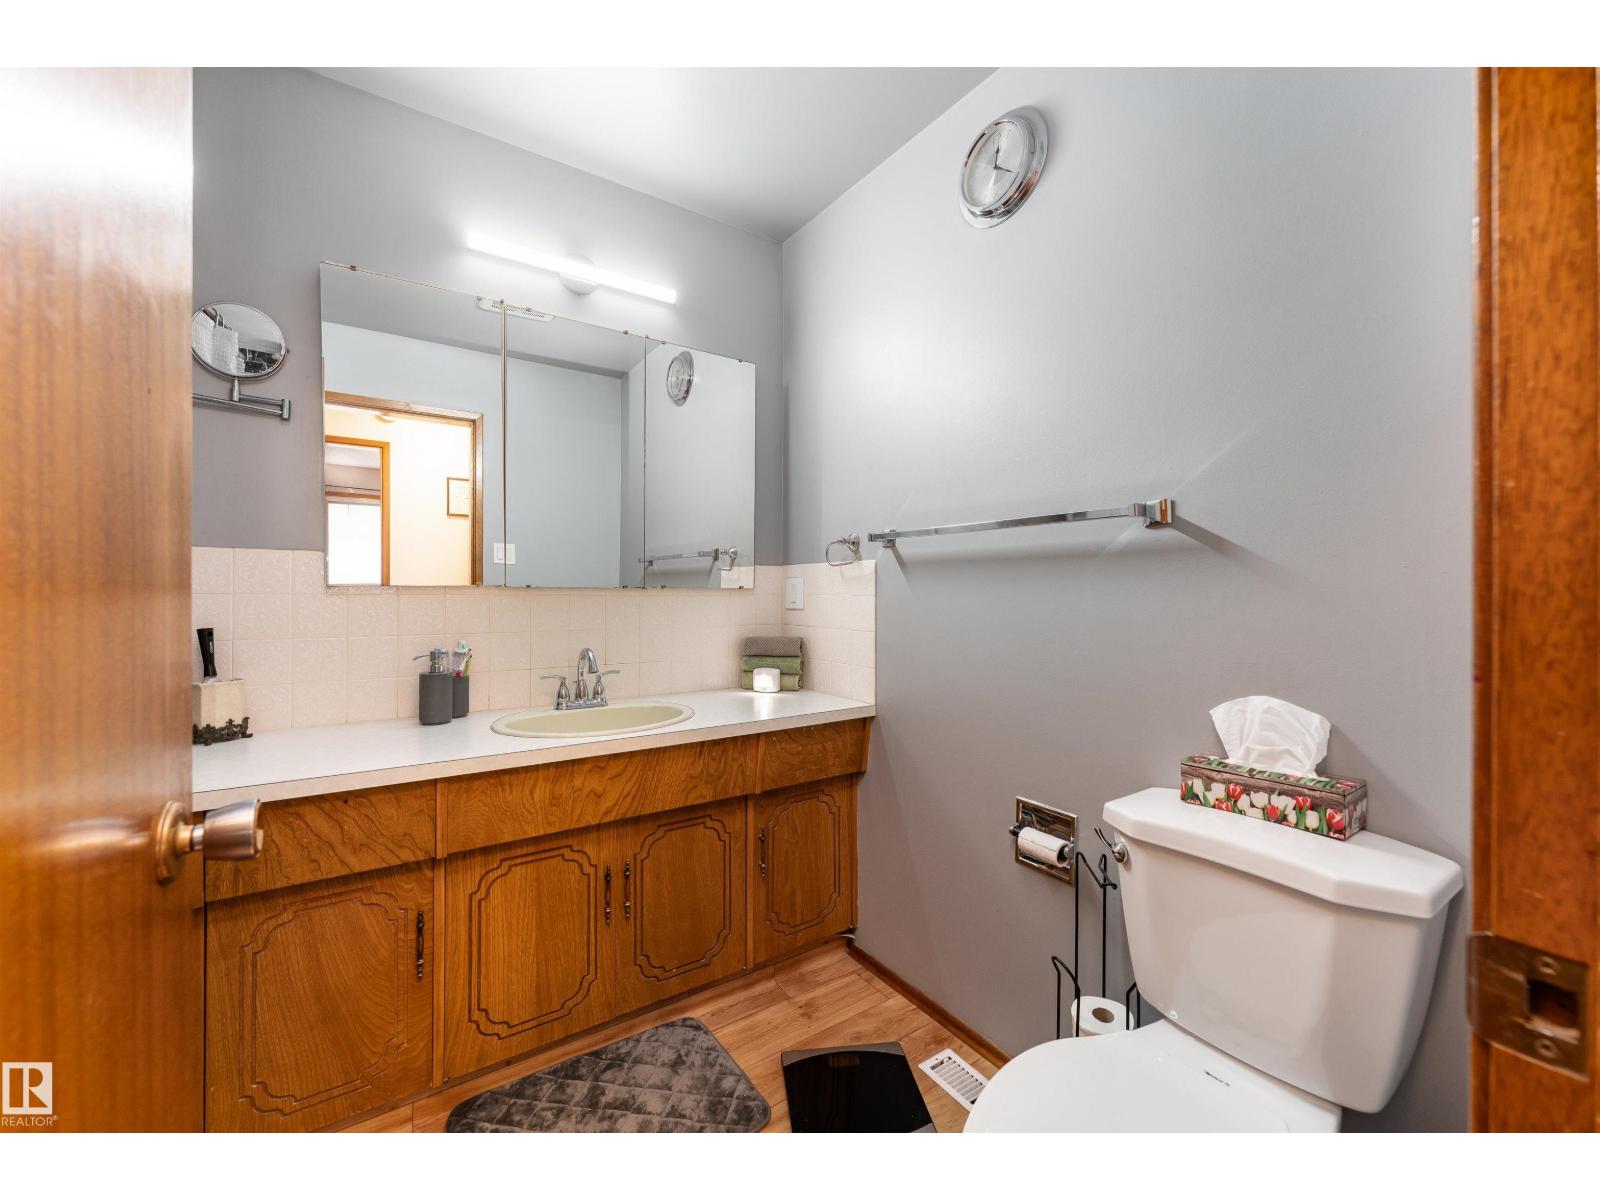
About this home
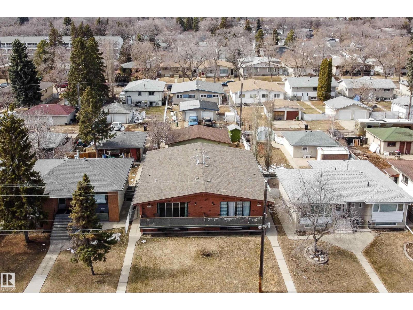
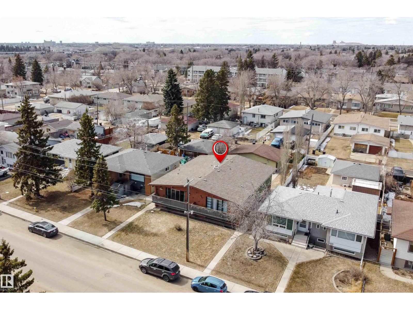
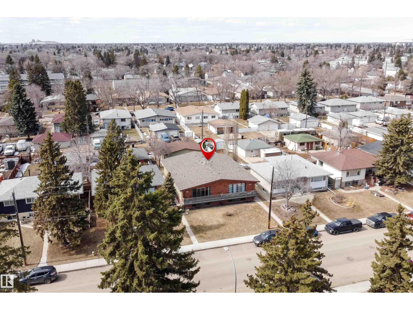
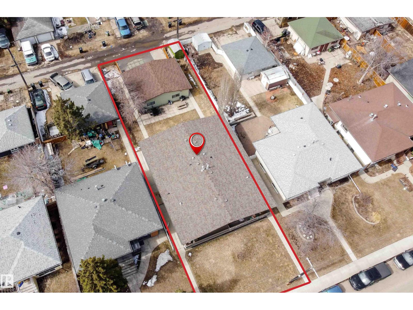
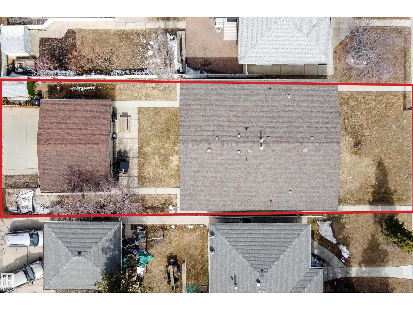
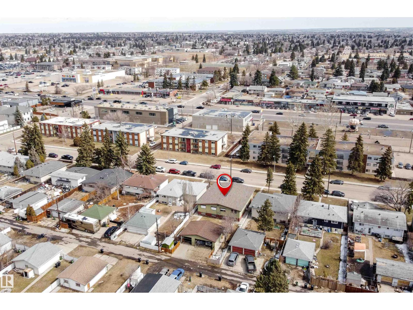
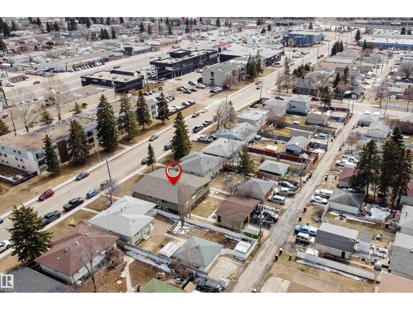
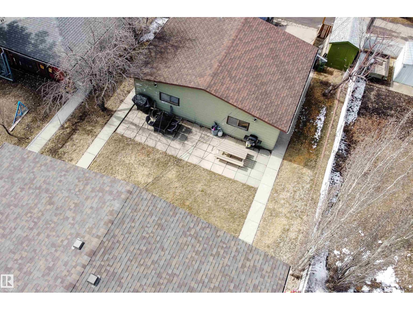
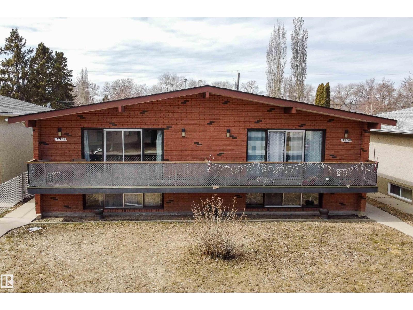
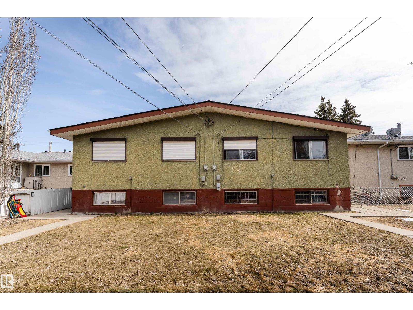
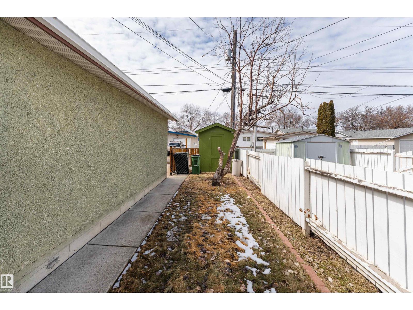
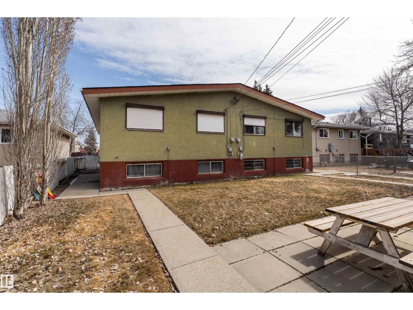
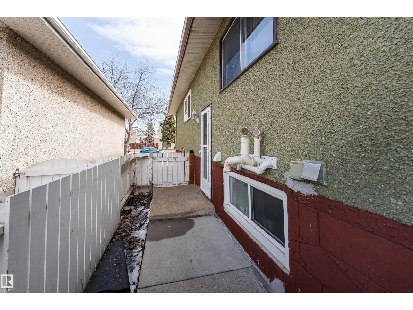
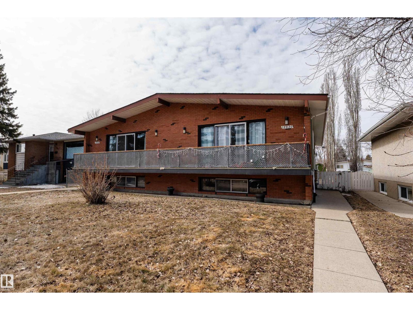
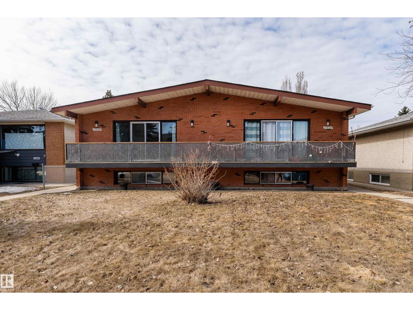
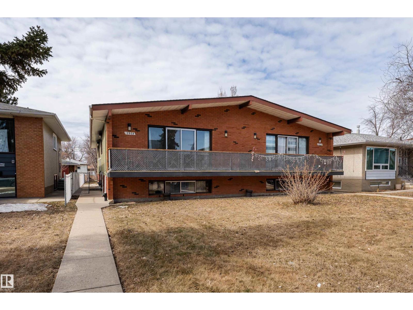
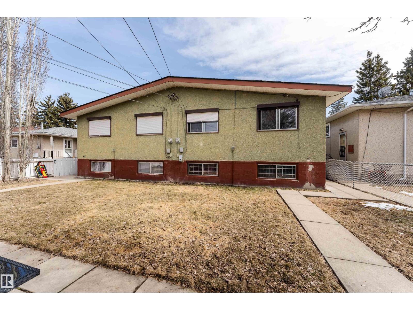
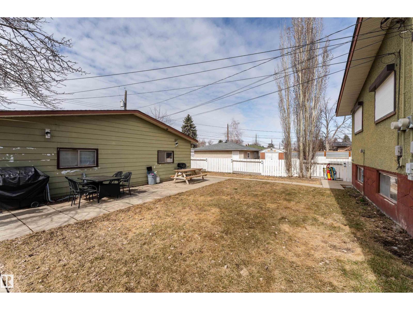
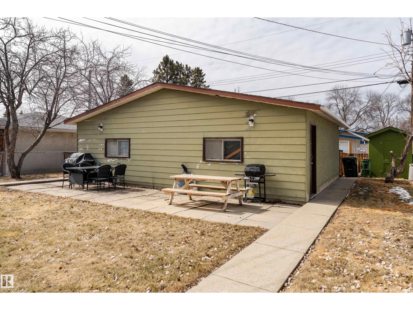
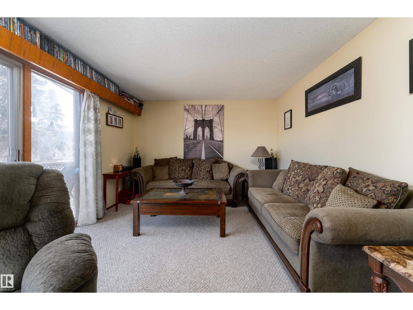
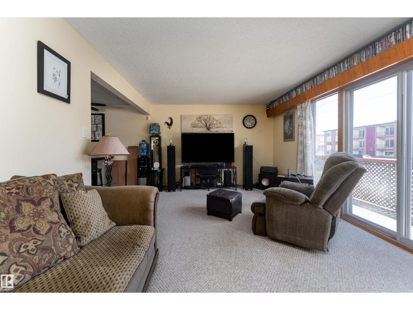
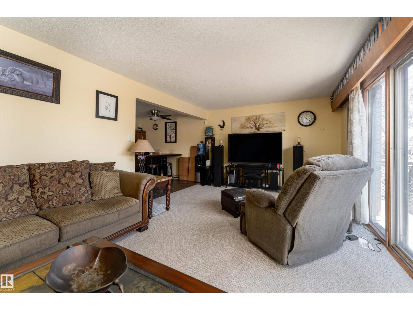
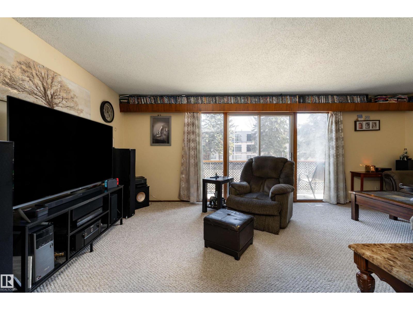
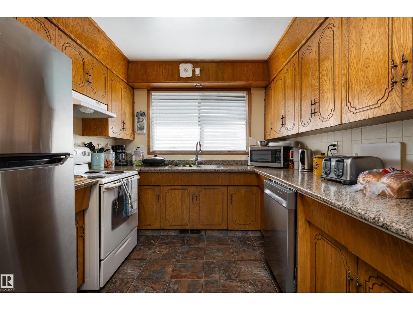
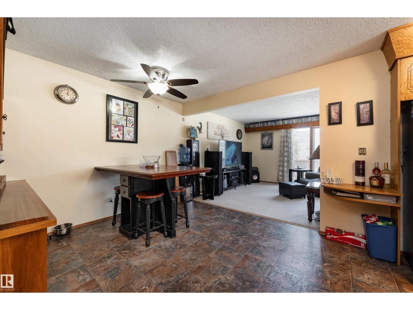
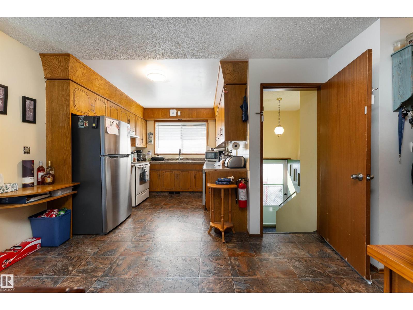
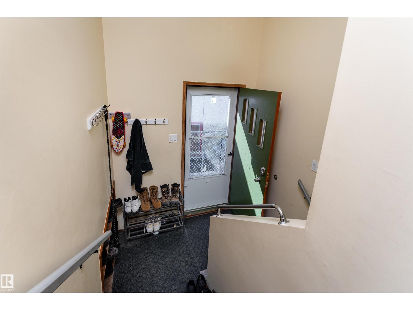

Get Inspired in Lauderdale! This fully tenanted side x side duplex offers unlimited potential with 10 bedrooms plus 2 dens and 2 illegal in-law suites. Each unit features a family room, large kitchen, and separate in-suite laundry and there own furnace. Triple garage (split double and single) on a massive lot. Turnkey condition with extensive capital improvements already done: new roof, new furnaces (12928: 2019; 12930: 2 units), all new appliances, new flooring in 3 of 4 units, whole-unit double drywall soundproofing, new cedar deck and railings, new wood fence, solid core doors, new storm door, and electrical to code. 12928 upper: new countertops, dishwasher, switches and fresh paint. 12930 lower: fully renovated with euro washer/dryer and vinyl plank flooring. 12930 upper: roller shutters and new washer/dryer. Under 4,500 sq ft. total living space. A rare opportunity to acquire a low-maintenance, high performing asset. (id:66555)
Property details
Property
- Style
- Bi-level
- Year built
- 1974
- Living area
- 2,338 square feet
- MLS® number
- E4484449
Interior
- Bedrooms
- 9
- Bathrooms
- 4
- Basement
- Finished, Full
- Appliances
- Dishwasher, Dryer, Two stoves, Two Washers, Garage door opener remote(s), Two Refrigerators
Systems
- Heating
- Forced air
Parking
- Parking
- Detached Garage
City assessment
- Assessed value
- $583,000 (2025)
- Assessment class
- Residential
Lot & site
- Lot size
- 754 m² (8,116 sq ft)
- Lot features
- Flat site, Lane
- Site influences
- Flat site, Lane
- Community
- Lauderdale
Rooms
Upper Level
- Living room21'3"
- Dining room12'7 x 12'1"
- Kitchen9'2"
- Primary Bedroom14'4 x 11'
- Bedroom 210'10 x 9'11"
- Bedroom 37'9" x 11'
- Additional bedroom14'4 x 11'
Lower level
- Family room10'9 x 20'7"
- Den8'1 x 10'9"
- Bedroom 410'1 x 10'10"
- Bedroom 515'2 x 9'1"
- Bedroom 615'2 x 9'1"
More homes in Lauderdale
All 11 homes for sale in Lauderdale, with what each one costs a month.
Listing courtesy of Exp Realty. Listing data is provided under copyright by the REALTORS® Association of Edmonton via the CREA Data Distribution Facility (DDF®). Information is deemed reliable but is not guaranteed accurate by CREA, the board, or Padster, and should be independently verified. Not intended to solicit properties currently listed for sale.