$545,255 list price · 2 bedrooms · 2 bathrooms · 1,131 sq ft · Bungalow
What it costs to own
- List price
- $545,255
- Down payment (10%)
- $54,526
- Mortgage
- $490,730
- Rate · amortization
- 4.34% · 25 years
- Principal & interest
- $2,683/mo
Principal and interest only. Property tax, insurance, utilities, condo fees and maintenance are extra.
About this home
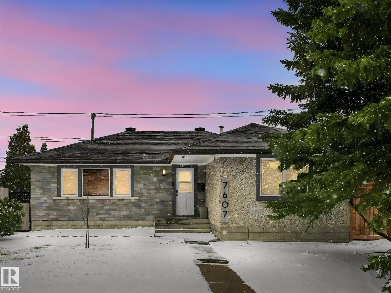
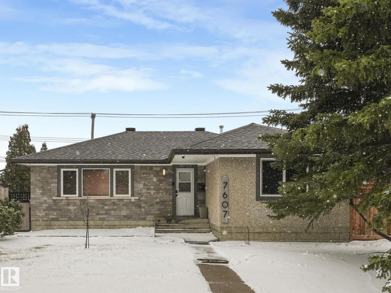
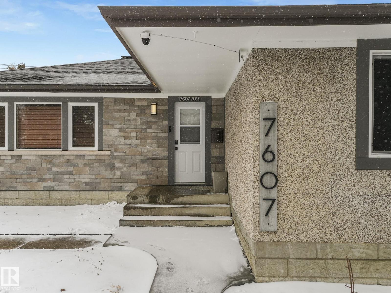
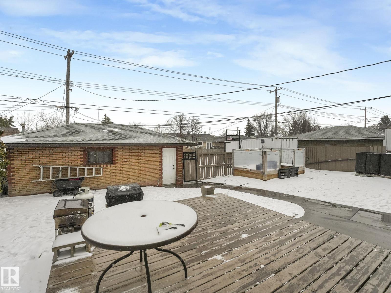
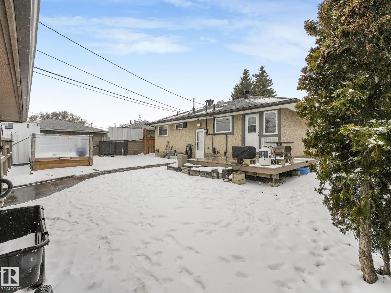
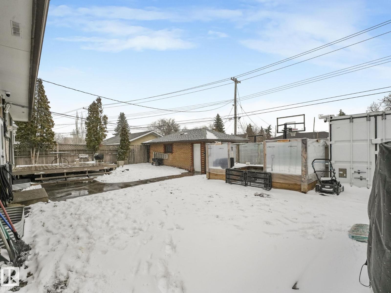
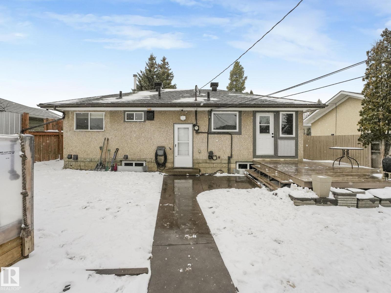
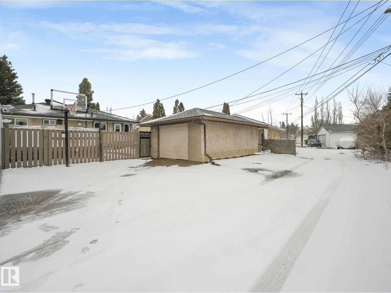
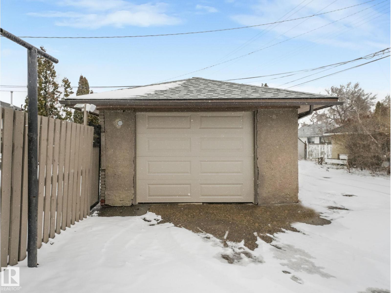
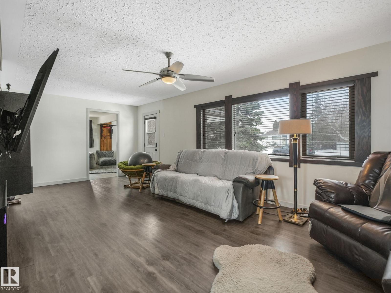
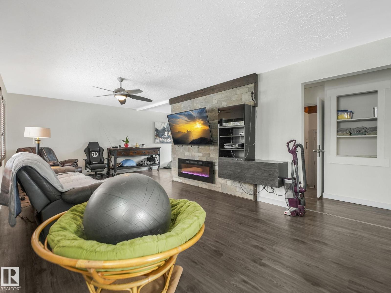
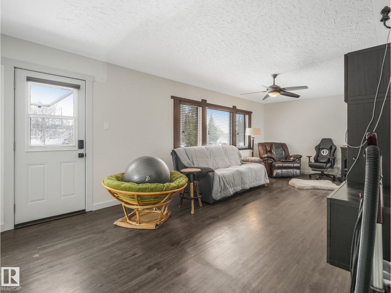
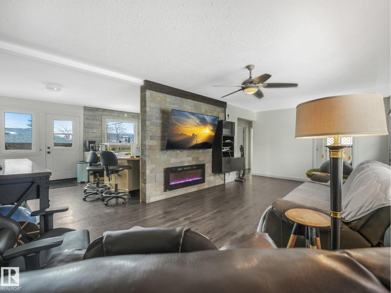
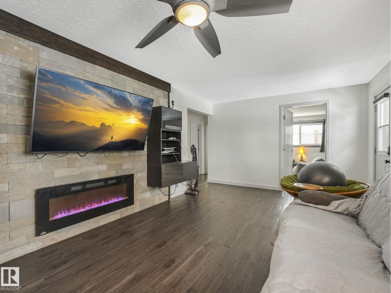
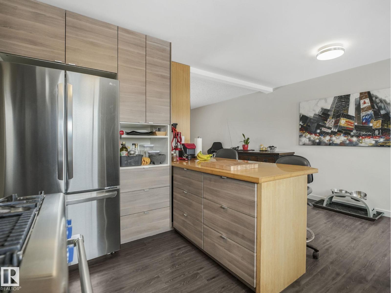
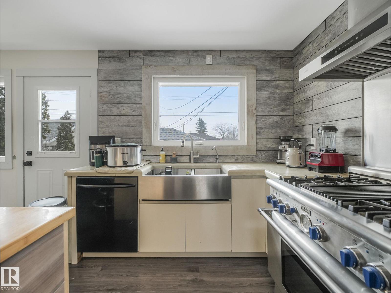
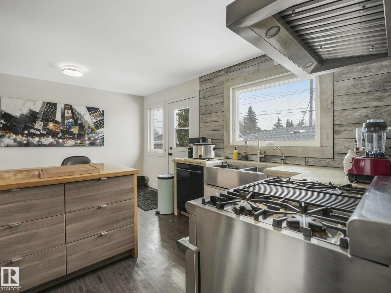
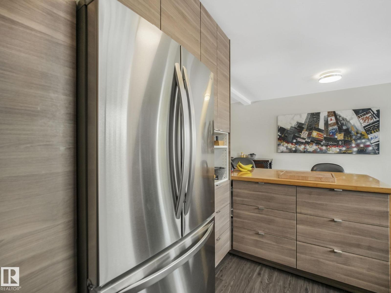
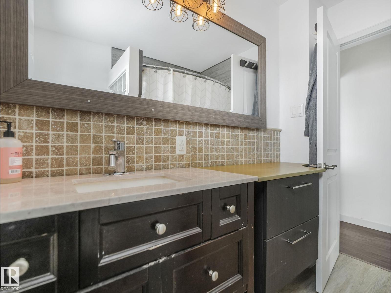
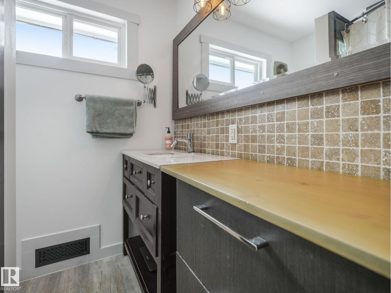
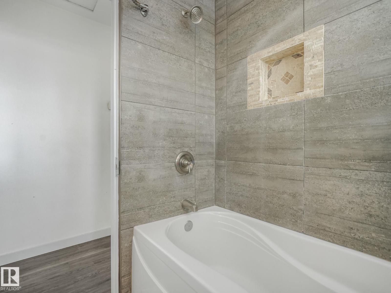
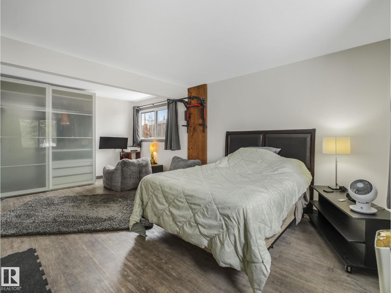
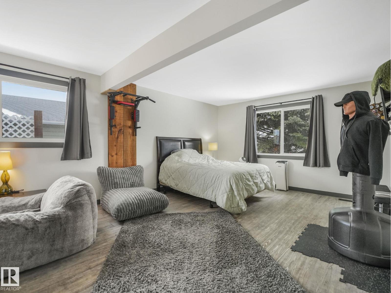
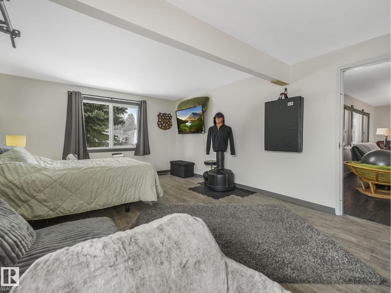
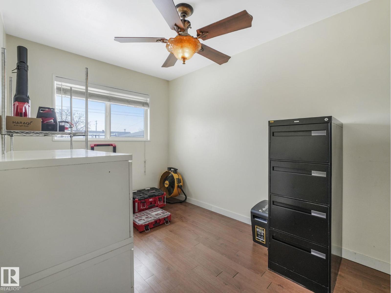
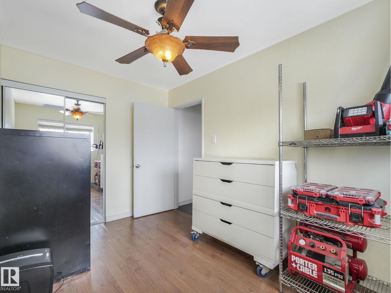
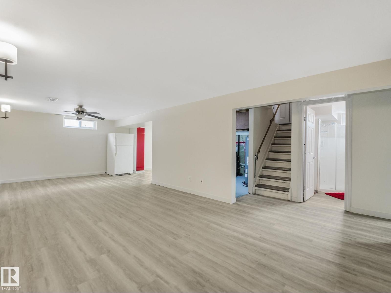
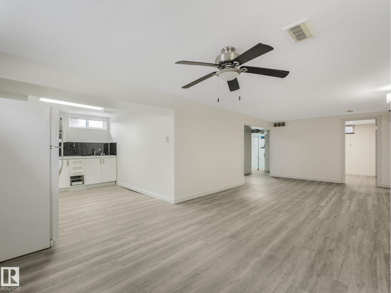
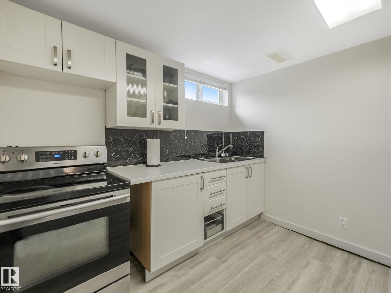
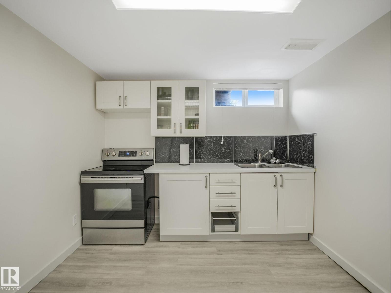
Put your hammer and paint brush away. This one is move-in ready. Located in the mature central Avonmore neighbourhood, it is just minutes to the LRT, Millcreek Ravine trails and bike paths and a short drive to all amenities. This home sits on a large lot with a south facing fenced yard and a single garage. The large deck is perfect for your summer BBQ's and your downtime. From the exterior to the interior this home has had a total facelift over the years. The original 3 bedroom main floor has been converted to a two bedroom making the Master bedroom super spacious. Several walls have been redrywalled. There is new flooring throughout, newer kitchen and bath and the basement has been finished with a summer kitchen large family room and two extra rooms which can be easily converted into 2 additional bedrooms. (id:66555)
Property details
Property
- Style
- Bungalow
- Year built
- 1956
- Living area
- 1,131 square feet
- MLS® number
- E4484340
Interior
- Bedrooms
- 2
- Bathrooms
- 2
- Basement
- Full, Other, See Remarks
- Appliances
- Gas stove(s), Dishwasher, Hood Fan, Washer/Dryer Combo, Window Coverings, Two Refrigerators
Systems
- Heating
- Forced air
Parking
- Parking
- Detached Garage
City assessment
- Assessed value
- $454,500 (2025)
- Assessment class
- Residential
Lot & site
- Lot size
- 643 m² (6,925 sq ft)
- Lot features
- Flat site, Lane, Exterior Walls- 2x6"
- Site influences
- Flat site, Lane, Exterior Walls- 2x6"
- Community
- Avonmore
Rooms
Main level
- Living room—
- Dining room—
- Kitchen—
- Primary Bedroom—
- Bedroom 2—
Basement
- Den—
- Hobby room—
- Recreation room—
- Second Kitchen—
More homes in Avonmore
All 10 homes for sale in Avonmore, with what each one costs a month.
Listing courtesy of MaxWell Polaris. Listing data is provided under copyright by the REALTORS® Association of Edmonton via the CREA Data Distribution Facility (DDF®). Information is deemed reliable but is not guaranteed accurate by CREA, the board, or Padster, and should be independently verified. Not intended to solicit properties currently listed for sale.