#606 10108 125 St NW
Westmount · Edmonton, AB T5N 4B6
MLS® E4483998 · Listing courtesy of Century 21 All Stars Realty Ltd
$450,000 list price · 2 bedrooms · 2 bathrooms · 1,315 sq ft · Condo
What it costs to own
- List price
- $450,000
- Down payment (10%)
- $45,000
- Mortgage
- $405,000
- Rate · amortization
- 4.34% · 25 years
- Principal & interest
- $2,214/mo
- Condo fee
- $1,072 monthly
Principal and interest only. Property tax, insurance, utilities, condo fees and maintenance are extra.
About this home
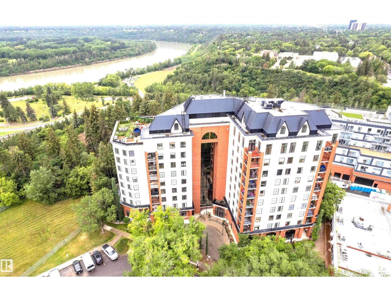
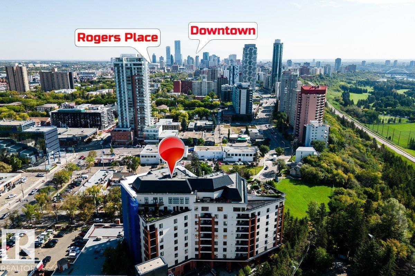
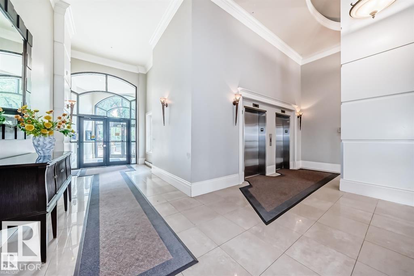
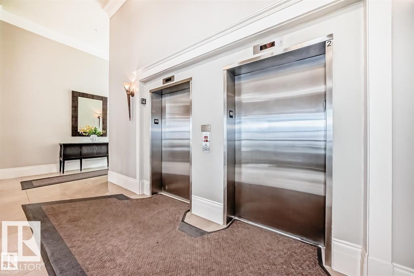
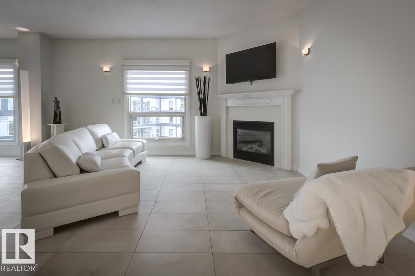
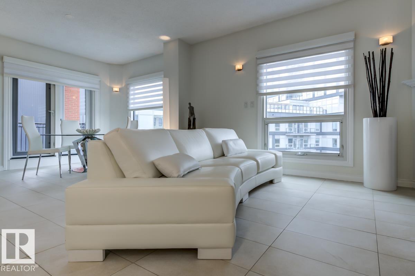
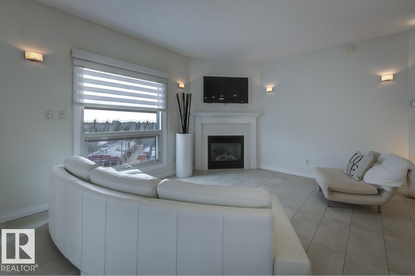
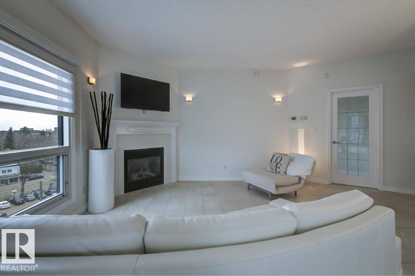
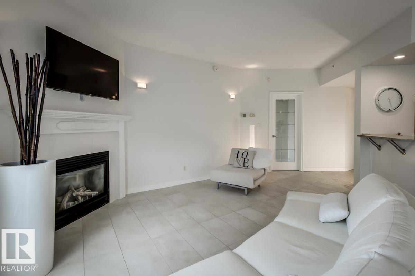
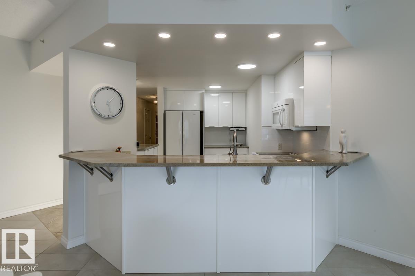
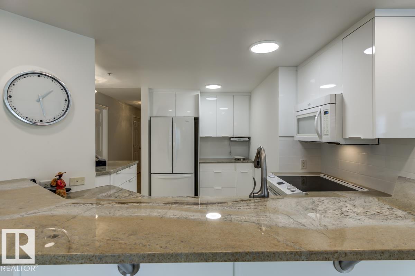
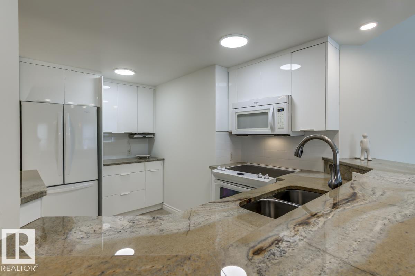
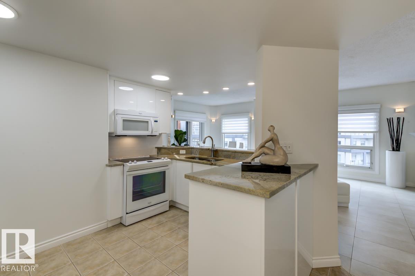
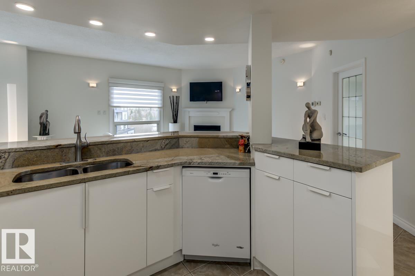
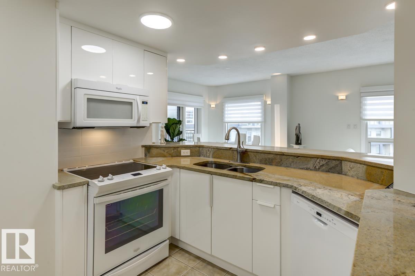
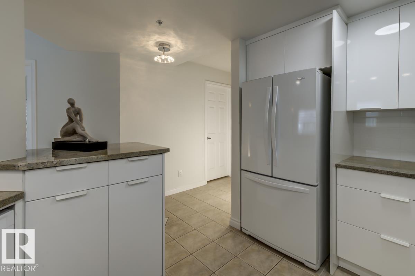
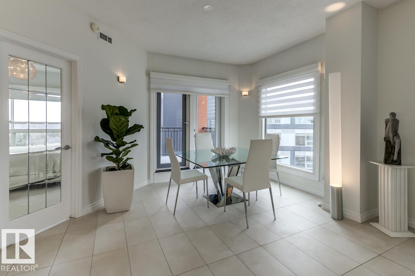
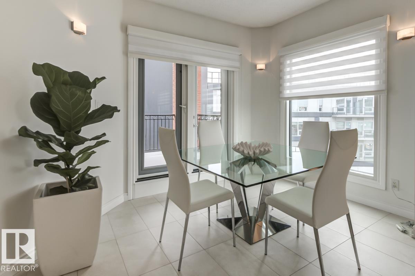
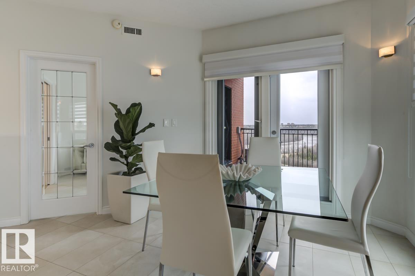
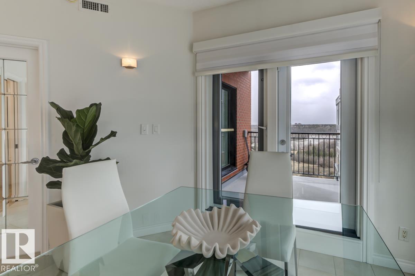
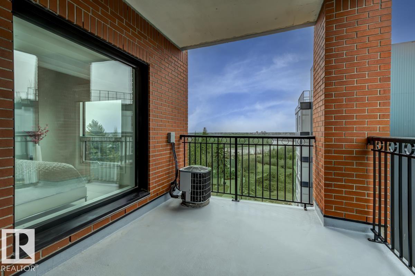
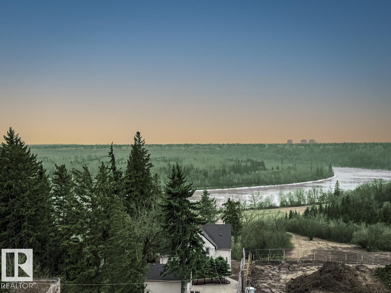
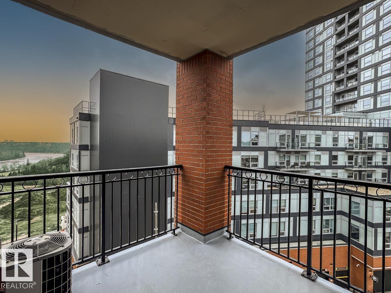
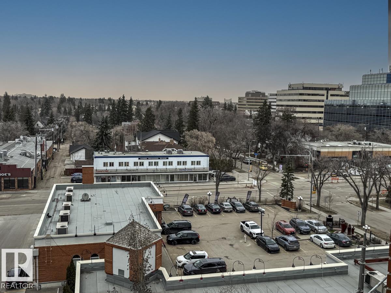
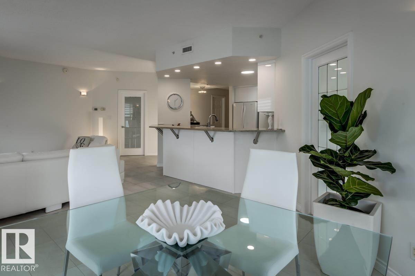
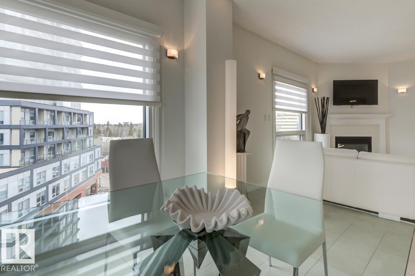
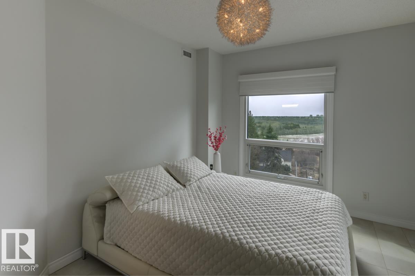
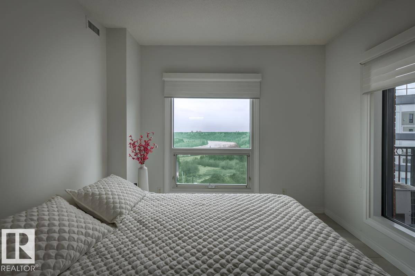
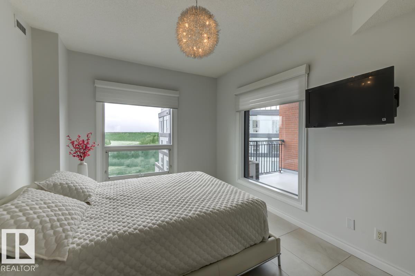
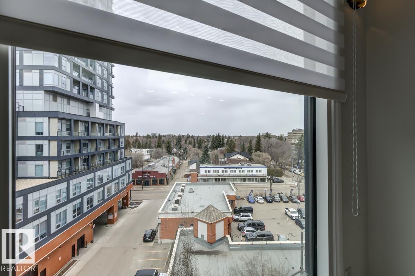
Welcome to this Executive, Professionally Renovated unit where 9-ft ceilings and Gleaming tile floors set the tone. Open-concept living boasts sweeping city and river valley views with a cozy gas fireplace rounding it out. The kitchen features high-gloss lacquer cabinetry, granite counters, and quality appliances. Both bedrooms offer walk-in closets, and the in-suite laundry adds everyday convenience. Step outside on your patio and soak in the views. Building amenities include a glass elevator, full gym, and an outdoor social patio designed for those who appreciate a refined urban lifestyle. Just steps to top dining, art galleries, and river valley trails. Enjoy it’s Style, Functionality, and the Premium Location. (id:66555)
Property details
Property
- Style
- Apartment
- Year built
- 2002
- Living area
- 1,315 square feet
- MLS® number
- E4483998
Interior
- Bedrooms
- 2
- Bathrooms
- 2
- Basement
- None
- Appliances
- Washer, Refrigerator, Dishwasher, Stove, Dryer, Microwave Range Hood Combo
Systems
- Heating
- Forced air
Parking
- Parking
- Underground, Heated Garage
City assessment
- Assessed value
- $403,000 (2025)
- Assessment class
- Residential
Lot & site
- Lot size
- 41 m² (444 sq ft)
- Lot features
- Ravine, No Animal Home, No Smoking Home
- Site influences
- Ravine, No Animal Home, No Smoking Home
- Community
- Westmount
Rooms
Main level
- Living room—
- Dining room—
- Kitchen—
- Primary Bedroom—
- Bedroom 2—
The building
Properties On High Street: what units cost to own, condo fees and every unit for sale.
More homes in Westmount
All 65 homes for sale in Westmount, with what each one costs a month.
Listing courtesy of Century 21 All Stars Realty Ltd. Listing data is provided under copyright by the REALTORS® Association of Edmonton via the CREA Data Distribution Facility (DDF®). Information is deemed reliable but is not guaranteed accurate by CREA, the board, or Padster, and should be independently verified. Not intended to solicit properties currently listed for sale.