5204 112 Av NW
Highlands (Edmonton) · Edmonton, AB T5W 0N5
MLS® E4483856 · Listing courtesy of MaxWell Progressive
$359,900 list price · 3 bedrooms · 2 bathrooms · 1,373 sq ft · Bungalow
What it costs to own
- List price
- $359,900
- Down payment (10%)
- $35,990
- Mortgage
- $323,910
- Rate · amortization
- 4.34% · 25 years
- Principal & interest
- $1,771/mo
Principal and interest only. Property tax, insurance, utilities, condo fees and maintenance are extra.
About this home
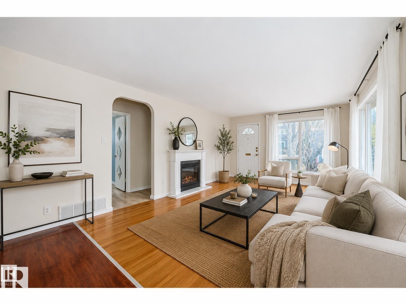
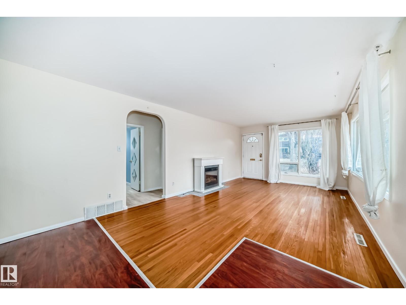
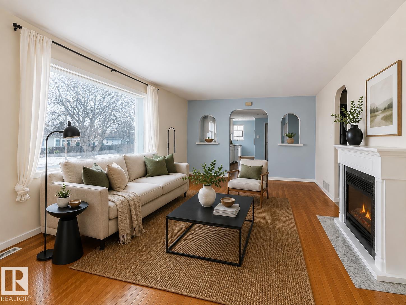

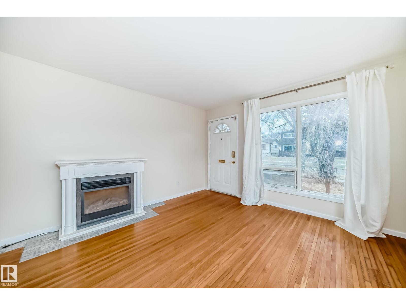
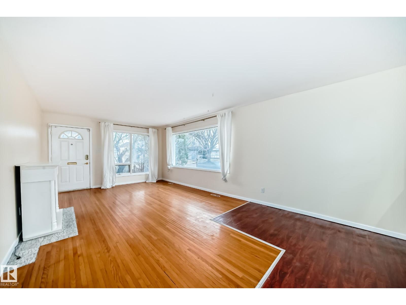
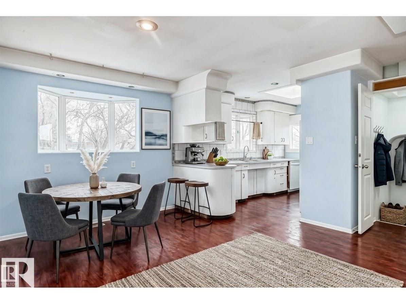
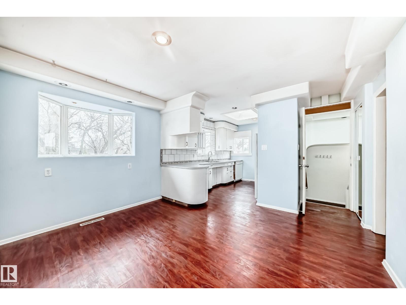
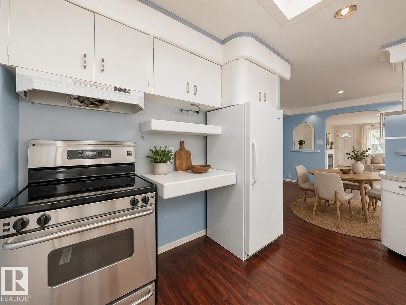
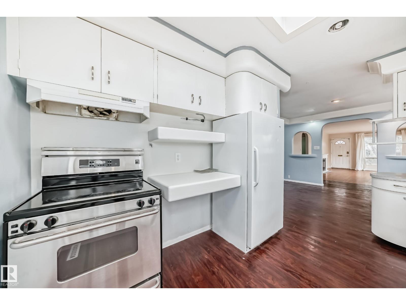
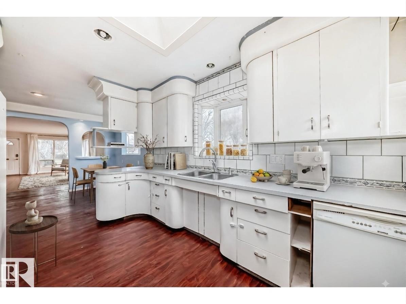
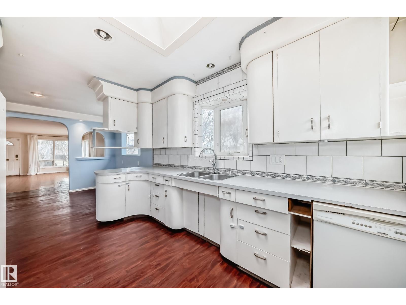
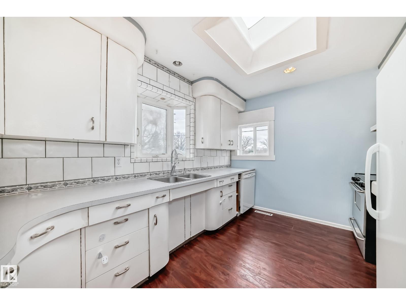
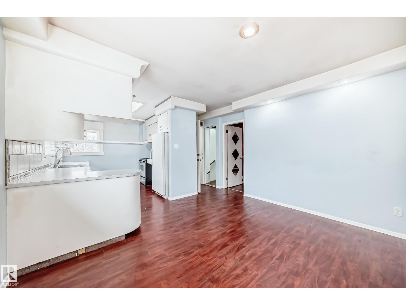
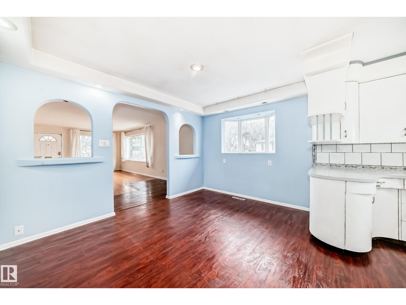
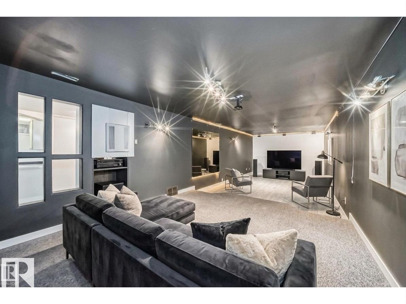
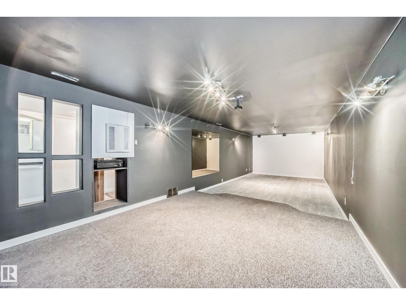
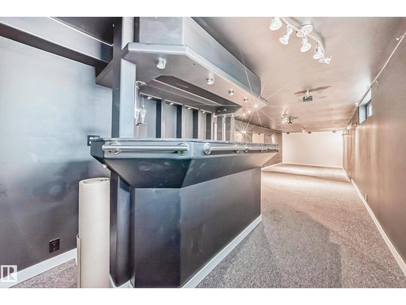
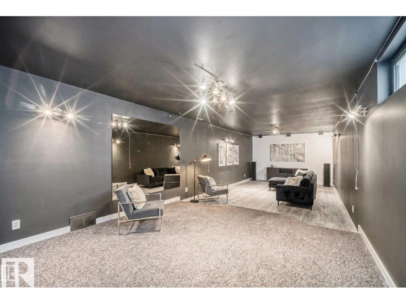
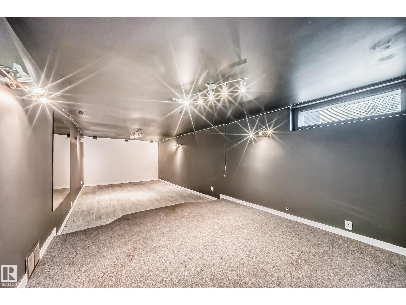
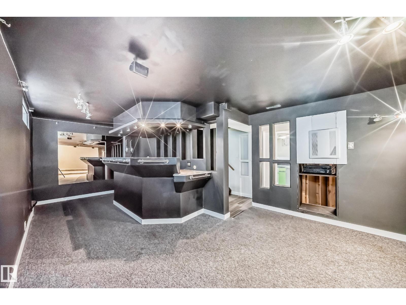
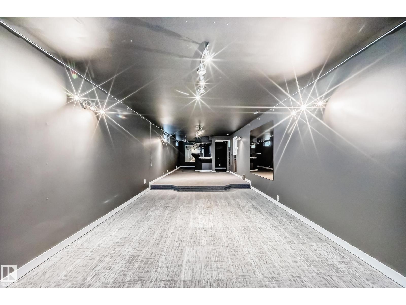
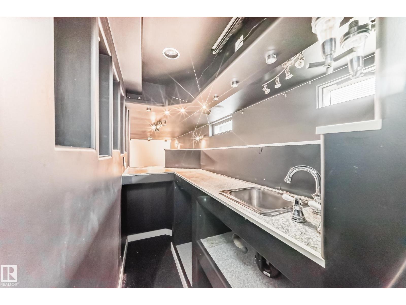
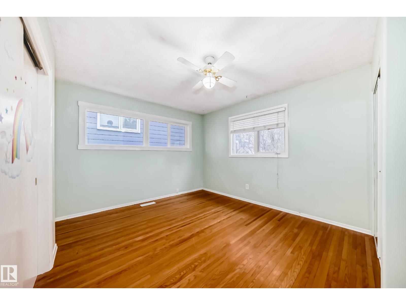
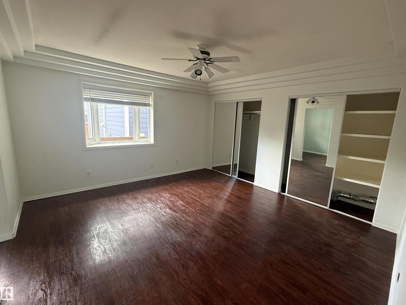
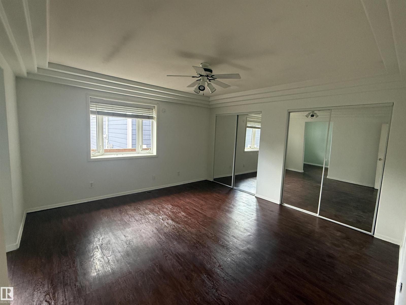
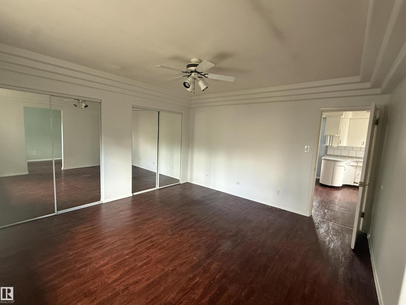
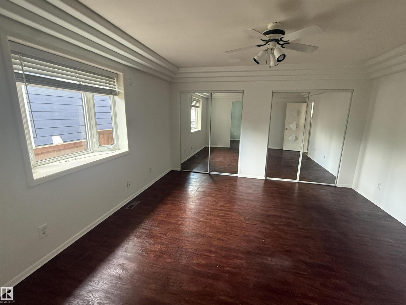
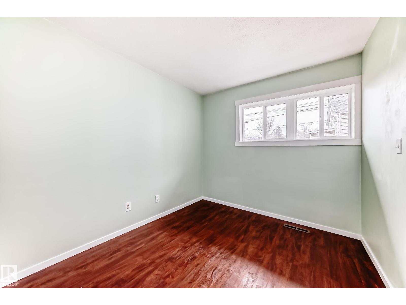
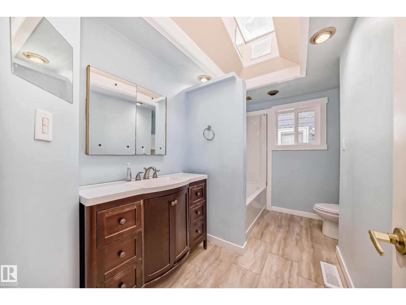
Wonderfully located within steps to the Edmonton River Valley, golfing, shopping, schools, restaurants, public transportation, much more! Your new home is by far one of the brightest and spacious in the entire neighbourhood featuring an exquisite open concept design, large windows and skylights for natural sunlight and tastefully chosen finishes to maximize brightness. Upon entering, you're greeted by a spacious living room which opens up to a beautiful kitchen feat. a full set of appliances, lovely ceiling high formed wood cabinets and plenty of counter space! Main floor also incl. 2 large bedrooms, 4 pc bathroom, and same floor laundry! Your basement includes a massive theatre room with a full bar as well as a second kitchen with a full set of appliances, a 3 pc bathroom, a spacious bedroom, and basement laundry! This home also includes a separate side entrance for added privacy between floors. Outside, enjoy a front deck, attached garage, and plenty of extra parking in the back! Home virtually staged, (id:66555)
Property details
Property
- Style
- Bungalow
- Year built
- 1961
- Living area
- 1,373 square feet
- MLS® number
- E4483856
Interior
- Bedrooms
- 3
- Bathrooms
- 2
- Basement
- Finished, Full
- Appliances
- Washer, Dryer, Two stoves, Two Refrigerators
Systems
- Heating
- Forced air
Parking
- Parking
- Attached Garage
City assessment
- Assessed value
- $391,000 (2025)
- Assessment class
- Residential
Lot & site
- Lot size
- 433 m² (4,664 sq ft)
- Lot features
- See remarks
- Site influences
- See remarks
- Community
- Highlands (Edmonton)
Rooms
Main level
- Primary Bedroom—
- Bedroom 2—
Basement
- Bedroom 3—
More homes in Highlands (Edmonton)
All 15 homes for sale in Highlands (Edmonton), with what each one costs a month.
Listing courtesy of MaxWell Progressive. Listing data is provided under copyright by the REALTORS® Association of Edmonton via the CREA Data Distribution Facility (DDF®). Information is deemed reliable but is not guaranteed accurate by CREA, the board, or Padster, and should be independently verified. Not intended to solicit properties currently listed for sale.