#203 5125 Riverbend Rd NW
Brander Gardens · Edmonton, AB T6H 5K5
MLS® E4483373 · Listing courtesy of Sterling Real Estate
$162,800 list price · 2 bedrooms · 2 bathrooms · 950 sq ft · Condo
What it costs to own
- List price
- $162,800
- Down payment (10%)
- $16,280
- Mortgage
- $146,520
- Rate · amortization
- 4.34% · 25 years
- Principal & interest
- $801/mo
- Condo fee
- $675 monthly
Principal and interest only. Property tax, insurance, utilities, condo fees and maintenance are extra.
About this home
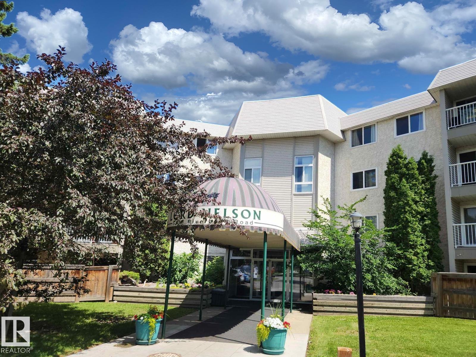
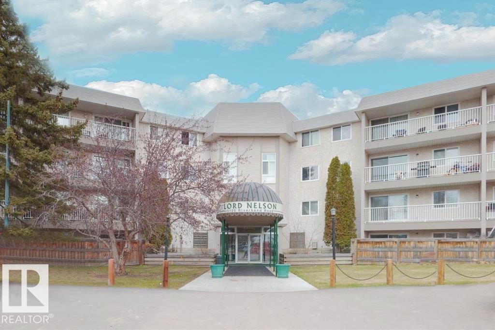
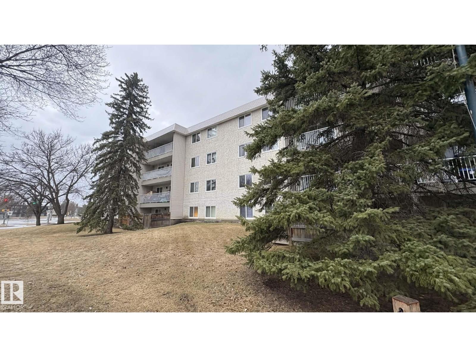
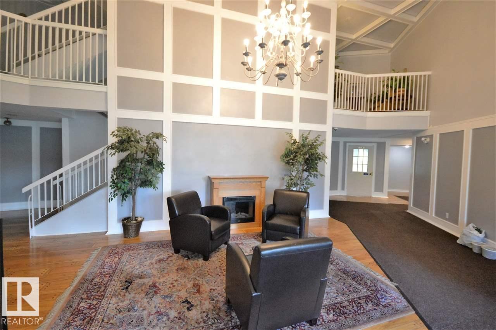
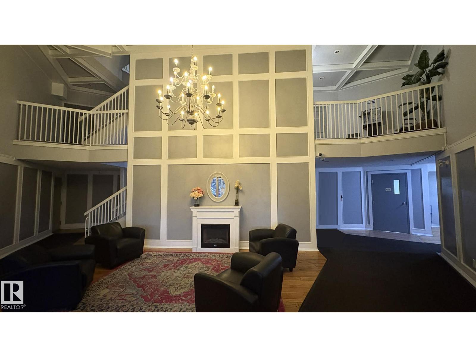
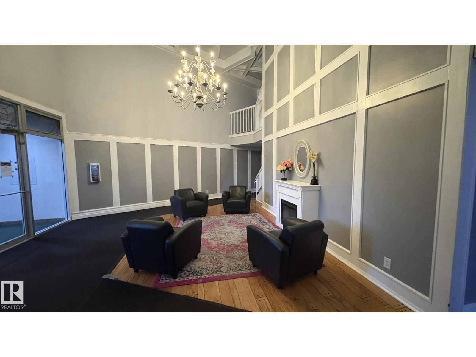
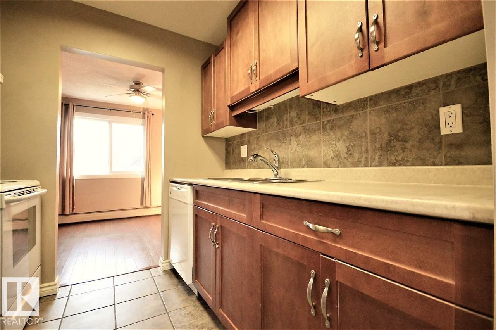
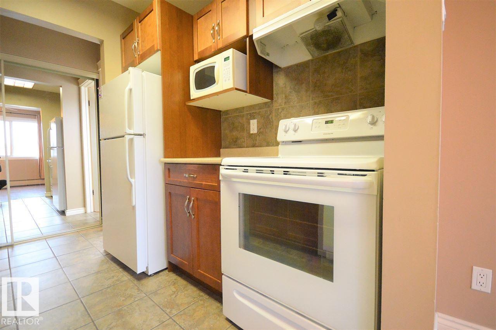
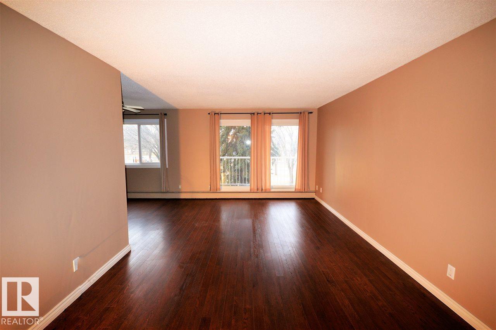
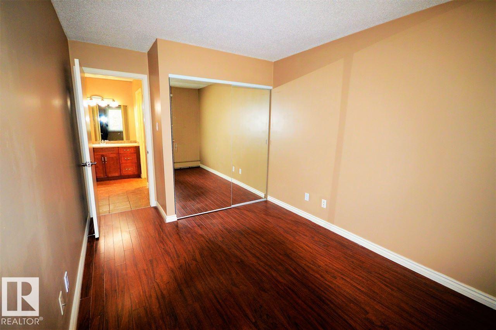
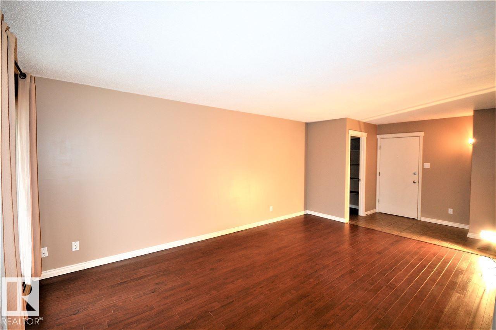
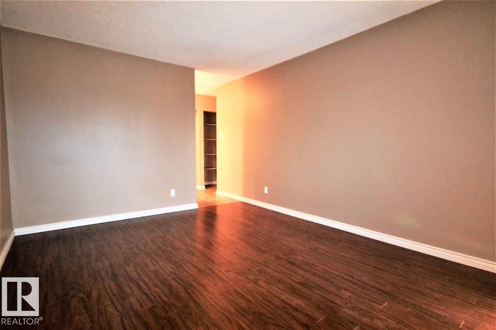
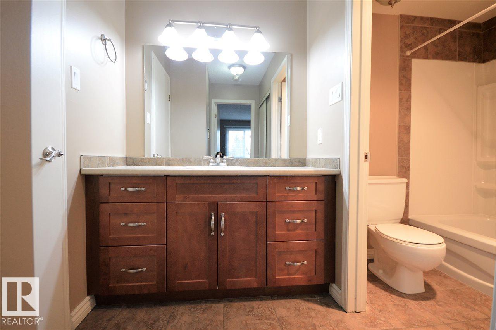
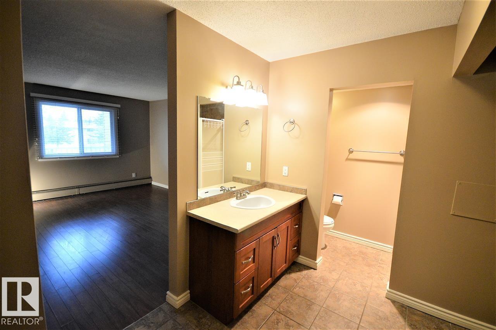
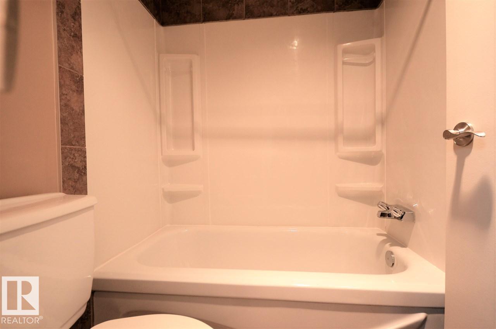
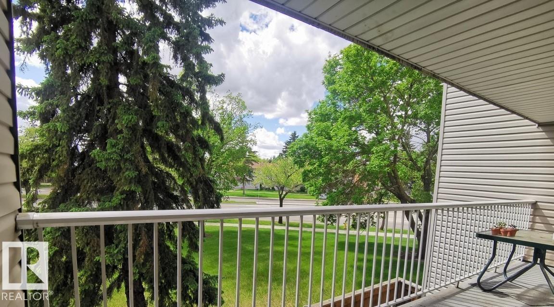
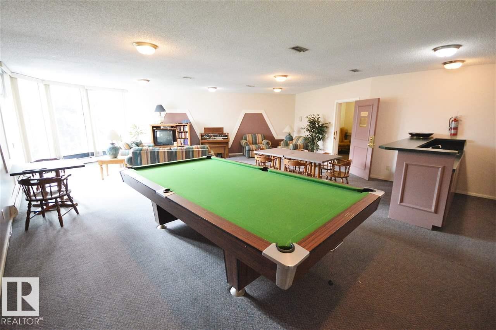
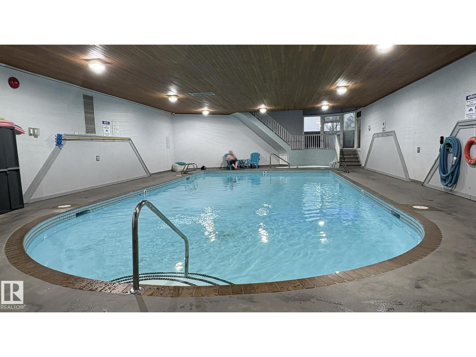
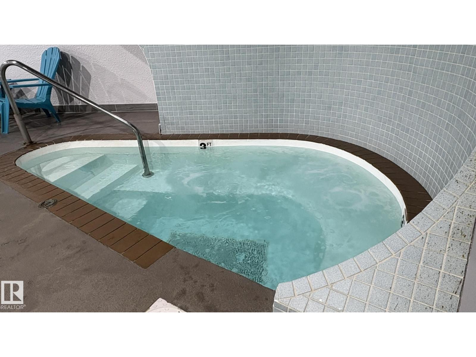
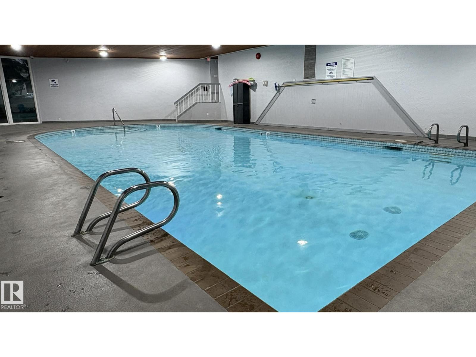
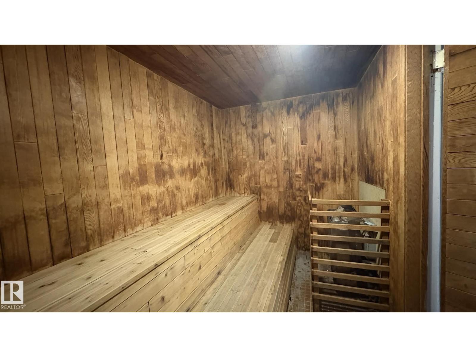
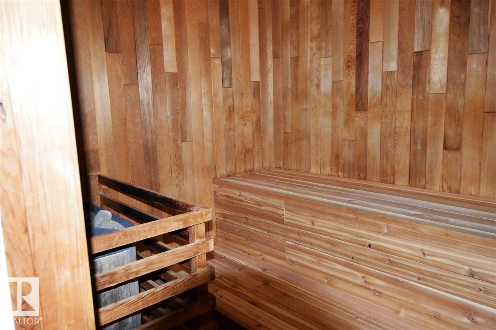
Great Location in a Desirable School Zone! Surrounded by excellent schools from elementary through high school, this well-maintained apartment offers 2 bedrooms and 2 full bathrooms, including a primary bedroom with a 4-piece ensuite and a second full bath conveniently located next to the guest bedroom. The bright living space features laminate and ceramic flooring, large west-facing windows, and sliding doors leading to a spacious balcony. Ideally located across from Riverbend Junior High School, with quick access to Whitemud Drive and shopping at Southgate Centre. Convenient transit routes provide easy access to West Edmonton Mall and the University of Alberta. Enjoy excellent building amenities including a pool, sauna, hot tub, and games/lounge room, plus nearby parks and recreational facilities. A fantastic opportunity for both homeowners and investors, currently have stable nice tenants who would be happy to stay if the new owner wishes — don’t miss out! (id:66555)
Property details
Property
- Style
- Apartment
- Year built
- 1978
- Living area
- 950 square feet
- MLS® number
- E4483373
Interior
- Bedrooms
- 2
- Bathrooms
- 2
- Basement
- None
- Appliances
- Refrigerator, Dishwasher, Stove, Hood Fan
Systems
- Heating
- Hot water radiator heat
Parking
- Parking
- Stall
City assessment
- Assessed value
- $150,500 (2025)
- Assessment class
- Residential
Lot & site
- Lot features
- See remarks
- Site influences
- See remarks
- Community
- Brander Gardens
Rooms
Main level
- Living room17'11 x 11'3"
- Dining room9'7" x 8'2"
- Kitchen7'10" x 8'6"
- Primary Bedroom14'9" x 11'2"
- Bedroom 211'8" x 9'
The building
Lord Nelson The: what units cost to own, condo fees and every unit for sale.
More homes in Brander Gardens
All 12 homes for sale in Brander Gardens, with what each one costs a month.
Listing courtesy of Sterling Real Estate. Listing data is provided under copyright by the REALTORS® Association of Edmonton via the CREA Data Distribution Facility (DDF®). Information is deemed reliable but is not guaranteed accurate by CREA, the board, or Padster, and should be independently verified. Not intended to solicit properties currently listed for sale.