$510,000 list price · 3 bedrooms · 3 bathrooms · 1,539 sq ft · House
What it costs to own
- List price
- $510,000
- Down payment (10%)
- $51,000
- Mortgage
- $459,000
- Rate · amortization
- 4.34% · 25 years
- Principal & interest
- $2,510/mo
Principal and interest only. Property tax, insurance, utilities, condo fees and maintenance are extra.
About this home
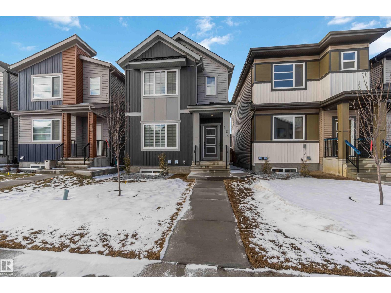
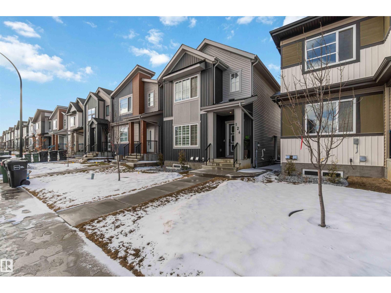
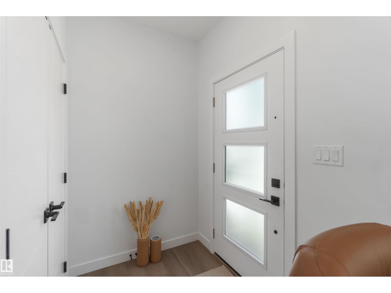
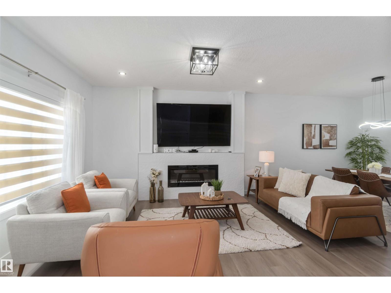
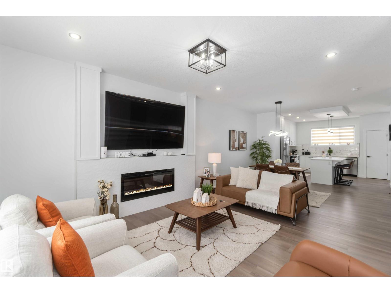
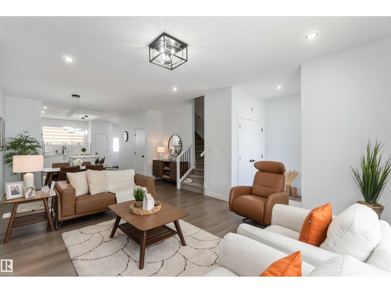
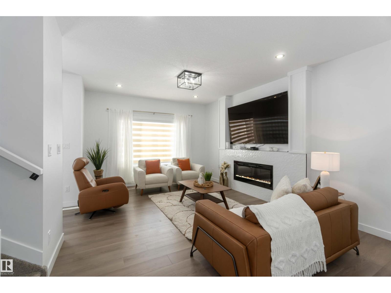
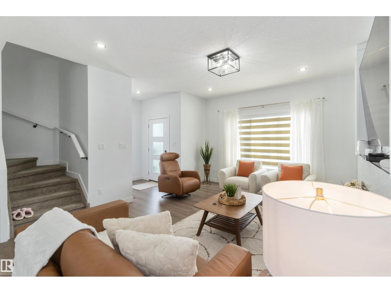
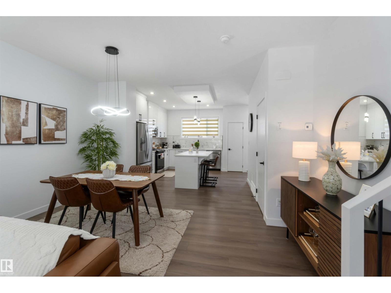
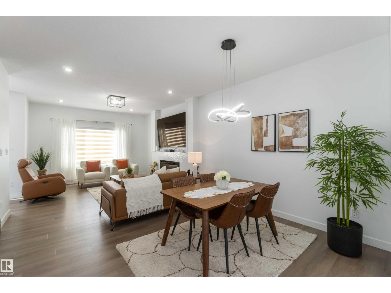
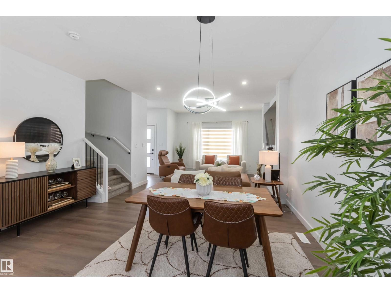
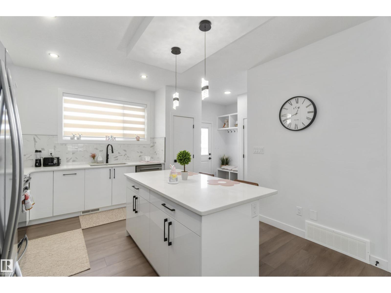
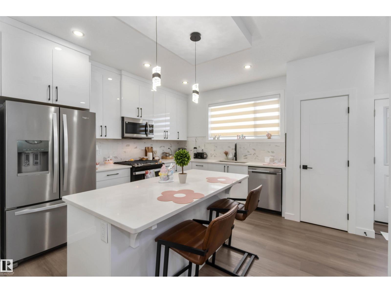
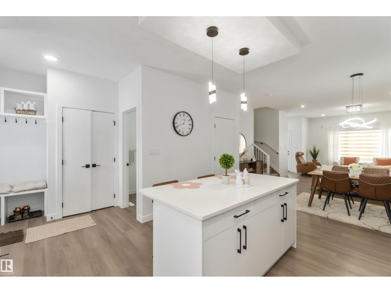
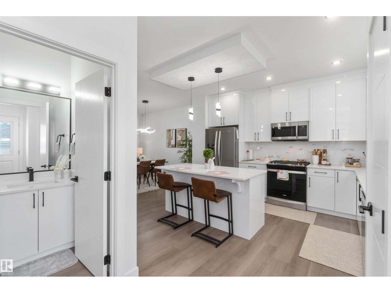
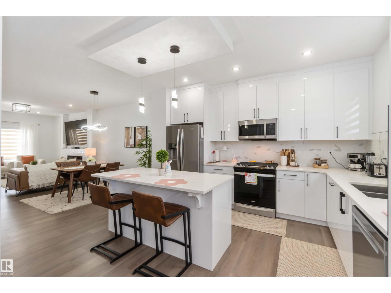
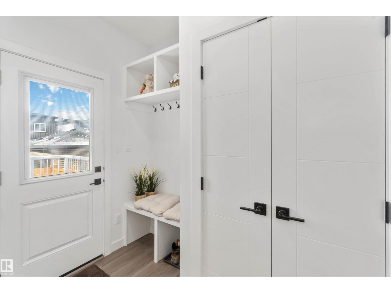
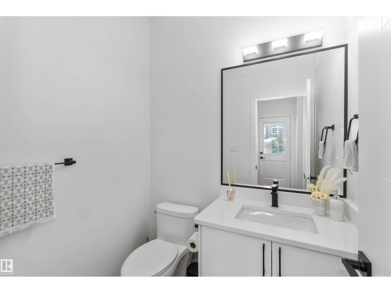
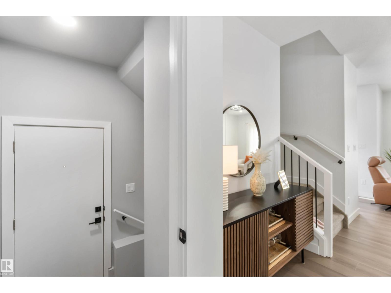
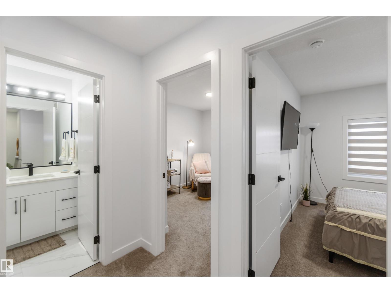
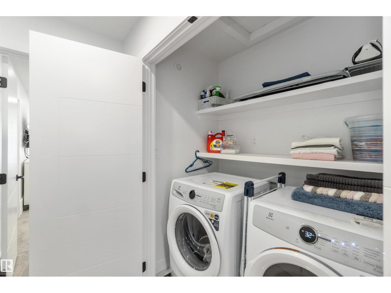
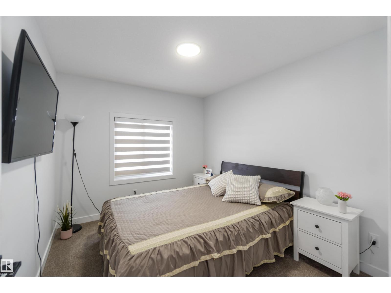
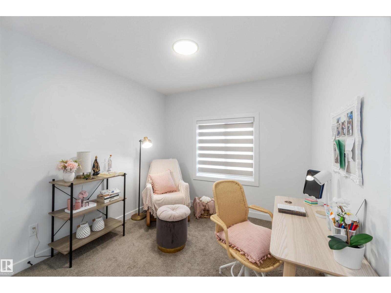
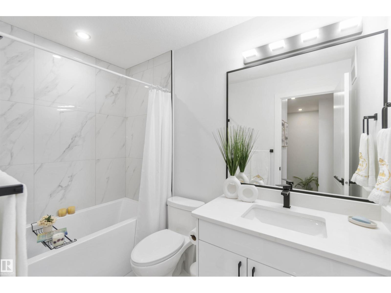
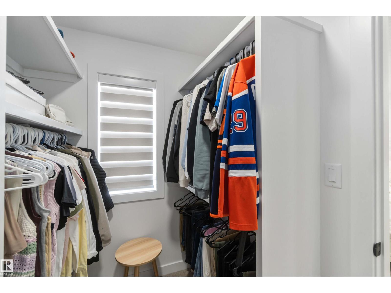
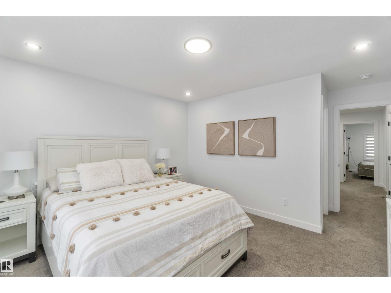
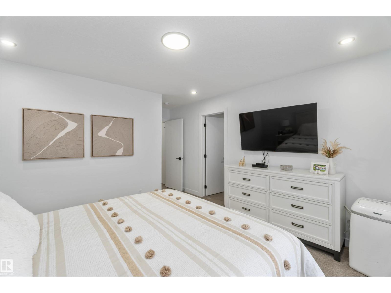
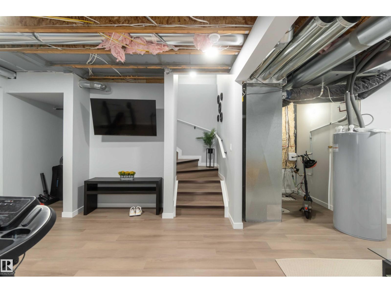
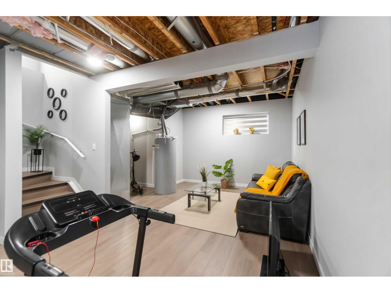
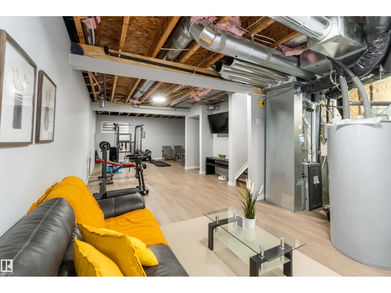
Welcome to this beautiful, bright, and nearly new home in the desirable Alces community. This well-designed property features 3 bedrooms and 2.5 bathrooms, including a primary bedroom with a great-sized walk-in closet. The convenient upstairs laundry room adds to the home’s thoughtful layout. The main floor offers an open space filled with natural light, complemented by a cozy fireplace, perfect for relaxing or entertaining. The kitchen is equipped with quality appliances, elegant marble countertops, and a stylish island that provides both functionality and a comfortable gathering space. The basement is almost finished, giving you a head start on additional living space, and includes 2 furnaces, an excellent opportunity for a future legal secondary suite. Located in a growing, family-friendly neighborhood, this home is a fantastic option for families or anyone looking for comfort, style, and potential all in one place. (id:66555)
Property details
Property
- Style
- House
- Year built
- 2024
- Living area
- 1,539 square feet
- MLS® number
- E4483367
Interior
- Bedrooms
- 3
- Bathrooms
- 3
- Basement
- Partially finished, Full
- Appliances
- Washer, Refrigerator, Gas stove(s), Dishwasher, Dryer, Microwave Range Hood Combo
Systems
- Heating
- Forced air
Parking
- Parking
- Detached Garage
City assessment
- Assessed value
- $562,500 (2025)
- Assessment class
- Residential
Lot & site
- Lot size
- 269 m² (2,900 sq ft)
- Lot features
- No Animal Home, No Smoking Home
- Site influences
- No Animal Home, No Smoking Home
- Community
- Alces
Rooms
Main level
- Living room—
Upper Level
- Primary Bedroom3.9m x 4.90m
- Bedroom 22.91m x 3.37m
- Bedroom 32.88m x 3.00m
More homes in Alces
All 66 homes for sale in Alces, with what each one costs a month.
Listing courtesy of REMAX River City. Listing data is provided under copyright by the REALTORS® Association of Edmonton via the CREA Data Distribution Facility (DDF®). Information is deemed reliable but is not guaranteed accurate by CREA, the board, or Padster, and should be independently verified. Not intended to solicit properties currently listed for sale.