$1,599,000 list price · 5 bedrooms · 5 bathrooms · 3,436 sq ft · House
What it costs to own
- List price
- $1,599,000
- Down payment (10%)
- $159,900
- Mortgage
- $1,439,100
- Rate · amortization
- 4.34% · 25 years
- Principal & interest
- $7,869/mo
Principal and interest only. Property tax, insurance, utilities, condo fees and maintenance are extra.
About this home
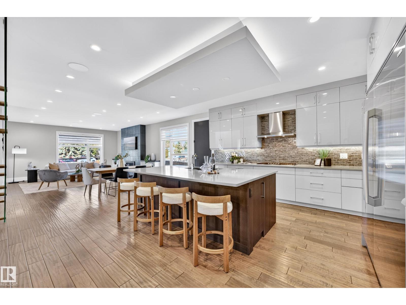
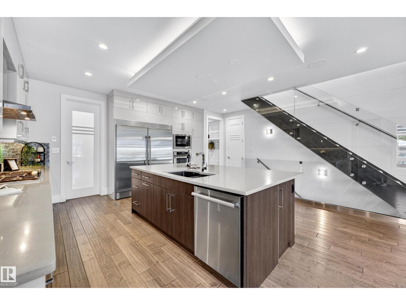
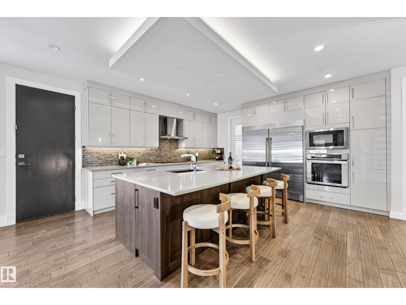
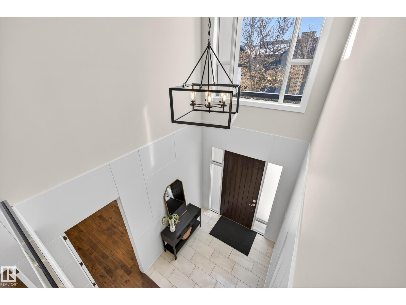
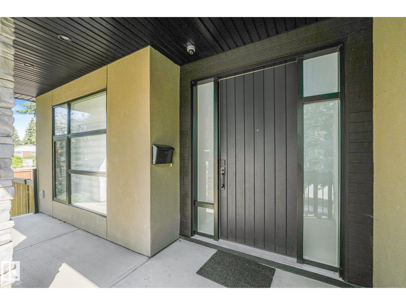
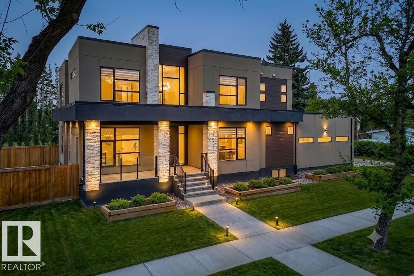
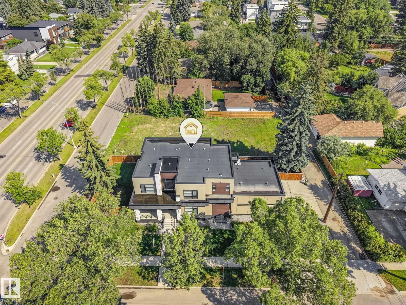
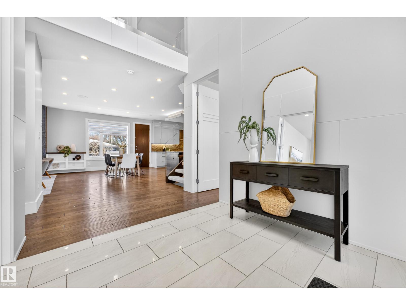
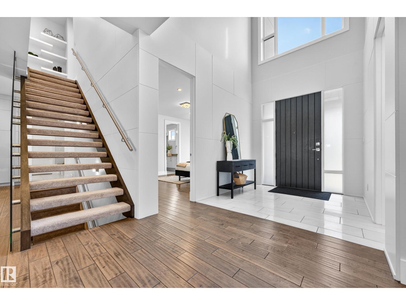
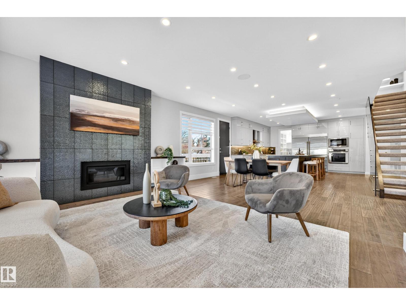
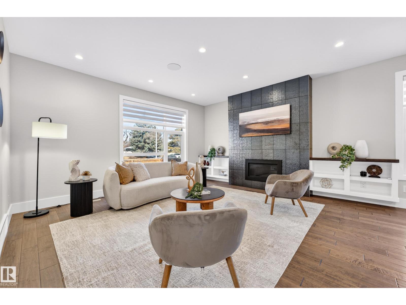
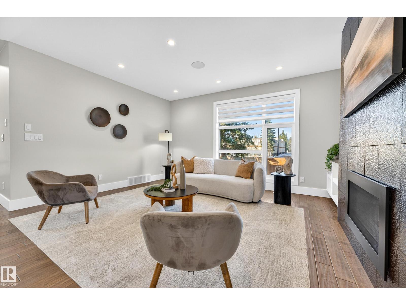
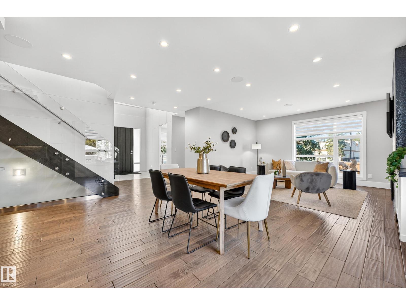
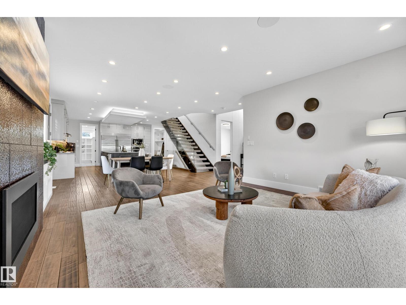
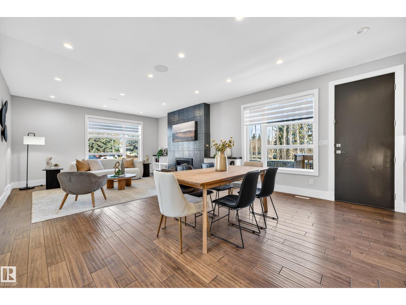
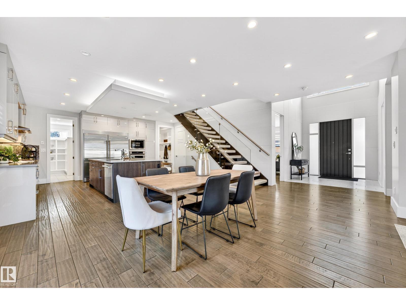
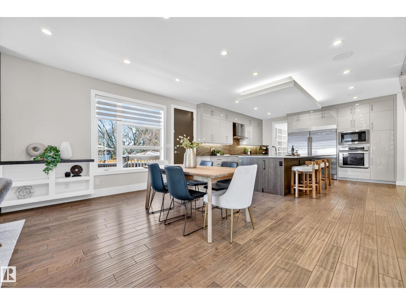
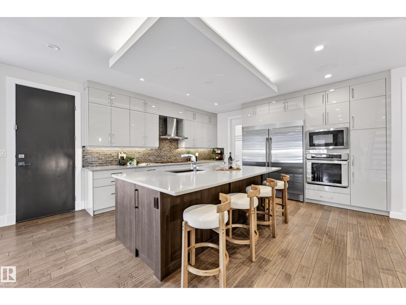
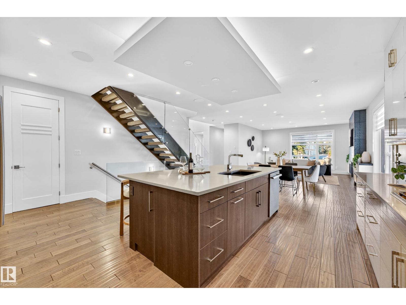
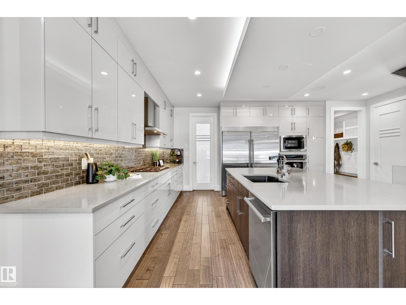
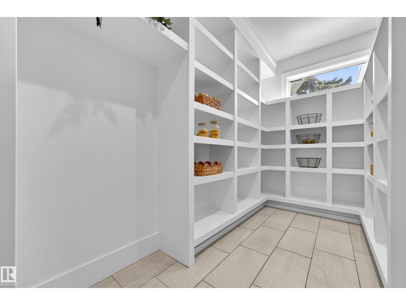
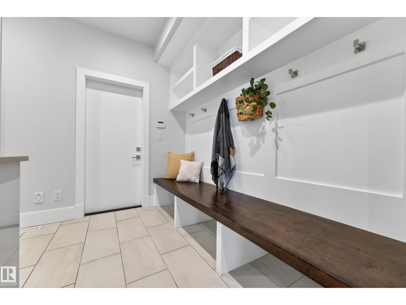

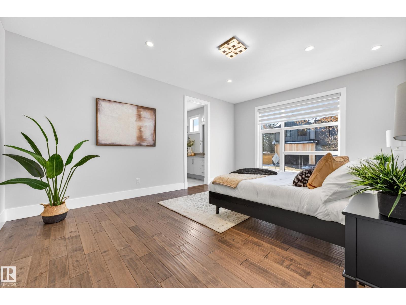
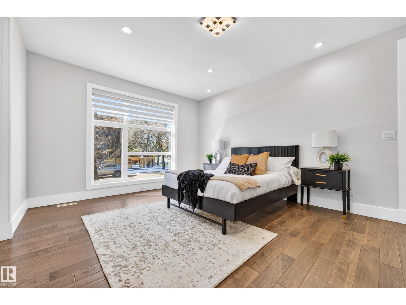
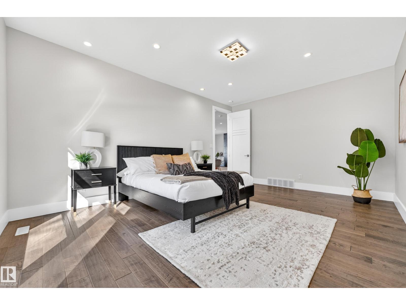
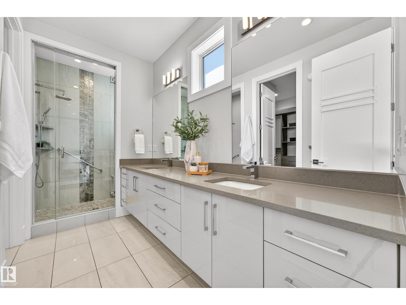
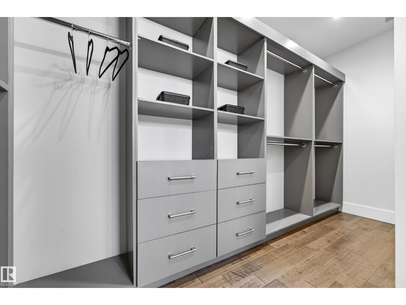
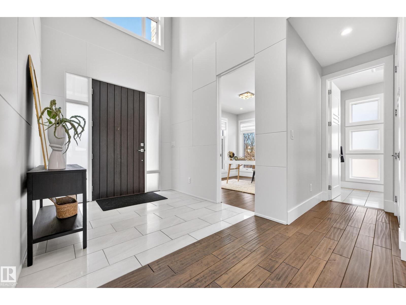
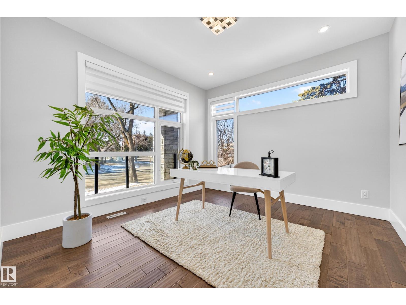
UNBEATABLE CRESTWOOD VALUE FOR EXECUTIVES & MEDICAL PROFESSIONALS! Offered at an amazing price for this neighborhood, this custom built 3,435 sq ft modern home delivers incredible space and luxury living. PRIME ACCESS: Step outside directly to MacKinnon Ravine & River Valley trails. Enjoy quick commutes to Downtown, the U of A, medical hubs, local shops, and top schools. FLEXIBLE LAYOUT: Featuring 5 spacious bedrooms and 5 baths, including a rare additional main floor primary bedroom with a full private bath, ideal for guests, in-laws, or multi-generational living. The upper primary bedroom boasts a 5-piece spa like ensuite and huge walk-in closet, plus a bonus room and two other bedrooms up. HIGHLIGHTS: Chef inspired kitchen with premium appliances, a gas cooktop, and massive central island. The finished basement adds a rec room, wet bar, home gym area, and 5th bedroom. Includes central A/C and an oversized attached garage. An incredible modern luxury home at an unbeatable price! (id:66555)
Property details
Property
- Style
- House
- Year built
- 2016
- Living area
- 3,436 square feet
- MLS® number
- E4483191
Interior
- Bedrooms
- 5
- Bathrooms
- 5
- Basement
- Finished, Full
- Appliances
- Washer, Refrigerator, Dishwasher, Stove, Dryer, Microwave, Oven - Built-In, Hood Fan, Window Coverings, Garage door opener, Garage door opener remote(s)
Systems
- Heating
- Forced air
Parking
- Parking
- Attached Garage, Oversize
City assessment
- Assessed value
- $1,501,000 (2025)
- Assessment class
- Residential
Lot & site
- Lot size
- 710 m² (7,639 sq ft)
- Lot features
- Corner Site, See remarks, Wet bar, Closet Organizers
- Site influences
- Corner Site, See remarks, Wet bar, Closet Organizers
- Community
- Crestwood
Rooms
Main level
- Living room4.86 × 3.76 meters
- Dining room6.01 × 4.15 meters
- Kitchen6.01 × 4.48 meters
- Den3.44 × 3.61 meters
- Bedroom 45.36 × 3.93 meters
Upper Level
- Primary Bedroom5.48 × 3.94 meters
- Bedroom 24.35 × 3.58 meters
- Bedroom 34.21 × 3.61 meters
- Bonus Room7.32 × 6.56 meters
Basement
- Bedroom 53.89 × 3.65 meters
- Recreation room9.89 × 9.89 meters
More homes in Crestwood
All 14 homes for sale in Crestwood, with what each one costs a month.
Listing courtesy of Exp Realty. Listing data is provided under copyright by the REALTORS® Association of Edmonton via the CREA Data Distribution Facility (DDF®). Information is deemed reliable but is not guaranteed accurate by CREA, the board, or Padster, and should be independently verified. Not intended to solicit properties currently listed for sale.