97 Cuddie Dr
Cambrian · Sherwood Park, AB T0B 0B0
MLS® E4482911 · Listing courtesy of RE/MAX Excellence
$499,900 list price · 3 bedrooms · 3 bathrooms · 1,565 sq ft · Duplex
What it costs to own
- List price
- $499,900
- Down payment (10%)
- $49,990
- Mortgage
- $449,910
- Rate · amortization
- 4.34% · 25 years
- Principal & interest
- $2,460/mo
Principal and interest only. Property tax, insurance, utilities, condo fees and maintenance are extra.
About this home
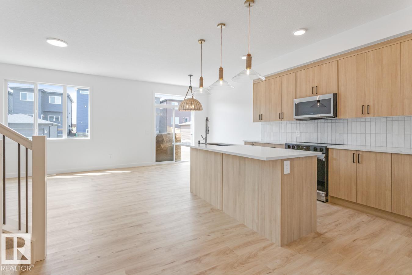
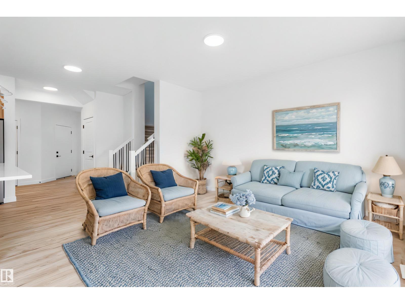
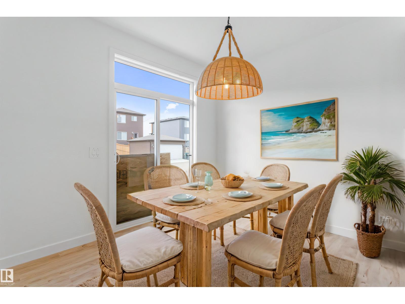
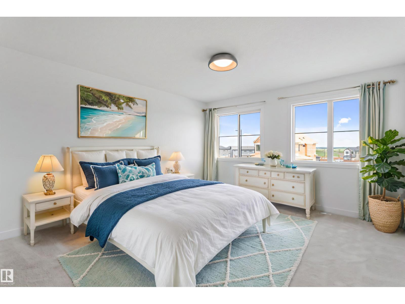
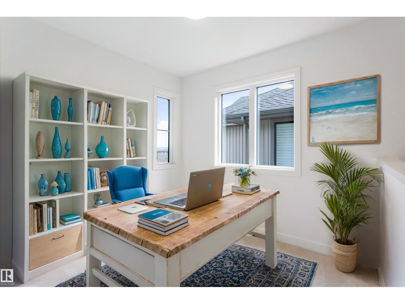
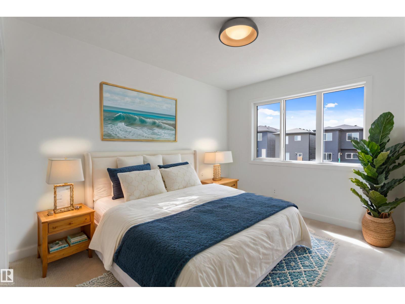
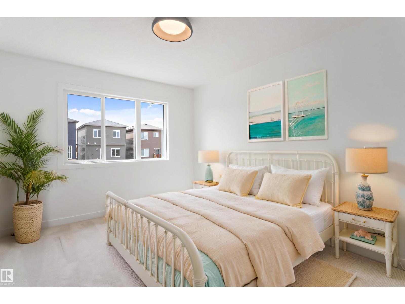
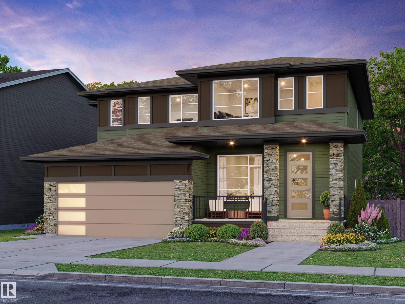
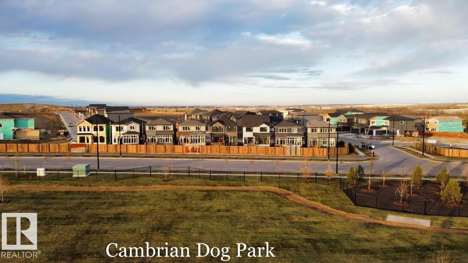
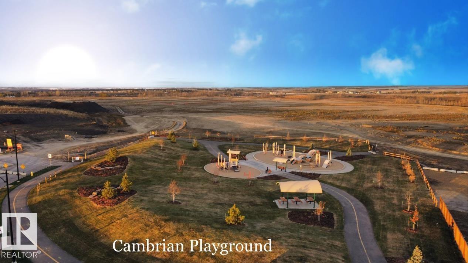
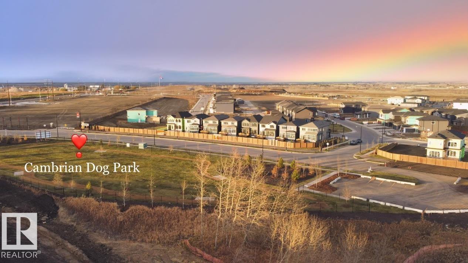
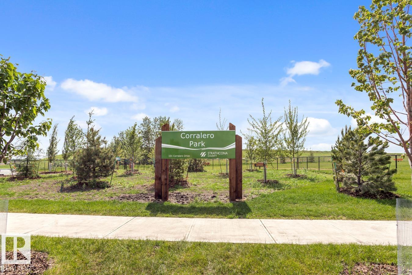
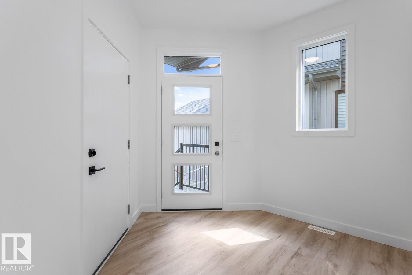
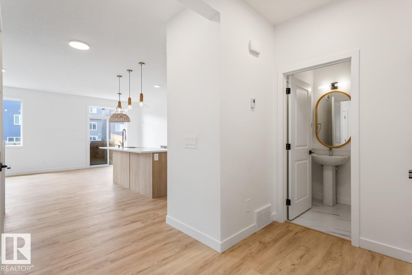
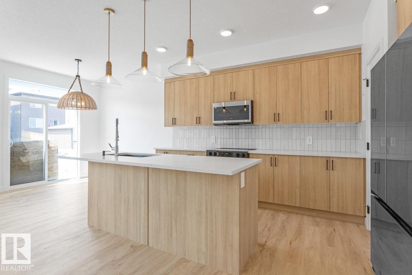
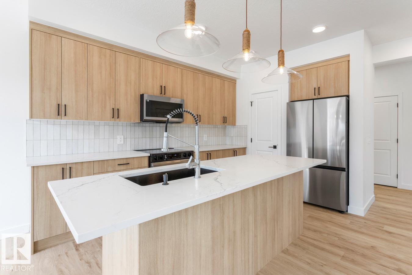
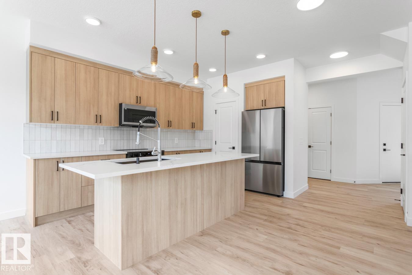
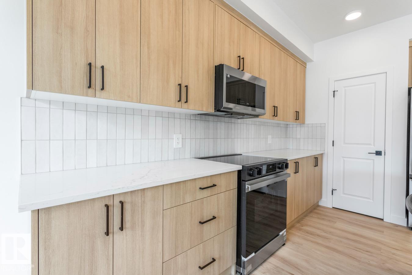
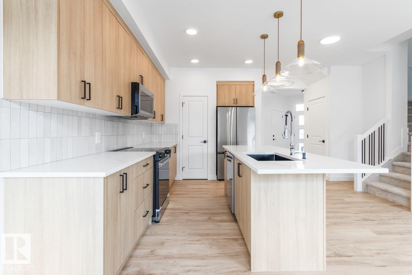
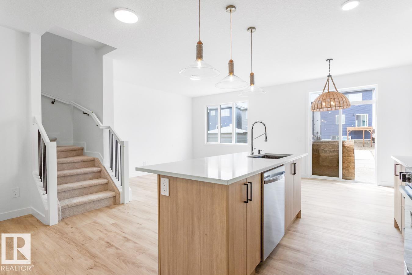
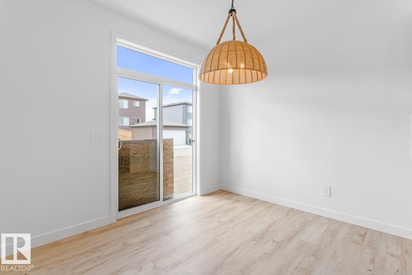
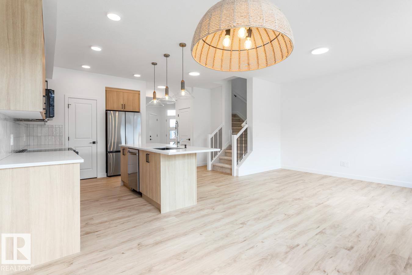
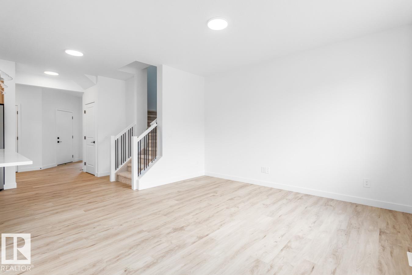
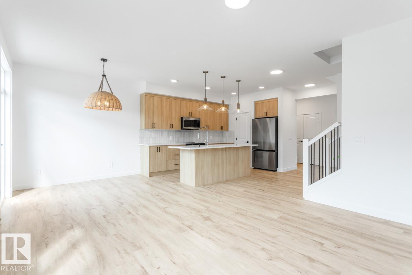
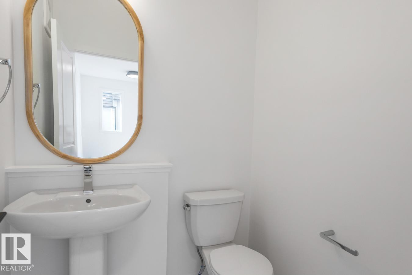
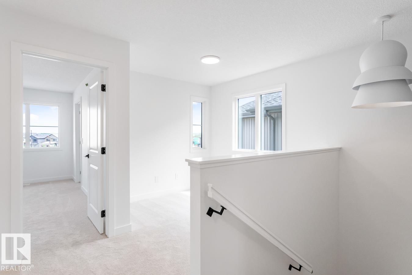
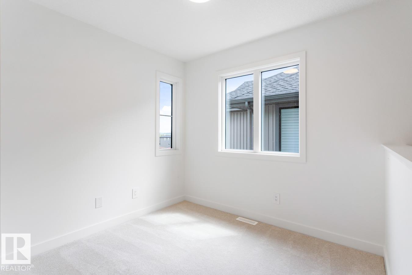
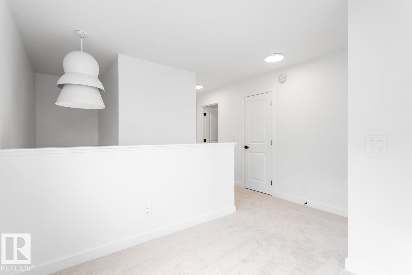

Welcome to Cambrian in Sherwood Park! This move-in ready Landon model by award-winning Rohit Homes offers 1,565 sq ft with 3 bedrooms, 2.5 baths plus a double attached garage. Finished in Ethereal Zen Designer Interior, designed to bring a sense of tranquility and lightness to everyday living. The open-concept main floor features a modern kitchen with quartz island, pantry and abundant cabinetry overlooking the dining and living areas. 9' ceilings enhance the bright main floor. Upstairs you’ll find a spacious primary suite with walk-in closet and 5-piece ensuite with dual sinks, two additional bedrooms, full bath, upstairs laundry and a versatile flex room. Separate side entrance provides excellent potential for a future basement suite. Highlights include triple-pane windows and FRONT & BACK LANDSCAPING INCLUDED. Steps from parks, playgrounds and trails with easy access to the Henday. Photos may not reflect exact home. (id:66555)
Property details
Property
- Style
- Duplex
- Year built
- 2026
- Living area
- 1,565 square feet
- MLS® number
- E4482911
Interior
- Bedrooms
- 3
- Bathrooms
- 3
- Basement
- Unfinished, Full
- Appliances
- Garage door opener
Systems
- Heating
- Forced air
Parking
- Parking
- Attached Garage
Lot & site
- Lot features
- See remarks, Paved lane, Lane, No Animal Home, No Smoking Home
- Site influences
- See remarks, Paved lane, Lane, No Animal Home, No Smoking Home
- Community
- Cambrian
Rooms
Main level
- Living room—
- Dining room—
- Kitchen—
Upper Level
- Primary Bedroom—
- Bedroom 2—
- Bedroom 3—
More homes in Cambrian
All 27 homes for sale in Cambrian, with what each one costs a month.
Listing courtesy of RE/MAX Excellence. Listing data is provided under copyright by the REALTORS® Association of Edmonton via the CREA Data Distribution Facility (DDF®). Information is deemed reliable but is not guaranteed accurate by CREA, the board, or Padster, and should be independently verified. Not intended to solicit properties currently listed for sale.