8506 148 St NW
Laurier Heights · Edmonton, AB T5R 0Z6
MLS® E4482287 · Listing courtesy of Royal LePage Noralta Real Estate
$1,049,000 list price · 4 bedrooms · 4 bathrooms · 2,114 sq ft · House
What it costs to own
- List price
- $1,049,000
- Down payment (10%)
- $104,900
- Mortgage
- $944,100
- Rate · amortization
- 4.34% · 25 years
- Principal & interest
- $5,162/mo
Principal and interest only. Property tax, insurance, utilities, condo fees and maintenance are extra.
About this home
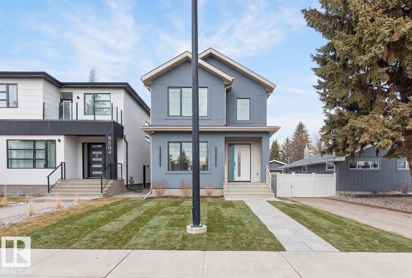
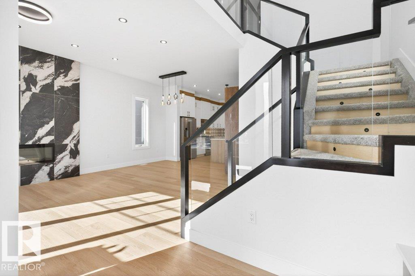
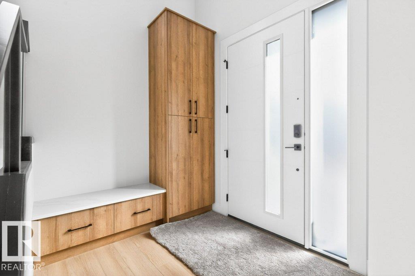
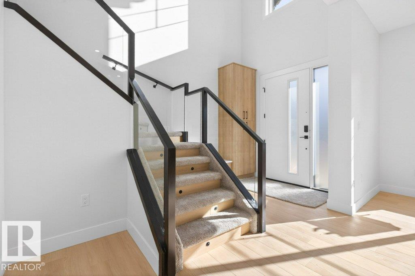
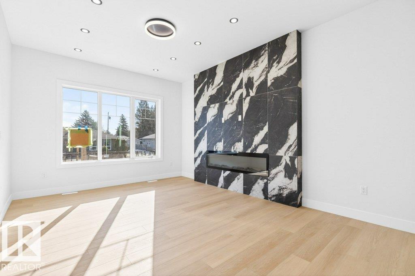
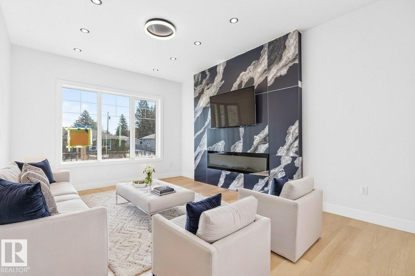
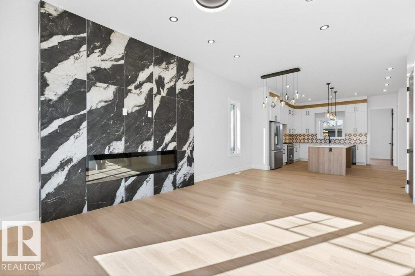
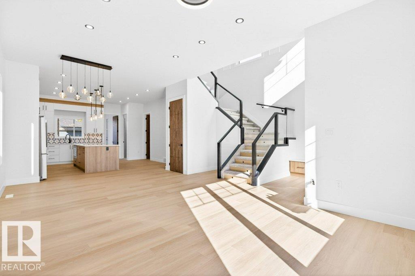
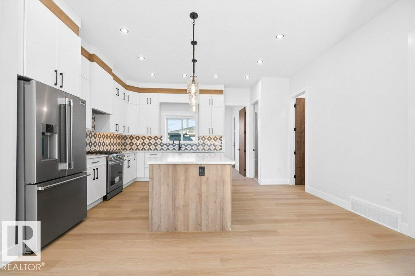
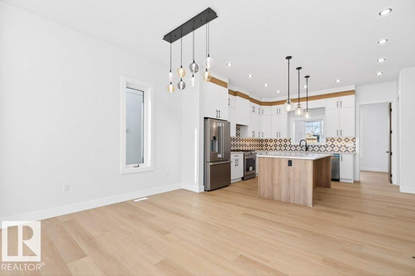
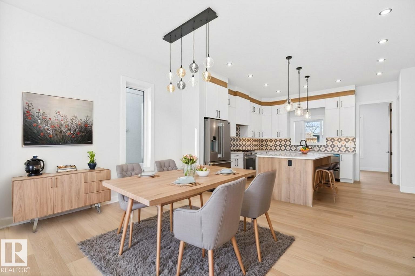
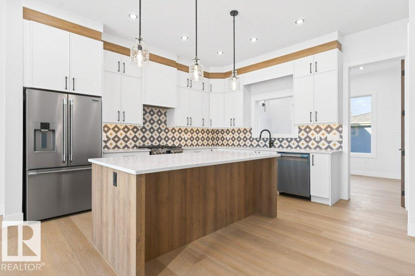
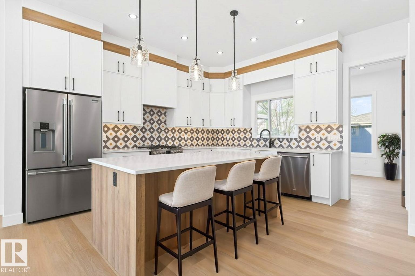
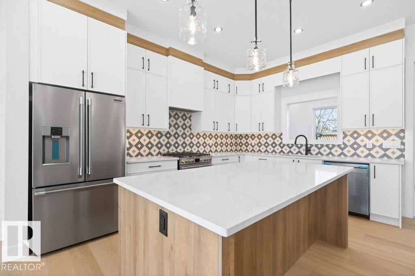
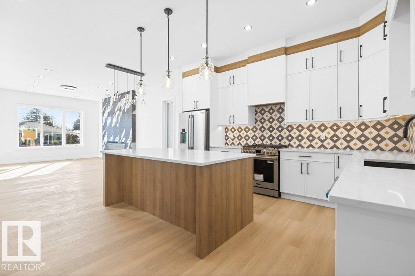
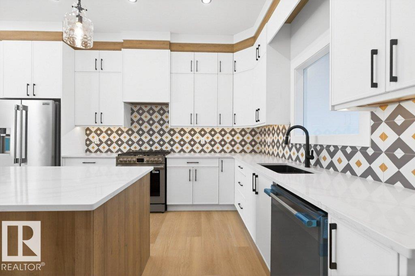
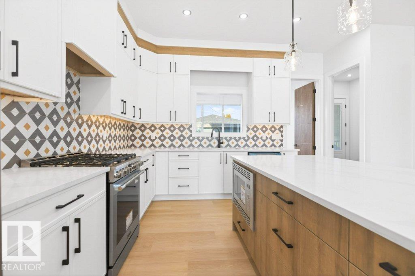
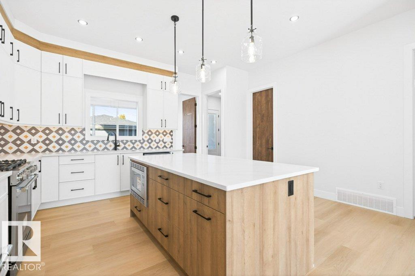
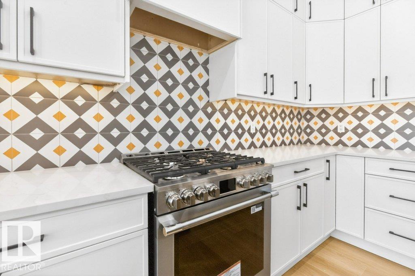
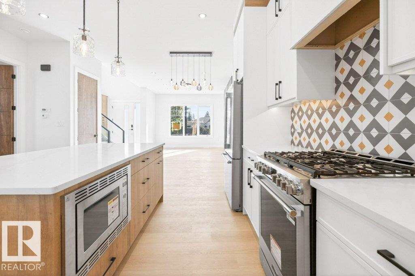
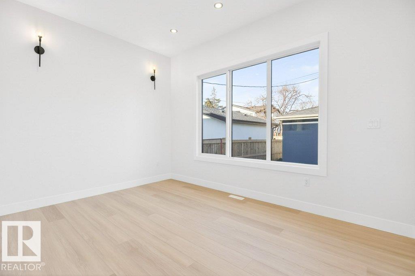
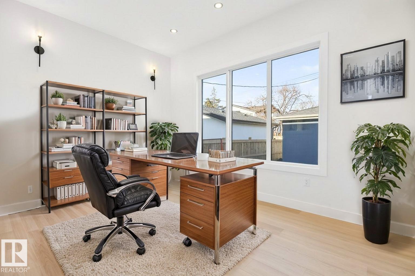
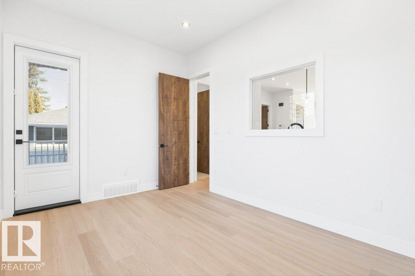
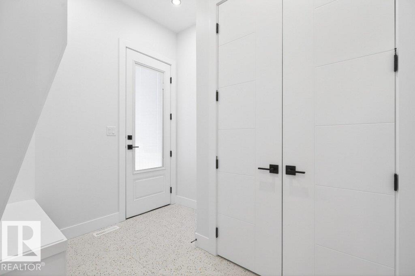
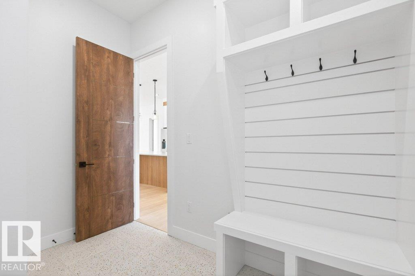
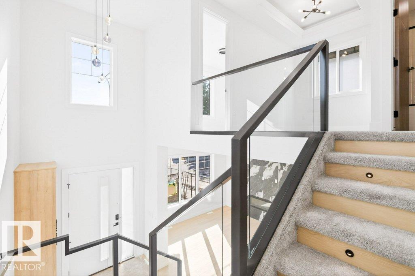
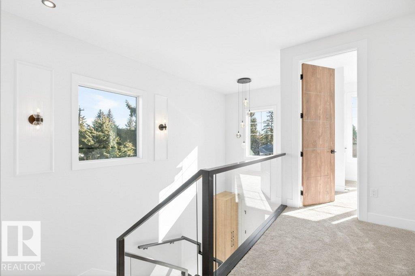
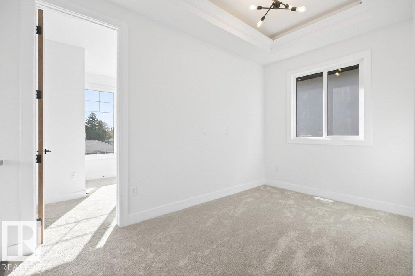
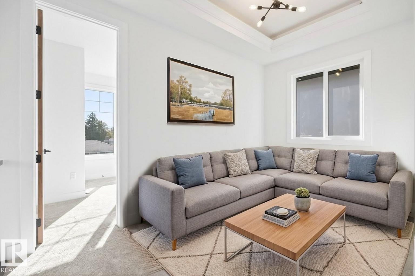
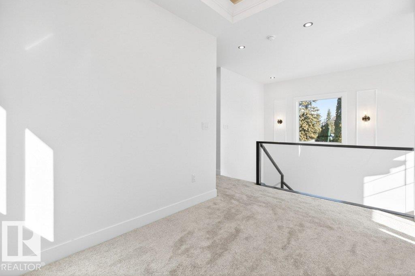
Located in sought-after Laurier Heights, this beautifully finished home offers the perfect blend of lifestyle and design, just minutes to the river valley trail system, top-rated schools, parks, and quick access to Whitemud Drive and downtown. The main floor features 10’ ceilings, durable vinyl plank flooring, a spacious kitchen with stainless steel appliances, and an open living and dining area anchored by a tiled fireplace. A versatile den and full bathroom add flexibility for guests or a home office. Upstairs offers 3 bedrooms, bonus room, laundry, and a stunning primary suite with feature wall, walk-in closet, and ensuite. The fully finished basement includes an additional bedroom, full bath, rec room, and bar with wine cooler and built-in TV unit. Additional features include triple-pane windows, pot lighting, a Navien tankless hot water system, and a double detached insulated garage. Photos with furniture are Virtually Staged. (id:66555)
Property details
Property
- Style
- House
- Year built
- 2024
- Living area
- 2,114 square feet
- MLS® number
- E4482287
Interior
- Bedrooms
- 4
- Bathrooms
- 4
- Basement
- Finished, Full
- Appliances
- Washer, Gas stove(s), Dishwasher, Wine Fridge, Dryer, Oven - Built-In, Hood Fan
Systems
- Heating
- Forced air
Parking
- Parking
- Detached Garage
City assessment
- Assessed value
- $408,500 (2025)
- Assessment class
- Residential
Lot & site
- Lot size
- 331 m² (3,563 sq ft)
- Lot features
- Lane, No Animal Home, No Smoking Home
- Site influences
- Lane, No Animal Home, No Smoking Home
- Community
- Laurier Heights
Rooms
Main level
- Living room5.33 × 5.4 meters
- Dining room2.45 × 5.05 meters
- Kitchen4.54 × 5.05 meters
- Den3.05 × 4.24 meters
- Mud room2.95 × 2.34 meters
Upper Level
- Primary Bedroom5.86 × 4.26 meters
- Bedroom 23.0 × 4.12 meters
- Bedroom 33.89 × 3.05 meters
- Laundry room1.66 × 2.34 meters
Basement
- Bedroom 43.97 × 3.9 meters
- Recreation room6.36 × 4.31 meters
- Utility room1.94 × 2.64 meters
More homes in Laurier Heights
All 11 homes for sale in Laurier Heights, with what each one costs a month.
Listing courtesy of Royal LePage Noralta Real Estate. Listing data is provided under copyright by the REALTORS® Association of Edmonton via the CREA Data Distribution Facility (DDF®). Information is deemed reliable but is not guaranteed accurate by CREA, the board, or Padster, and should be independently verified. Not intended to solicit properties currently listed for sale.