$518,900 list price · 4 bedrooms · 4 bathrooms · 1,788 sq ft · House
What it costs to own
- List price
- $518,900
- Down payment (10%)
- $51,890
- Mortgage
- $467,010
- Rate · amortization
- 4.34% · 25 years
- Principal & interest
- $2,554/mo
Principal and interest only. Property tax, insurance, utilities, condo fees and maintenance are extra.
About this home
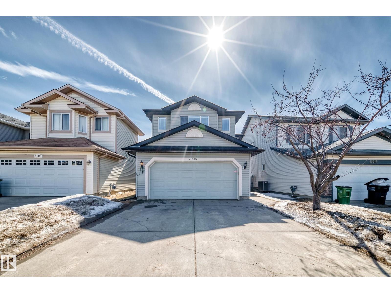
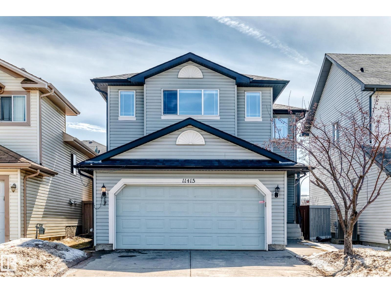
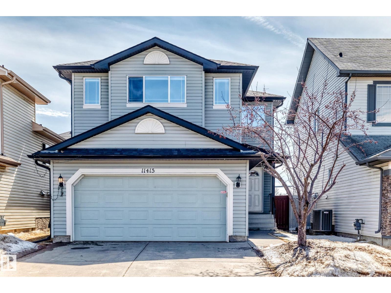
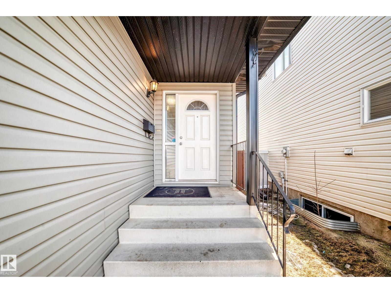
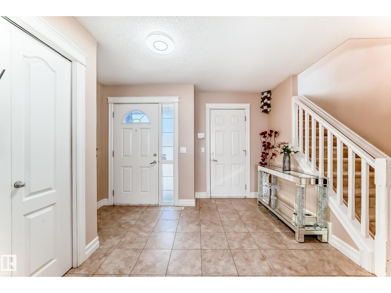
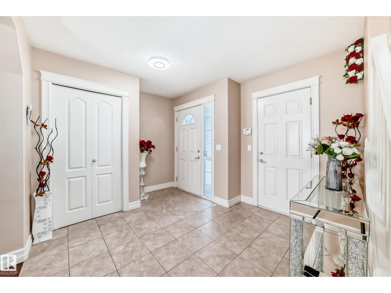
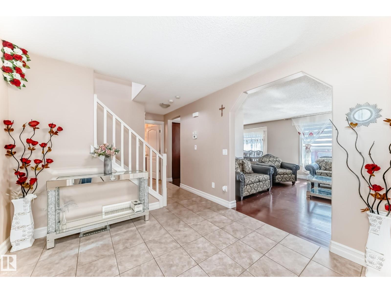
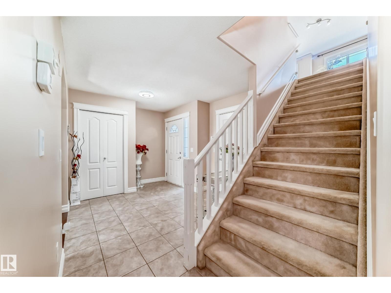
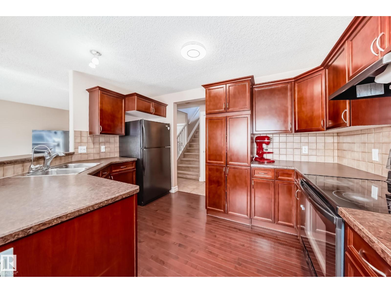
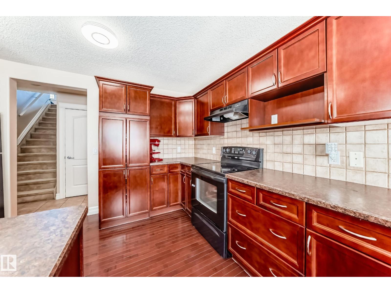
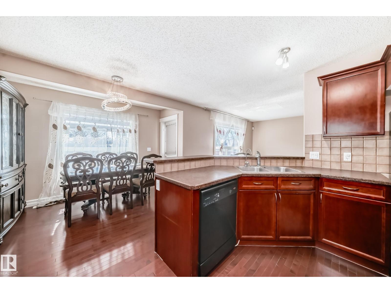
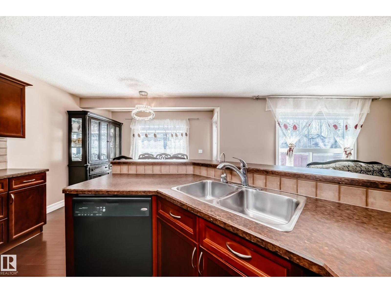
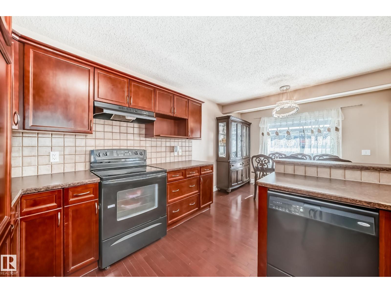
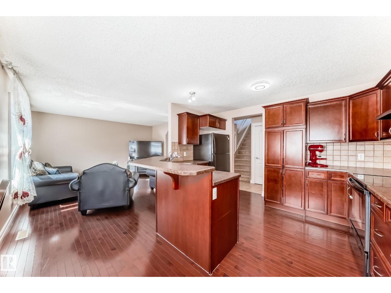
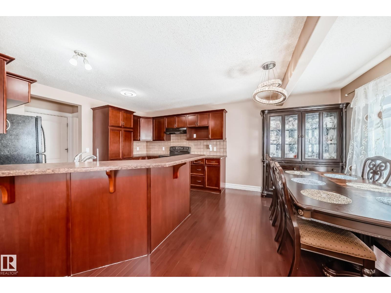
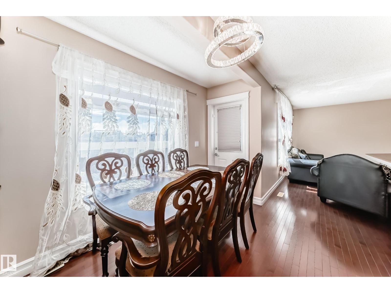
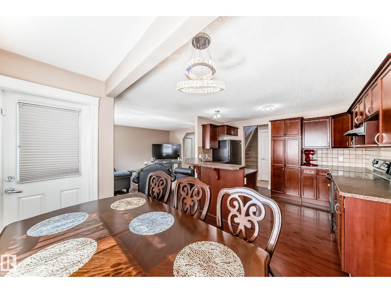
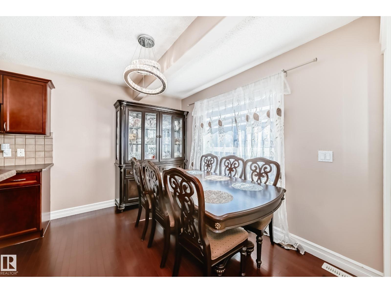
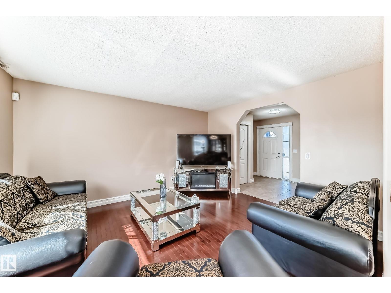
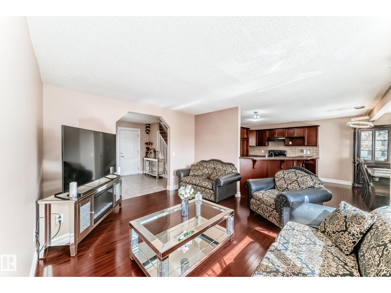
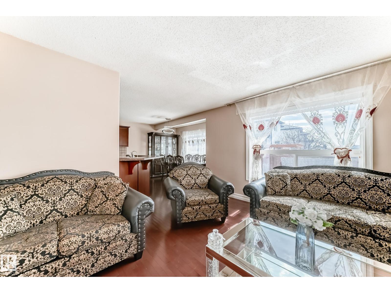
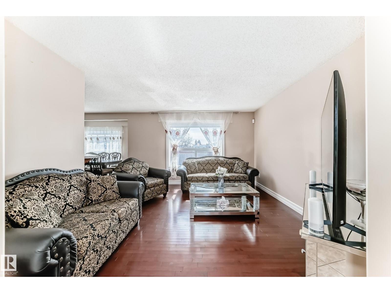
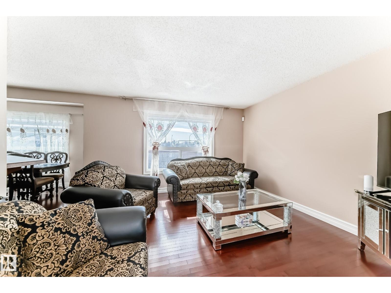
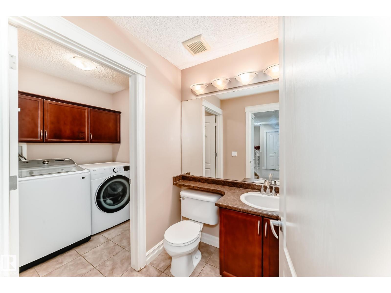
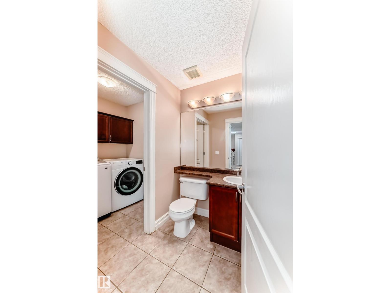
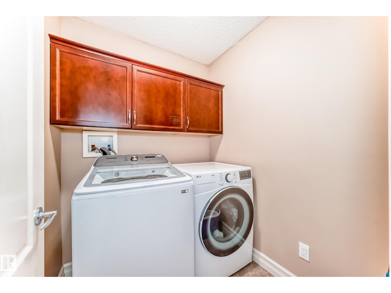
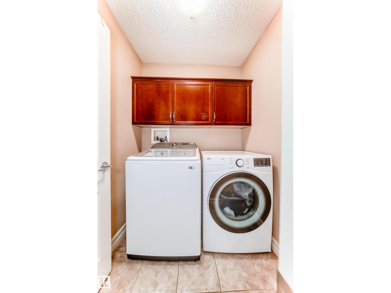
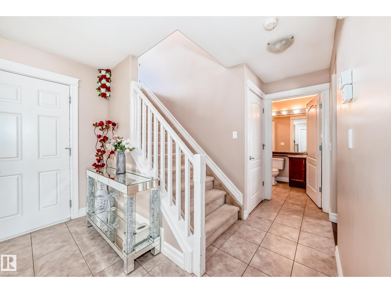
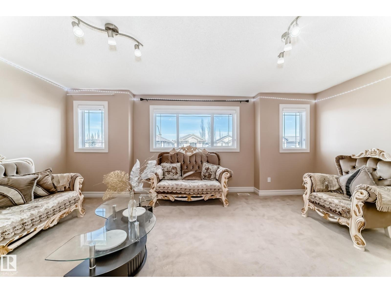
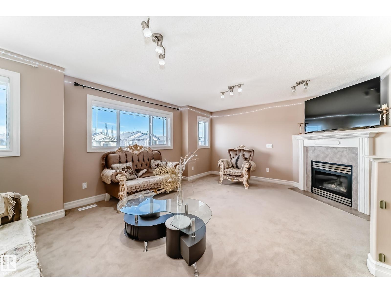
Big Price Drop! Discover this stunning 4-bedroom, 3.1 bathroom, well-maintained 2-storey family home offering a functional open-concept layout. The main floor features a bright tiled front entry, hardwood flooring, and a spacious kitchen with hardwood flooring, extra cabinets, a large breakfast bar and a dining nook. Convenient main-floor laundry and a 2-piece bathroom. Upstairs includes a spacious bonus room with a gas fireplace, providing additional living space. The primary bedroom includes a 4-pc ensuite bathroom and a walk-in closet. The 2 other bedrooms share a common 4-pc bathroom. The fully finished basement offers a large bedroom, 4-pc bathroom and a recreation room suitable for a variety of uses. Recent upgrades include furnace (2026), shingles (2025), hot water tank (2023), dryer and washer (2024), basement carpet (2022), and new window blinds throughout. Ample storage space. Located in the desirable Canossa neighbourhood, close to schools, shopping center, and public transportation. (id:66555)
Property details
Property
- Style
- House
- Year built
- 2007
- Living area
- 1,788 square feet
- MLS® number
- E4482114
Interior
- Bedrooms
- 4
- Bathrooms
- 4
- Basement
- Finished, Full
- Appliances
- Washer, Refrigerator, Dishwasher, Stove, Dryer, Hood Fan, Window Coverings, Garage door opener, Garage door opener remote(s)
Systems
- Heating
- Forced air
Parking
- Parking
- Attached Garage
City assessment
- Assessed value
- $500,000 (2025)
- Assessment class
- Residential
Lot & site
- Lot size
- 312 m² (3,358 sq ft)
- Lot features
- No Animal Home, No Smoking Home
- Site influences
- No Animal Home, No Smoking Home
- Community
- Canossa
Rooms
Main level
- Living room4.27 × 3.70
- Dining room3.35 × 2.08
- Kitchen3.74 × 3.34
Upper Level
- Primary Bedroom3.97 × 3.74
- Bedroom 23.79 × 2.83
- Bedroom 33.03 × 3.54
- Bonus Room5.79 × 4.47
Basement
- Bedroom 44.58 × 2.98
- Recreation room4.15 × 3.98
More homes in Canossa
All 11 homes for sale in Canossa, with what each one costs a month.
Listing courtesy of Grand Realty. Listing data is provided under copyright by the REALTORS® Association of Edmonton via the CREA Data Distribution Facility (DDF®). Information is deemed reliable but is not guaranteed accurate by CREA, the board, or Padster, and should be independently verified. Not intended to solicit properties currently listed for sale.