#3001 11969 Jasper Av NW
Wîhkwêntôwin · Edmonton, AB T5K 0P1
MLS® E4482089 · Listing courtesy of Royal Lepage Arteam Realty
$1,750,000 list price · 3 bedrooms · 4 bathrooms · 3,734 sq ft · Penthouse condo
What it costs to own
- List price
- $1,750,000
- Down payment (10%)
- $175,000
- Mortgage
- $1,575,000
- Rate · amortization
- 4.34% · 25 years
- Principal & interest
- $8,612/mo
- Condo fee
- $3,918 monthly
Principal and interest only. Property tax, insurance, utilities, condo fees and maintenance are extra.
About this home
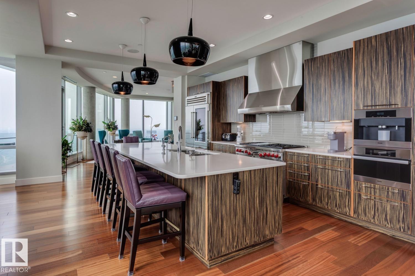
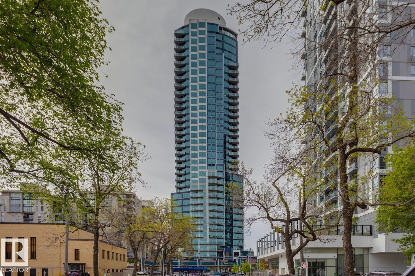
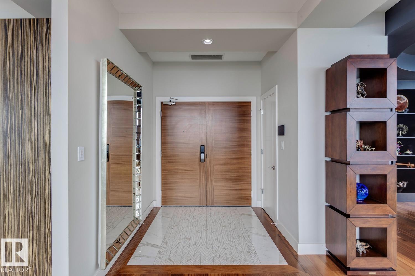
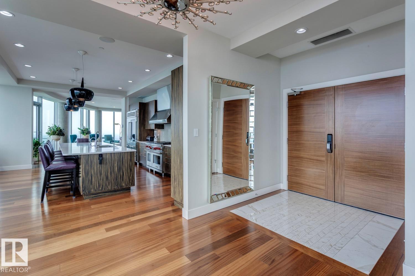
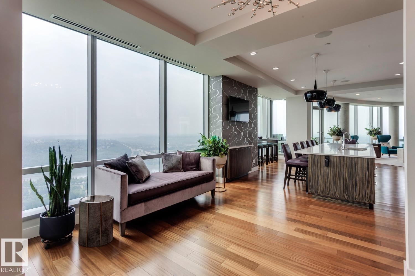
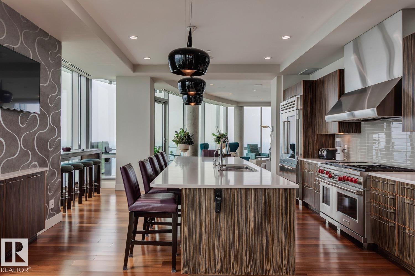
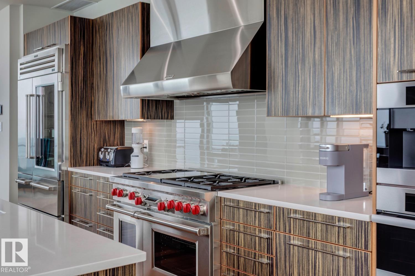
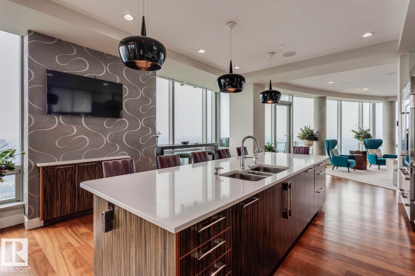
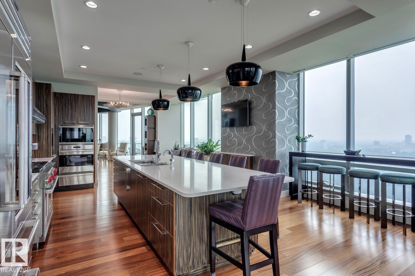
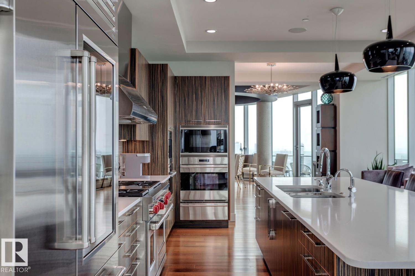
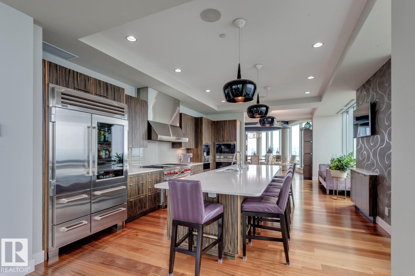
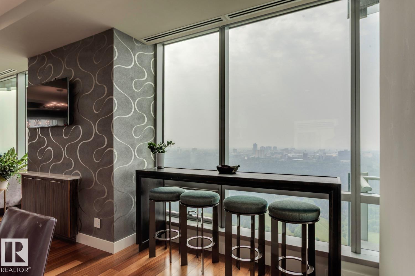
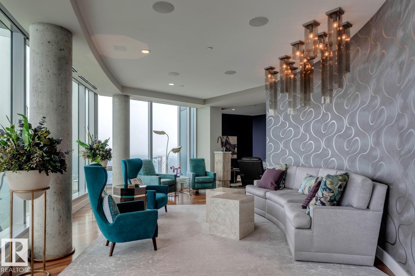
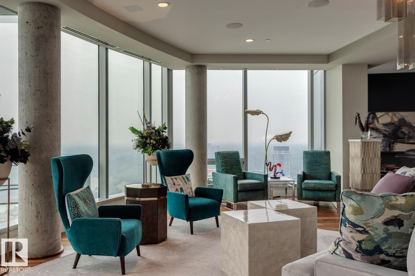
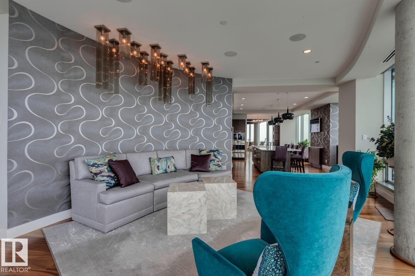
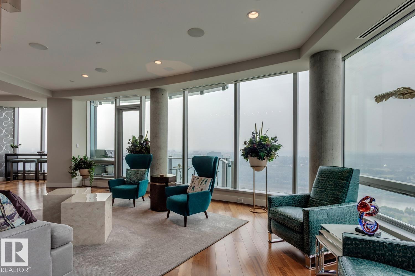
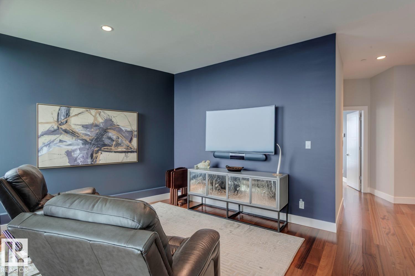
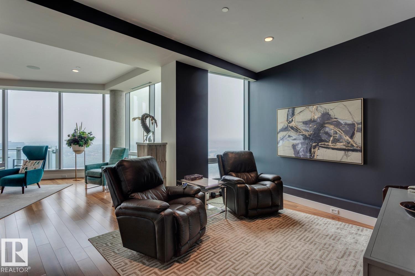
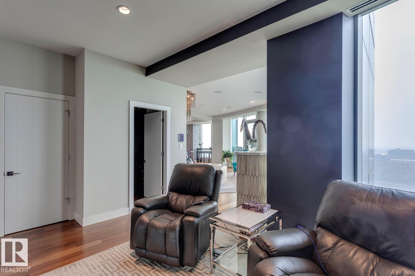
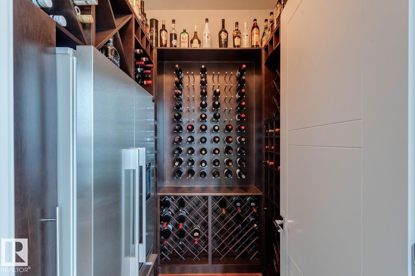
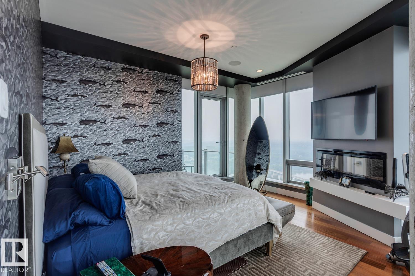
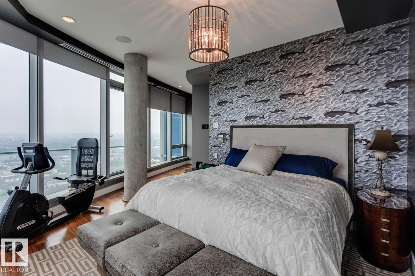
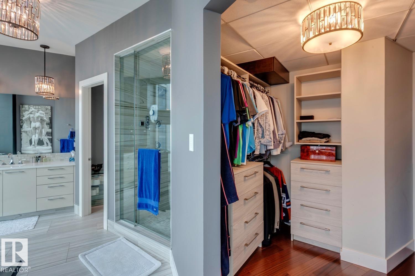
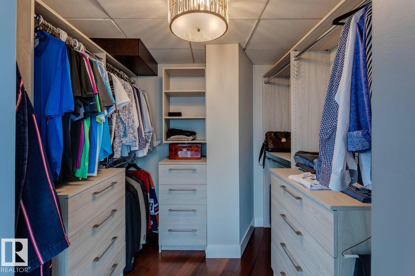
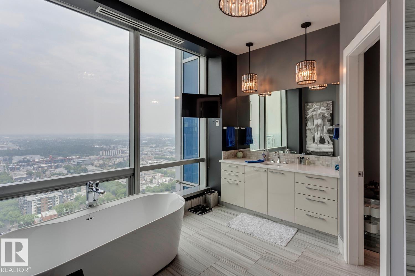
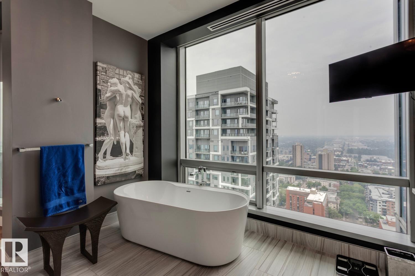
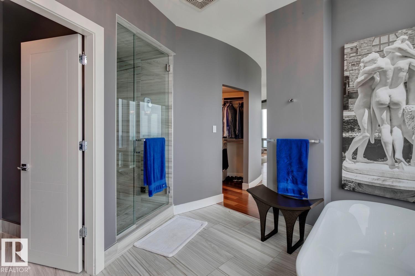
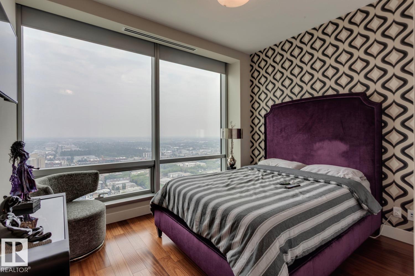
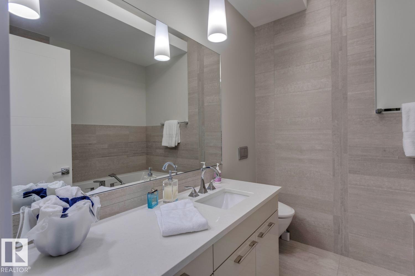
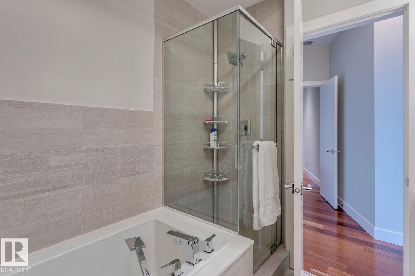
Own an entire floor and enjoy unmatched privacy with breathtaking 360° unobstructed city views in this 3733sqft masterpiece. This exceptional residence in the The Pearl Tower spans a full level and features premium upgrades beyond the developer’s original specifications. Offering 3 bedrooms + den, including two primary suites with spa-like ensuites and walk-in closets. Designed for entertaining, the home includes 3 living areas, a formal dining space and 3 fireplaces.The chef’s kitchen is equipped with Wolf and Sub-Zero appliances, quartz countertops, and refined finishes throughout. Additional highlights include: wet bar, wine room, a Savant automation controlling audio, lighting, climate, blinds and floor-to-ceiling windows capturing sunrise to sunset exposures. Complete with 4 underground stalls, 6 balconies, and a private elevator lobby, this one-of-a-kind unit offers true luxury living with panoramic city views including 24hr concierge service and the City at your doorstep. (id:66555)
Property details
Property
- Style
- Penthouse
- Year built
- 2015
- Living area
- 3,734 square feet
- MLS® number
- E4482089
Interior
- Bedrooms
- 3
- Bathrooms
- 4
- Basement
- None
- Appliances
- Washer, Gas stove(s), Wine Fridge, Dryer, Microwave, Oven - Built-In, Hood Fan, See remarks, Window Coverings, Two Refrigerators
Systems
- Heating
- Heat Pump
Parking
- Parking
- Underground
City assessment
- Assessed value
- $2,352,000 (2025)
- Assessment class
- Residential
Lot & site
- Lot features
- See remarks, Lane, Closet Organizers
- Site influences
- See remarks, Lane, Closet Organizers
- Community
- Wîhkwêntôwin
Rooms
Main level
- Living room6.47 × 7.35 meters
- Dining room6.64 × 7.33 meters
- Kitchen5.43 × 9.07 meters
- Family room4.04 × 5.39 meters
- Primary Bedroom5.06 × 4.56 meters
- Bedroom 25.28 × 4.81 meters
- Bedroom 32.98 × 3.61 meters
- Office3.4 × 3.6 meters
The building
Pearl Tower: what units cost to own, condo fees and every unit for sale.
More homes in Wîhkwêntôwin
All 173 homes for sale in Wîhkwêntôwin, with what each one costs a month.
Listing courtesy of Royal Lepage Arteam Realty. Listing data is provided under copyright by the REALTORS® Association of Edmonton via the CREA Data Distribution Facility (DDF®). Information is deemed reliable but is not guaranteed accurate by CREA, the board, or Padster, and should be independently verified. Not intended to solicit properties currently listed for sale.