$298,429 list price · 4 bedrooms · 2 bathrooms · 1,035 sq ft · Raised bungalow
What it costs to own
- List price
- $298,429
- Down payment (10%)
- $29,843
- Mortgage
- $268,586
- Rate · amortization
- 4.34% · 25 years
- Principal & interest
- $1,469/mo
Principal and interest only. Property tax, insurance, utilities, condo fees and maintenance are extra.
About this home
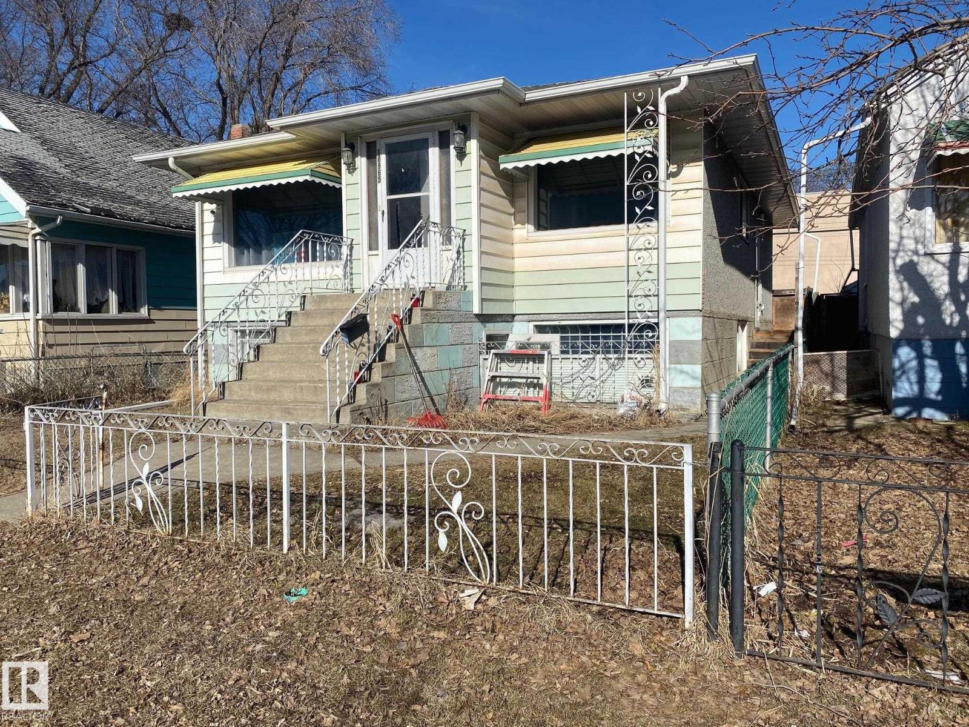
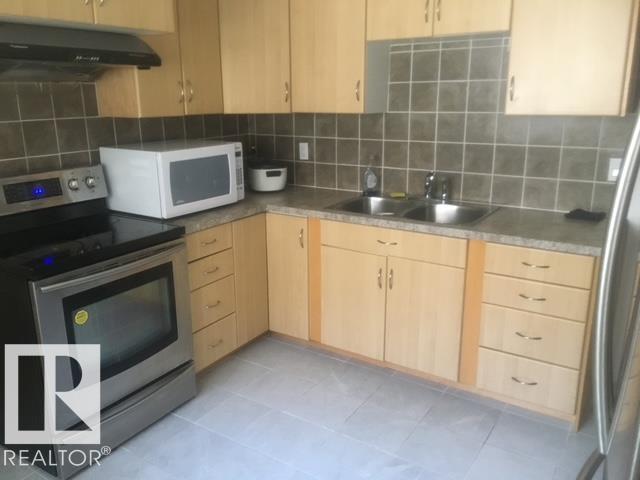

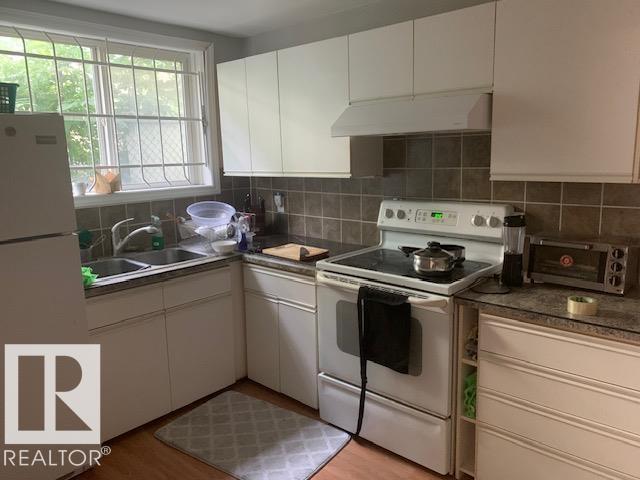
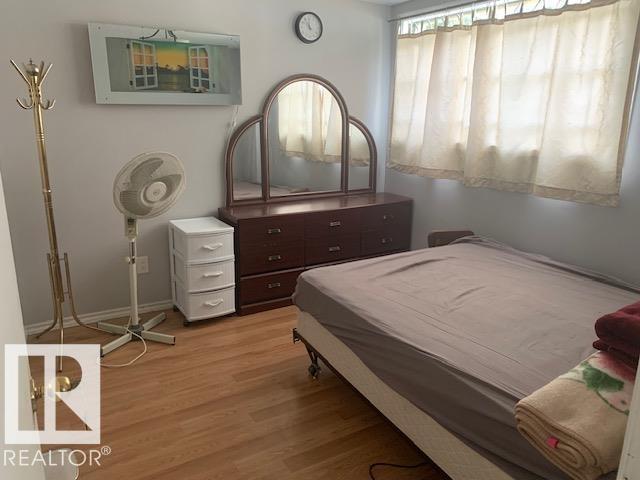
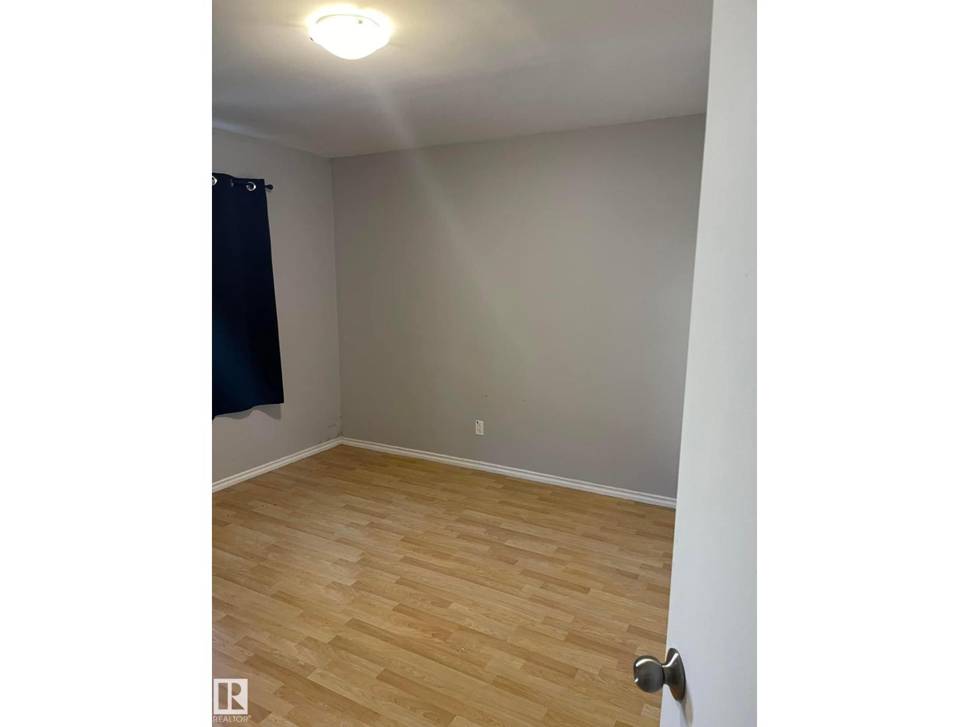
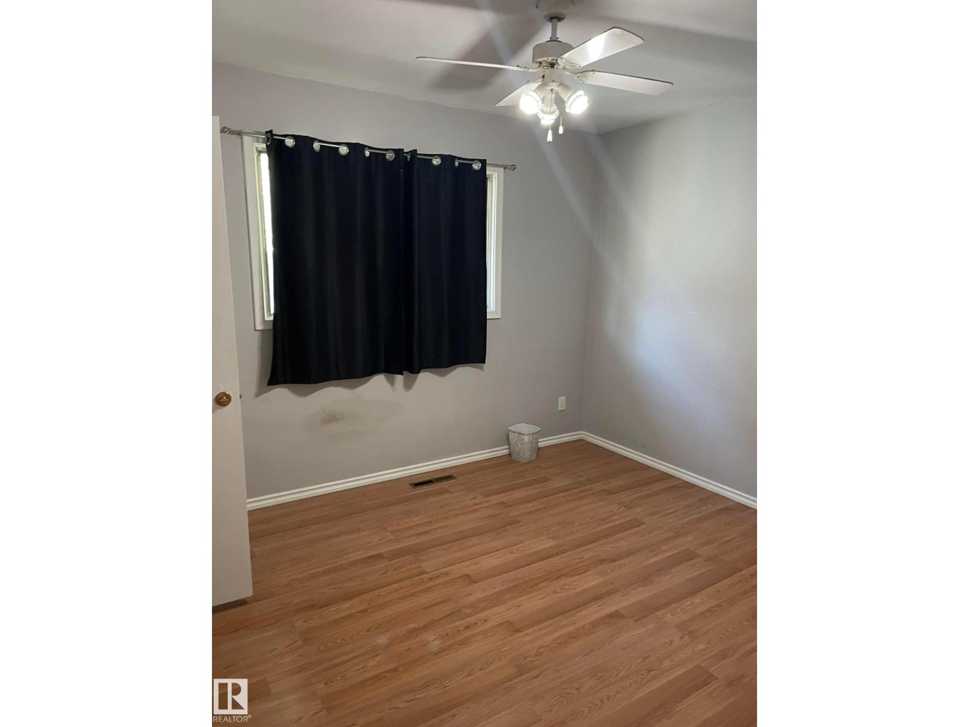
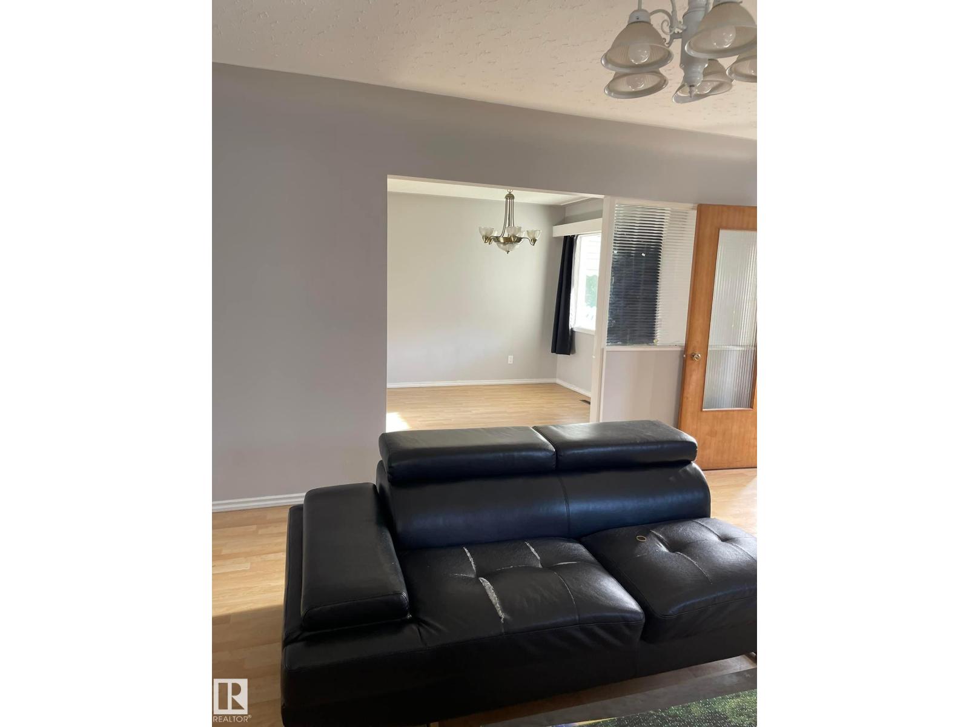
THIS CHARACTER PROPERTY WAS RENOVATED APPROX 6 YRS AGO INCLUDING ASPHALT ROOFING. A VERY BRIGHT HOME ON BOTH LEVELS WITH SEPARATE ENTRY TO LOWER LEVEL WITH FULL KITCHEN , BATHROOM AND ADDITIONAL 3 BEDROOMS. THIS IS A 1035 SQ FT HOME IN CENTRAL LOCATION ON QUIET ONE WAY STREET IN THE HEART OF LITTLE ITALY WITH RECENT LOCAL IMPROVEMENTS. A GOOD SIZED SINGLE INSULATED GARAGE FROM BACK ALLEY WITH TOTALLY FENCED FRONT & BACK YARD. A SINGLE FAMILY HOME WITH OVER 2000 SQ FT OF LIVING SPACE. THE PHOTOS IN THIS LISTING WERE TAKEN AFTER THE RENNOVATIONS WERE DONE 6 YEARS AGO. NEW FRIDGE & HOT WATER TANK IN 2026. 3 SEPARATE ENTRANCES ALL WITH A FEW STEPS AS THIS RAISED BUNGALOW OFFERS LOTS OF DAYLIGHT IN BOTH THE LOWER AND UPPER LEVELS. The existing tenants would like to stay. Very central close to colleges, hospital and all amenities. An excellent revenue generating property in good overall condition. Immediate possesion with tenants. (id:66555)
Property details
Property
- Style
- Raised bungalow
- Year built
- 1960
- Living area
- 1,035 square feet
- MLS® number
- E4482029
Interior
- Bedrooms
- 4
- Bathrooms
- 2
- Basement
- Finished, Full
- Appliances
- Washer, Dryer, Two stoves, Two Refrigerators
Systems
- Heating
- Forced air
Parking
- Parking
- Detached Garage, Rear
City assessment
- Assessed value
- $280,000 (2025)
- Assessment class
- Residential
Lot & site
- Lot size
- 307 m² (3,309 sq ft)
- Lot features
- Flat site, Lane
- Site influences
- Flat site, Lane
- Community
- Mccauley
Rooms
Upper Level
- Living room4.1 × 5.94 meters
- Dining room3.58 × 3.01 meters
- Kitchen3.45 × 3.34 meters
- Primary Bedroom3.73 × 3.72 meters
- Bedroom 23.06 × 3.5 meters
- Bedroom 43.26 × 3.58 meters
Lower level
- Family room3.27 × 6.32 meters
- Bedroom 33.85 × 3.59 meters
- Second Kitchen3.82 × 2.4 meters
More homes in Mccauley
All 26 homes for sale in Mccauley, with what each one costs a month.
Listing courtesy of Grand Realty. Listing data is provided under copyright by the REALTORS® Association of Edmonton via the CREA Data Distribution Facility (DDF®). Information is deemed reliable but is not guaranteed accurate by CREA, the board, or Padster, and should be independently verified. Not intended to solicit properties currently listed for sale.