$545,662 list price · 3 bedrooms · 3 bathrooms · 1,825 sq ft · House
What it costs to own
- List price
- $545,662
- Down payment (10%)
- $54,566
- Mortgage
- $491,096
- Rate · amortization
- 4.34% · 25 years
- Principal & interest
- $2,685/mo
Principal and interest only. Property tax, insurance, utilities, condo fees and maintenance are extra.
About this home
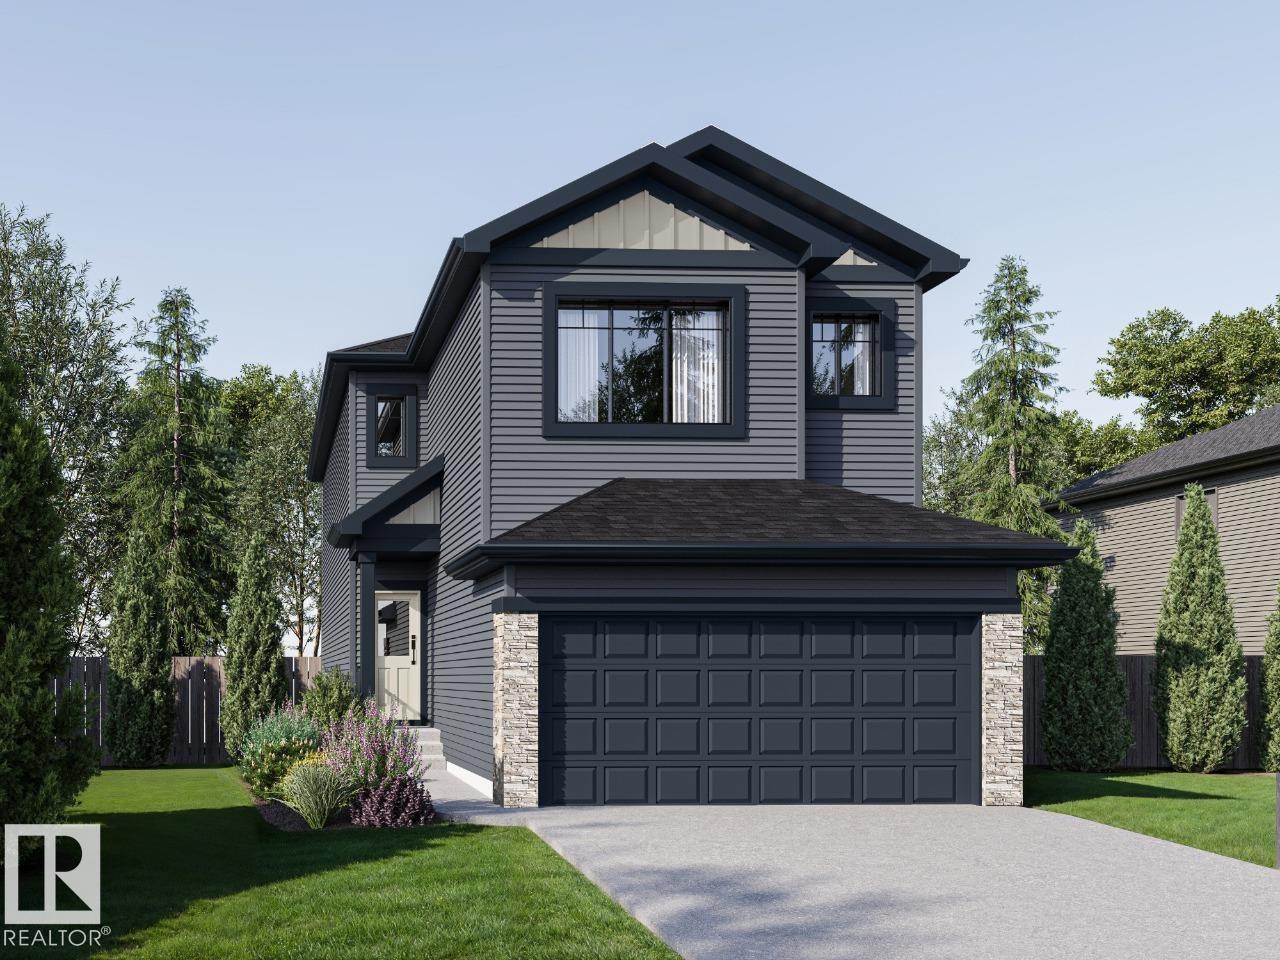
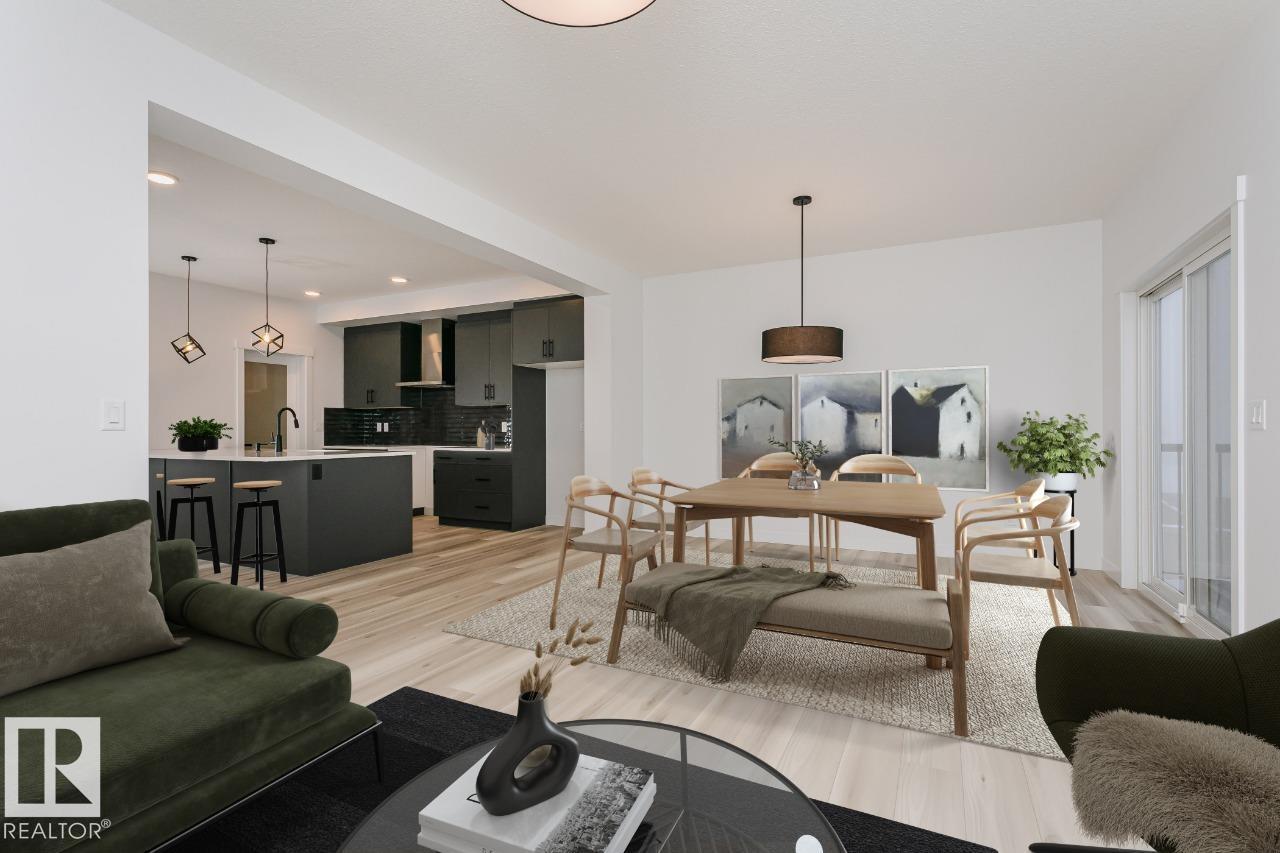
Welcome to the Presley by Parkwood Homes, a stylish and thoughtfully designed home located in the scenic community of Rivers Edge. Combining modern finishes with functional living spaces, this home is perfect for families and professionals seeking comfort and convenience in a nature-inspired setting. The main floor features a bright open-concept layout designed for everyday living and effortless entertaining. The contemporary kitchen offers sleek cabinetry, quality finishes, ample counter space, and a central island that flows seamlessly into the dining and living areas. Large windows fill the home with natural light, creating a warm and inviting atmosphere throughout. Upstairs, the Presley model provides well-appointed bedrooms, including a spacious primary bedroom complete with a walk-in closet and private ensuite; your perfect retreat at the end of the day. The upper-floor laundry adds everyday convenience and a second entertainment space with a spacious bonus room! Photos are representative. (id:66555)
Property details
Property
- Style
- House
- Year built
- 2026
- Living area
- 1,825 square feet
- MLS® number
- E4481397
Interior
- Bedrooms
- 3
- Bathrooms
- 3
- Basement
- Unfinished, Full
- Appliances
- Microwave, Hood Fan
Systems
- Heating
- Forced air
Parking
- Parking
- Attached Garage, Stall
Lot & site
- Lot features
- See remarks, Park/reserve, No Animal Home, No Smoking Home, Level
- Site influences
- See remarks, Park/reserve, No Animal Home, No Smoking Home, Level
- Community
- River's Edge
Rooms
Upper Level
- Primary Bedroom3.53 × 4.05 meters
- Bedroom 23.16 × 3.08 meters
- Bedroom 33.16 × 3.08 meters
- Bonus Room3.32 × 4.02 meters
Main level
- Great room3.65 × 3.87 meters
- Breakfast2.74 × 3.87 meters
More homes in River's Edge
All 64 homes for sale in River's Edge, with what each one costs a month.
Listing courtesy of Bode. Listing data is provided under copyright by the REALTORS® Association of Edmonton via the CREA Data Distribution Facility (DDF®). Information is deemed reliable but is not guaranteed accurate by CREA, the board, or Padster, and should be independently verified. Not intended to solicit properties currently listed for sale.