1066 Cristall Cr SW
Chappelle Area · Edmonton, AB T6W 5S6
MLS® E4480176 · Listing courtesy of Exp Realty
$515,600 list price · 3 bedrooms · 3 bathrooms · 1,682 sq ft · Duplex
What it costs to own
- List price
- $515,600
- Down payment (10%)
- $51,560
- Mortgage
- $464,040
- Rate · amortization
- 4.34% · 25 years
- Principal & interest
- $2,537/mo
Principal and interest only. Property tax, insurance, utilities, condo fees and maintenance are extra.
About this home
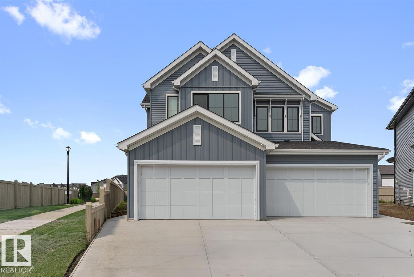
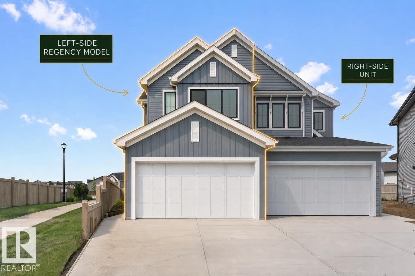
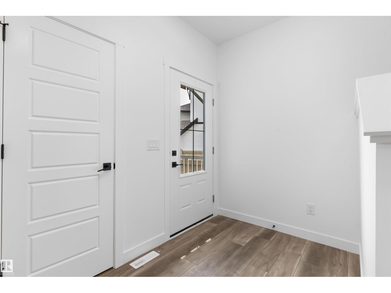
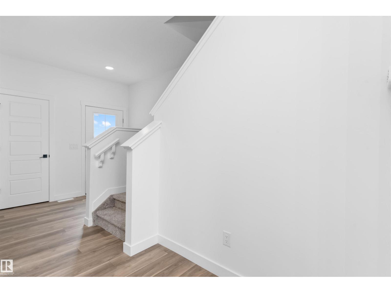
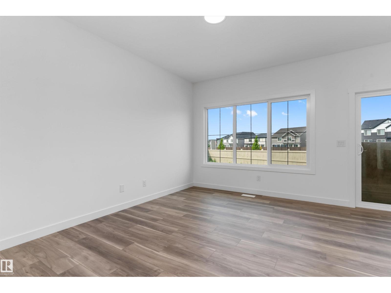
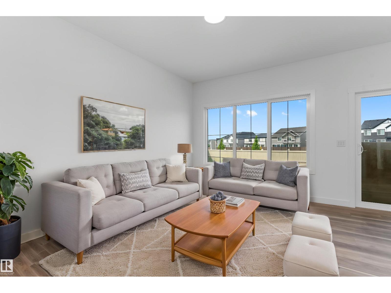
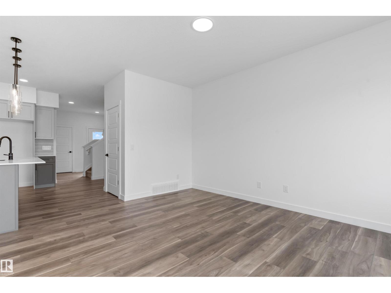
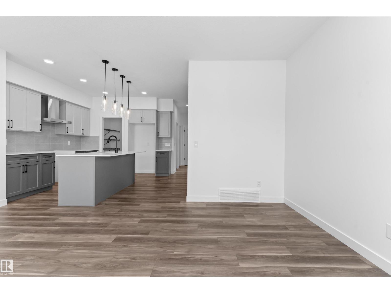
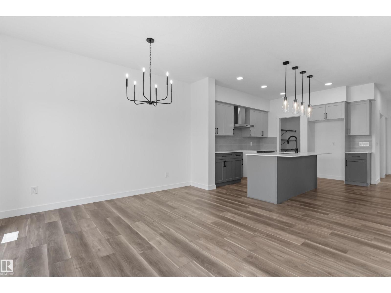
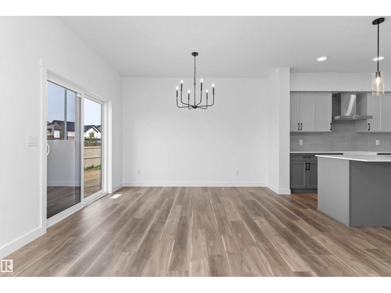
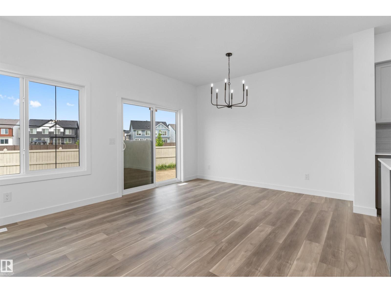
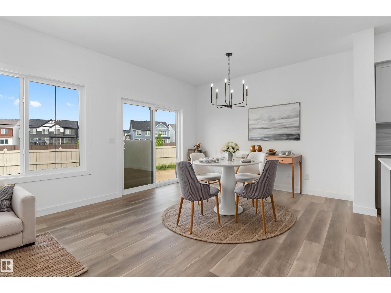
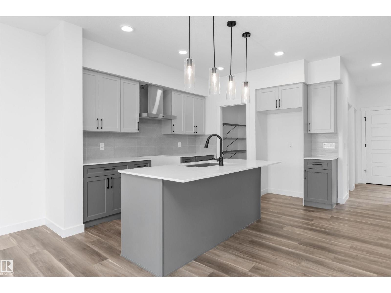
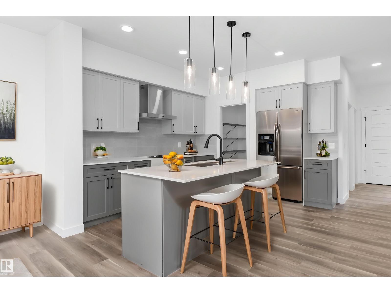
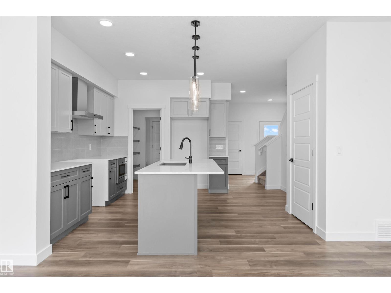
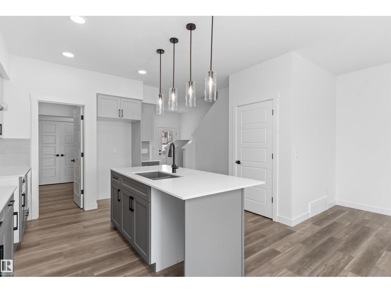
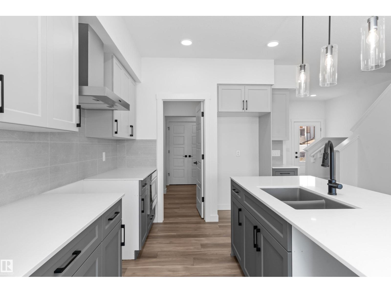
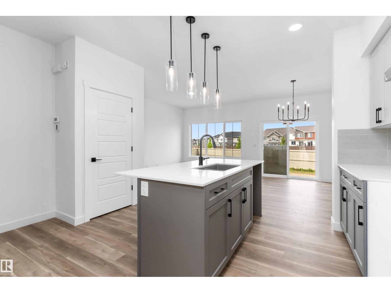
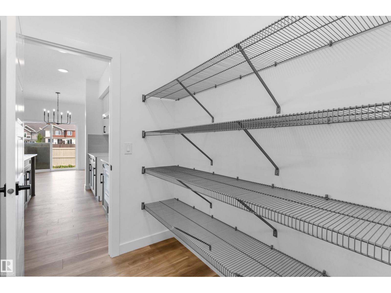
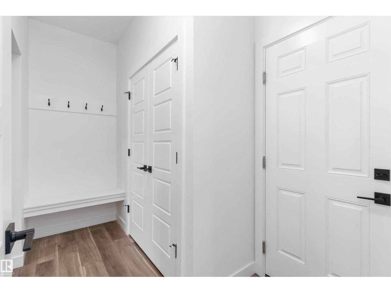
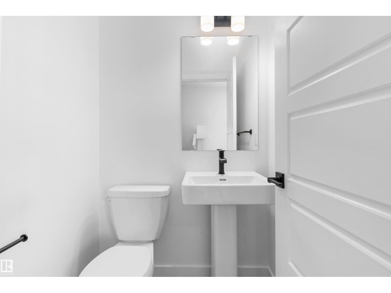
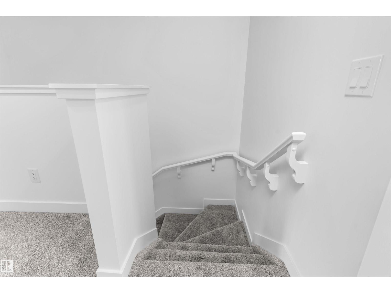
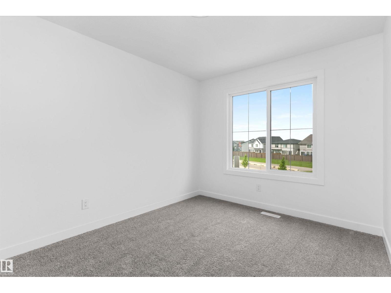
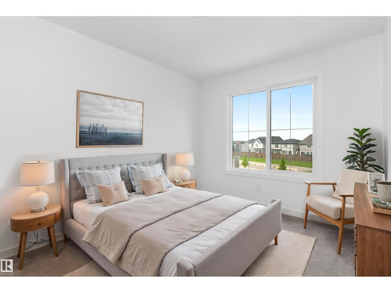
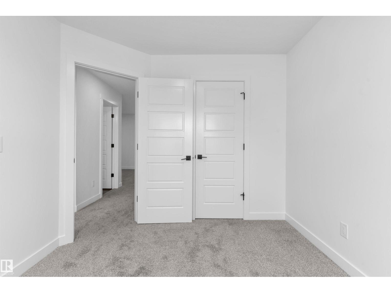
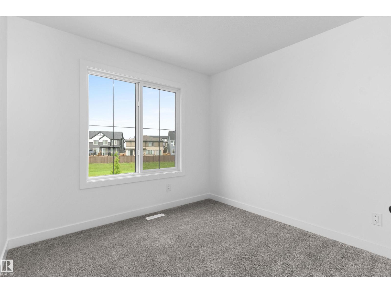
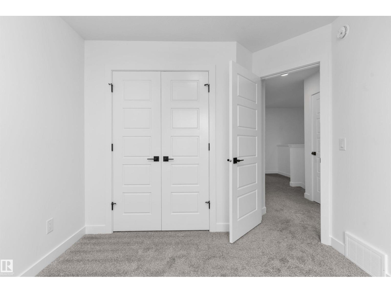
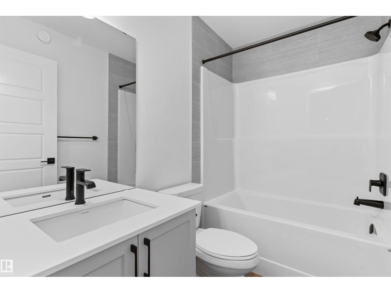
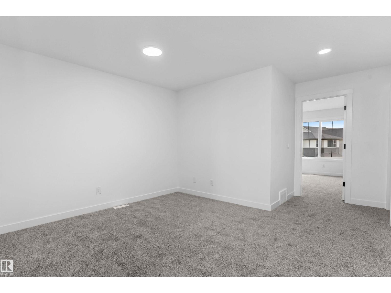
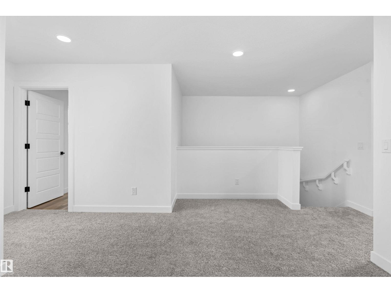
This well-designed duplex offers a modern layout ideal for everyday living. A spacious foyer leads past a convenient 1/2 bath into the open-concept great room, kitchen, and dining area—perfect for entertaining. The kitchen features quartz countertops, a central island with a flush eating ledge, a Silgranit undermount sink, an over-the-range microwave, a full-height tiled backsplash, soft-close cabinets, and a corner pantry. The main floor includes 9-ft ceilings, luxury vinyl plank flooring, and a double attached garage. Upstairs, the primary retreat offers a walk-in closet and a 4-piece ensuite with double sinks and a glass-enclosed shower. Two additional bedrooms, a 3-piece bath, and upper-floor laundry add convenience, while a bonus room provides flexible living space. (id:66555)
Property details
Property
- Style
- Duplex
- Year built
- 2026
- Living area
- 1,682 square feet
- MLS® number
- E4480176
Interior
- Bedrooms
- 3
- Bathrooms
- 3
- Basement
- Unfinished, Full
- Appliances
- Microwave Range Hood Combo, Garage door opener, Garage door opener remote(s)
Systems
- Heating
- Forced air
Parking
- Parking
- Attached Garage
City assessment
- Assessed value
- $192,000 (2025)
- Assessment class
- Residential
Lot & site
- Lot size
- 427 m² (4,592 sq ft)
- Lot features
- No Animal Home, No Smoking Home
- Site influences
- No Animal Home, No Smoking Home
- Community
- Chappelle Area
Rooms
Main level
- Living room4.29 × 3.22 meters
- Dining room3.84 × 2.77 meters
- Kitchen—
Upper Level
- Primary Bedroom4.02 × 3.26 meters
- Bedroom 23.25 × 2.82 meters
- Bedroom 33.31 × 2.91 meters
- Bonus Room4.45 × 3.41 meters
- Laundry room2.71 × 1.95 meters
More homes in Chappelle Area
All 154 homes for sale in Chappelle Area, with what each one costs a month.
Listing courtesy of Exp Realty. Listing data is provided under copyright by the REALTORS® Association of Edmonton via the CREA Data Distribution Facility (DDF®). Information is deemed reliable but is not guaranteed accurate by CREA, the board, or Padster, and should be independently verified. Not intended to solicit properties currently listed for sale.