$959,000 list price · 5 bedrooms · 3 bathrooms · 1,704 sq ft · Bungalow
What it costs to own
- List price
- $959,000
- Down payment (10%)
- $95,900
- Mortgage
- $863,100
- Rate · amortization
- 4.34% · 25 years
- Principal & interest
- $4,719/mo
Principal and interest only. Property tax, insurance, utilities, condo fees and maintenance are extra.
About this home
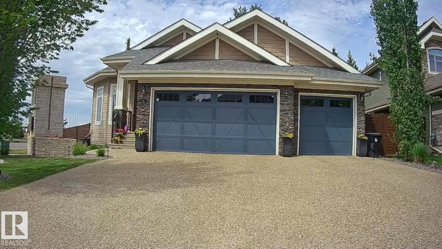
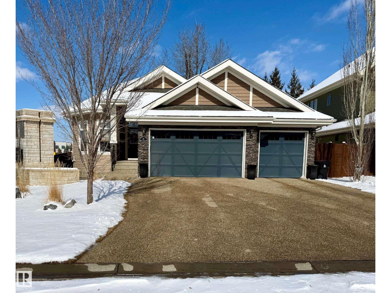
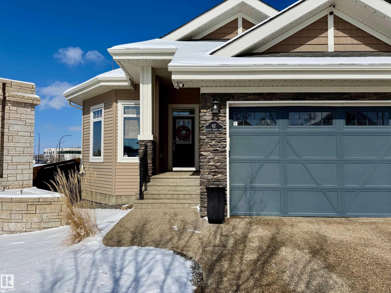
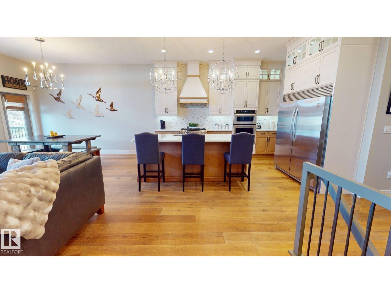
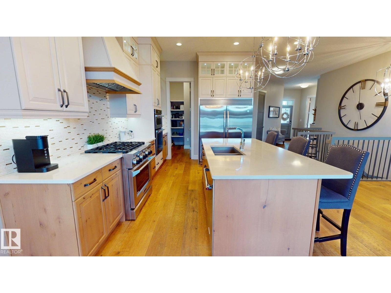
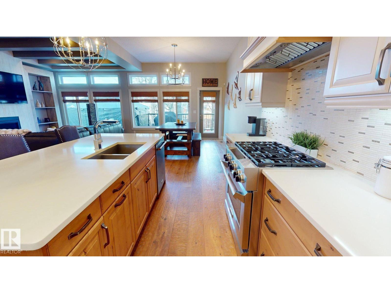
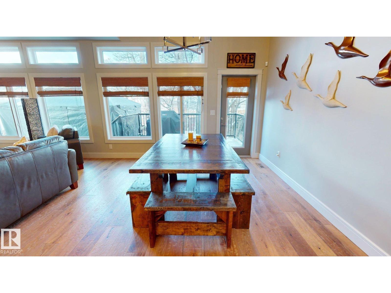
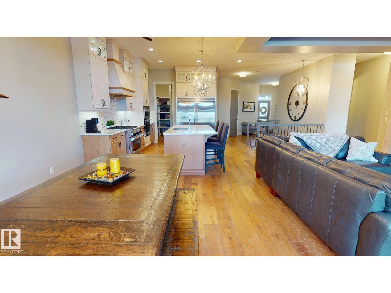
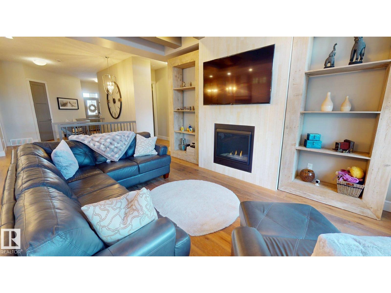
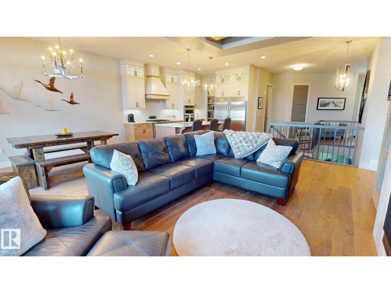
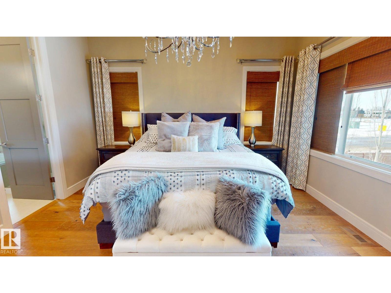
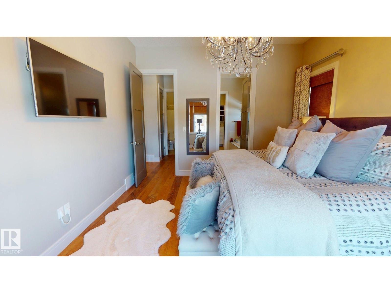
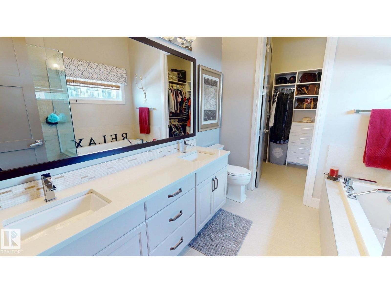
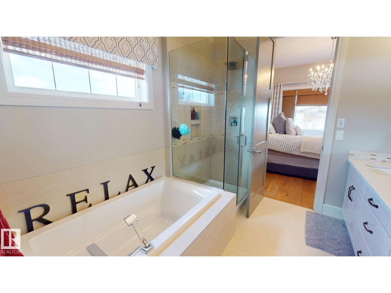
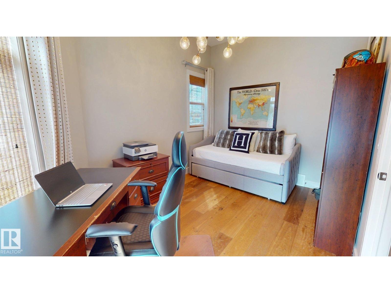
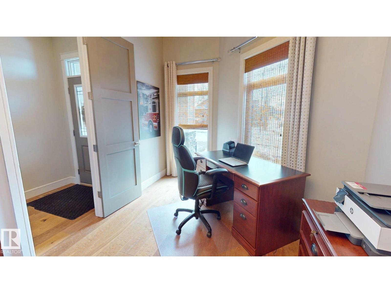
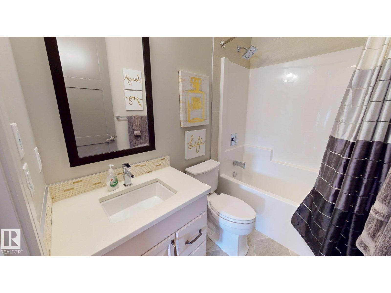
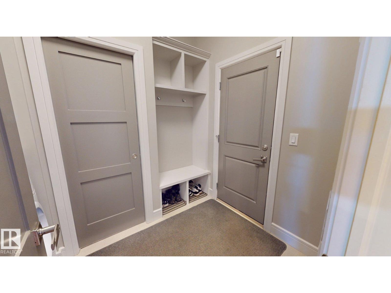
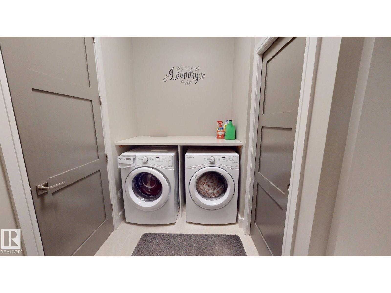
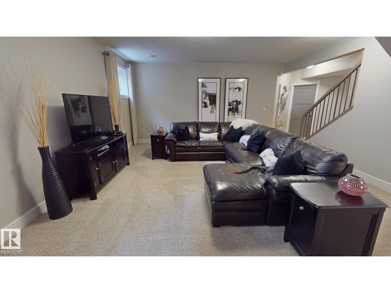
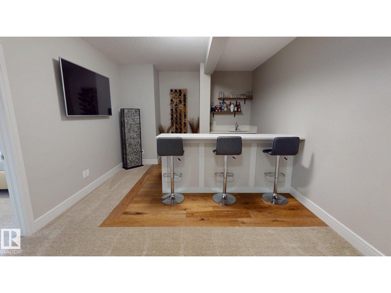
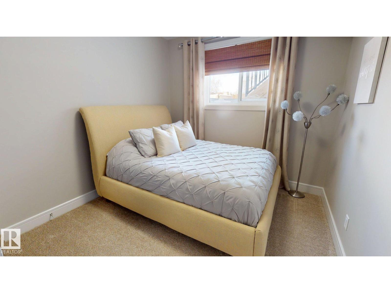
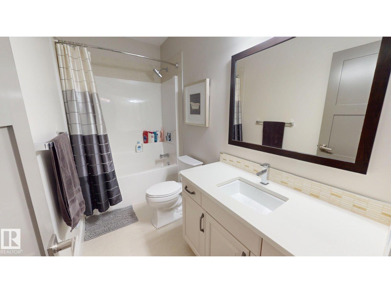
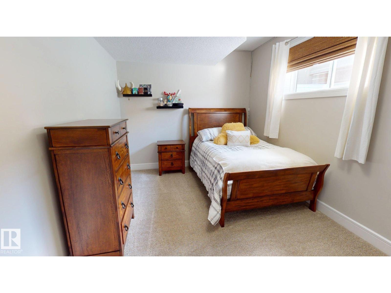
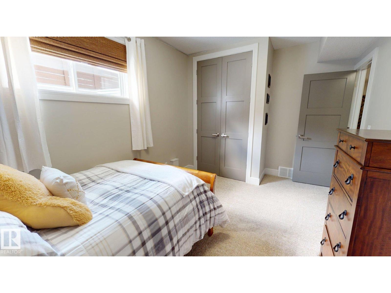
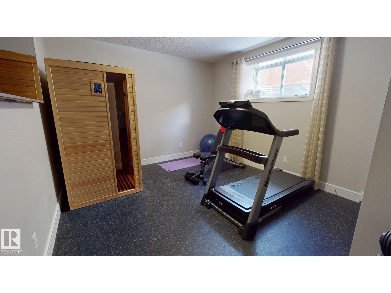
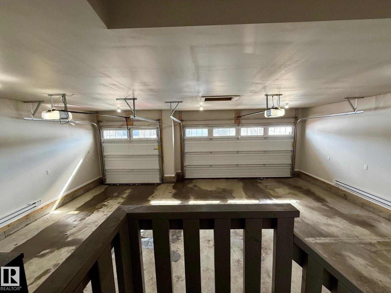
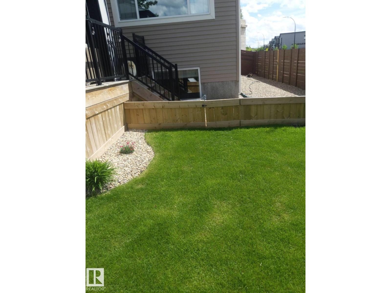
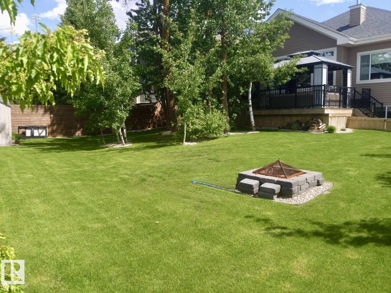
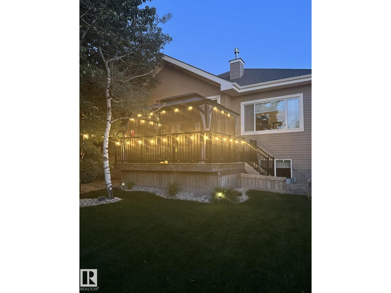
Stunning 5 bdrms, 3 bath bungalow, fully finished with upgrades throughout. Main floor features a kitchen with KitchenAid appliances, Cambria quartz countertops, walk-in pantry, and engineered hardwood flooring. 8ft doors enhance the sense of space, while large windows fill the home with natural light. The primary suite has a walk-in closet and a spa-inspired 5piece ensuite with a tiled shower. Enjoy a tiled gas fireplace and a reversed coffered ceiling in the living room. The finished basement has upgraded carpet and underlay, a wet bar, and laundry, making it ideal for entertaining. Other highlights are main-floor laundry, A/C, upgraded lighting, and built-ins in every closet. The landscaped backyard features mature trees and a 2-tiered deck, perfect for relaxing. The home is completed by a triple-car garage, large parking pad, and 35yr shingles. Offering 2912sqft of living space (1704sqft main floor and 1208sqft basement), located on a sought-after street close to all amenities. (id:66555)
Property details
Property
- Style
- Bungalow
- Year built
- 2015
- Living area
- 1,704 square feet
- MLS® number
- E4479474
Interior
- Bedrooms
- 5
- Bathrooms
- 3
- Basement
- Finished, Full
- Appliances
- Washer, Refrigerator, Gas stove(s), Dishwasher, Dryer, Microwave, Oven - Built-In, Humidifier, Hood Fan, Window Coverings, Garage door opener, Garage door opener remote(s)
Systems
- Heating
- Forced air
Parking
- Parking
- Attached Garage, Parking Pad, Heated Garage
Lot & site
- Lot features
- Treed, Corner Site, Wet bar, Closet Organizers, No Smoking Home
- Site influences
- Treed, Corner Site, Wet bar, Closet Organizers, No Smoking Home, Public Swimming Pool
- Community
- Kenton
Rooms
Main level
- Living room5.26 × 3.78 meters
- Dining room3.53 × 3.86 meters
- Kitchen4.66 × 3.49 meters
- Primary Bedroom4.01 × 4.5 meters
- Bedroom 24.9 × 3.03 meters
Basement
- Bedroom 33.1 × 4.56 meters
- Bedroom 43.73 × 2.97 meters
- Bedroom 54.72 × 4.33 meters
More homes in Kenton
All 2 homes for sale in Kenton, with what each one costs a month.
Listing courtesy of ComFree. Listing data is provided under copyright by the REALTORS® Association of Edmonton via the CREA Data Distribution Facility (DDF®). Information is deemed reliable but is not guaranteed accurate by CREA, the board, or Padster, and should be independently verified. Not intended to solicit properties currently listed for sale.