7620 98A Av NW
Forest Heights (Edmonton) · Edmonton, AB T6A 0C5
MLS® E4478370 · Listing courtesy of RE/MAX Elite
$999,000 list price · 3 bedrooms · 3 bathrooms · 1,839 sq ft · Bungalow
What it costs to own
- List price
- $999,000
- Down payment (10%)
- $99,900
- Mortgage
- $899,100
- Rate · amortization
- 4.34% · 25 years
- Principal & interest
- $4,916/mo
Principal and interest only. Property tax, insurance, utilities, condo fees and maintenance are extra.
About this home
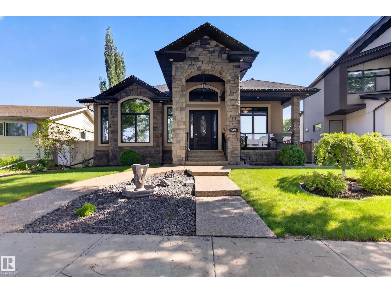
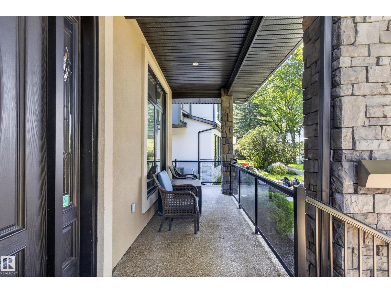
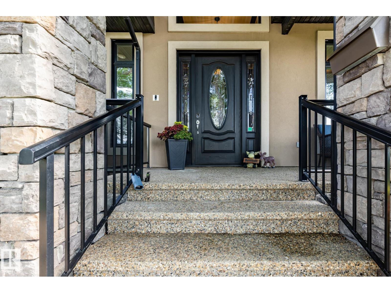
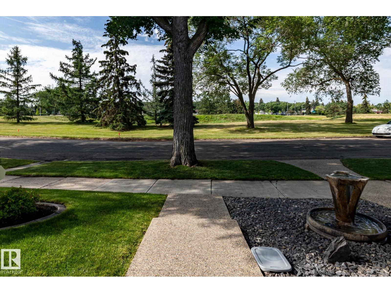
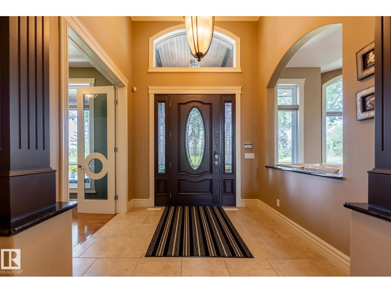
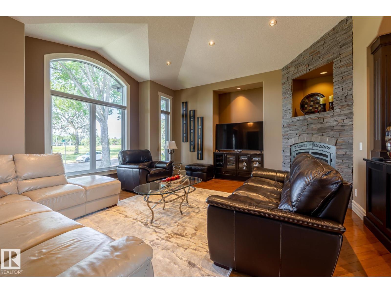
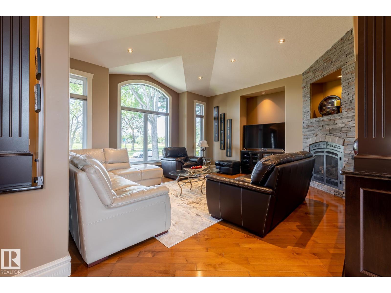
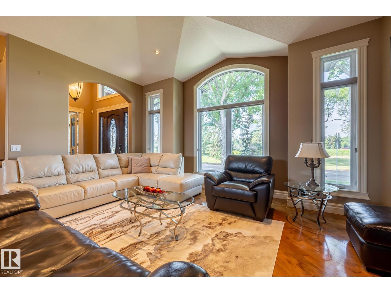
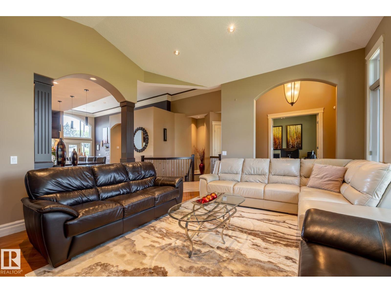
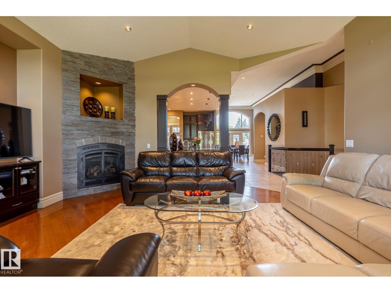
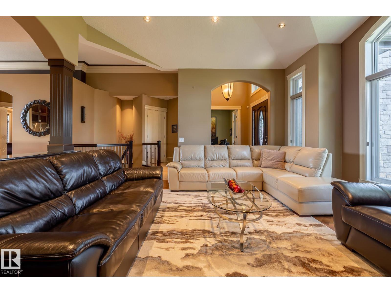
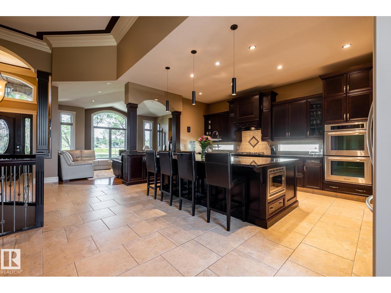
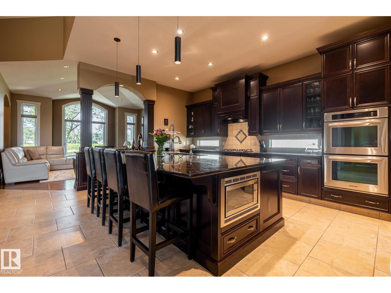
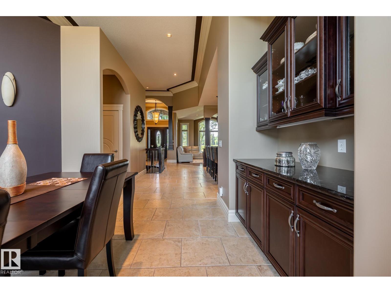
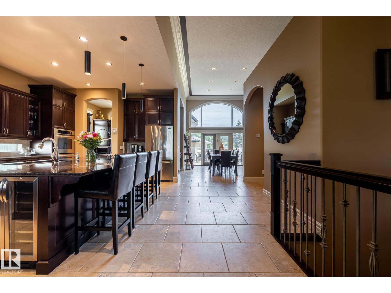
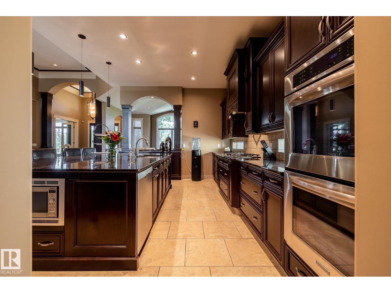
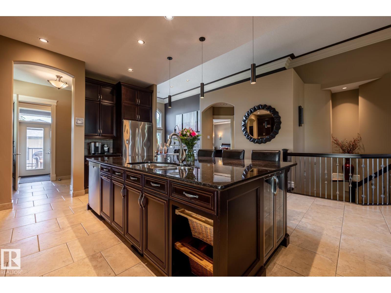
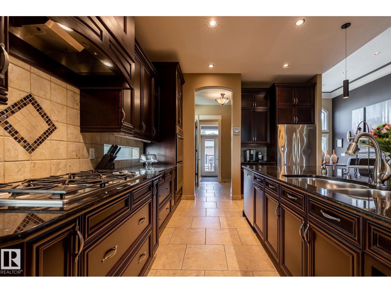
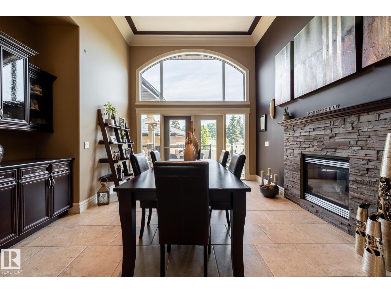
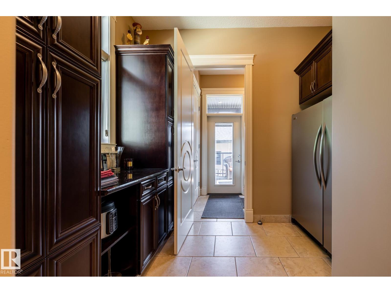
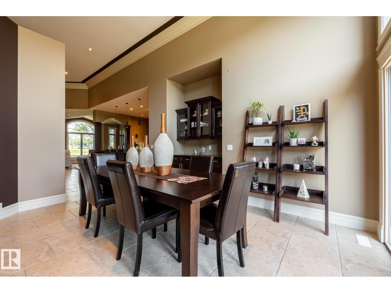
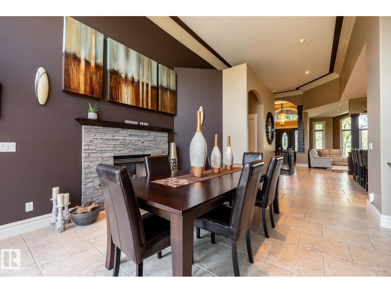
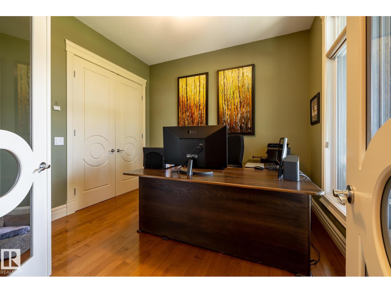
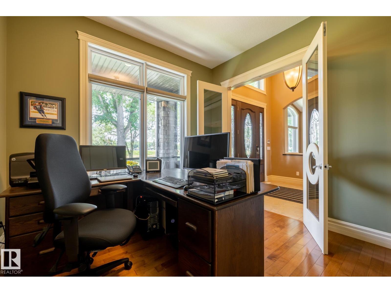
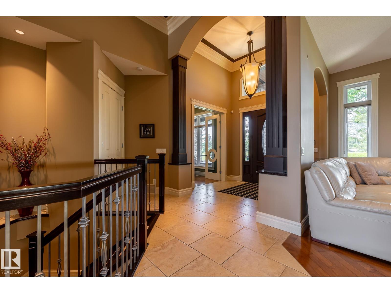
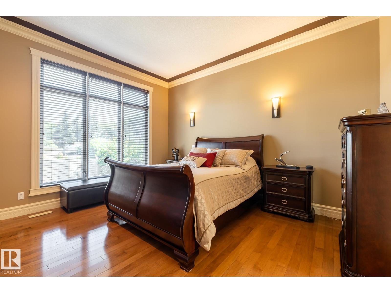
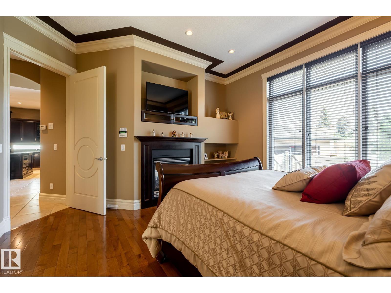
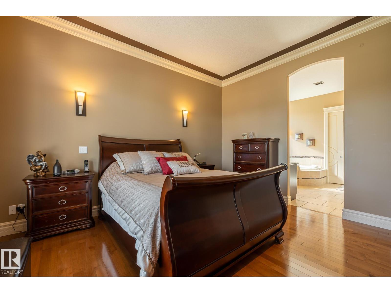
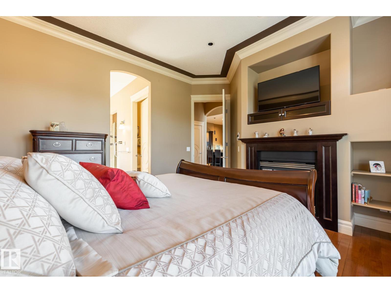
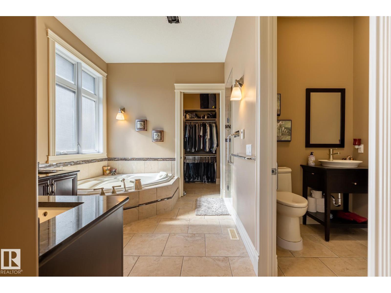
Magnificent custom-built executive bungalow in Forest Heights fronting a park. Exceptional property offers 3,564 sq ft of total living space, 3 bdrms, 3 baths & oversized heated dbl garage. Splendid great room features 14 ft ceilings, crown moldings, built-in cabinets & striking full-height stone-faced gas fireplace. Custom kitchen w/ large granite island, upgraded SS appliances, gas stove, dbl ovens & pantry w/ sxs fridge & freezer. Spacious dining area w/ built-in china cabinet & fireplace. Primary bdrm features fireplace, luxurious 6-pc ensuite & walk-in closet w/ custom cabinetry. Main floor also offers versatile den/bdrm & rear mud area. Basement features 2 bdrms w/ Jack & Jill bath, large rec room, exercise area, half bath & laundry. In-floor heating throughout & A/C. Front veranda, heated front & rear ramps, partly covered rear deck & patio & professionally landscaped yard. (id:66555)
Property details
Property
- Style
- Bungalow
- Year built
- 2007
- Living area
- 1,839 square feet
- MLS® number
- E4478370
Interior
- Bedrooms
- 3
- Bathrooms
- 3
- Basement
- Finished, Full
- Appliances
- Washer, Dishwasher, Wine Fridge, Stove, Dryer, Microwave, Alarm System, Freezer, Garburator, Hood Fan, Window Coverings, Garage door opener, Two Refrigerators
Systems
- Heating
- Hot water radiator heat, In Floor Heating
Parking
- Parking
- Detached Garage, Oversize, Heated Garage
City assessment
- Assessed value
- $989,000 (2025)
- Assessment class
- Residential
Lot & site
- Lot size
- 642 m² (6,909 sq ft)
- Lot features
- Park/reserve, Closet Organizers, No Smoking Home
- Site influences
- Park/reserve, Closet Organizers, No Smoking Home
- Community
- Forest Heights (Edmonton)
Rooms
Main level
- Living room18.5 × 16.6 meters
- Dining room15.5 × 14.1 meters
- Kitchen19.5 × 13.0 meters
- Primary Bedroom15.3 × 14.3 meters
- Mud room10.4 × 5.1 meters
Basement
- Bedroom 214.7 × 13.5 meters
- Bedroom 313.5 × 12.3 meters
- Recreation room32.6 × 22.0 meters
- Laundry room9.9 × 7.1 meters
More homes in Forest Heights (Edmonton)
All 21 homes for sale in Forest Heights (Edmonton), with what each one costs a month.
Listing courtesy of RE/MAX Elite. Listing data is provided under copyright by the REALTORS® Association of Edmonton via the CREA Data Distribution Facility (DDF®). Information is deemed reliable but is not guaranteed accurate by CREA, the board, or Padster, and should be independently verified. Not intended to solicit properties currently listed for sale.