$100,000 list price · 1 bedrooms · 1 bathrooms · 695 sq ft · Condo
What it costs to own
- List price
- $100,000
- Down payment (10%)
- $10,000
- Mortgage
- $90,000
- Rate · amortization
- 4.34% · 25 years
- Principal & interest
- $492/mo
- Condo fee
- $460 monthly
Principal and interest only. Property tax, insurance, utilities, condo fees and maintenance are extra.
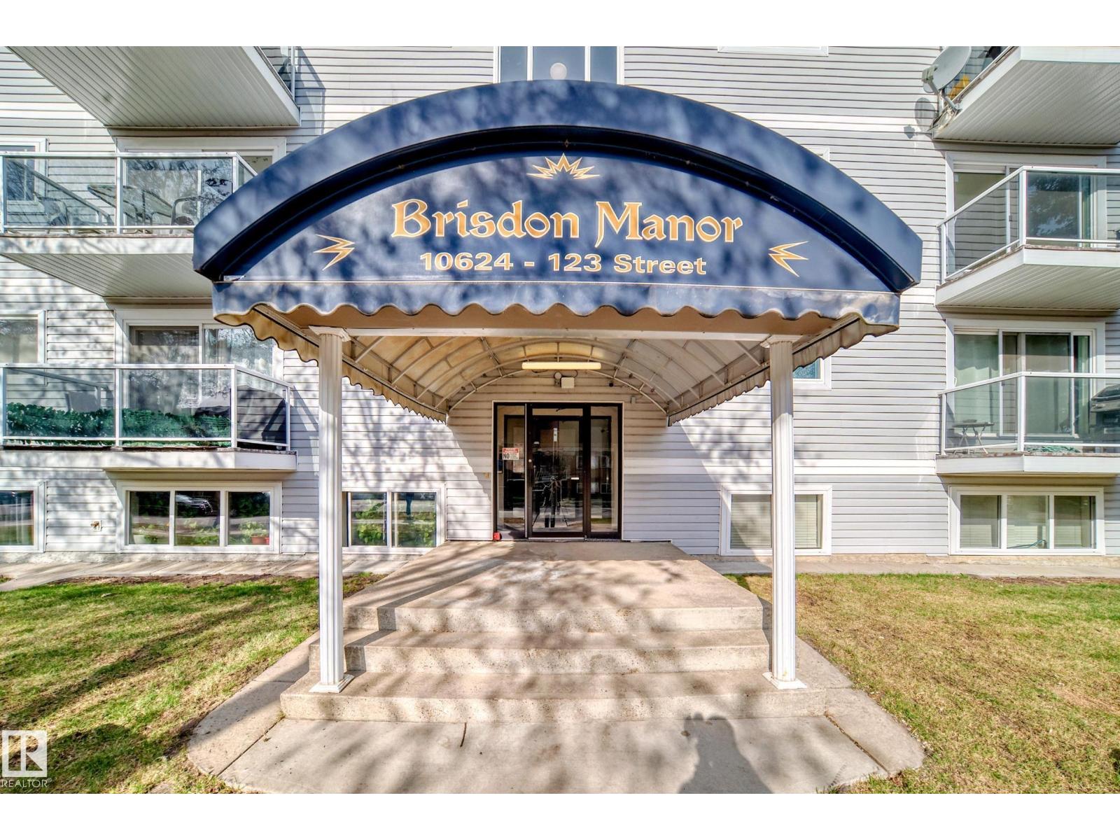
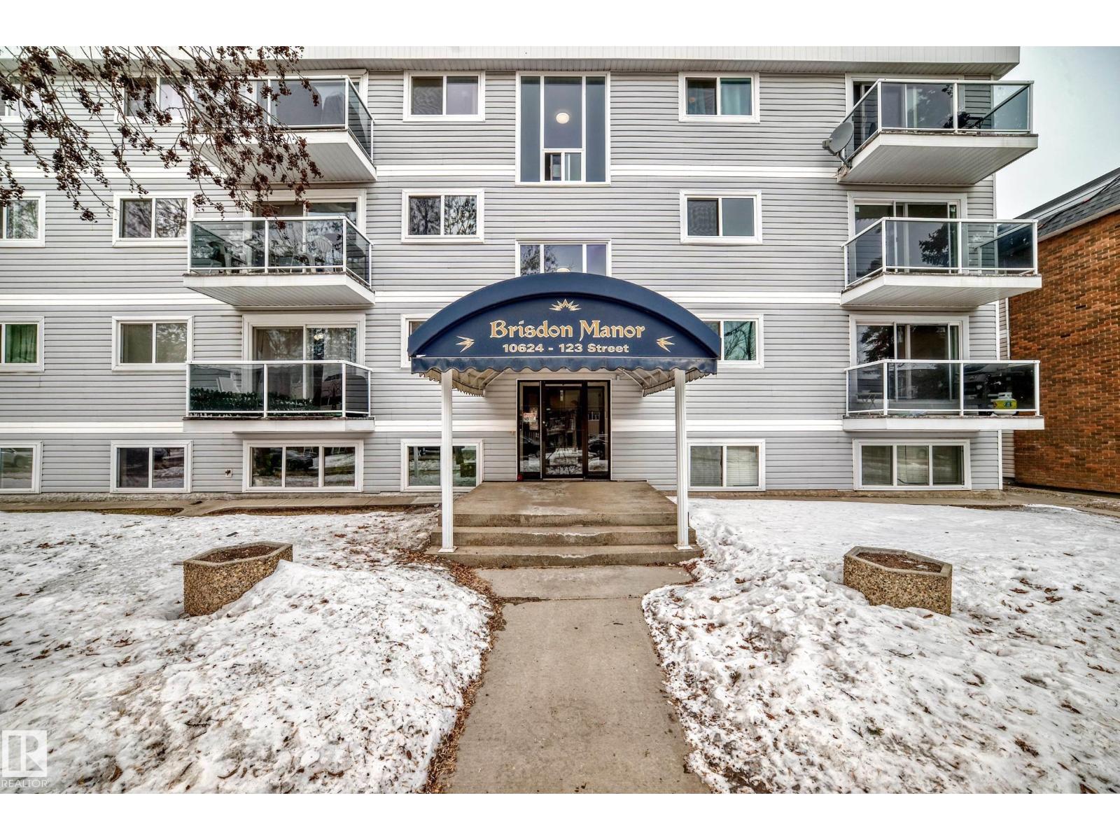
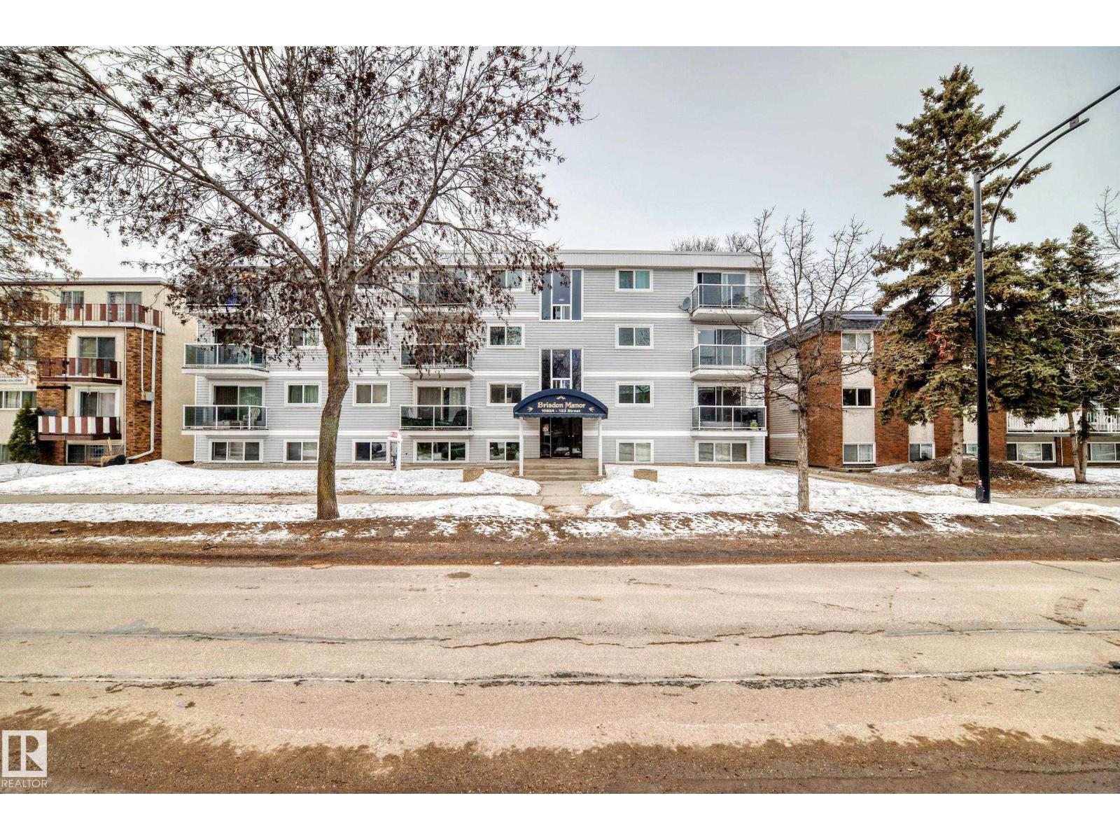
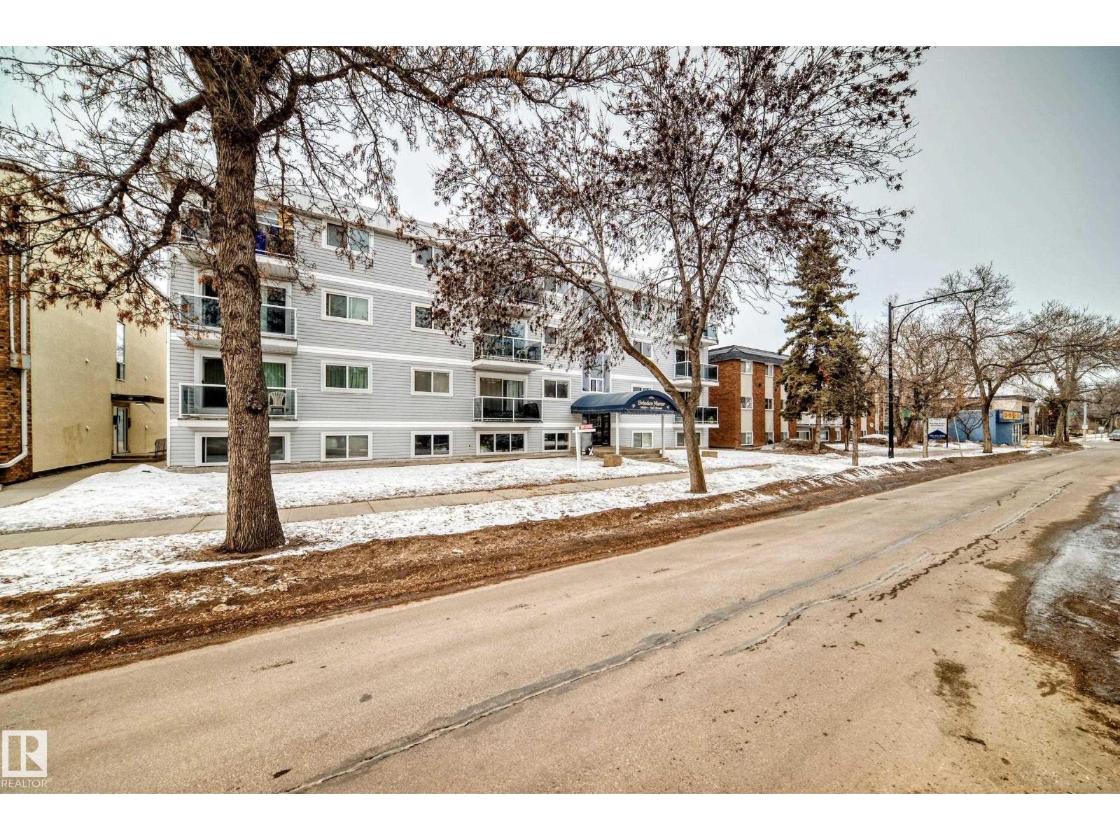
About this home
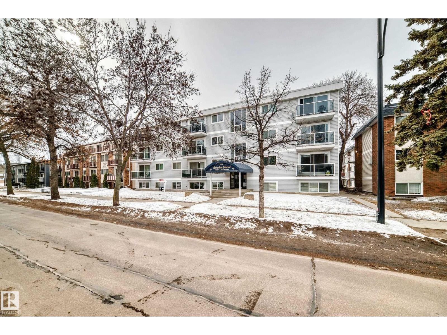
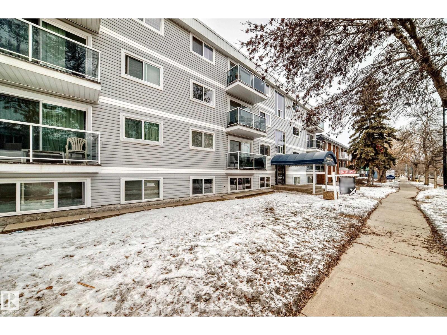
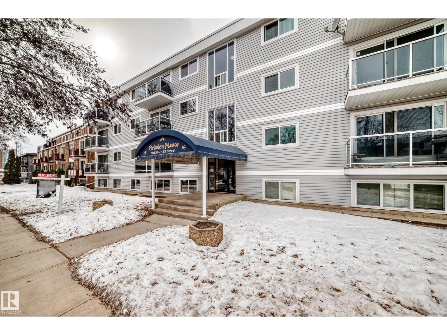

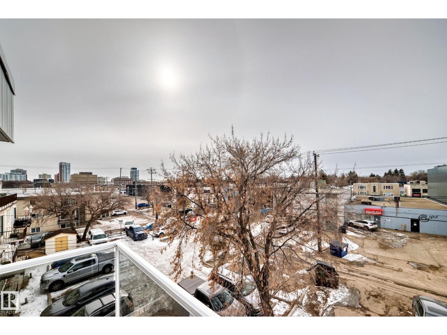
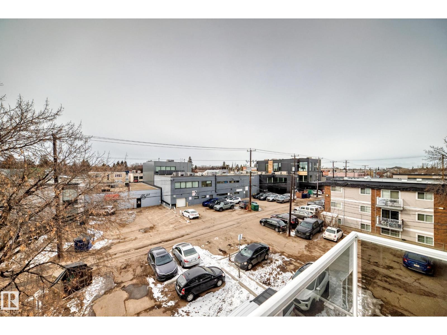
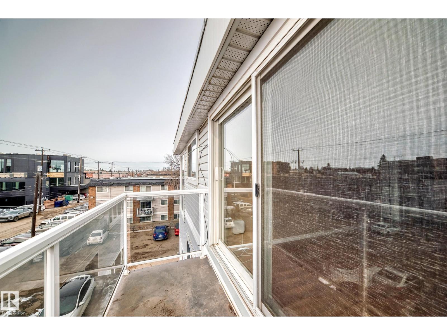
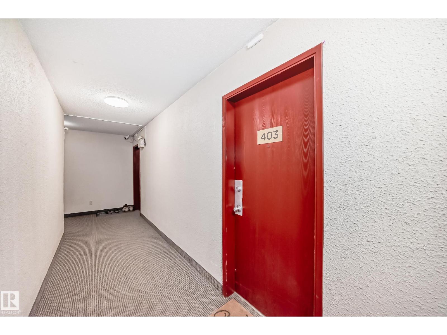
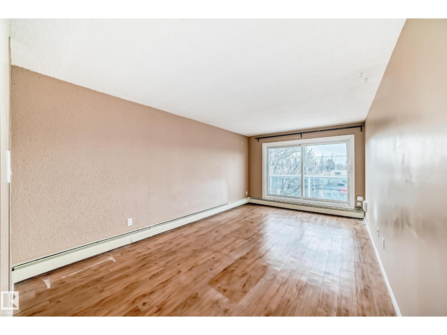
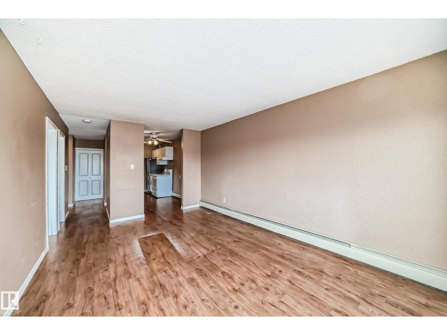
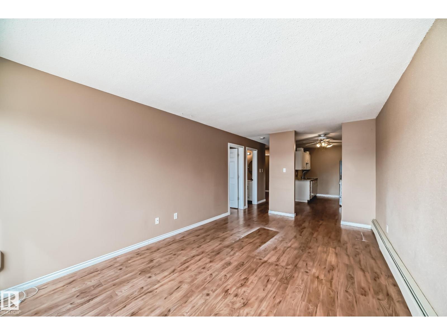
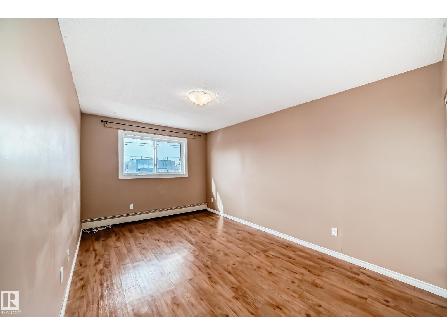
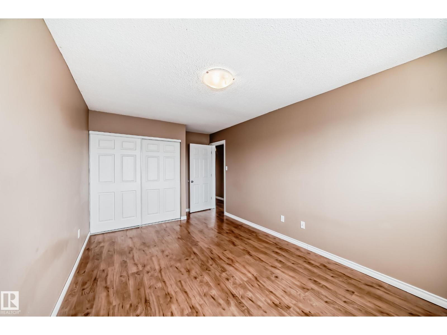
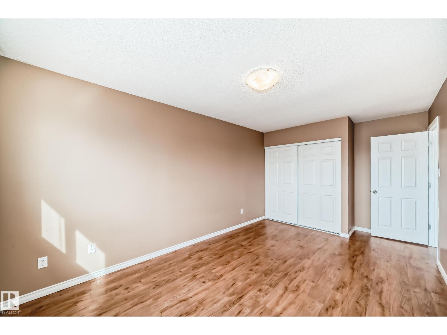
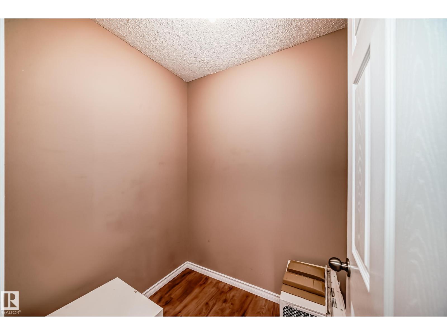
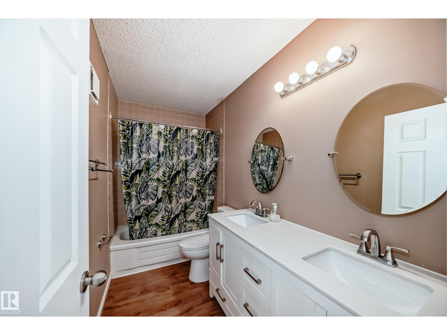
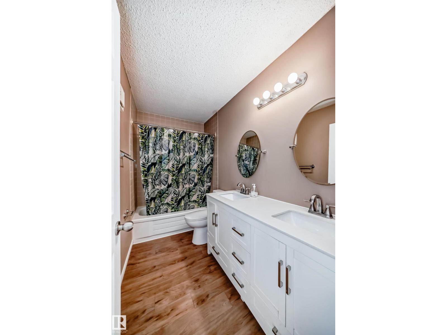
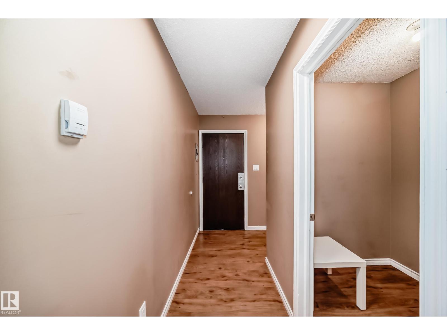
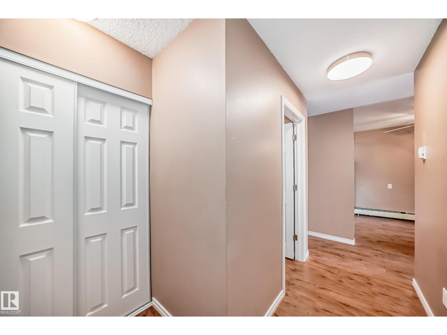
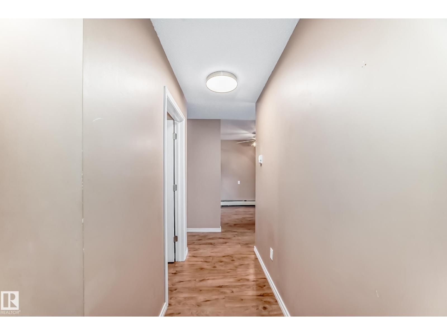
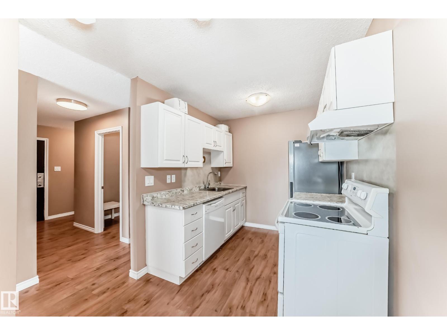
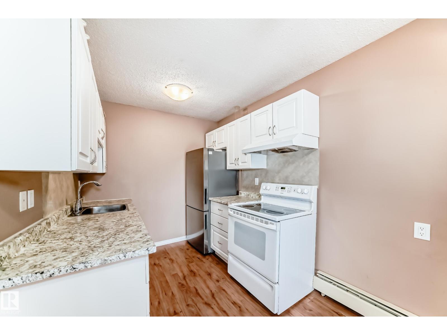
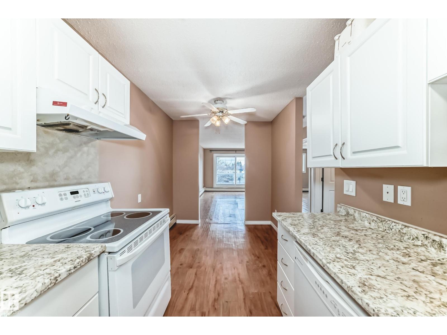
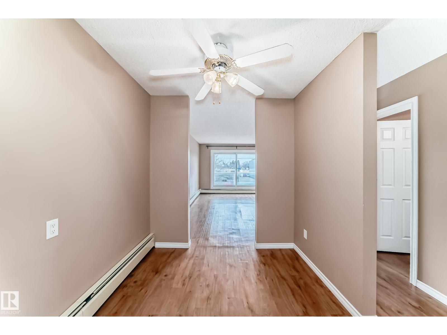
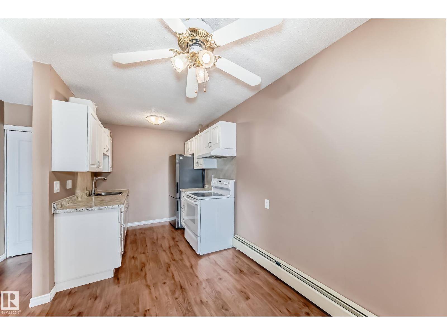
Welcome to this inviting one-bedroom condo in the heart of Westmount, one of Edmonton’s most desirable and walkable communities. Thoughtfully designed, this home features a functional cove kitchen that opens into a spacious dining area—perfect for both everyday living and entertaining. The bright, airy living room offers a comfortable setting to relax, with natural light flowing seamlessly throughout the space. Adjacent to the living area, you’ll find a generously sized bedroom designed for comfort and privacy. A standout feature is the large storage room, providing exceptional space for organization and convenience. Ideal for first-time buyers, downsizers, or investors, this condo combines practicality with a welcoming layout, all within close proximity to MacEwan University, schools, parks, shopping, and transit. One assigned parking stall for the unit. Currently rented and cash flow positive. (id:66555)
Property details
Property
- Style
- Apartment
- Year built
- 1978
- Living area
- 695 square feet
- MLS® number
- E4477912
Interior
- Bedrooms
- 1
- Bathrooms
- 1
- Basement
- None
- Appliances
- Refrigerator, Dishwasher, Stove
Systems
- Heating
- Baseboard heaters
Parking
- Parking
- See Remarks
City assessment
- Assessed value
- $107,000 (2025)
- Assessment class
- Residential
Lot & site
- Lot size
- 60 m² (647 sq ft)
- Lot features
- See remarks, Lane, No Smoking Home
- Site influences
- See remarks, Lane, No Smoking Home
- Community
- Westmount
Rooms
Main level
- Living room5.31 × 3.34 meters
- Dining room2.31 × 2.33 meters
- Kitchen2.22 × 2.33 meters
- Primary Bedroom5.33 × 3.02 meters
The building
Brisdon Manor: what units cost to own, condo fees and every unit for sale.
More homes in Westmount
All 65 homes for sale in Westmount, with what each one costs a month.
Listing courtesy of Exp Realty. Listing data is provided under copyright by the REALTORS® Association of Edmonton via the CREA Data Distribution Facility (DDF®). Information is deemed reliable but is not guaranteed accurate by CREA, the board, or Padster, and should be independently verified. Not intended to solicit properties currently listed for sale.