#911 10883 Saskatchewan Dr NW
Garneau · Edmonton, AB T6E 4S6
MLS® E4477679 · Listing courtesy of MaxWell Devonshire Realty
$153,000 list price · 1 bedrooms · 1 bathrooms · 661 sq ft · Condo
What it costs to own
- List price
- $153,000
- Down payment (10%)
- $15,300
- Mortgage
- $137,700
- Rate · amortization
- 4.34% · 25 years
- Principal & interest
- $753/mo
- Condo fee
- $641 yearly
Principal and interest only. Property tax, insurance, utilities, condo fees and maintenance are extra.
About this home
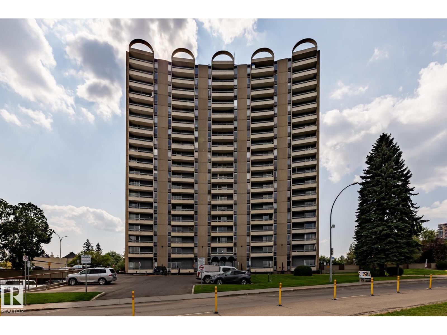
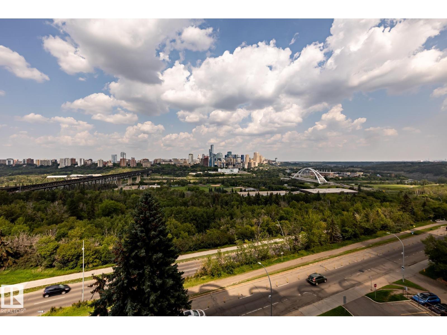
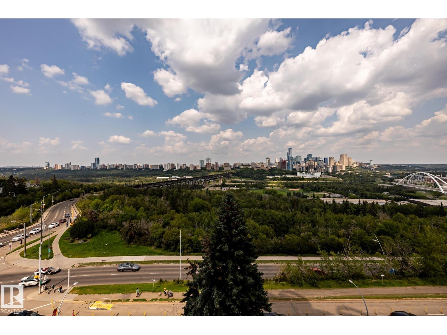
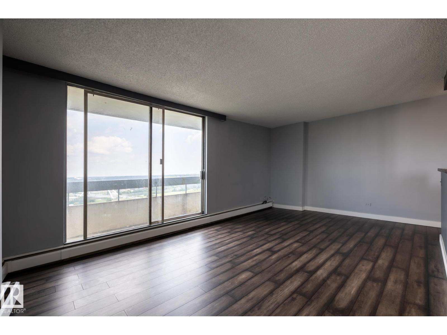
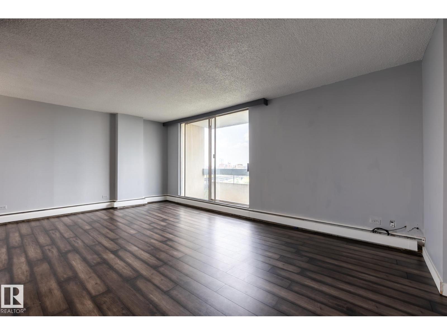
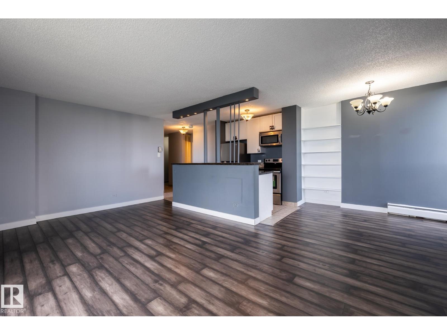
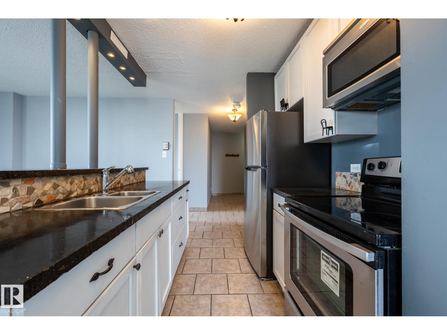

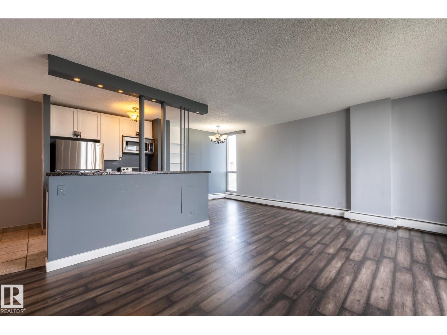
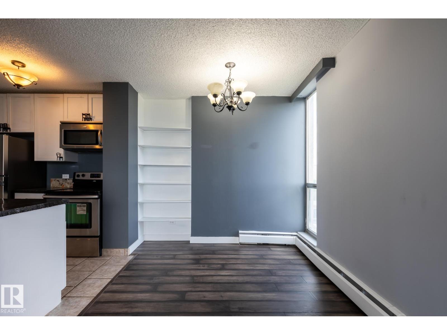
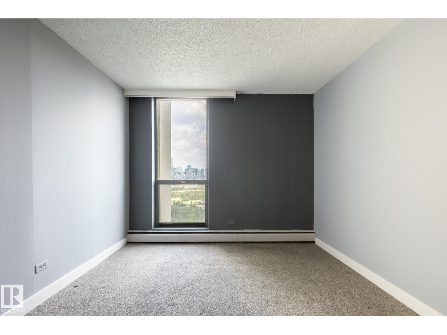
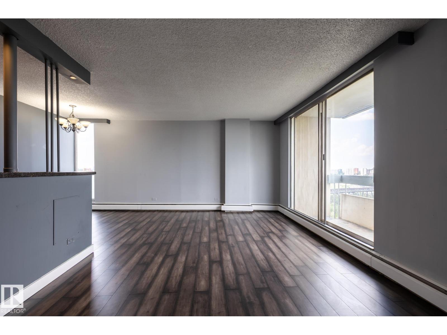
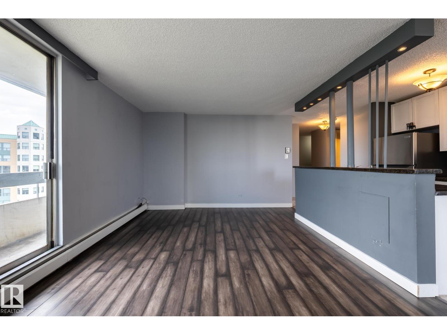
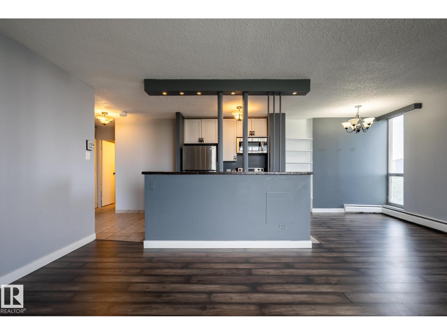
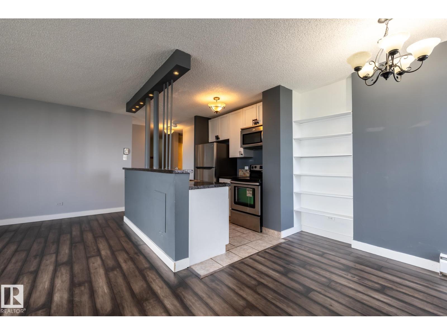
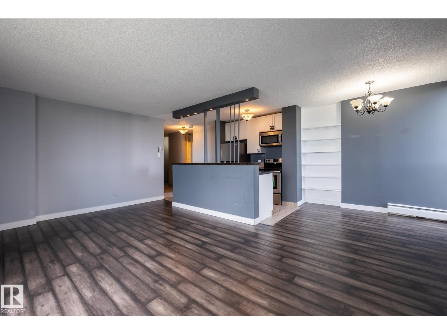
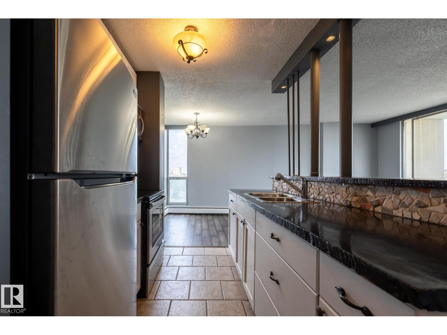
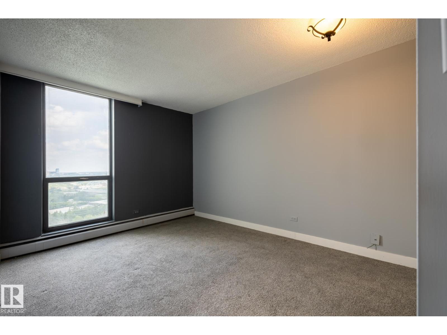
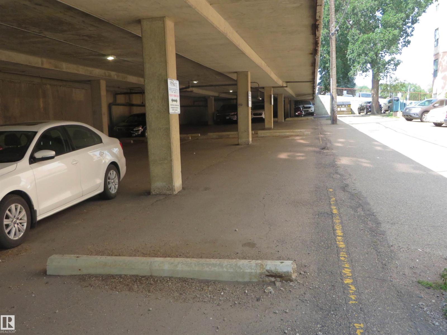
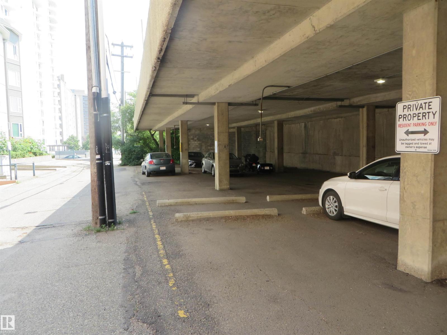
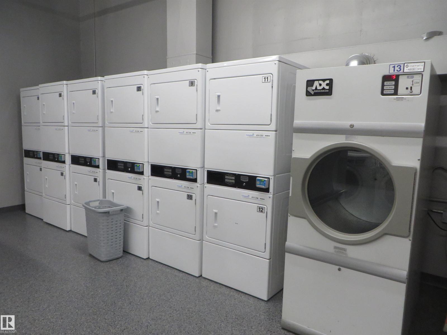
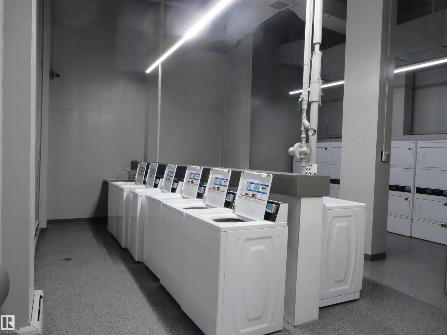
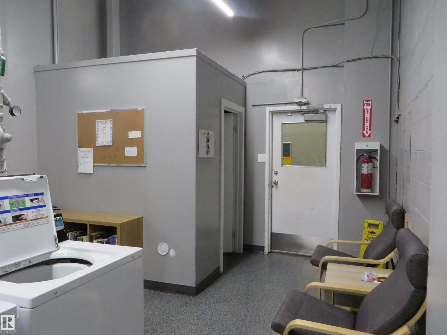
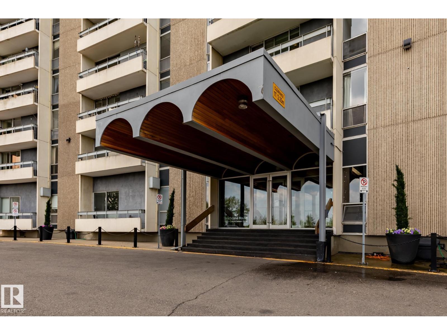
Excellent & best buy hi-rise condo on prestigious Saskatchewan Drive. This fabulous one bedroom corner unit features a stunning open floor plan with a spectacular & unobstructed panoramic view of city skyline, river valley and the beautiful night view of Downtown. Bright and spacious layout with nice sized rooms, open kitchen w/painted maple cabinetry, island w/raised eating bar & stainless steel appliances. Upgraded laminated & tiled floorings, an oversized balcony perfect for outdoor enjoyments. Walk to the U of A, Kinsman Sport & Rec Centre, River valley’s bike/walking trails just steps from the front doors. Exceptional university and river front location, well maintained building has fitness/social rooms, private garden court yard w/ gazebo and BBQ facilities, visitor parking, in-site mail delivery. Condo fee includes heat, water, power, private parking stall & more. Fabulous condo style living for starter/revenue home (great tenant in place), much affordable & priced for great upside value. (id:66555)
Property details
Property
- Style
- Apartment
- Year built
- 1968
- Living area
- 661 square feet
- MLS® number
- E4477679
Interior
- Bedrooms
- 1
- Bathrooms
- 1
- Basement
- None
- Appliances
- Refrigerator, Stove, Microwave Range Hood Combo, Window Coverings
Systems
- Heating
- Hot water radiator heat, Baseboard heaters
Parking
- Parking
- Parkade, Stall
City assessment
- Assessed value
- $141,000 (2025)
- Assessment class
- Residential
Lot & site
- Lot features
- See remarks, Park/reserve
- Site influences
- See remarks, Park/reserve, Public Swimming Pool
- Community
- Garneau
Rooms
Main level
- Living room6.01 × 3.69 meters
- Dining room2.65 × 2.2 meters
- Kitchen2.53 × 2.23 meters
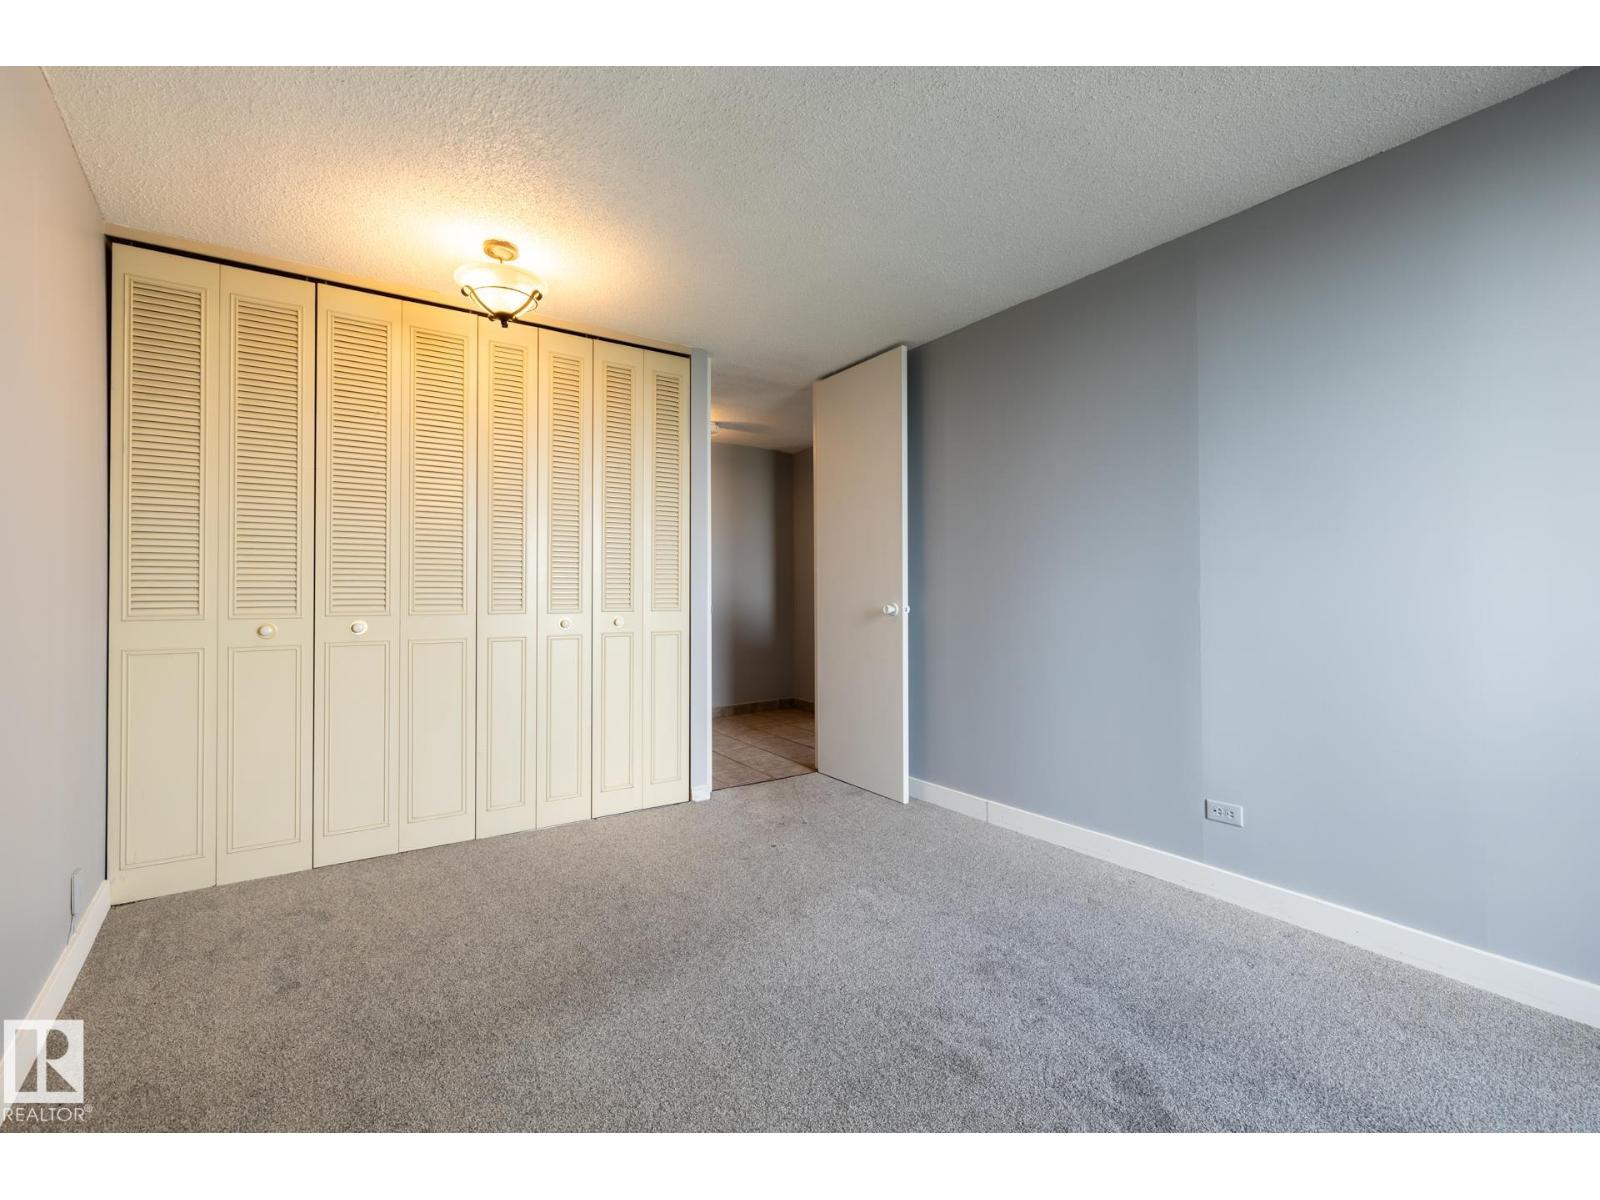
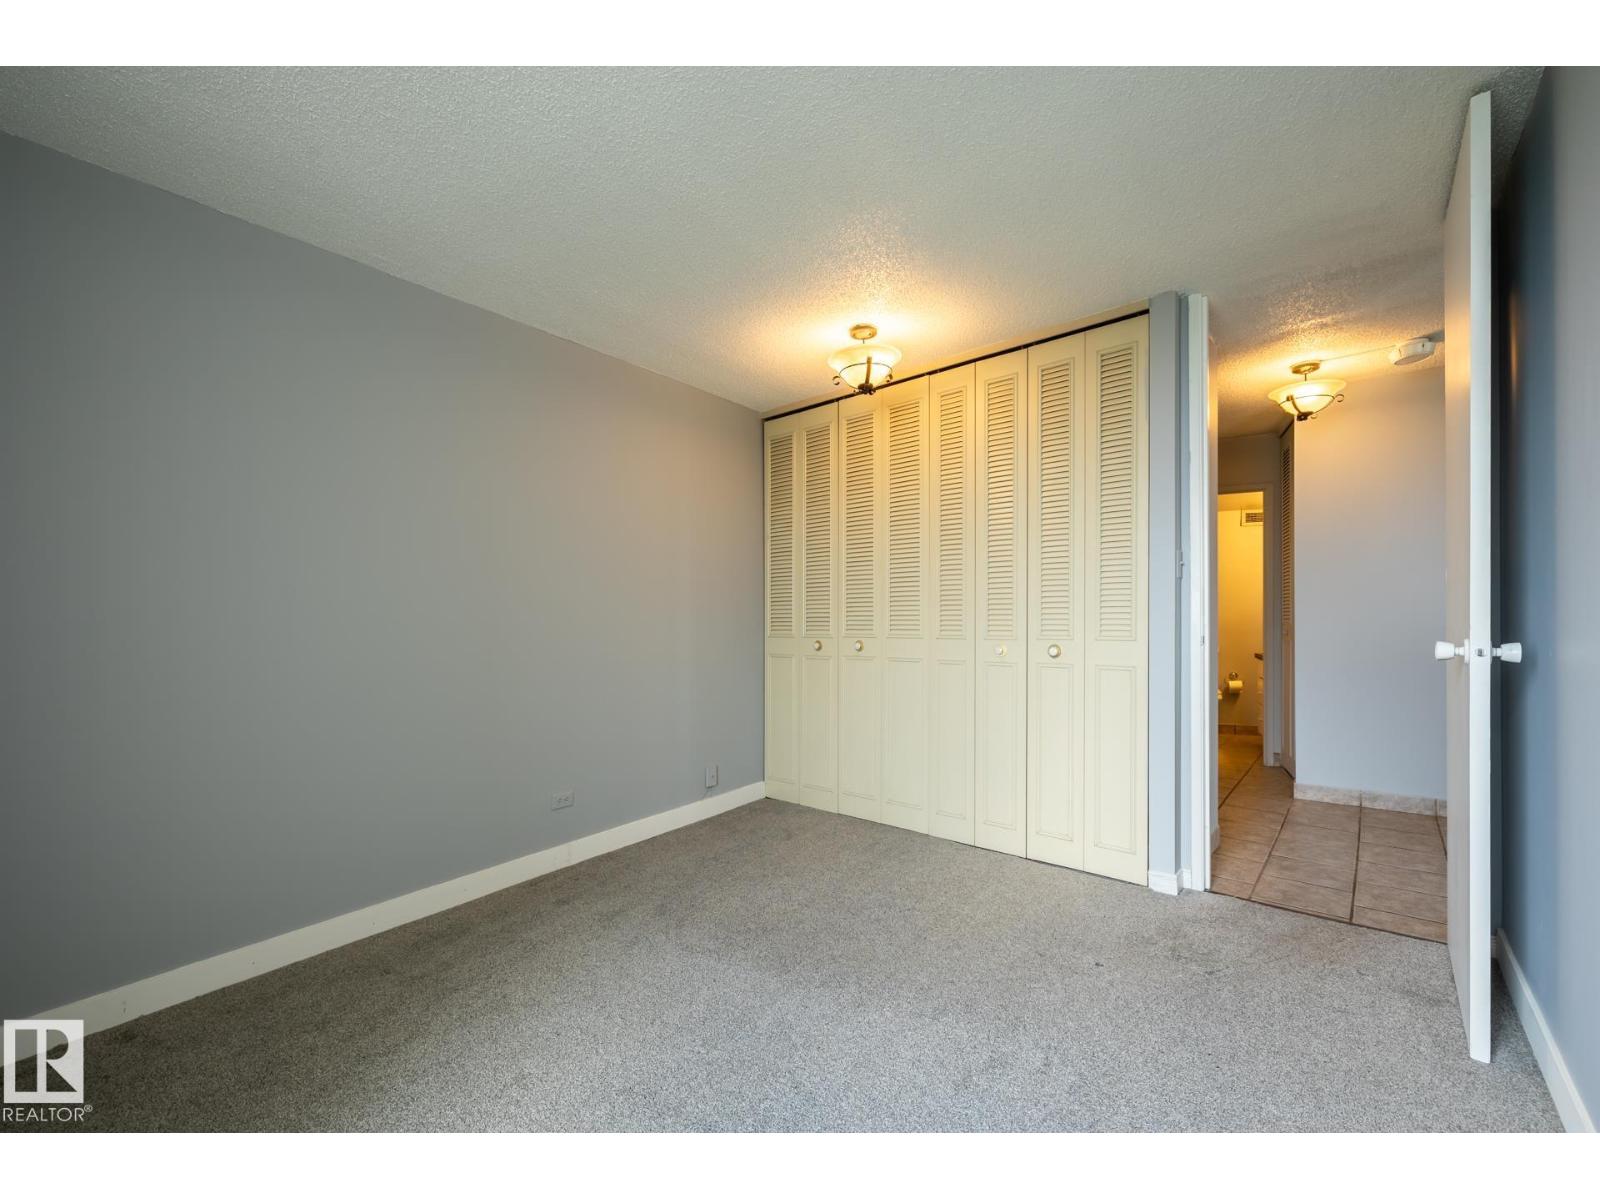
- Primary Bedroom3.27 × 3.94 meters
The building
Strathcona House: what units cost to own, condo fees and every unit for sale.
More homes in Garneau
All 62 homes for sale in Garneau, with what each one costs a month.
Listing courtesy of MaxWell Devonshire Realty. Listing data is provided under copyright by the REALTORS® Association of Edmonton via the CREA Data Distribution Facility (DDF®). Information is deemed reliable but is not guaranteed accurate by CREA, the board, or Padster, and should be independently verified. Not intended to solicit properties currently listed for sale.