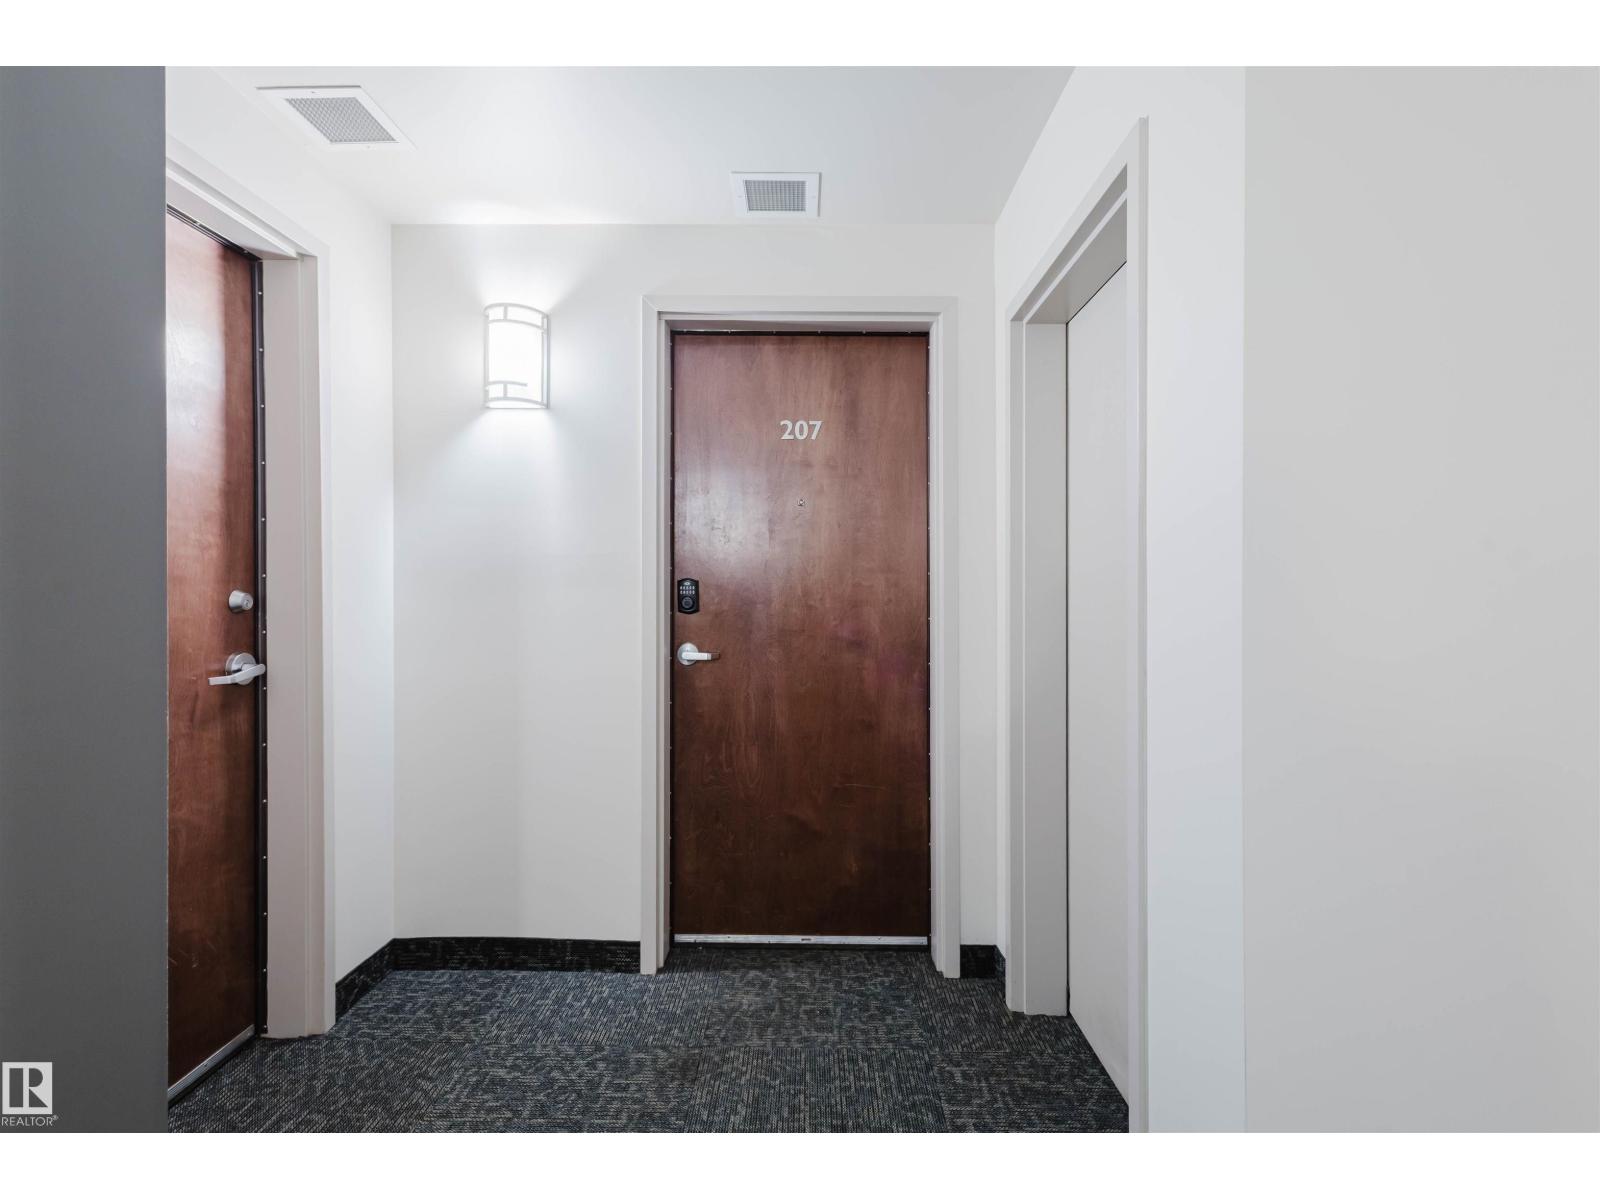
#207 9910 111 St NW
Wîhkwêntôwin · Edmonton, AB T5K 1K2
MLS® E4477288 · Listing courtesy of Mozaic Realty Group
$285,000 list price · 1 bedrooms · 2 bathrooms · 825 sq ft · Condo
What it costs to own
- List price
- $285,000
- Down payment (10%)
- $28,500
- Mortgage
- $256,500
- Rate · amortization
- 4.34% · 25 years
- Principal & interest
- $1,403/mo
- Condo fee
- $641 monthly
Principal and interest only. Property tax, insurance, utilities, condo fees and maintenance are extra.
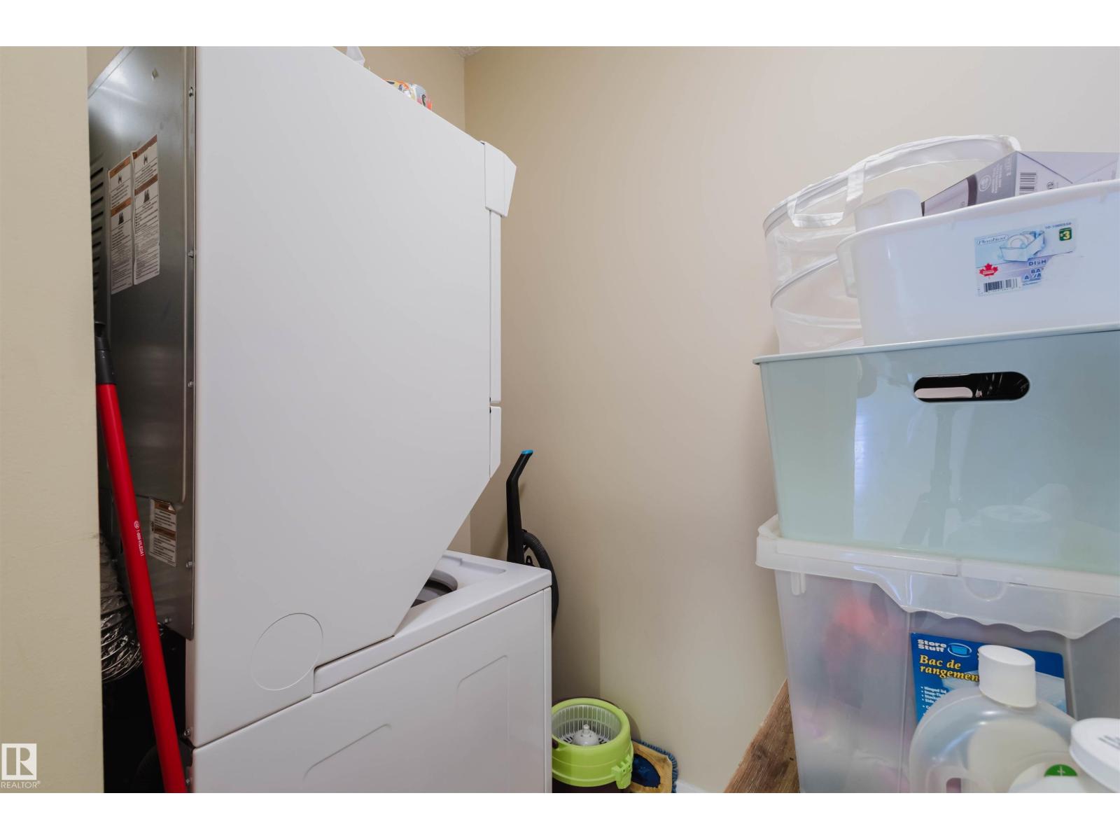
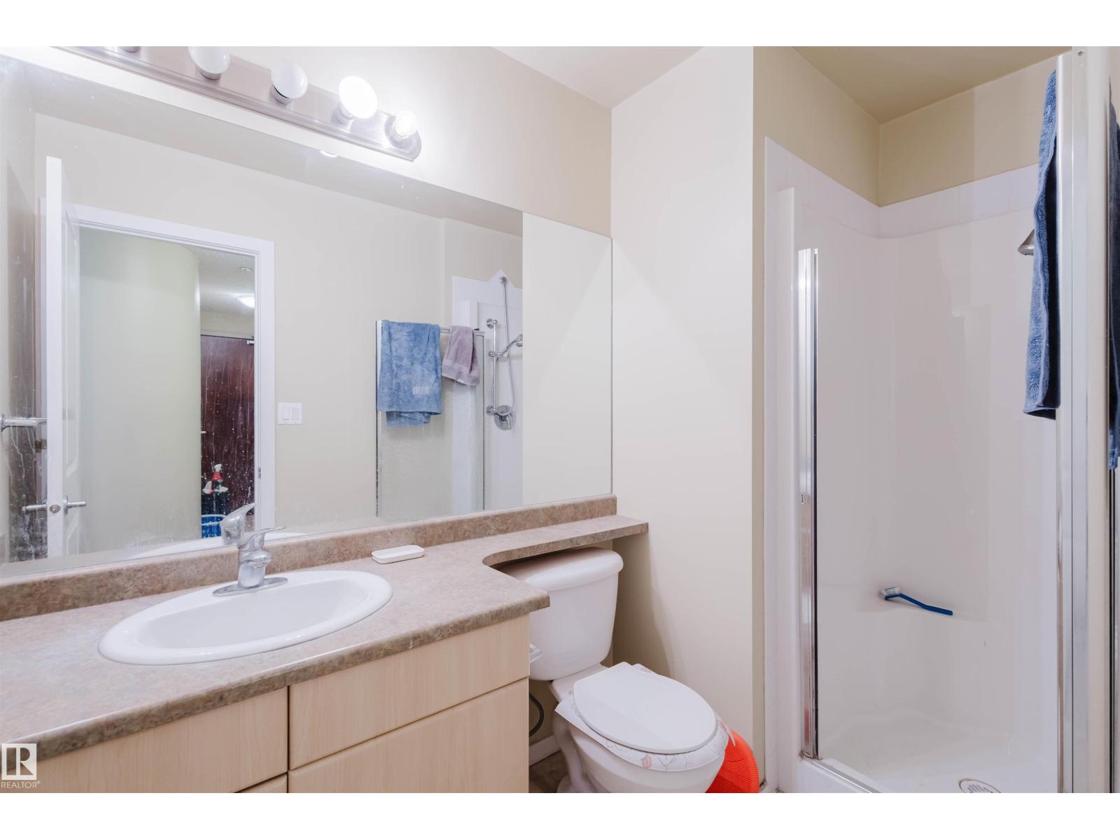
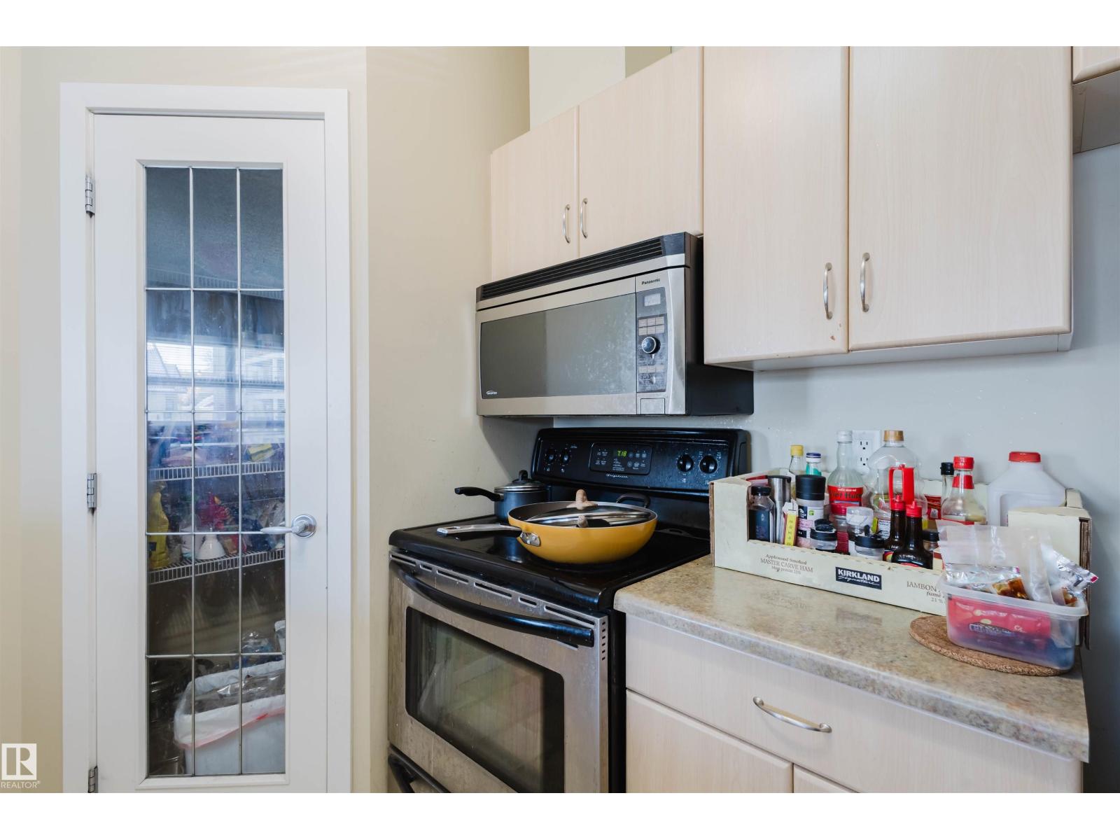
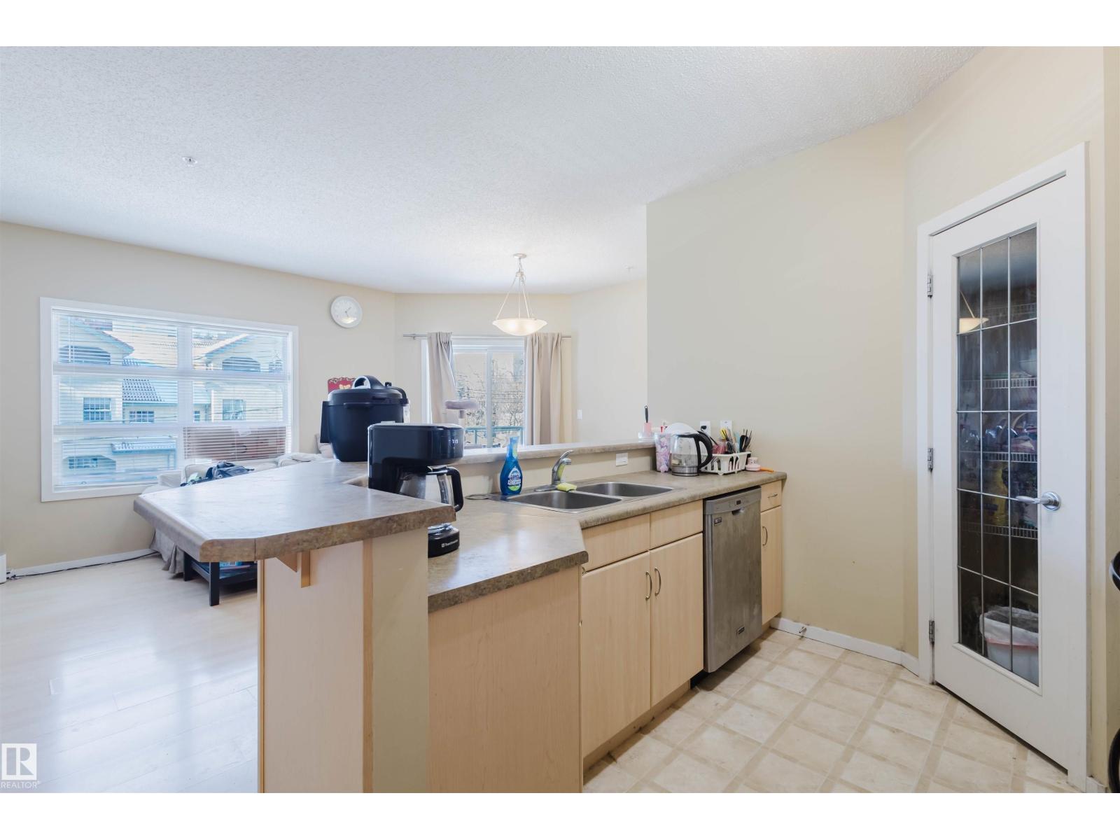
About this home
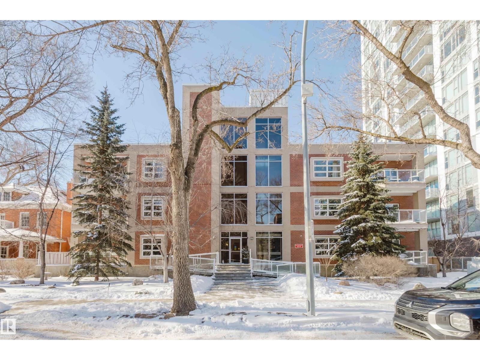
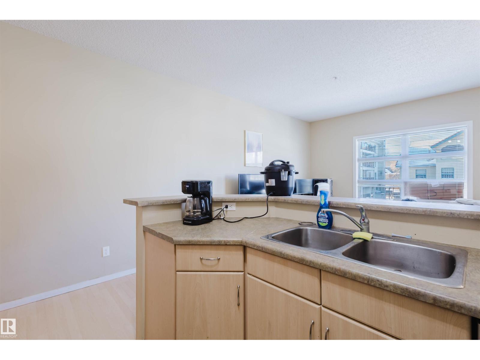
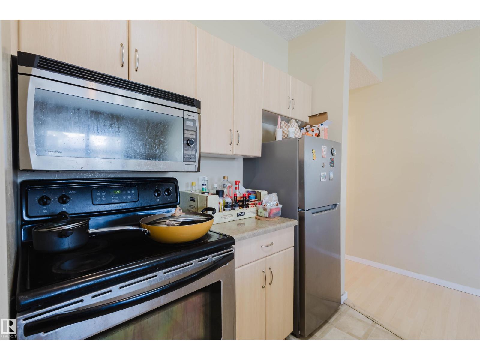
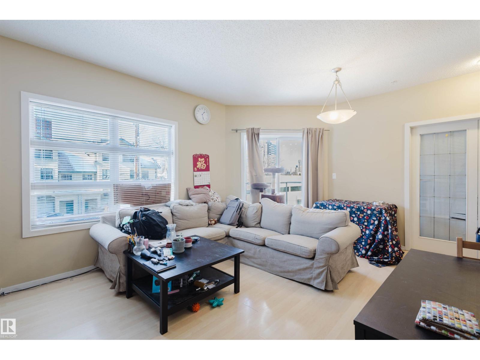
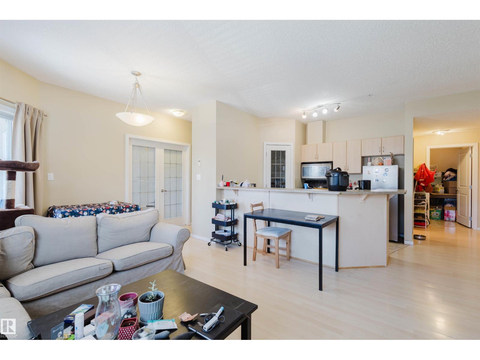
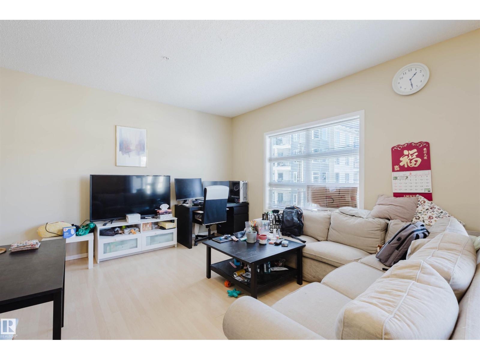
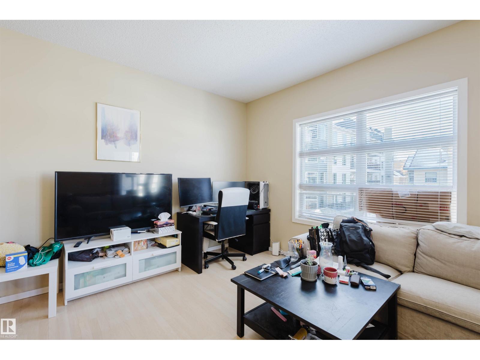
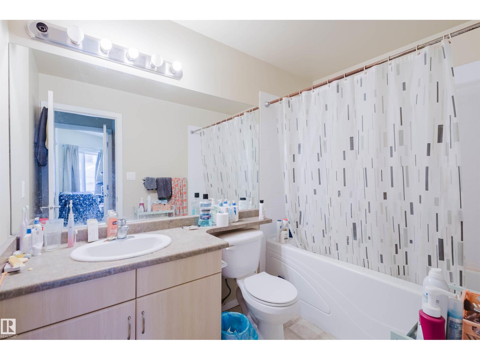
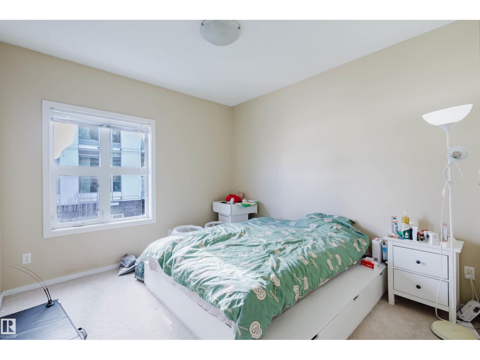
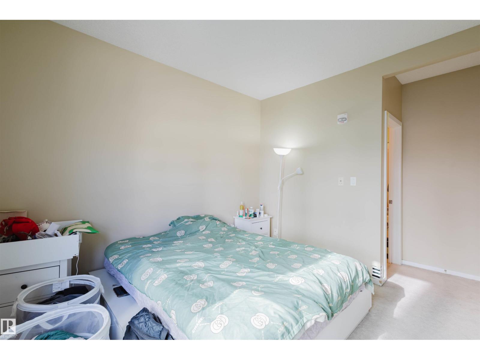
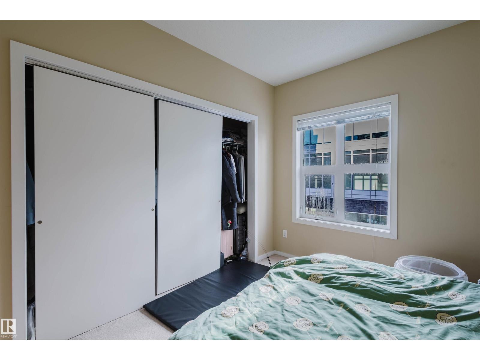
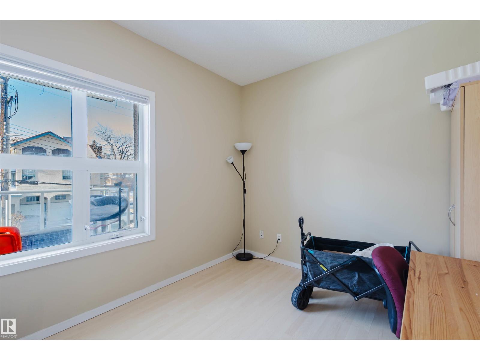
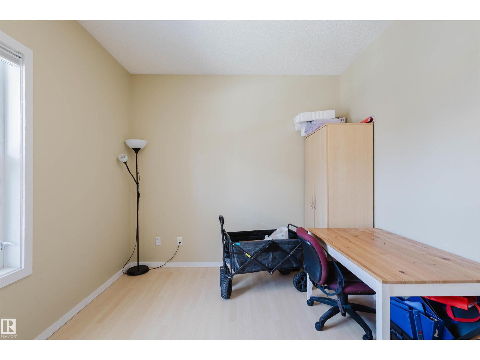
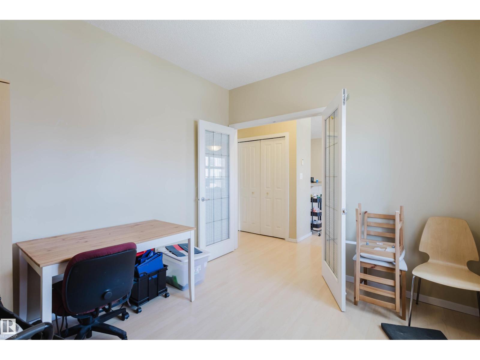
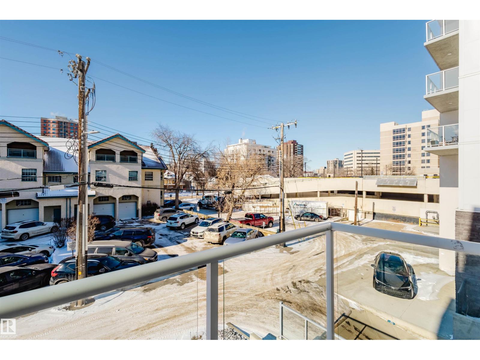
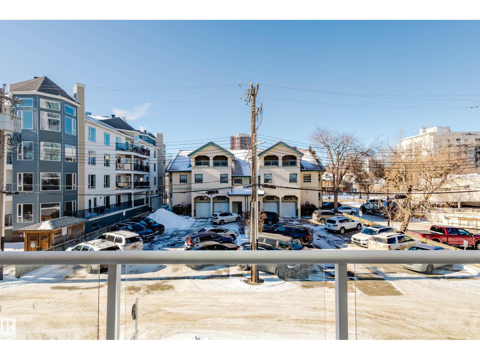
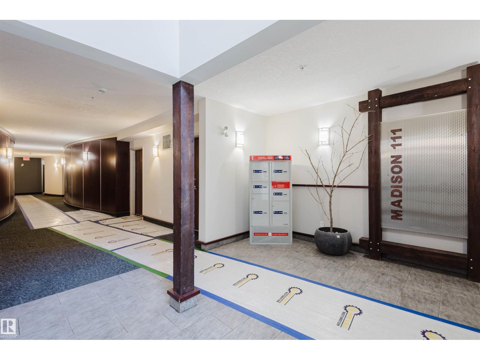
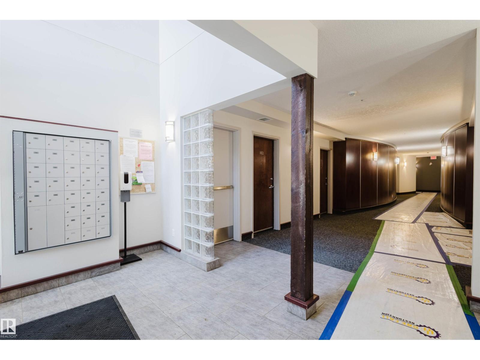
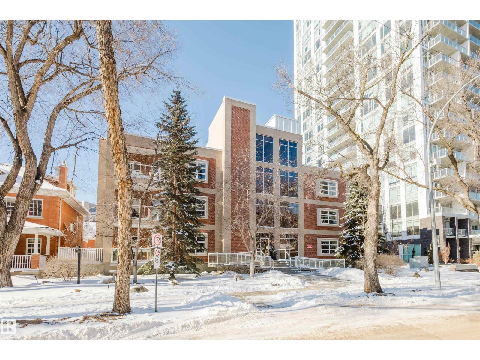
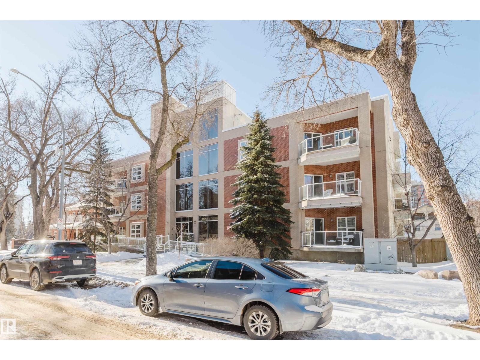
Prime Investment & Student Living in Oliver Strategically located minutes from MacEwan University and the University of Alberta, this sophisticated 1-bedroom plus large den offers an attractive opportunity for investors or students. The versatile floor plan features 9-foot ceilings, two full bathrooms, and a chef-inspired kitchen with a breakfast bar—ideal for shared living or a quiet study space. The building offers enhanced video security, a unique glass elevator, and a secure underground parking stall. Steps from the LRT and the River Valley, this home enjoys exceptional access to campus, transit, and amenities in one of the city’s most walkable neighbourhoods. (id:66555)
Property details
Property
- Style
- Apartment
- Year built
- 2004
- Living area
- 825 square feet
- MLS® number
- E4477288
Interior
- Bedrooms
- 1
- Bathrooms
- 2
- Basement
- None
- Appliances
- Washer, Refrigerator, Dishwasher, Stove, Dryer, Hood Fan
Systems
- Heating
- In Floor Heating
Parking
- Parking
- Underground, Indoor
City assessment
- Assessed value
- $239,000 (2025)
- Assessment class
- Residential
Lot & site
- Lot size
- 49 m² (525 sq ft)
- Lot features
- See remarks
- Site influences
- See remarks
- Community
- Wîhkwêntôwin
Rooms
Main level
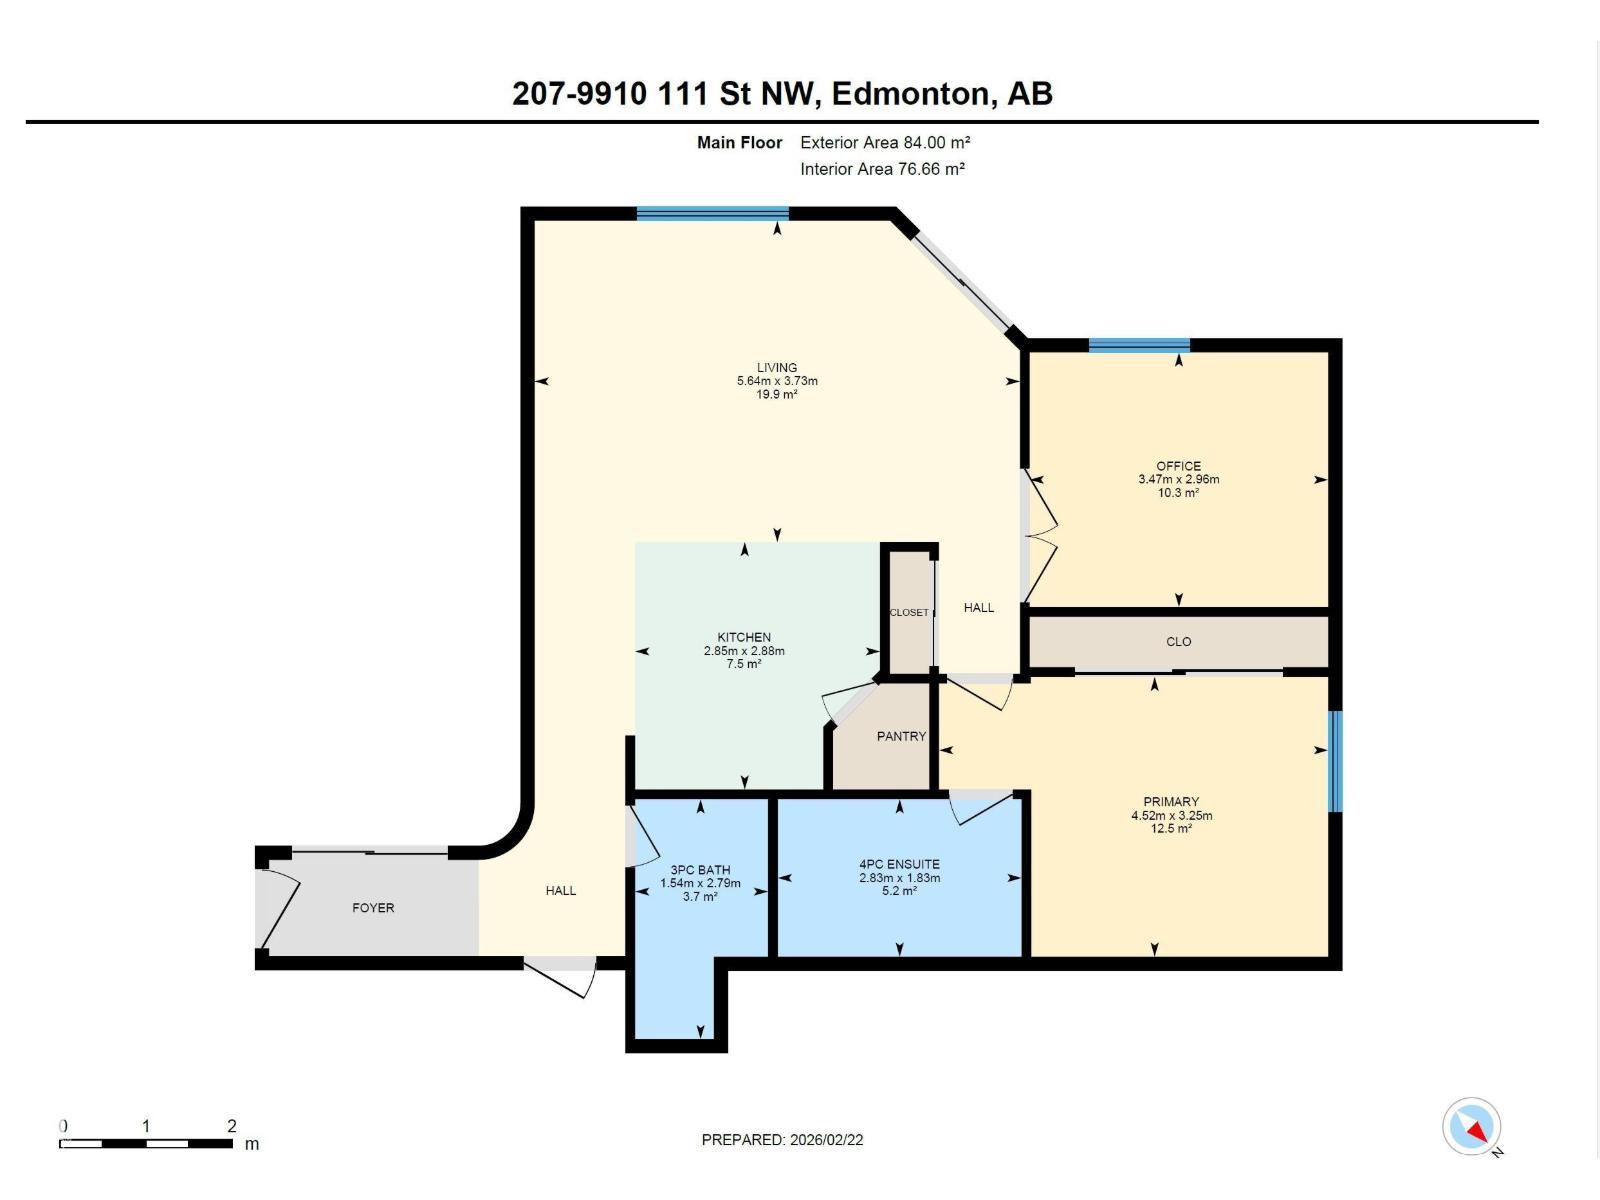
- Living room3.73 × 5.64 meters
- Kitchen2.88 × 2.85 meters
- Den2.96 × 3.47 meters
- Primary Bedroom3.25 × 4.52 meters
- Office—
The building
Madison III: what units cost to own, condo fees and every unit for sale.
More homes in Wîhkwêntôwin
All 173 homes for sale in Wîhkwêntôwin, with what each one costs a month.
Listing courtesy of Mozaic Realty Group. Listing data is provided under copyright by the REALTORS® Association of Edmonton via the CREA Data Distribution Facility (DDF®). Information is deemed reliable but is not guaranteed accurate by CREA, the board, or Padster, and should be independently verified. Not intended to solicit properties currently listed for sale.