$749,900 list price · 3 bedrooms · 3 bathrooms · 2,239 sq ft · House
What it costs to own
- List price
- $749,900
- Down payment (10%)
- $74,990
- Mortgage
- $674,910
- Rate · amortization
- 4.34% · 25 years
- Principal & interest
- $3,690/mo
Principal and interest only. Property tax, insurance, utilities, condo fees and maintenance are extra.
About this home
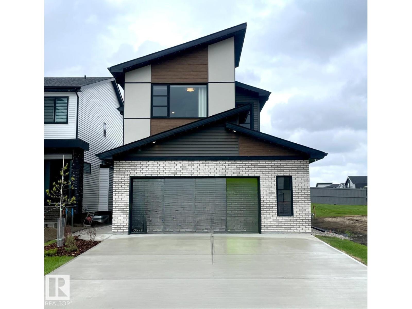
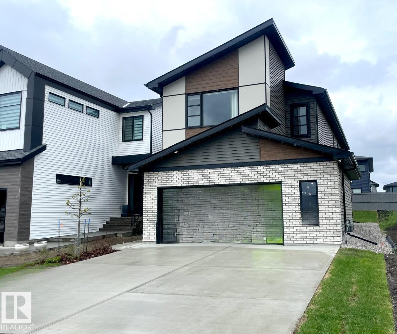
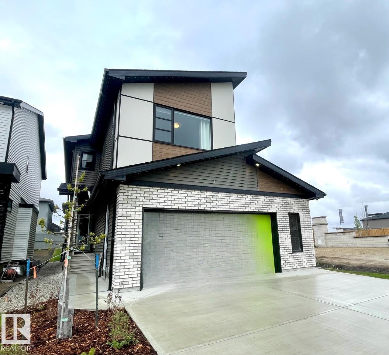
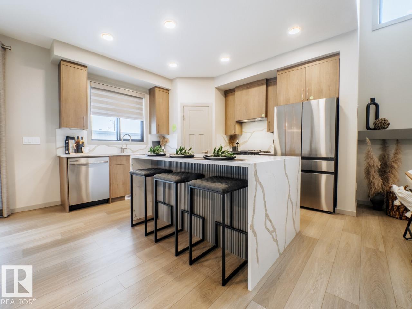
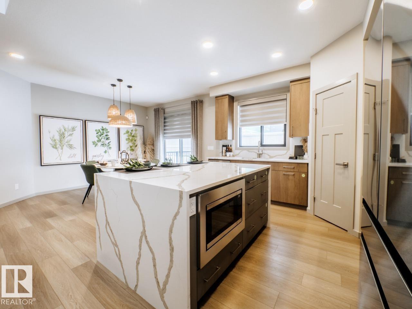
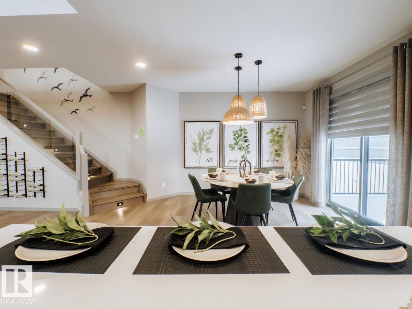
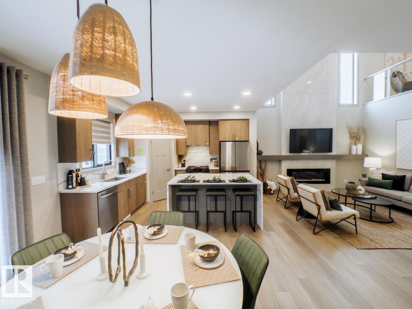
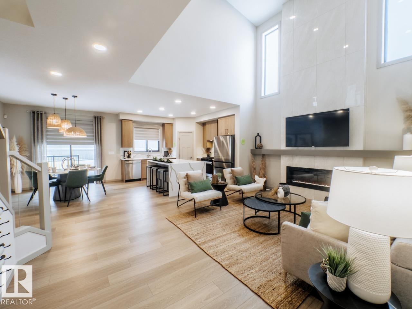
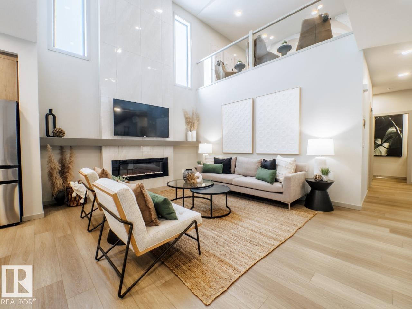

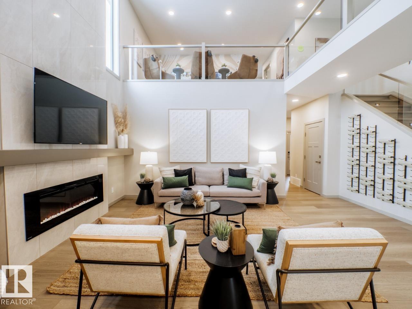
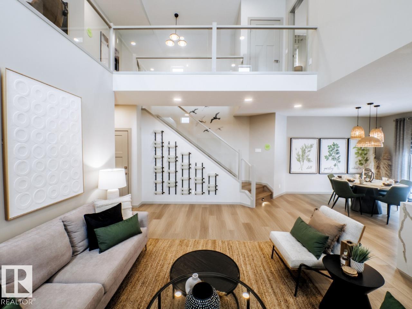
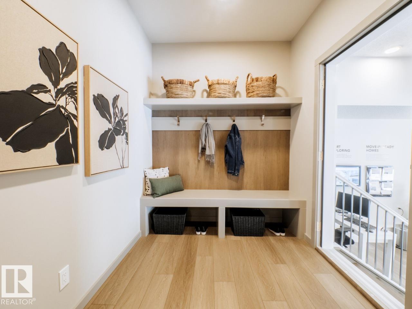
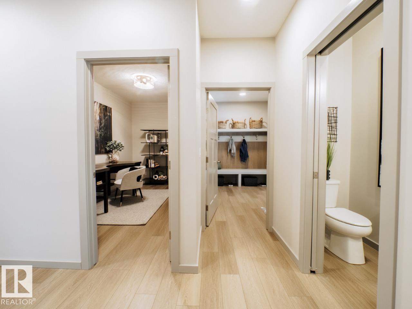
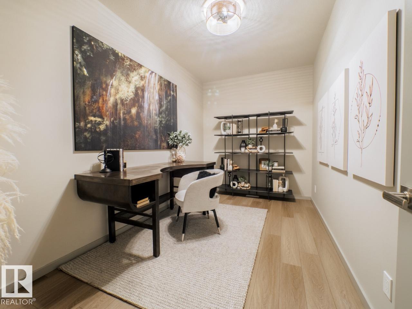
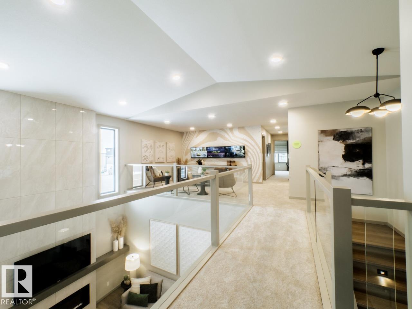
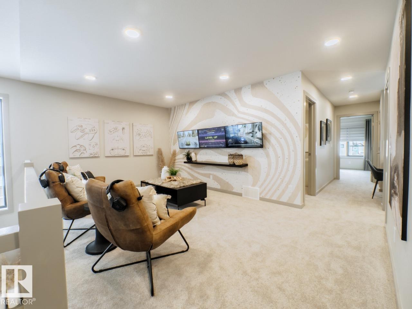
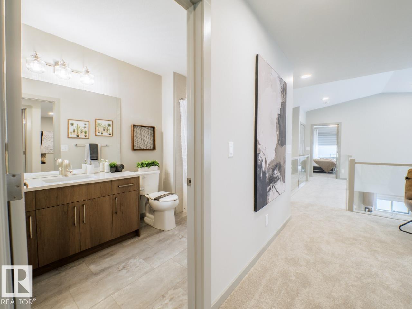
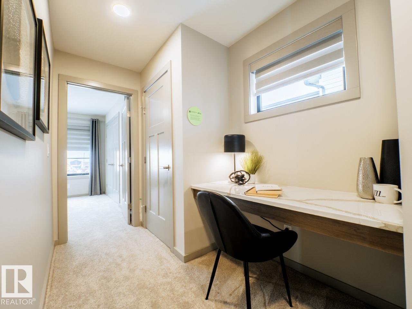
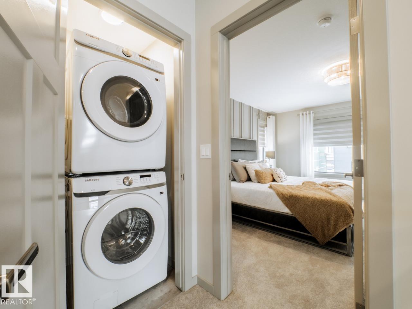
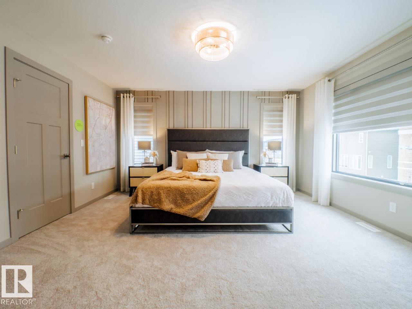
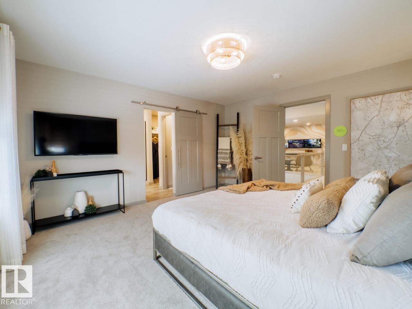
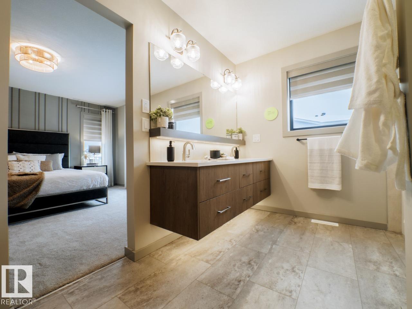
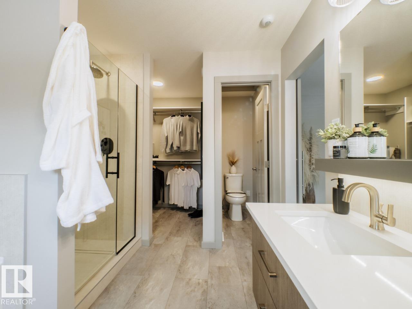
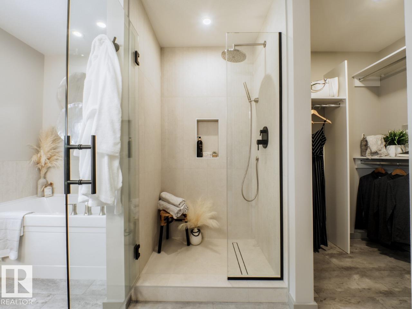
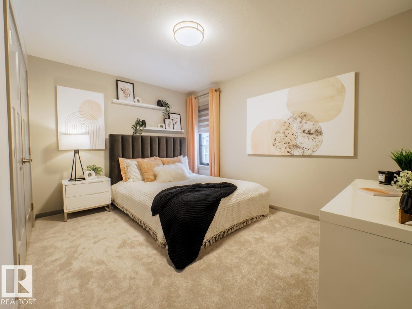
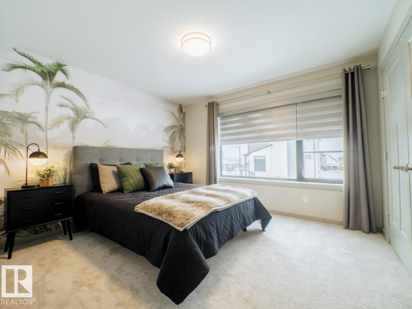
The Kiera Showhome by Bedrock Homes blends style and function in a thoughtfully designed 2,179 sqft front-drive home on a large, traditional lot in Riverstead at Keswick. A welcoming foyer leads to a versatile flex room, a convenient mudroom with custom bench seating, and an oversized 24' x 24' heated double garage. The gourmet L-shaped kitchen features a striking waterfall island, premium finishes, and open views to the spacious great room with soaring open-to-above ceilings and a dedicated dining area. Upstairs, a bridge connects the primary bedroom to a bright bonus room, while two secondary bedrooms, a full bathroom, and a practical laundry area complete the level. The luxurious primary ensuite offers an illuminated floating vanity, deep soaker tub, and custom tile shower with 10 mm glass. A private side entrance and 9' foundation provide excellent basement development potential. This professionally finished, move-in ready Showhome sits on a large, quiet lot in a highly desirable community. (id:66555)
Property details
Property
- Style
- House
- Year built
- 2024
- Living area
- 2,239 square feet
- MLS® number
- E4475685
Interior
- Bedrooms
- 3
- Bathrooms
- 3
- Basement
- Unfinished, Full
- Appliances
- Washer, Refrigerator, Gas stove(s), Dishwasher, Dryer, Microwave, Hood Fan, Window Coverings
Systems
- Heating
- Forced air
Parking
- Parking
- Attached Garage
City assessment
- Assessed value
- $667,000 (2025)
- Assessment class
- Residential
Lot & site
- Lot features
- Park/reserve, Closet Organizers, No Animal Home, No Smoking Home, Level
- Site influences
- Park/reserve, Closet Organizers, No Animal Home, No Smoking Home, Level
- Community
- Keswick
Rooms
Main level
- Living room5.13 × 3.73 meters
- Dining room2.74 × 3.96 meters
- Kitchen3.58 × 3.96 meters
Upper Level
- Primary Bedroom3.76 × 4.47 meters
- Bedroom 23.35 × 3.05 meters
- Bedroom 33.15 × 3.4 meters
- Bonus Room4.27 × 4.47 meters
More homes in Keswick
All 105 homes for sale in Keswick, with what each one costs a month.
Listing courtesy of Bode. Listing data is provided under copyright by the REALTORS® Association of Edmonton via the CREA Data Distribution Facility (DDF®). Information is deemed reliable but is not guaranteed accurate by CREA, the board, or Padster, and should be independently verified. Not intended to solicit properties currently listed for sale.