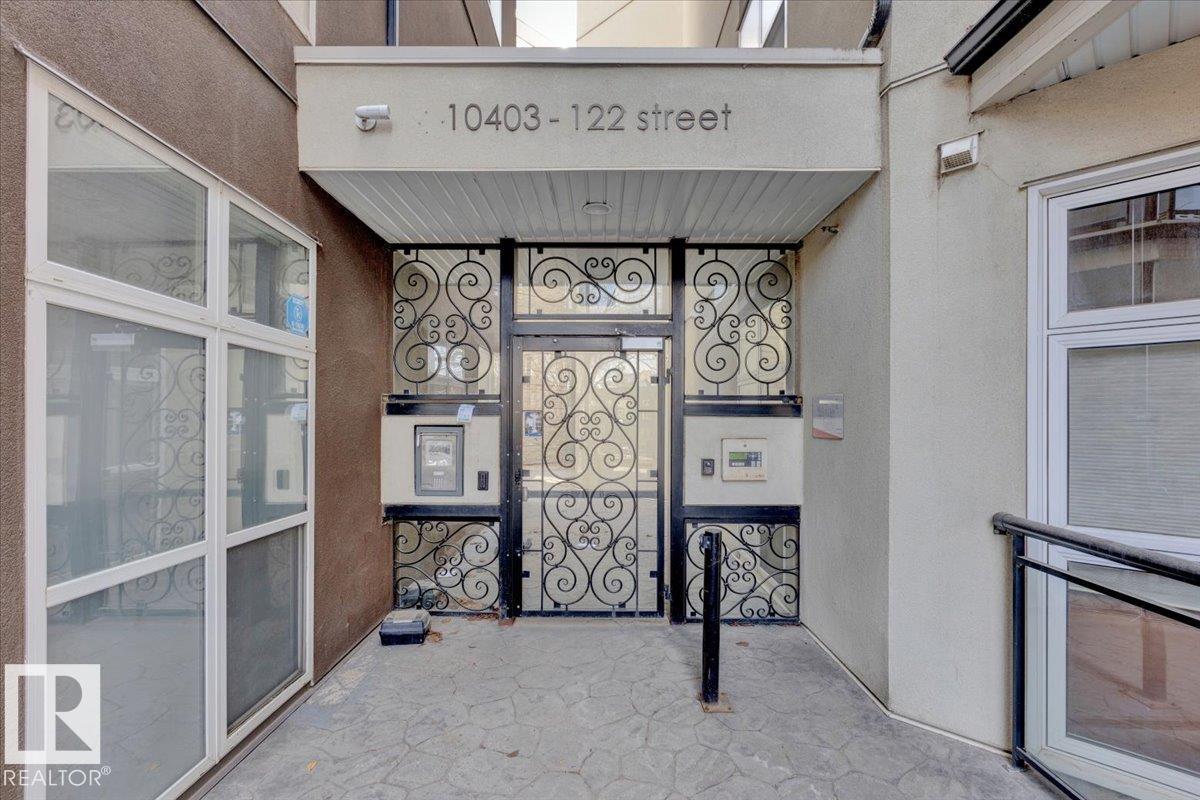
#453 10403 122 St NW
Westmount · Edmonton, AB T5N 4C1
MLS® E4475017 · Listing courtesy of The E Group Real Estate
$159,999 list price · 1 bedrooms · 1 bathrooms · 632 sq ft · Condo
What it costs to own
- List price
- $159,999
- Down payment (10%)
- $16,000
- Mortgage
- $143,999
- Rate · amortization
- 4.34% · 25 years
- Principal & interest
- $787/mo
- Condo fee
- $351 monthly
Principal and interest only. Property tax, insurance, utilities, condo fees and maintenance are extra.
About this home
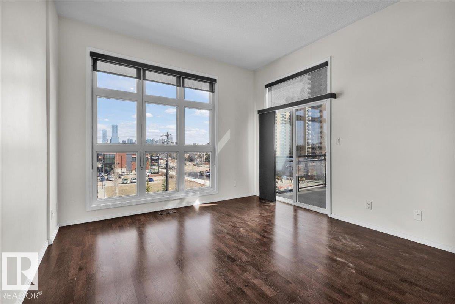
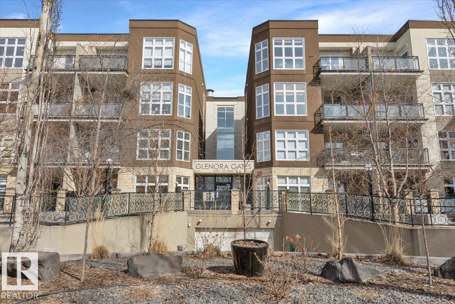
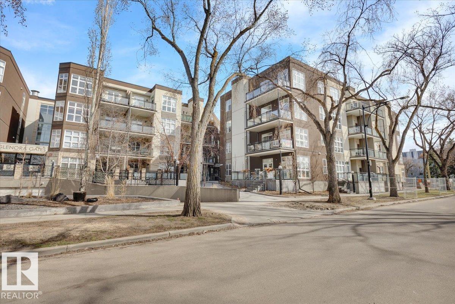
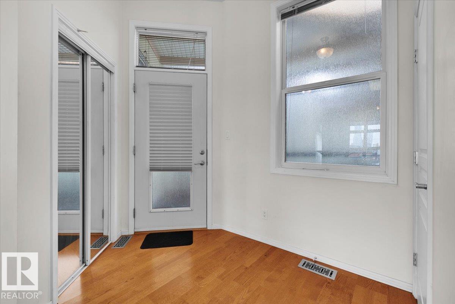
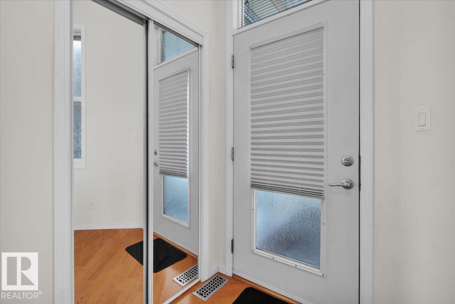
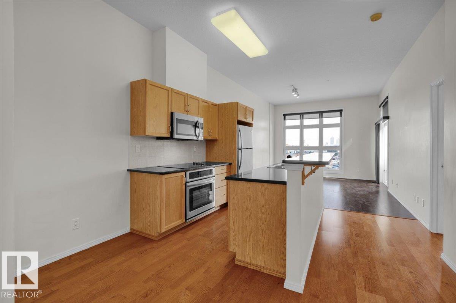
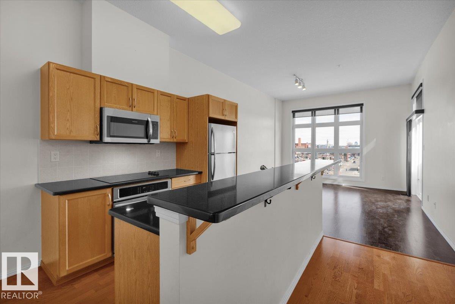

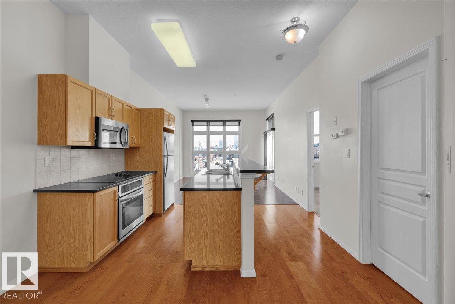
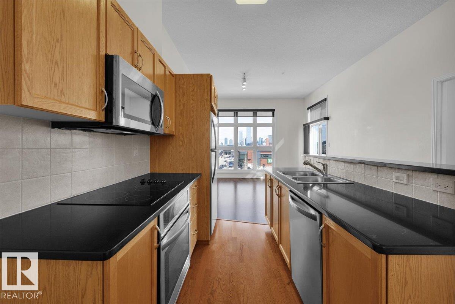
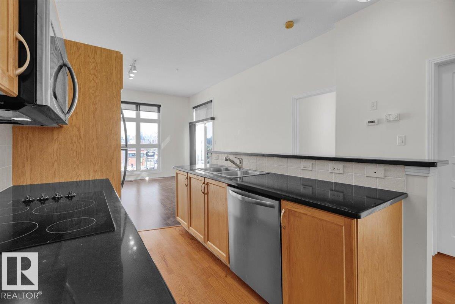
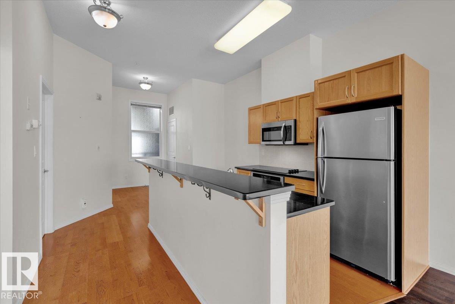
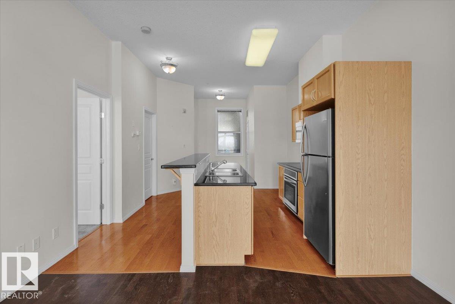
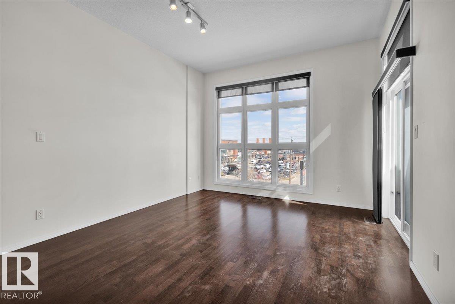
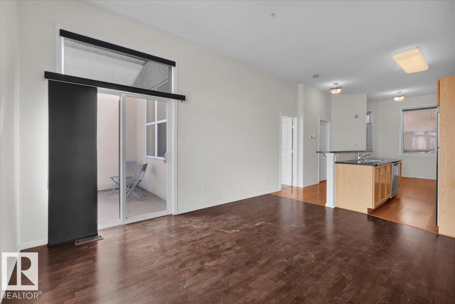
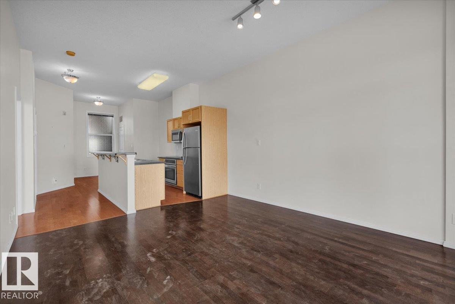
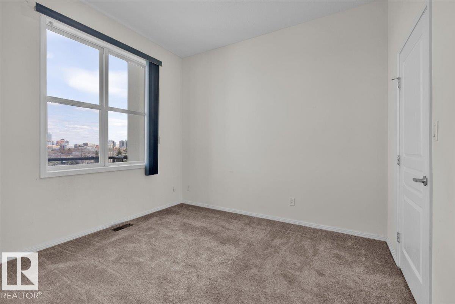
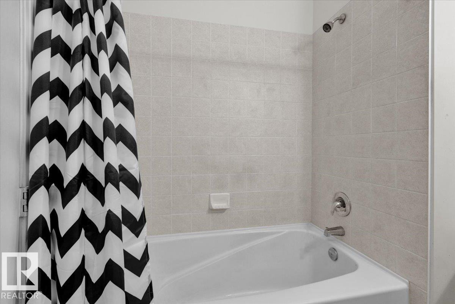
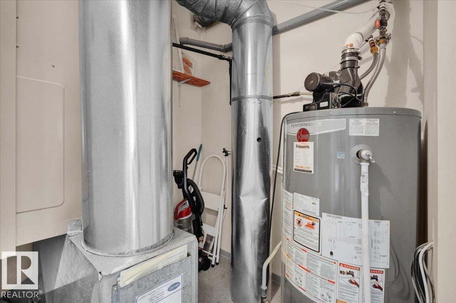
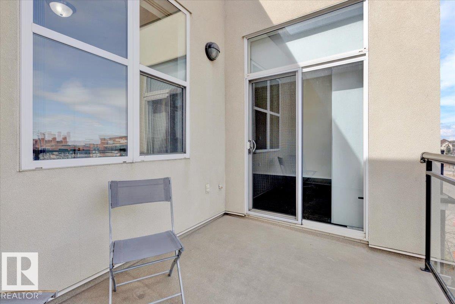
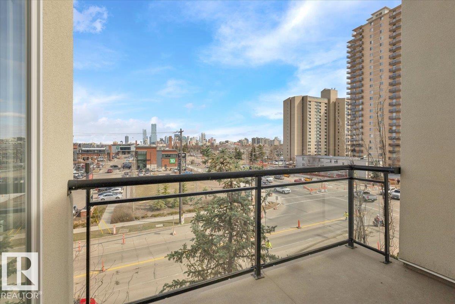
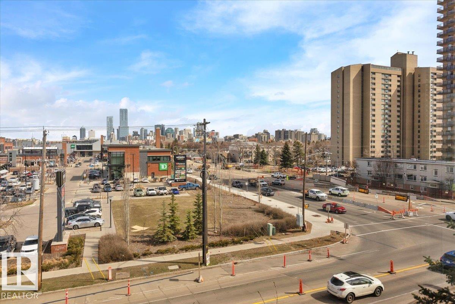
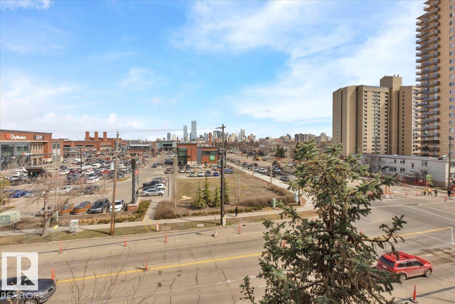
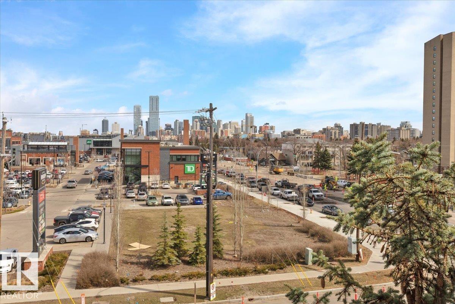
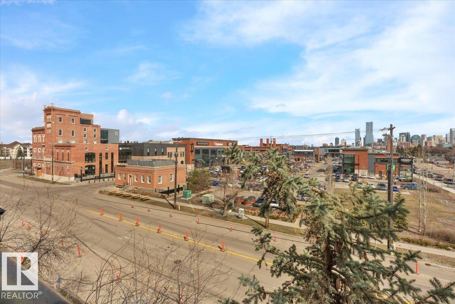
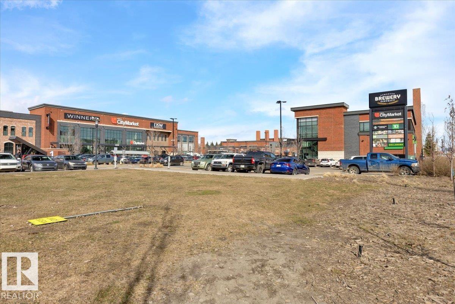
Top-floor condo at Glenora Gates with unobstructed downtown views in the heart of Edmonton — Low condo fees and Pet-friendly building, it's perfect for first-time buyers, students, or investors! This bright unit features soaring 10-foot ceilings with large East-facing windows, equipped with modern blinds, that fill the space with natural light. Unbeatable location just steps from 124th Street, Manchester Square, Brewery District, Roger's place, MacEwan, and more — Great access to local shops, restaurants, gyms...etc. The upcoming Valley West LRT station is less than a block away for quick access to anywhere in the city. Everything you need right at your doorstep! Multiple River Valley trails are just blocks away. Upgrades include a newer carpet in the Bedroom, engineered hardwood, quartz countertops in the kitchen with a breakfast bar, newer SS appliances, Central A/C for the HOT summer months, & HWT replaced in 2018. Comes with a secure Underground parking stall and private storage cage. Don't Miss Out! (id:66555)
Property details
Property
- Style
- Apartment
- Year built
- 2003
- Living area
- 632 square feet
- MLS® number
- E4475017
Interior
- Bedrooms
- 1
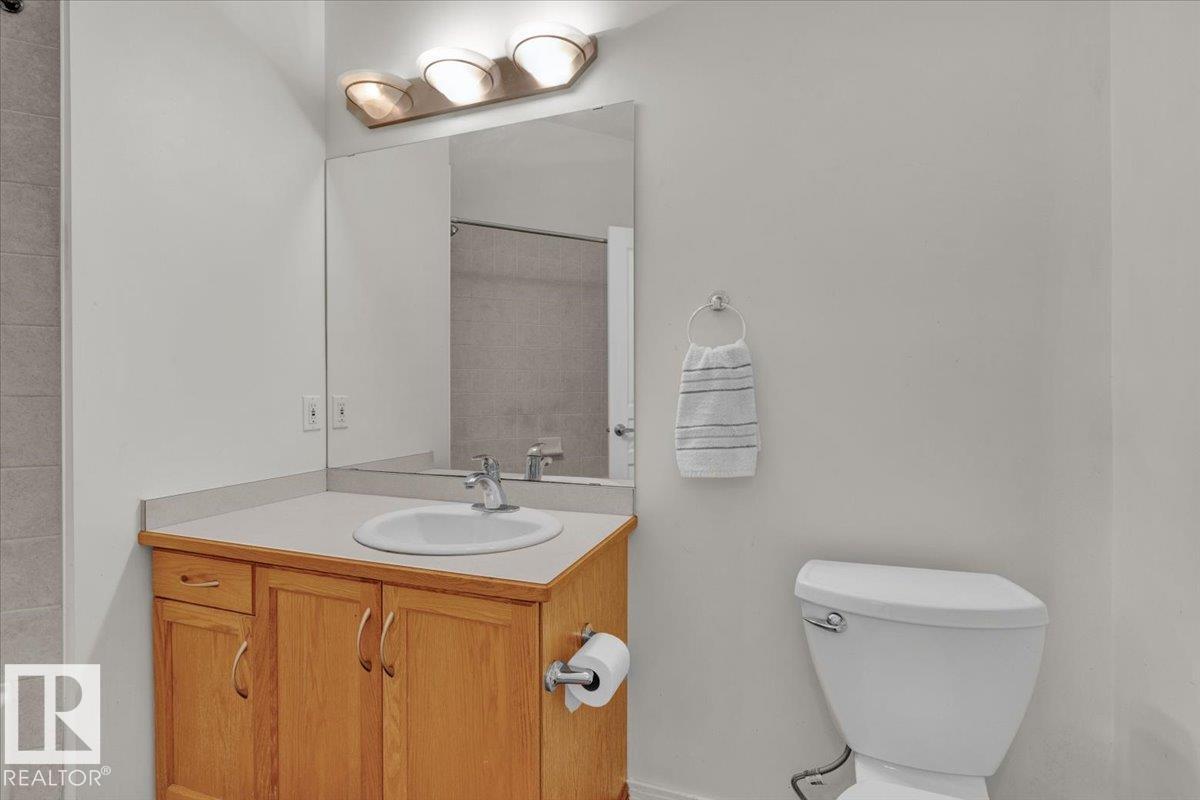
- Bathrooms
- 1
- Basement
- None
- Appliances
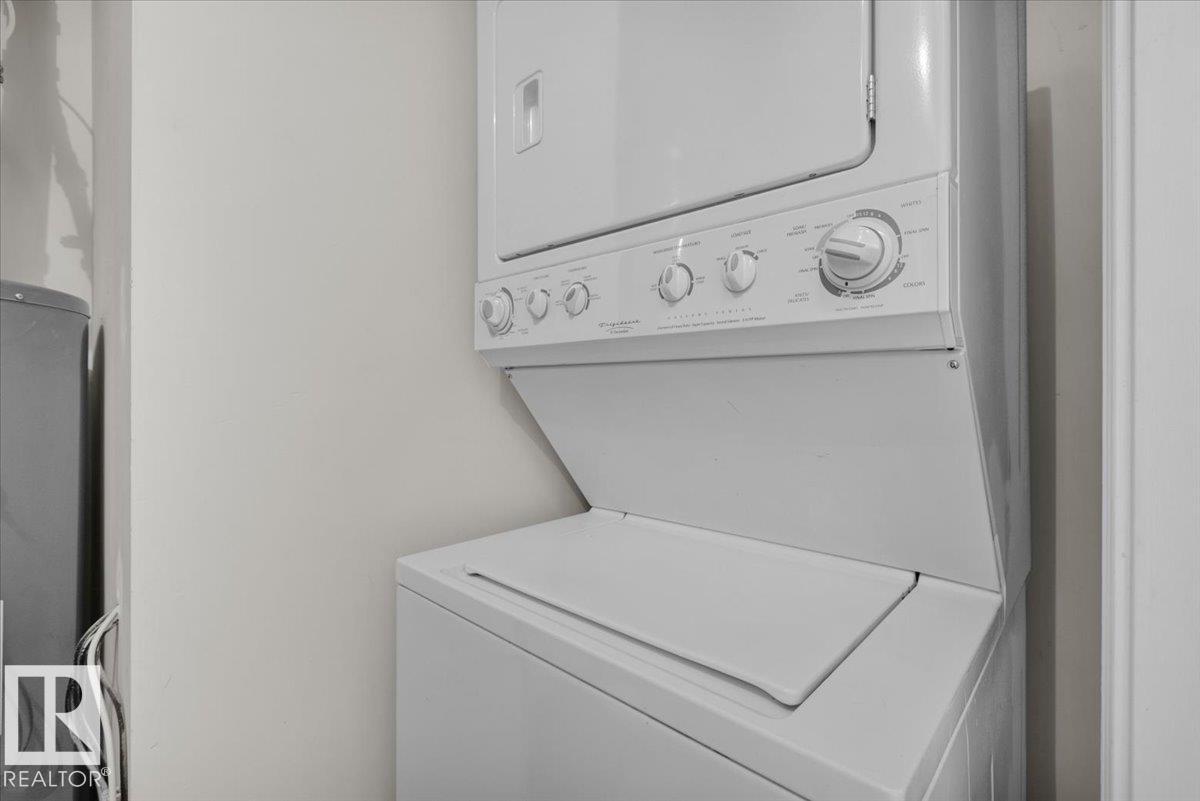
- Refrigerator, Dishwasher, Stove, Microwave Range Hood Combo, Oven - Built-In, Window Coverings, Garage door opener remote(s), Washer/Dryer Stack-Up
Systems
- Heating
- Forced air
Parking
- Parking
- Underground
City assessment
- Assessed value
- $172,000 (2025)
- Assessment class
- Residential
Lot & site
- Lot features
- Private setting, See remarks
- Site influences
- Private setting, See remarks
- Community
- Westmount
Rooms
Main level
- Living room4.43 × 3.72 meters
- Kitchen4.13 × 3.71 meters
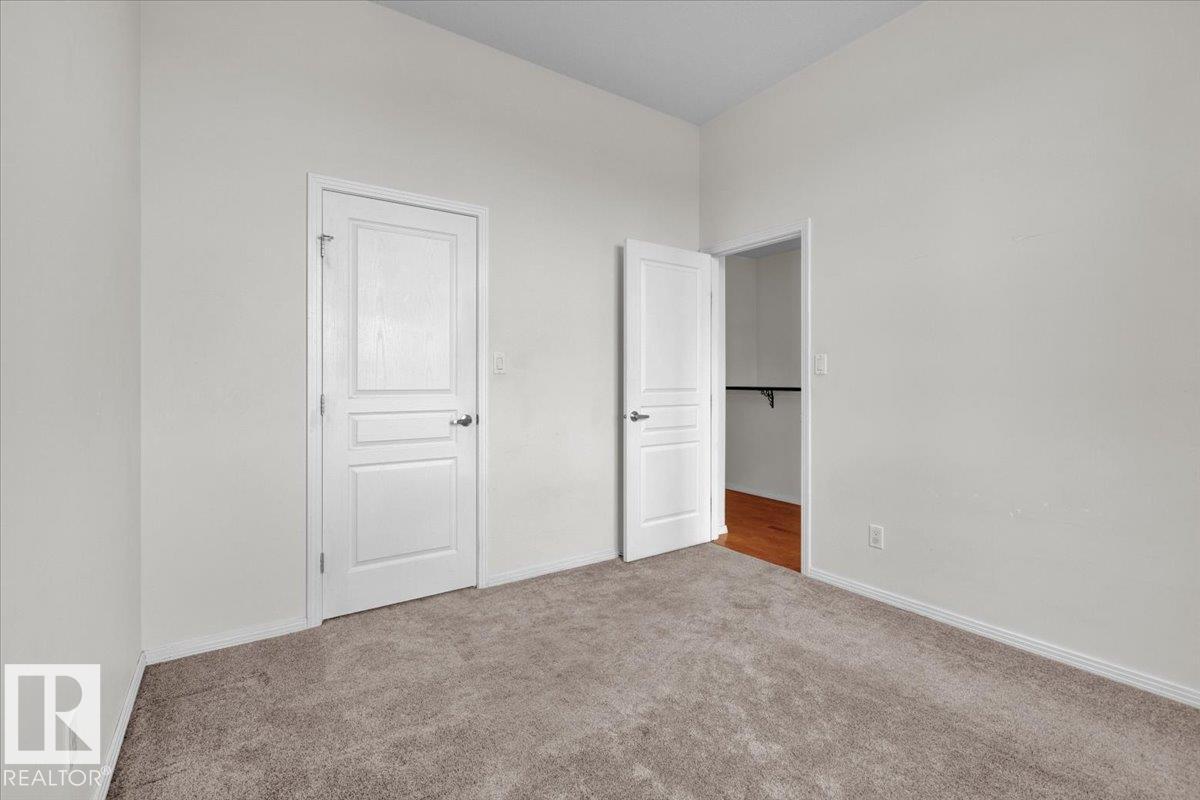
- Primary Bedroom3.39 × 3.11 meters
The building
Glenora Gates: what units cost to own, condo fees and every unit for sale.
More homes in Westmount
All 65 homes for sale in Westmount, with what each one costs a month.
Listing courtesy of The E Group Real Estate. Listing data is provided under copyright by the REALTORS® Association of Edmonton via the CREA Data Distribution Facility (DDF®). Information is deemed reliable but is not guaranteed accurate by CREA, the board, or Padster, and should be independently verified. Not intended to solicit properties currently listed for sale.