$1,175,000 list price · 3 bedrooms · 4 bathrooms · 2,437 sq ft · House
What it costs to own
- List price
- $1,175,000
- Down payment (10%)
- $117,500
- Mortgage
- $1,057,500
- Rate · amortization
- 4.34% · 25 years
- Principal & interest
- $5,782/mo
Principal and interest only. Property tax, insurance, utilities, condo fees and maintenance are extra.
About this home
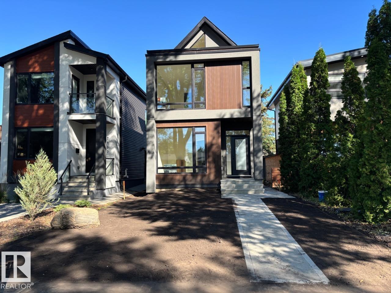
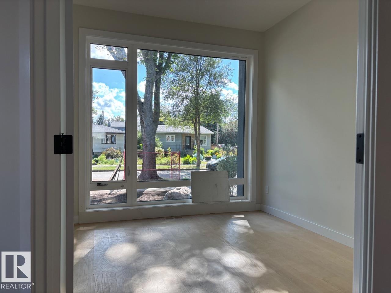
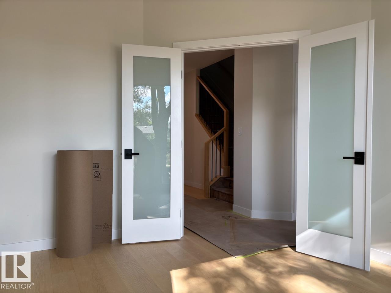
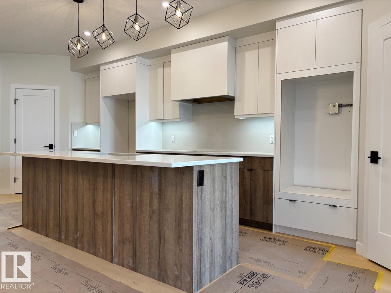
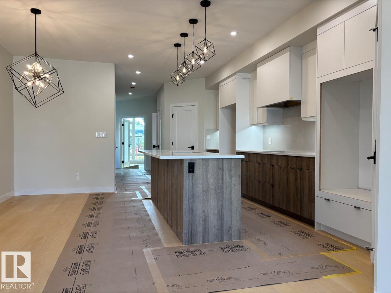
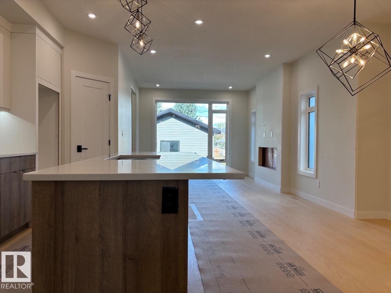
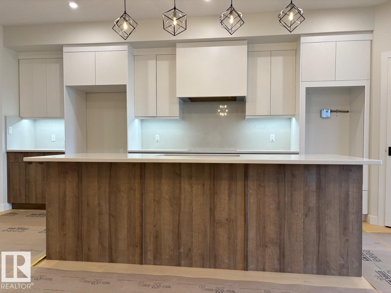
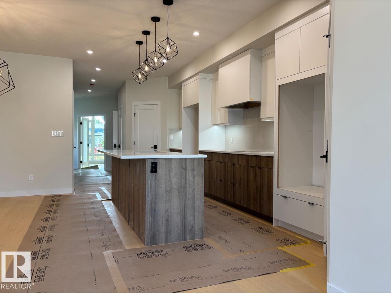
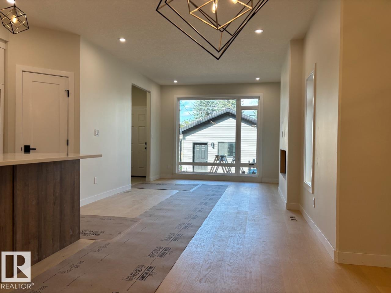
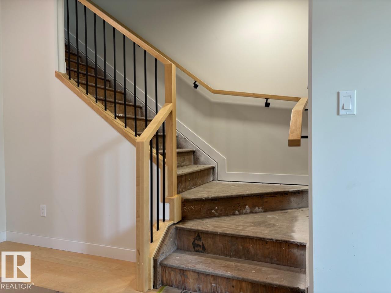
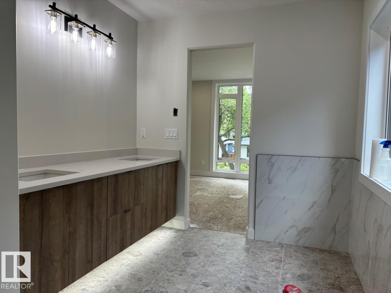
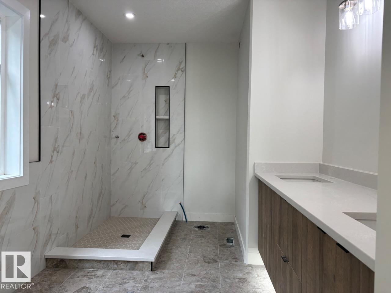
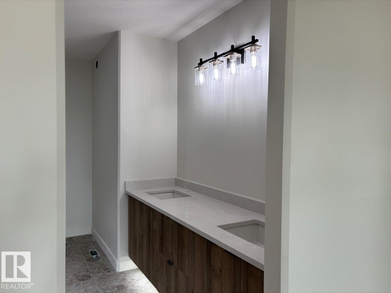
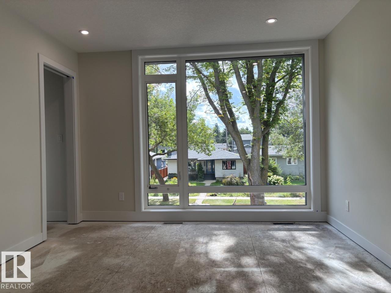
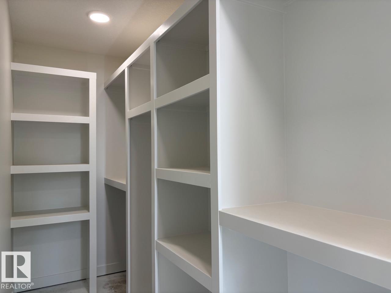
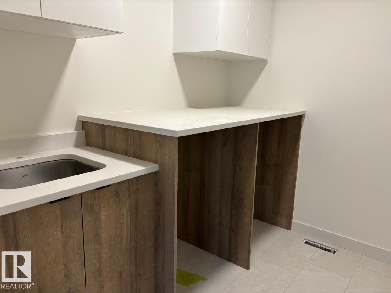
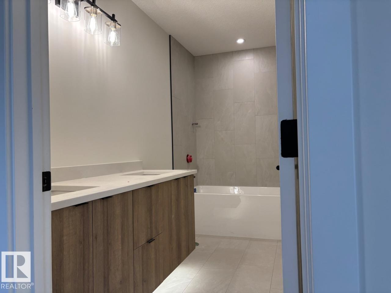
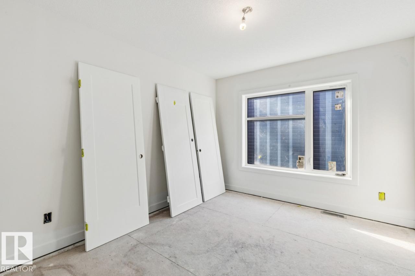
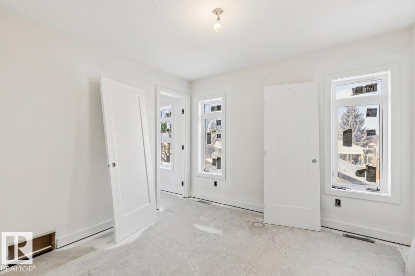
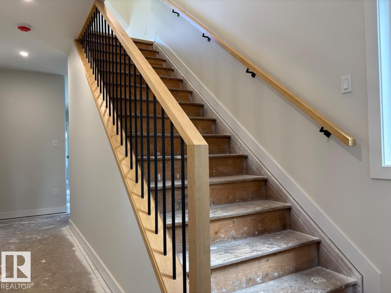
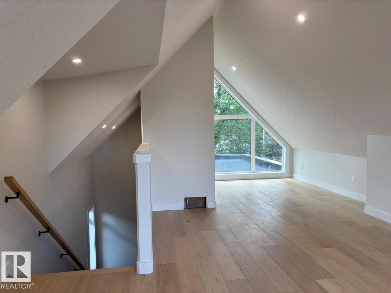
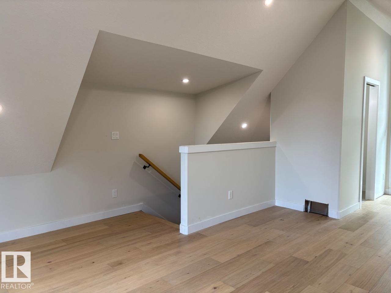
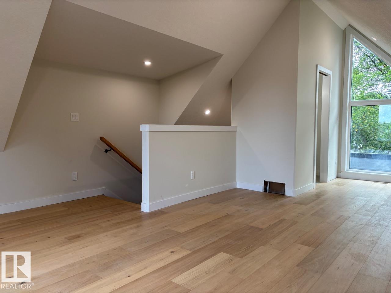
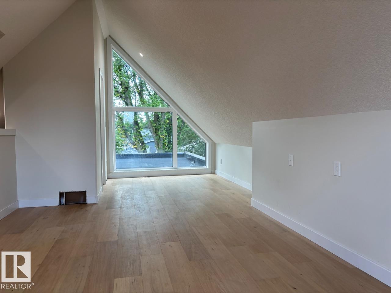
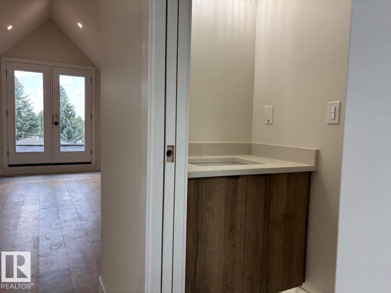
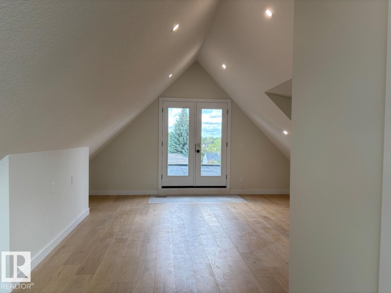
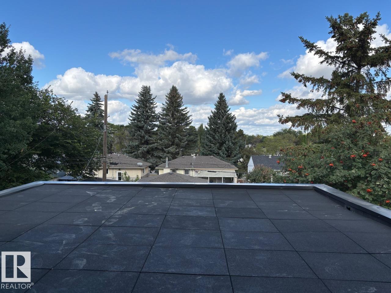
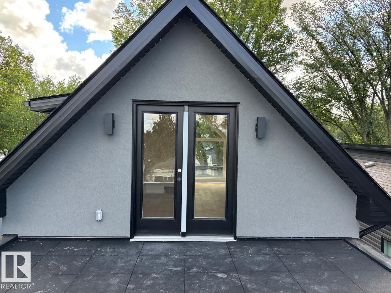
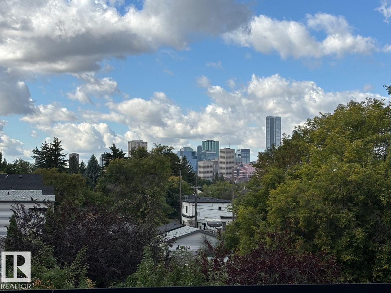
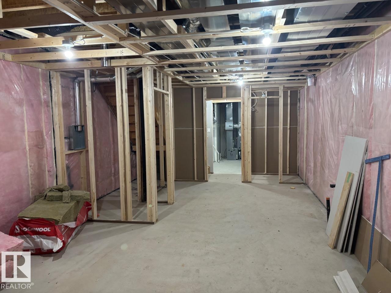
Thoughtfully designed one of a kind luxurious home in a highly desirable neighbourhood. Premium materials with meticulous construction, this unique two and a half storey home has been crafted with energy efficiency and the future in mind. Main floor features a Den/Office, half bathroom, and a custom kitchen with cabinetry designed for built in appliances. Second floor offers a primary bedroom with a luxurious ensuite and a large walk in closet with custom built-ins. Two additional bedrooms with walk in closets, a five piece main bathroom, large laundry room with cabinets with a sink. Fall in love with the third floor cathedral ceiling family room with access to your large Rooftop Patio with Downtown Skyline views. A half bathroom completes the third level. Basement is partially finished and roughed in for potential future development including a second furnace and HVAC, mechanical room drywalled, Framing and Plumbing drainage complete. Tankless water heater, 200A elect. service, landscaping and A.C incld. (id:66555)
Property details
Property
- Style
- House
- Year built
- 2026
- Living area
- 2,437 square feet
- MLS® number
- E4474944
Interior
- Bedrooms
- 3
- Bathrooms
- 4
- Basement
- Partially finished, Full
- Appliances
- Humidifier, See remarks
Systems
- Heating
- Forced air
Parking
- Parking
- Detached Garage
Lot & site
- Lot features
- See remarks, Park/reserve, Closet Organizers, No Animal Home, No Smoking Home
- Site influences
- See remarks, Park/reserve, Closet Organizers, No Animal Home, No Smoking Home
- Community
- Holyrood
Rooms
Main level
- Dining room3.66 × 2.74 meters
- Kitchen5.13 × 2.9 meters
- Den3.7 × 3.05 meters
- Great room5.33 × 3.51 meters
Upper Level
- Family room7.82 × 5.18 meters
- Primary Bedroom7.82 × 3.48 meters
- Bedroom 23.05 × 3.58 meters
- Bedroom 33.05 × 3.25 meters
More homes in Holyrood
All 15 homes for sale in Holyrood, with what each one costs a month.
Listing courtesy of Bode. Listing data is provided under copyright by the REALTORS® Association of Edmonton via the CREA Data Distribution Facility (DDF®). Information is deemed reliable but is not guaranteed accurate by CREA, the board, or Padster, and should be independently verified. Not intended to solicit properties currently listed for sale.