2508 Cameron Ravine Landing Ld NW
Cameron Heights (Edmonton) · Edmonton, AB T6M 0L3
MLS® E4473620 · Listing courtesy of MORE Real Estate
$1,995,000 list price · 6 bedrooms · 6 bathrooms · 3,667 sq ft · House
What it costs to own
- List price
- $1,995,000
- Down payment (10%)
- $199,500
- Mortgage
- $1,795,500
- Rate · amortization
- 4.34% · 25 years
- Principal & interest
- $9,818/mo
Principal and interest only. Property tax, insurance, utilities, condo fees and maintenance are extra.
About this home
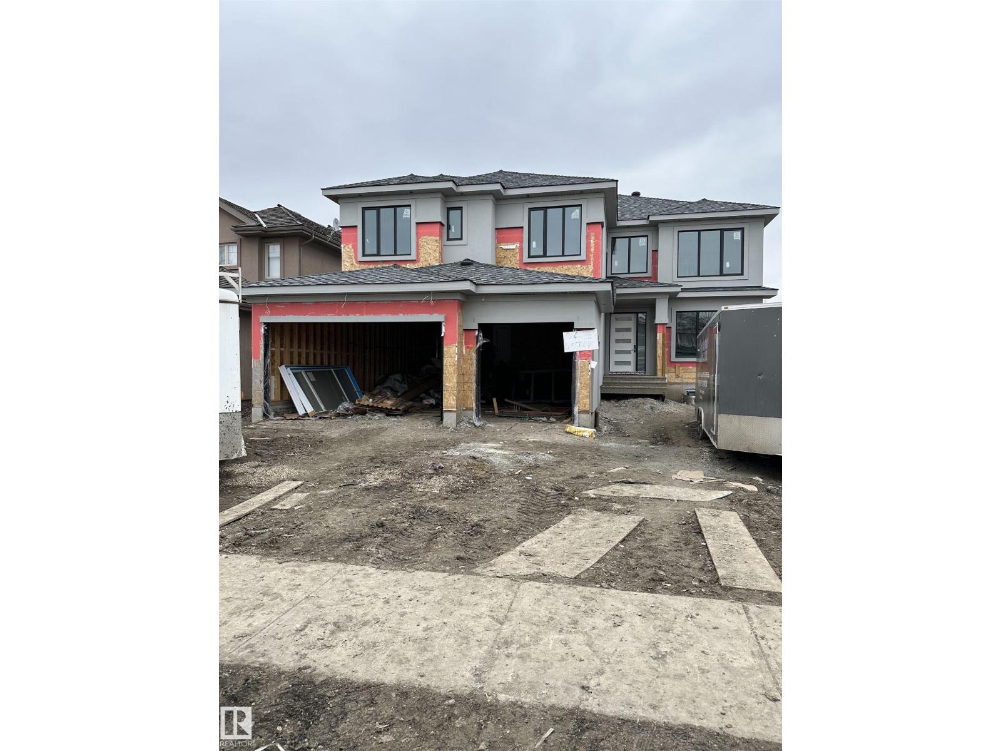
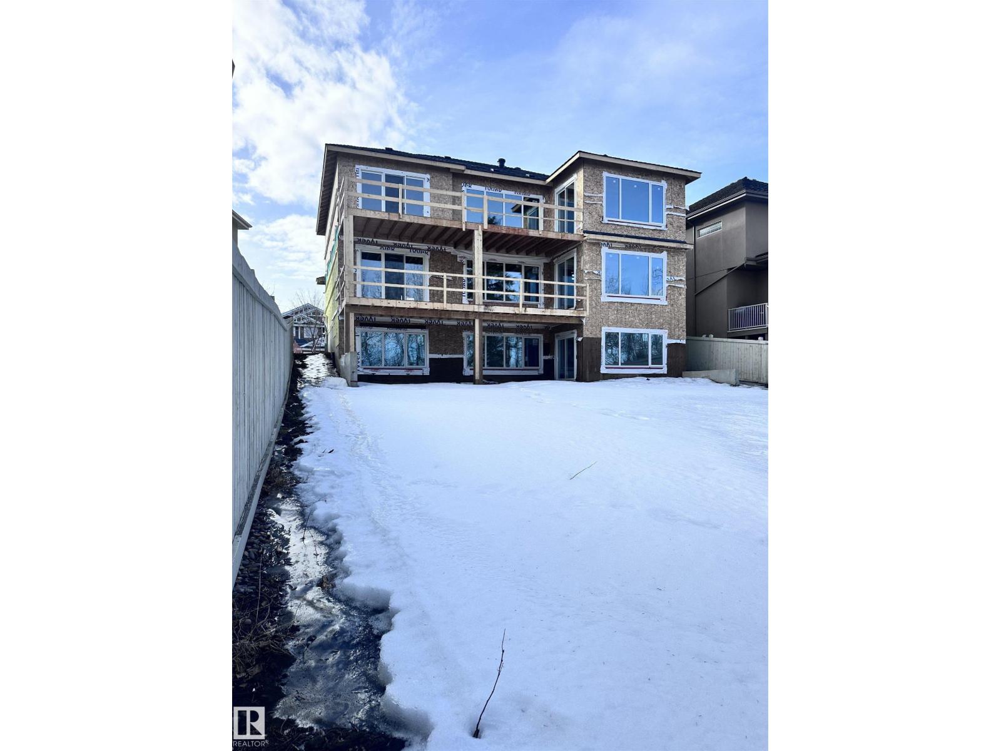
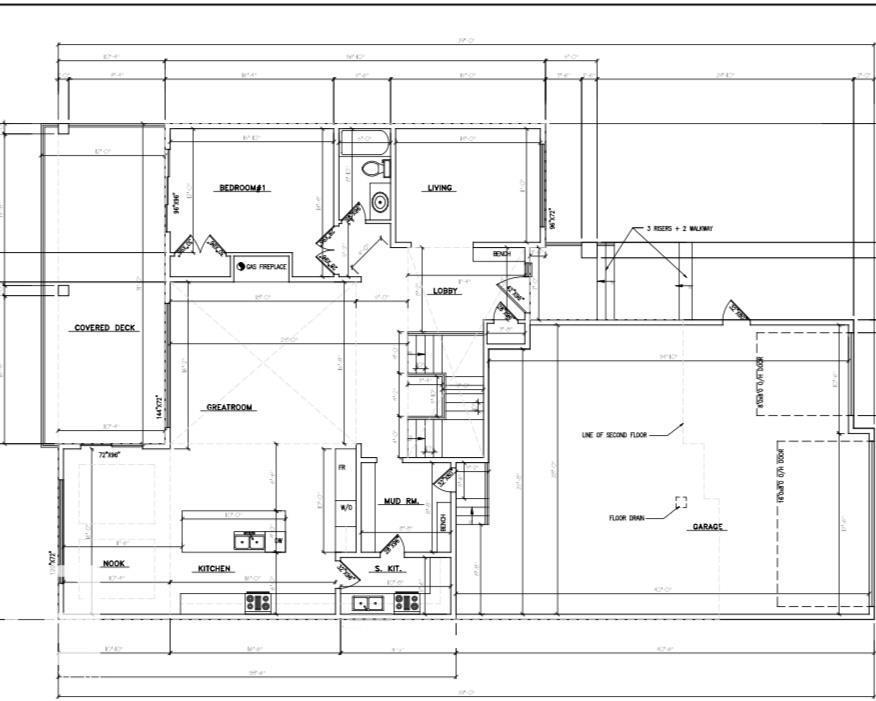
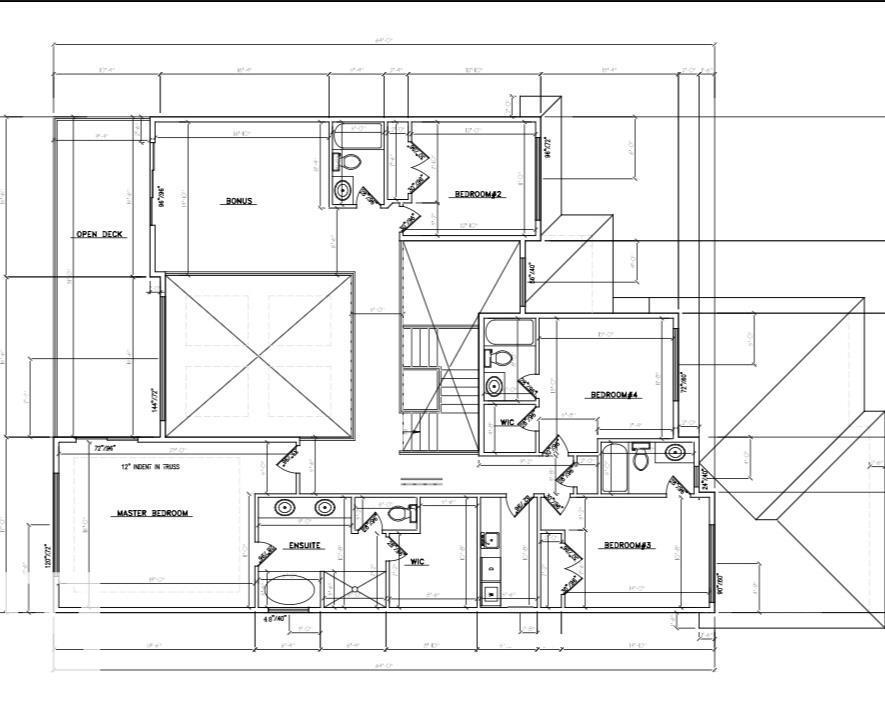
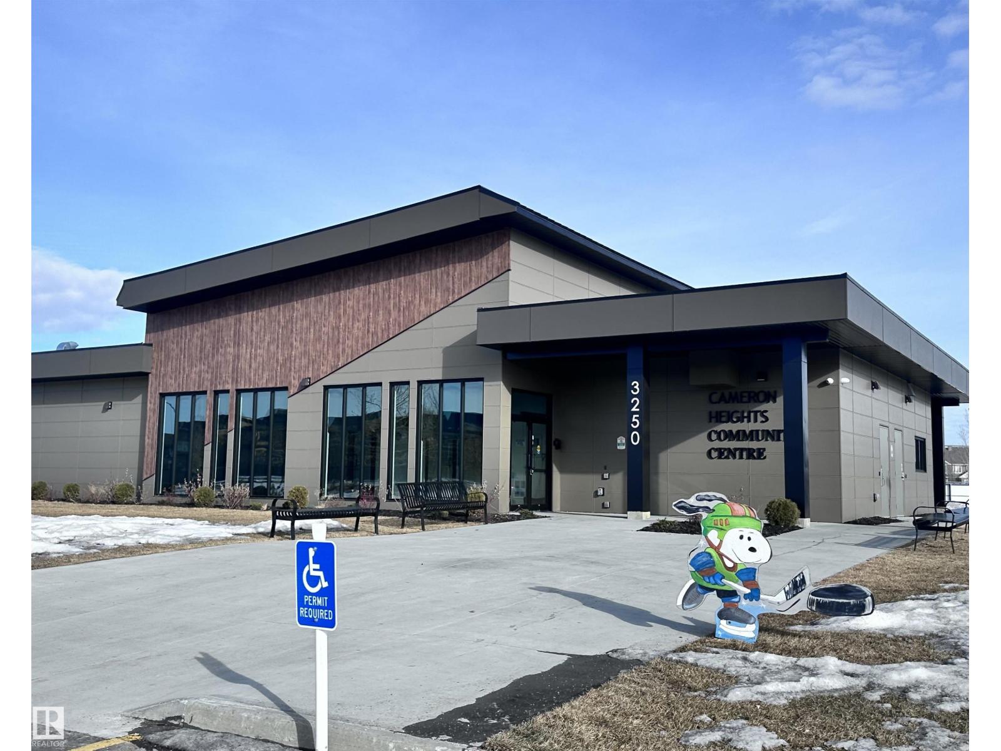
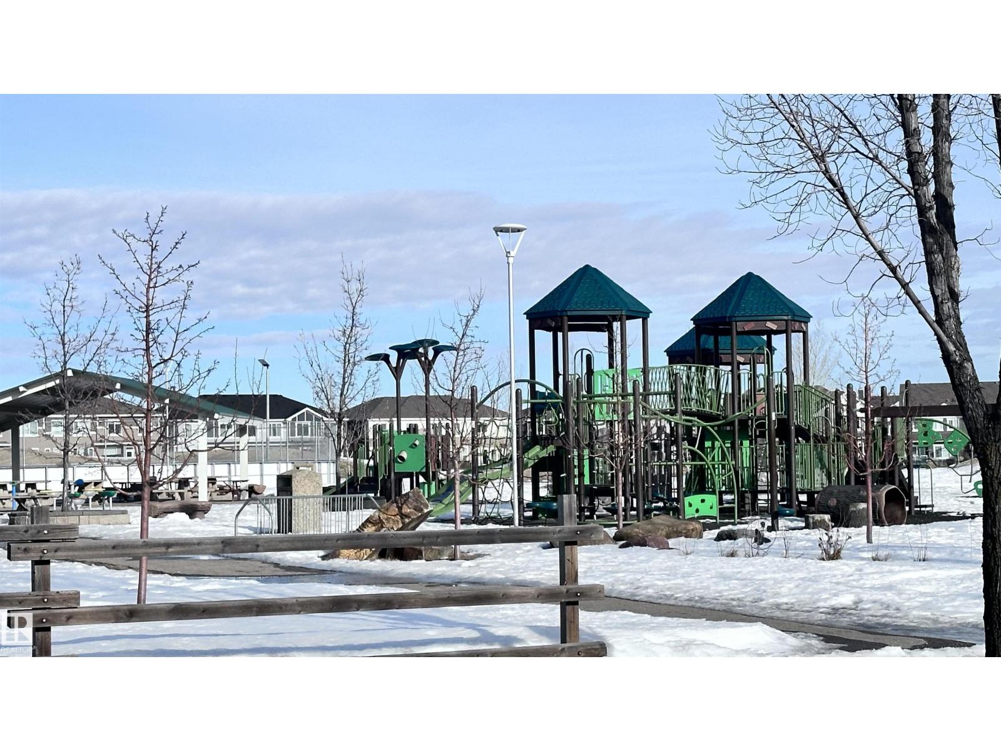
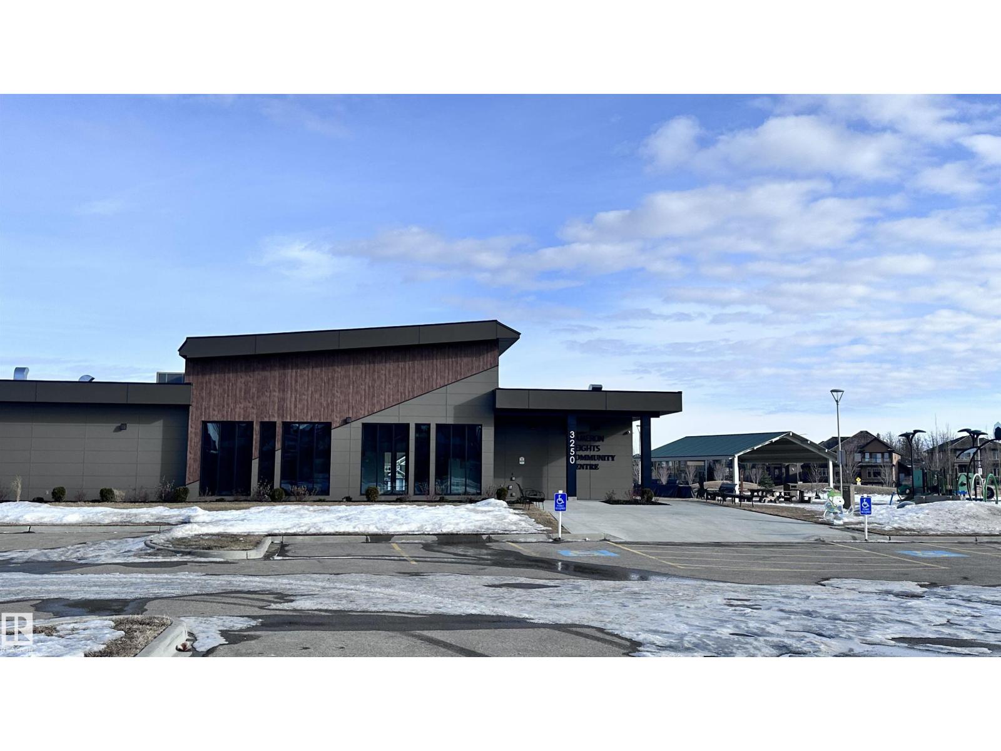
Executive walkout home currently under construction, thoughtfully designed to capture stunning city views from the upper deck & backing onto a ravine for added privacy and scenic surroundings. Located in the family-friendly community of Cameron Heights with parks, community centre & walking trails.Bright and spacious open concept will be completed with high-end finishings. The open-to-above great room features a striking fireplace, while the chef’s kitchen offers abundant cabinetry, premium appliances, quartz countertops, and a large walk-through pantry. The dining nook opens onto the main deck—ideal for entertaining. Main level also includes a bedroom, flex room, and full bathroom. A grand staircase leads to the upper level with bonus room, laundry rm, 3 spacious bedrooms, two ensuites, and an additional 3-piece bath. The primary suite features a spa-inspired ensuite & private access to the upper balcony with panoramic views. FF basement will include rec room with wet bar, bedroom, and full bathroom. (id:66555)
Property details
Property
- Style
- House
- Year built
- 2026
- Living area
- 3,667 square feet
- MLS® number
- E4473620
Interior
- Bedrooms
- 6
- Bathrooms
- 6
- Basement
- Finished, Full, Walk out
- Appliances
- Washer, Refrigerator, Dishwasher, Stove, Dryer, Microwave, Oven - Built-In, Hood Fan, Garage door opener, Garage door opener remote(s)
Systems
- Heating
- Forced air
Parking
- Parking
- Attached Garage
City assessment
- Assessed value
- $705,000 (2025)
- Assessment class
- Residential
Lot & site
- Lot size
- 940 m² (10,116 sq ft)
- Lot features
- Closet Organizers
- Site influences
- Closet Organizers
- Community
- Cameron Heights (Edmonton)
Rooms
Main level
- Living room—
- Dining room—
- Kitchen—
- Family room—
- Bedroom 5—
Upper Level
- Primary Bedroom—
- Bedroom 2—
- Bedroom 3—
- Bedroom 4—
Basement
- Bedroom 6—
- Recreation room—
More homes in Cameron Heights (Edmonton)
All 14 homes for sale in Cameron Heights (Edmonton), with what each one costs a month.
Listing courtesy of MORE Real Estate. Listing data is provided under copyright by the REALTORS® Association of Edmonton via the CREA Data Distribution Facility (DDF®). Information is deemed reliable but is not guaranteed accurate by CREA, the board, or Padster, and should be independently verified. Not intended to solicit properties currently listed for sale.