730 Estate Dr
Estates of Sherwood · Sherwood Park, AB T8B 1M4
MLS® E4472499 · Listing courtesy of NOW Real Estate Group
$1,089,000 list price · 4 bedrooms · 4 bathrooms · 2,326 sq ft · House
What it costs to own
- List price
- $1,089,000
- Down payment (10%)
- $108,900
- Mortgage
- $980,100
- Rate · amortization
- 4.34% · 25 years
- Principal & interest
- $5,359/mo
Principal and interest only. Property tax, insurance, utilities, condo fees and maintenance are extra.
About this home
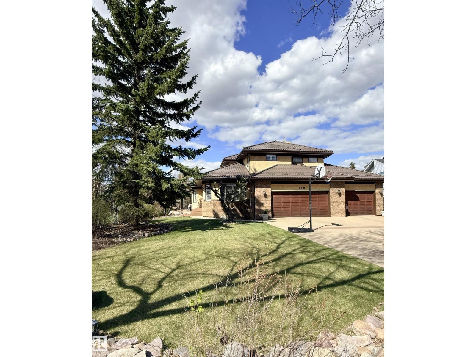
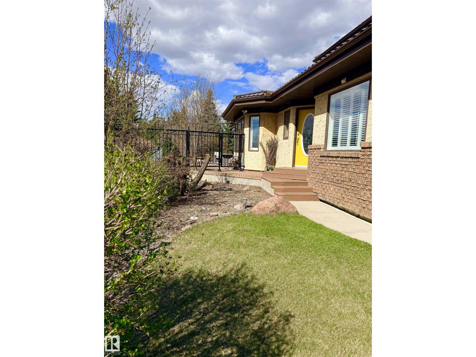
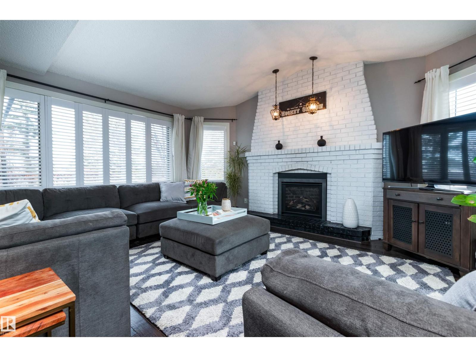
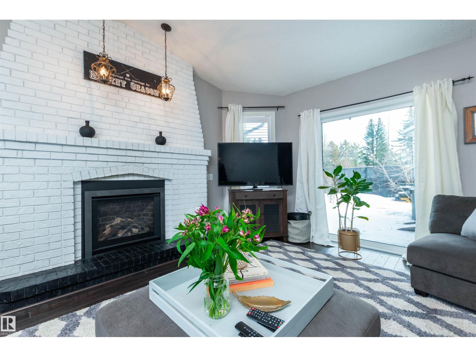
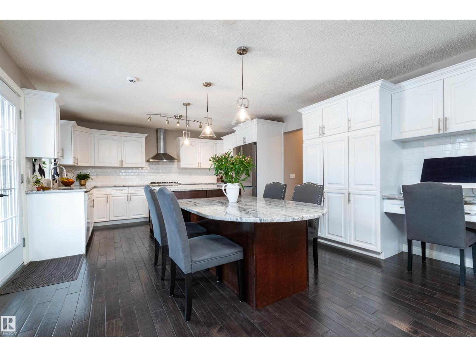
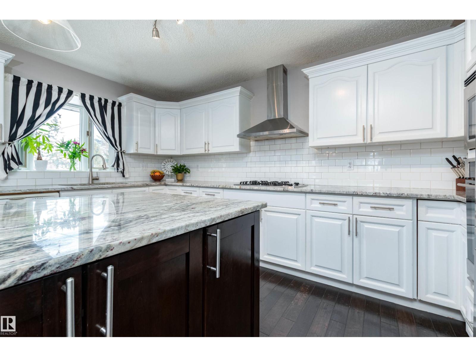
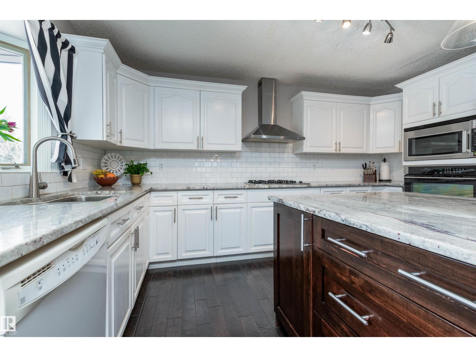
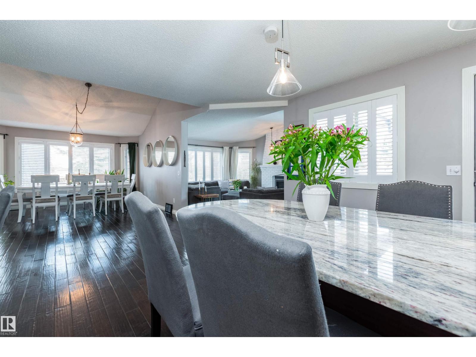
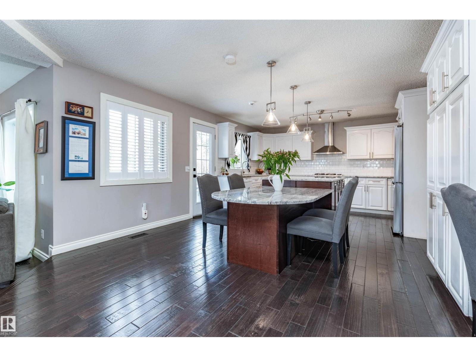
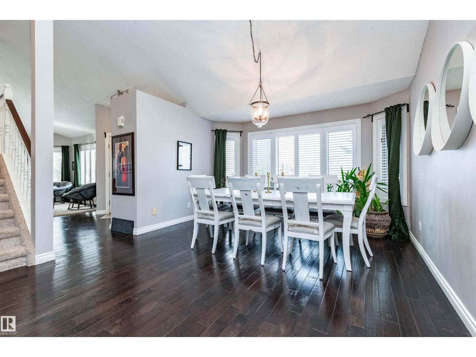
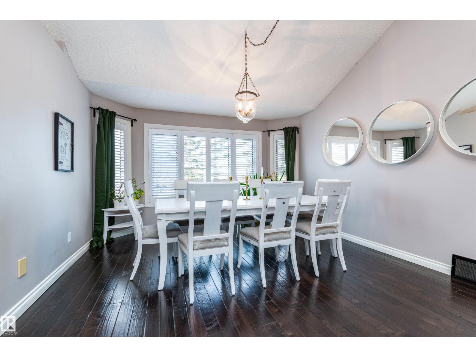
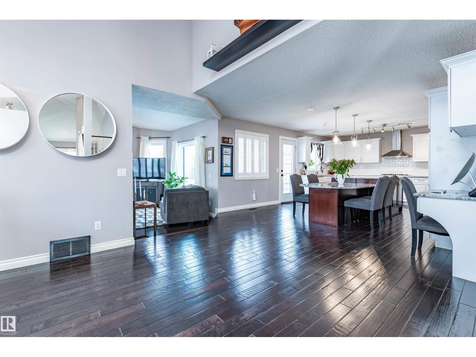
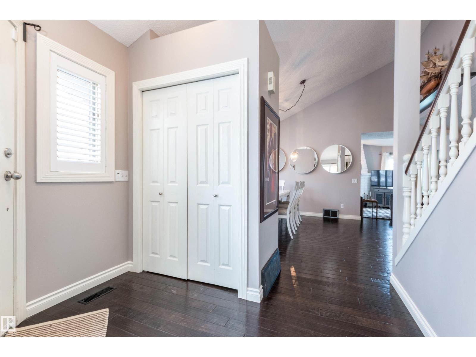
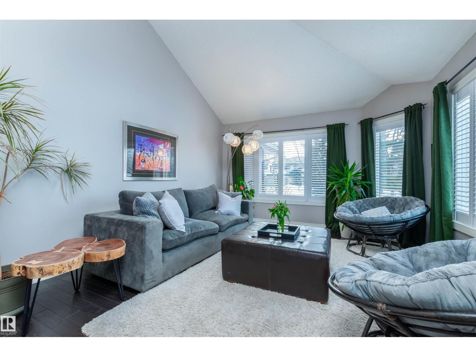
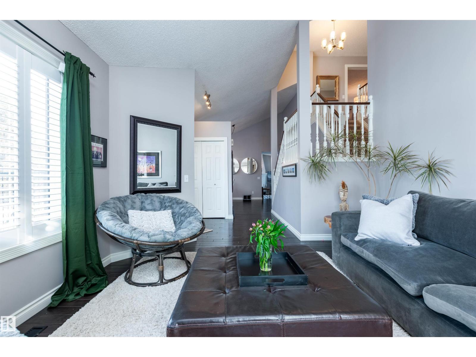
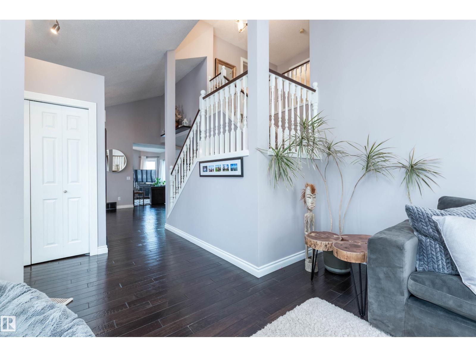
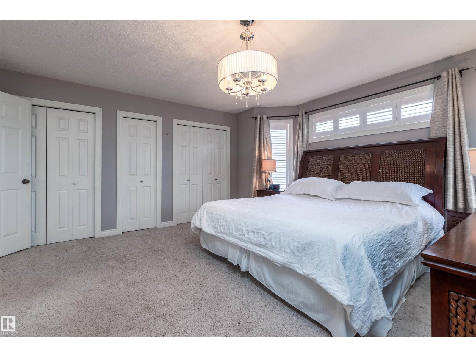
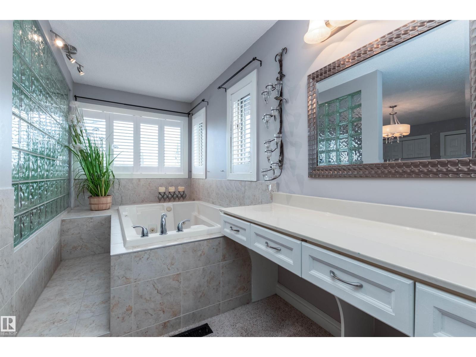
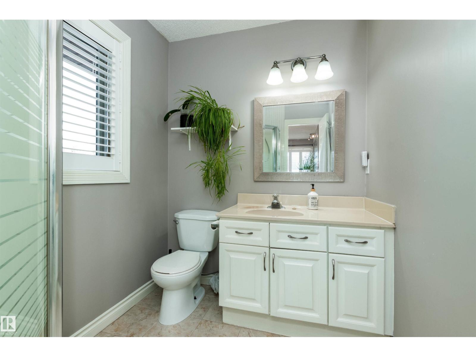
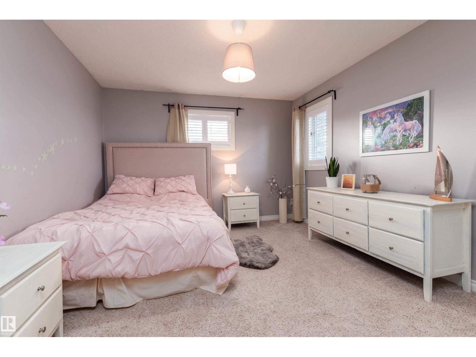
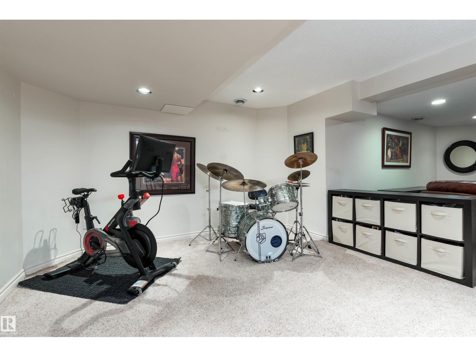
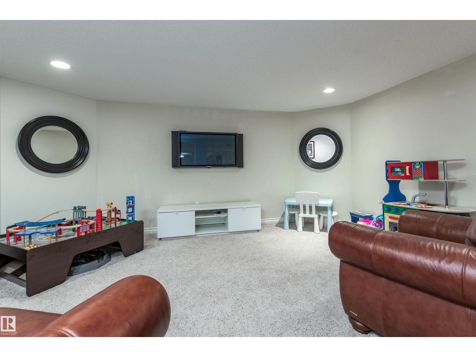
OPTION TO PURCHASE FURNISHED...Situated on a rare ½-acre lot in the sought-after Estates of Sherwood Park, this exceptional property offers the perfect balance of acreage living with urban convenience. Located adjacent to a baseball diamond, a soccer field and an ODR, outdoor recreation is right at your doorstep. This stunning 4 bed, 4 bath home features a heated triple-car garage and an oversized driveway with parking for up to 6 vehicles and a gated side RV parking pad. Inside, the open-concept layout delivers a warm inviting feel, highlighted by a chef-inspired kitchen with a show-stopping 12-foot granite island—ideal for entertaining. The main floor boasts 2 beautiful living rooms surrounded by walls of windows that flood the home with tons of natural light. Step outside to the ultimate backyard with 2 private patios, and offering over 23,000 sq/ft of outdoor living space, perfect for a rink, swimming pool or pickle ball. Walk to schools, restaurants and for groceries. This property is exceptional! (id:66555)
Property details
Property
- Style
- House
- Year built
- 1990
- Living area
- 2,326 square feet
- MLS® number
- E4472499
Interior
- Bedrooms
- 4
- Bathrooms
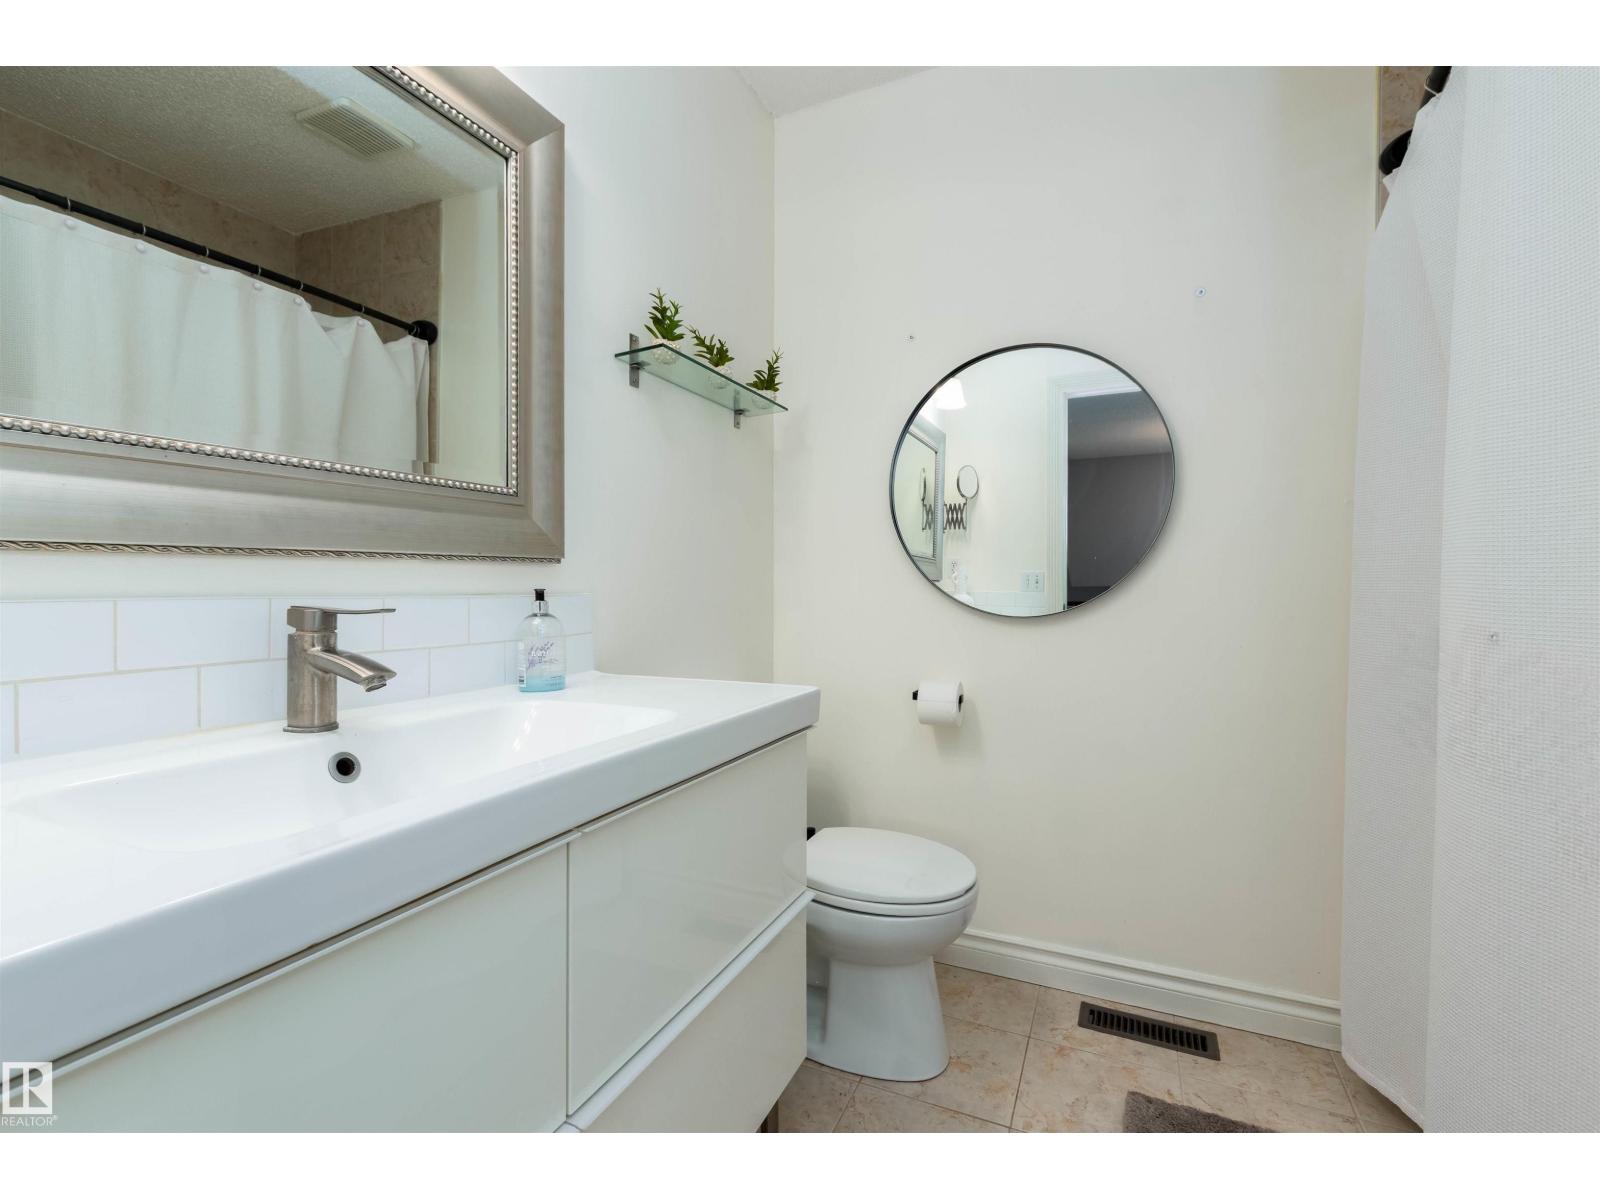
- 4
- Basement
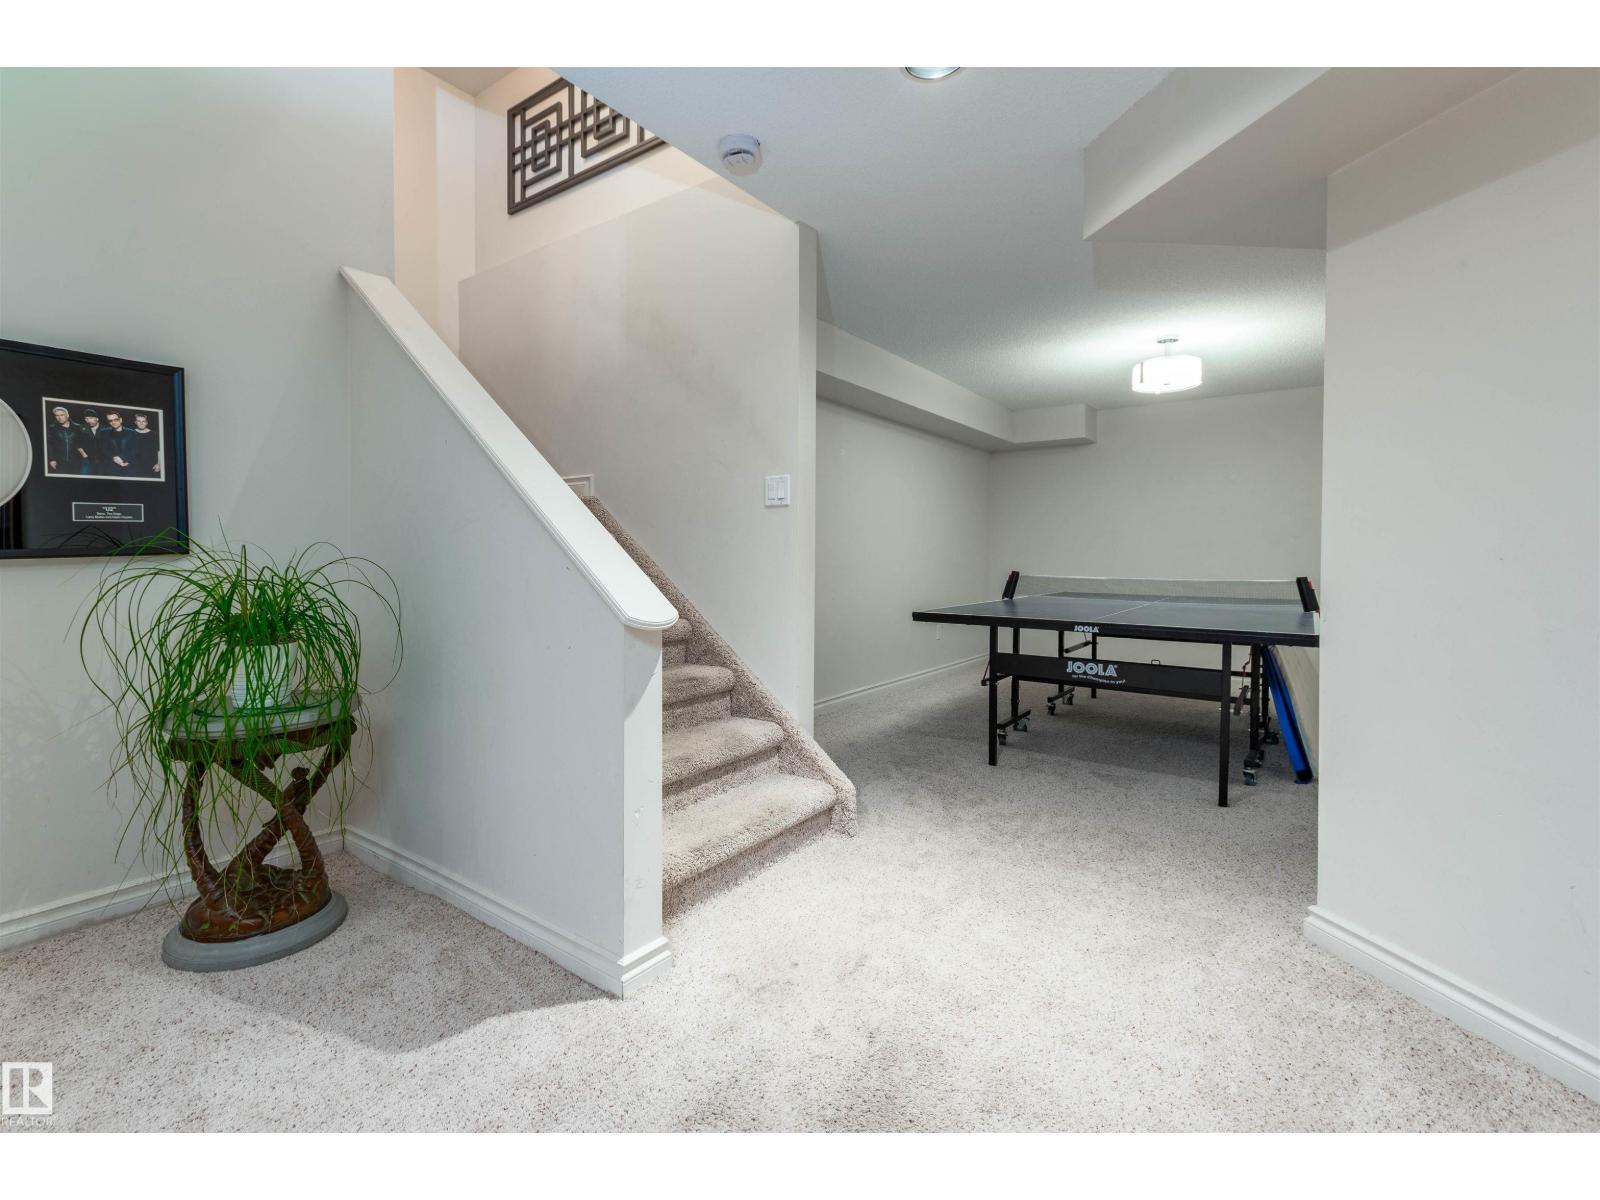
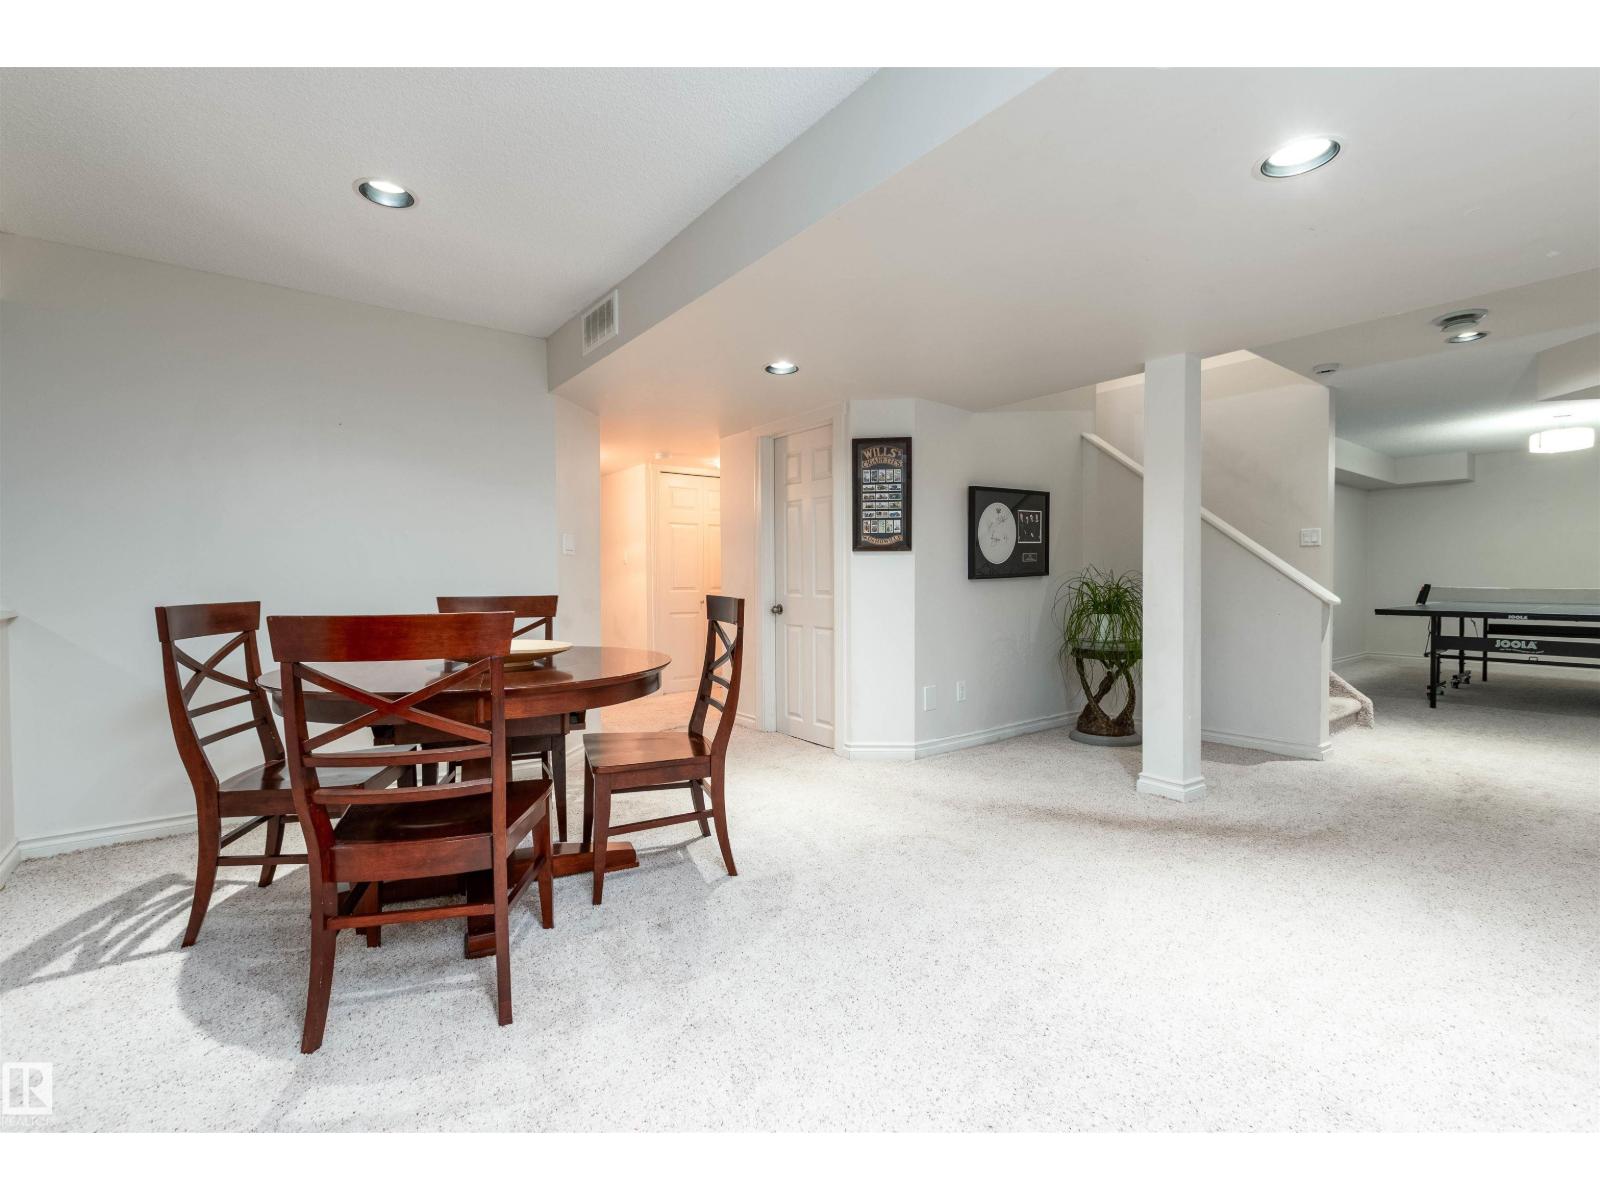
- Finished, Full
- Appliances
- Washer, Central Vacuum, Gas stove(s), Dishwasher, Dryer, Microwave, Alarm System, Freezer, Garburator, Oven - Built-In, Storage Shed, Window Coverings, Two Refrigerators
Systems
- Heating
- Forced air
Parking
- Parking
- Attached Garage, Heated Garage
Lot & site
- Lot size
- 2,023 m² (21,780 sq ft)
- Community
- Estates of Sherwood
Rooms
Main level
- Living room5.2 × 4.58 meters
- Dining room5.21 × 4.17 meters
- Kitchen7.21 × 4.41 meters
- Family room4.0 × 4.64 meters
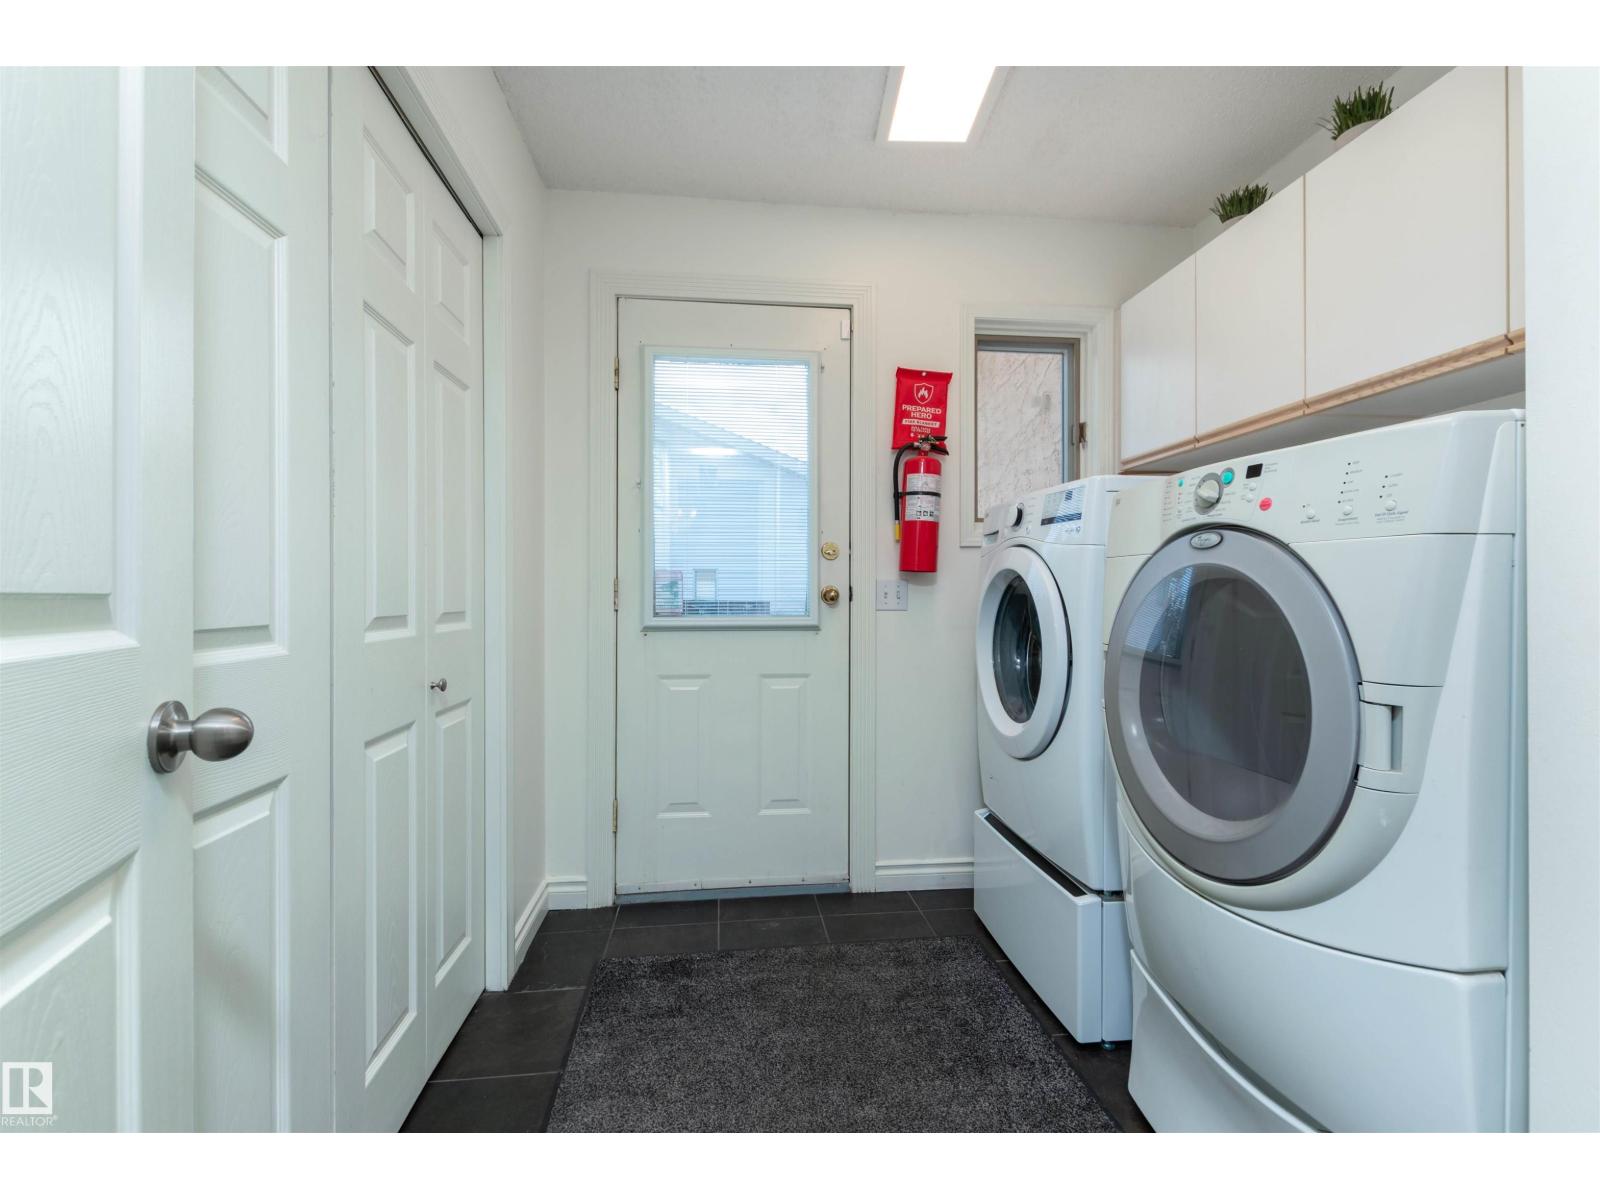
- Laundry room2.48 × 2.35 meters
Upper Level
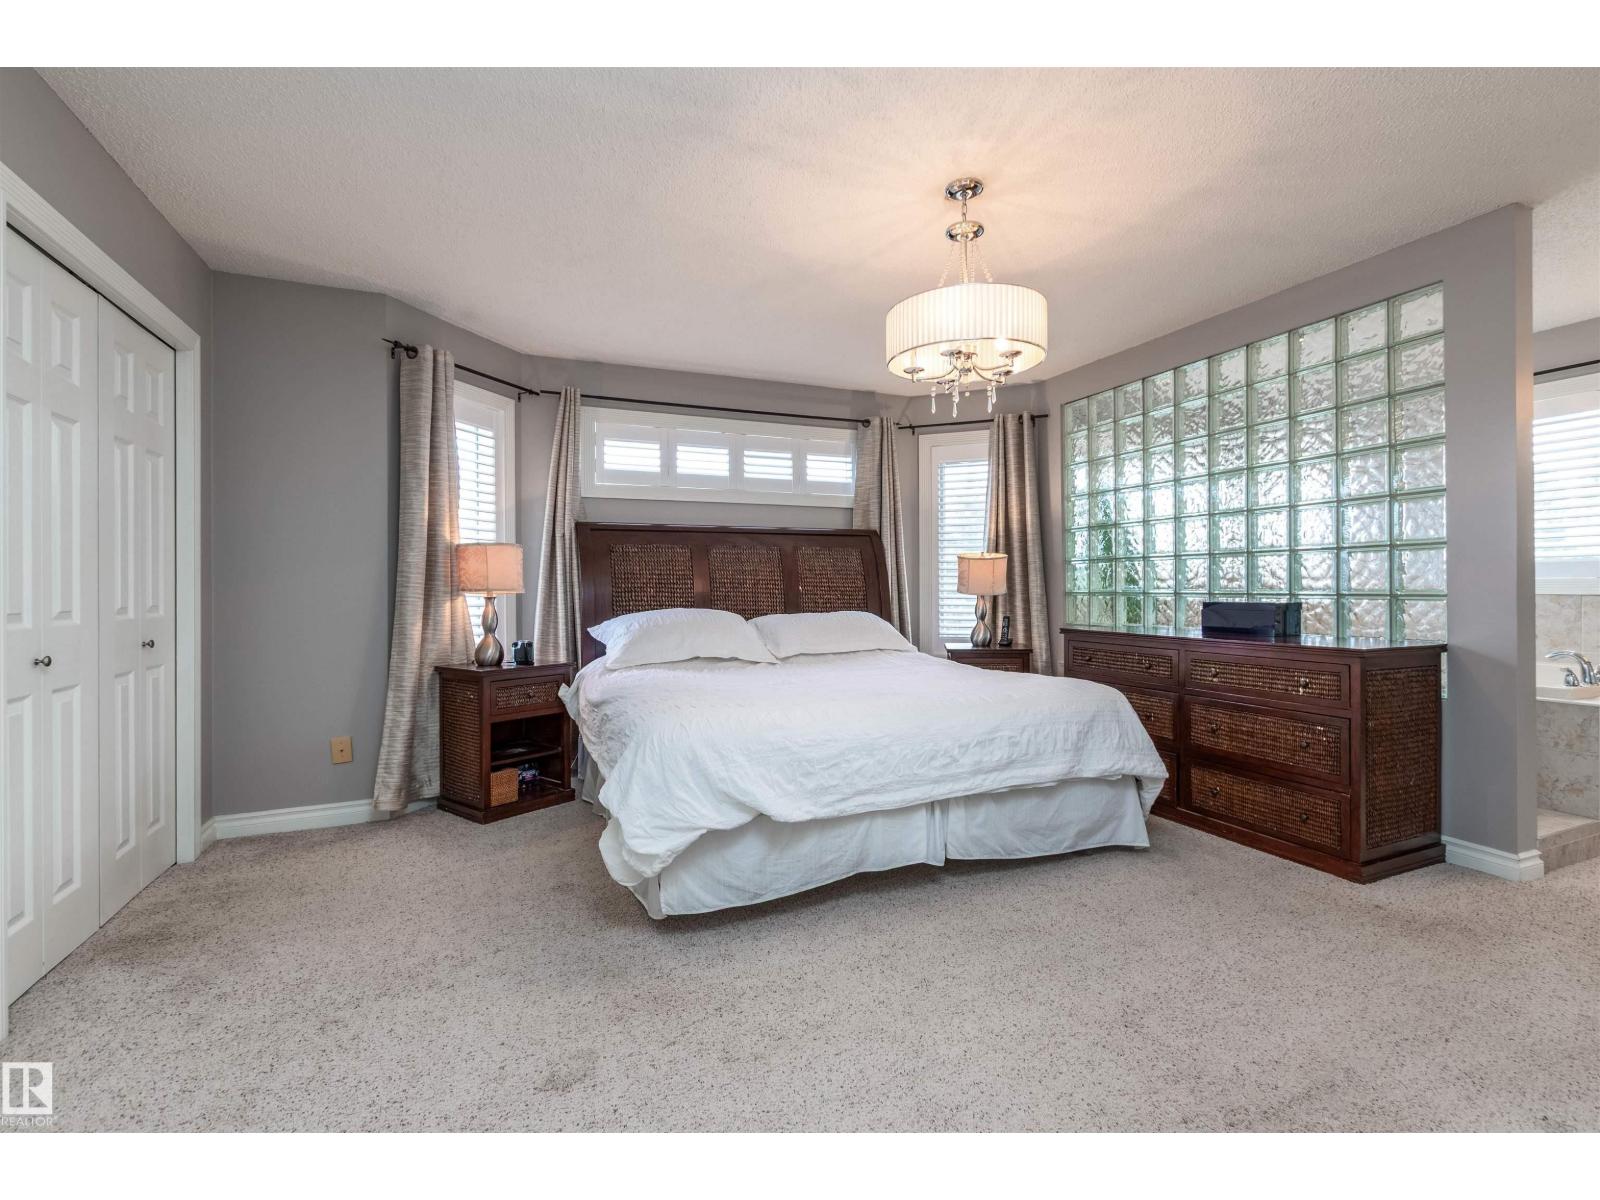
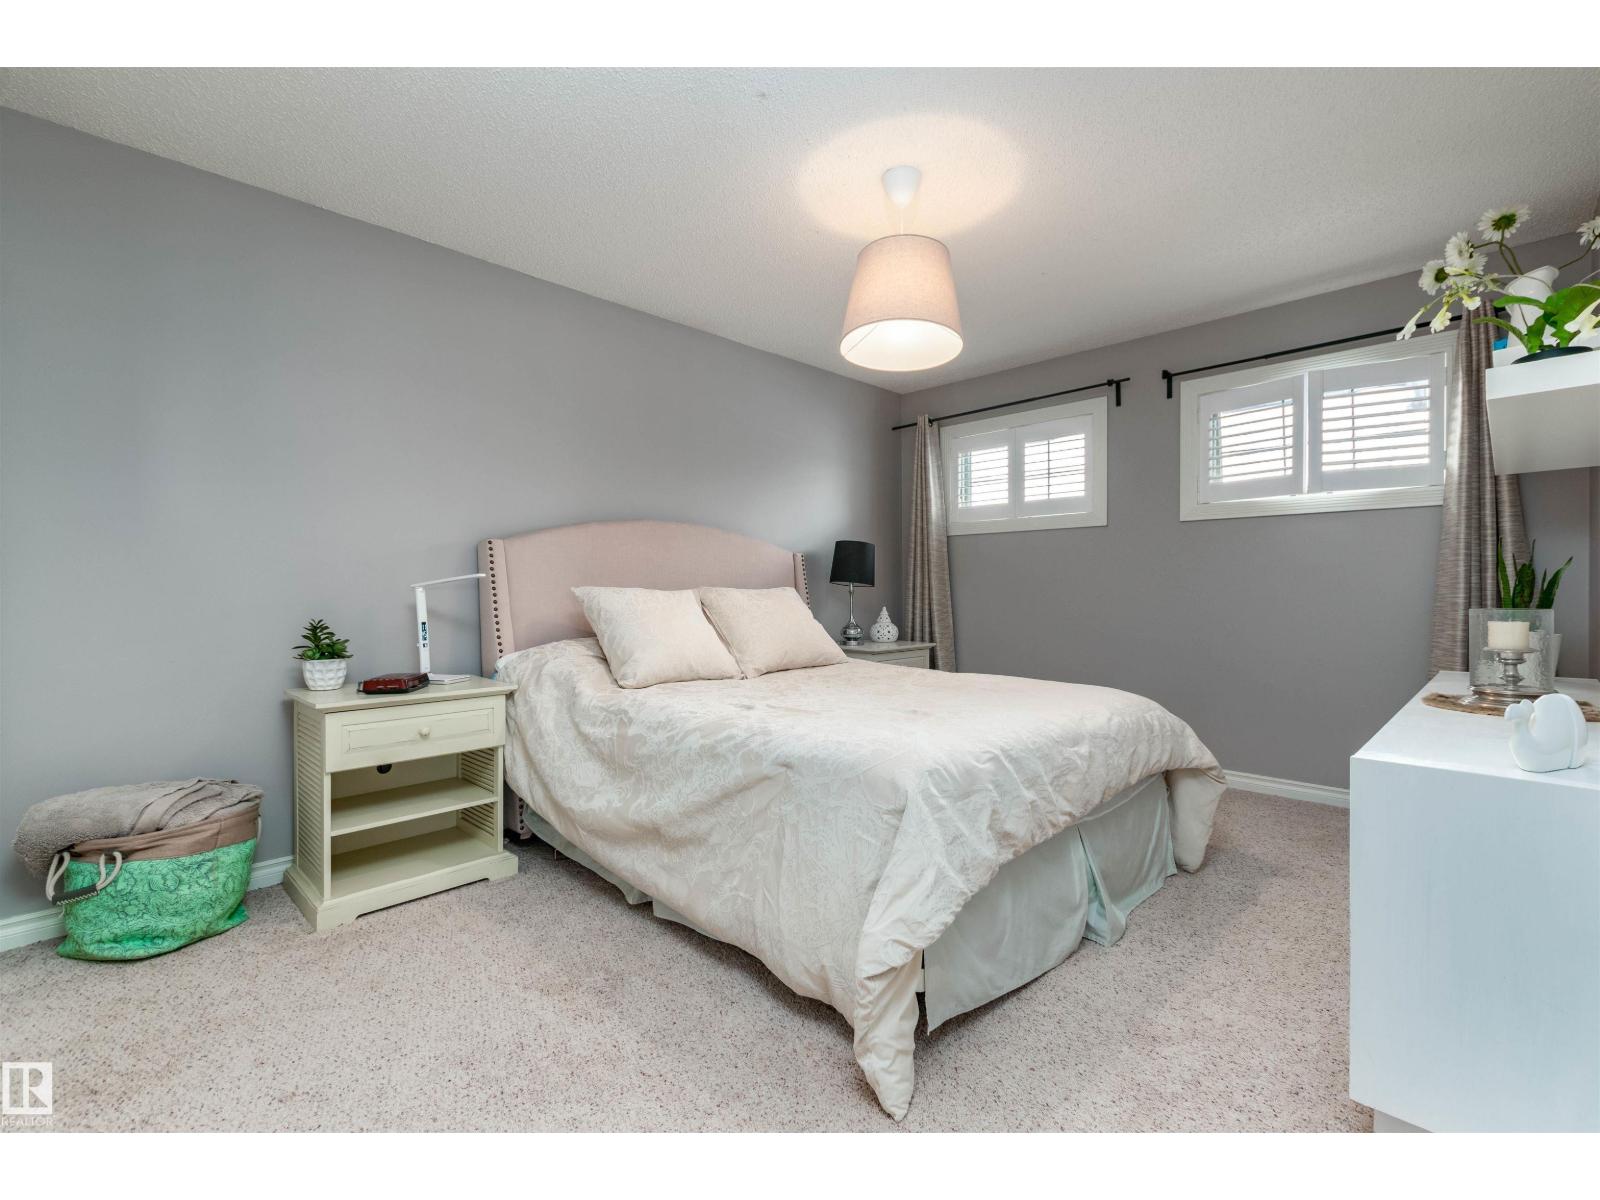
- Primary Bedroom4.6 × 4.77 meters
- Bedroom 24.0 × 5.03 meters
- Bedroom 33.57 × 4.61 meters
Lower level
- Bedroom 43.81 × 3.16 meters
- Games room3.63 × 5.83 meters
More homes in Estates of Sherwood
All 2 homes for sale in Estates of Sherwood, with what each one costs a month.
Listing courtesy of NOW Real Estate Group. Listing data is provided under copyright by the REALTORS® Association of Edmonton via the CREA Data Distribution Facility (DDF®). Information is deemed reliable but is not guaranteed accurate by CREA, the board, or Padster, and should be independently verified. Not intended to solicit properties currently listed for sale.