2748 Blatchford Rd NW
Blatchford Area · Edmonton, AB T5G 0W6
MLS® E4471973 · Listing courtesy of CIR Realty
$619,500 list price · 4 bedrooms · 3 bathrooms · 1,743 sq ft · Townhouse
What it costs to own
- List price
- $619,500
- Down payment (10%)
- $61,950
- Mortgage
- $557,550
- Rate · amortization
- 4.34% · 25 years
- Principal & interest
- $3,049/mo
Principal and interest only. Property tax, insurance, utilities, condo fees and maintenance are extra.
About this home
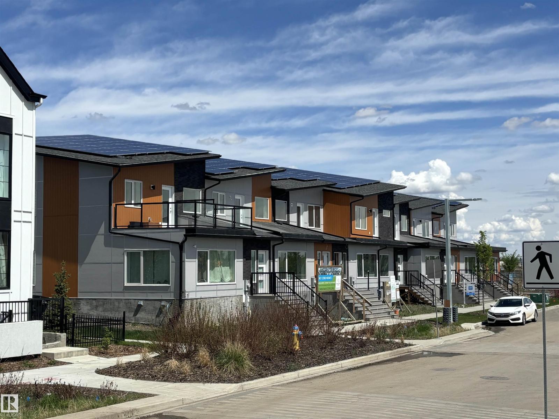
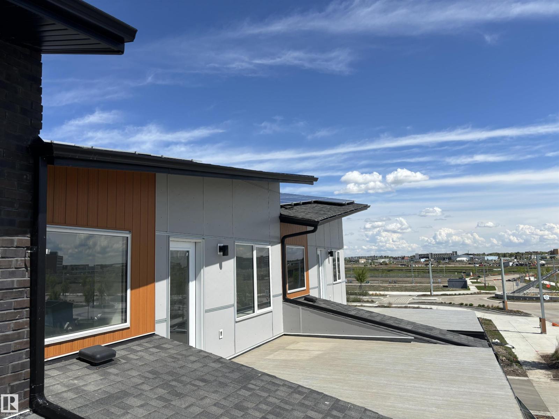
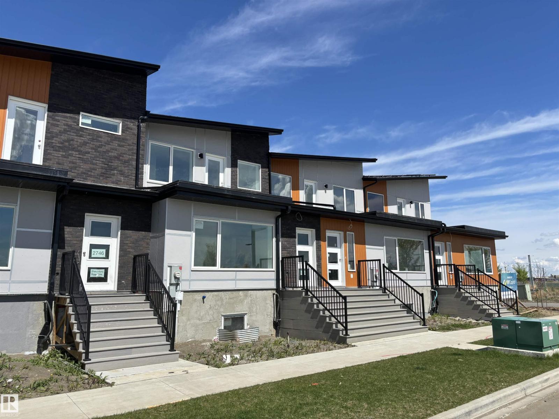
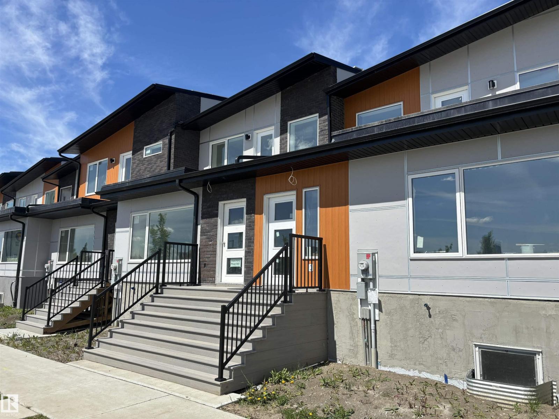
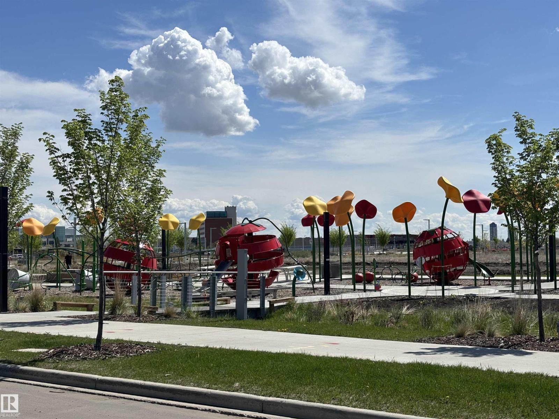
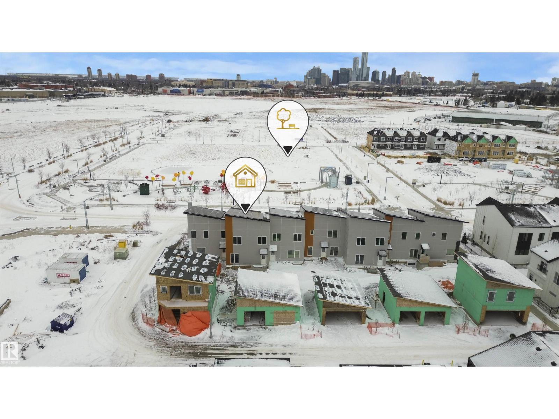
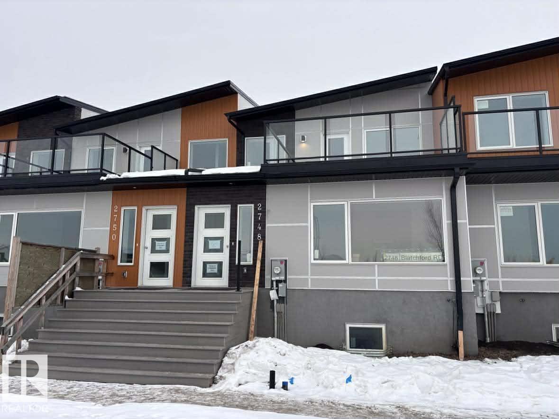
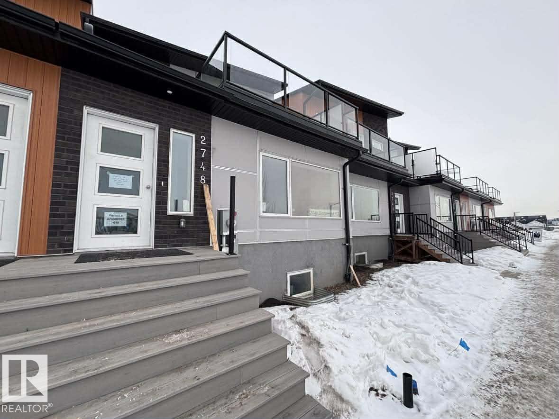
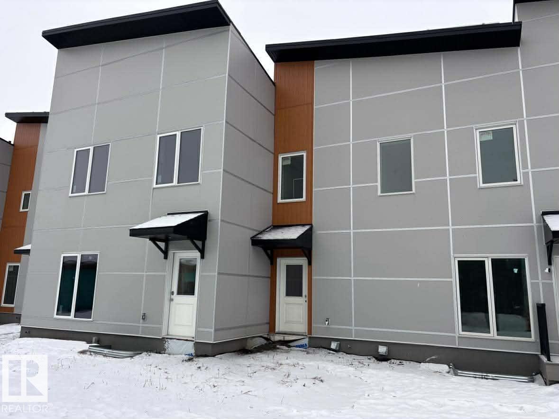
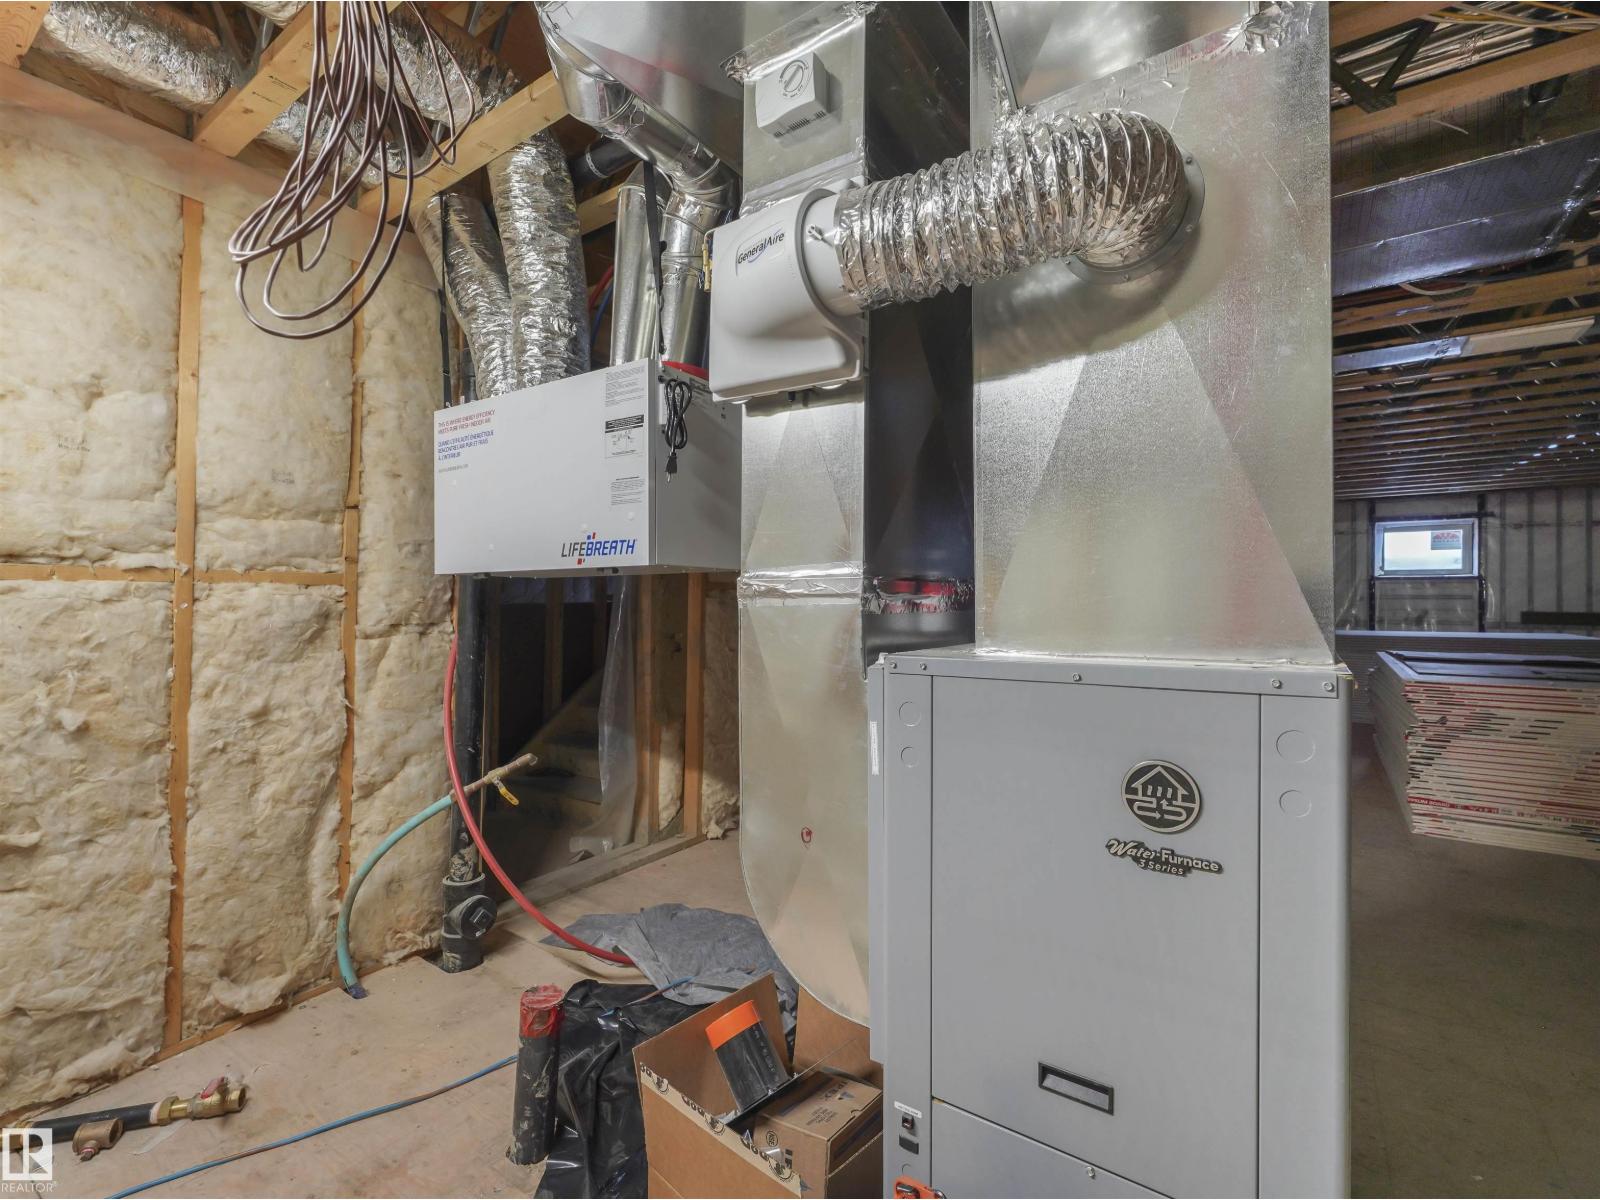
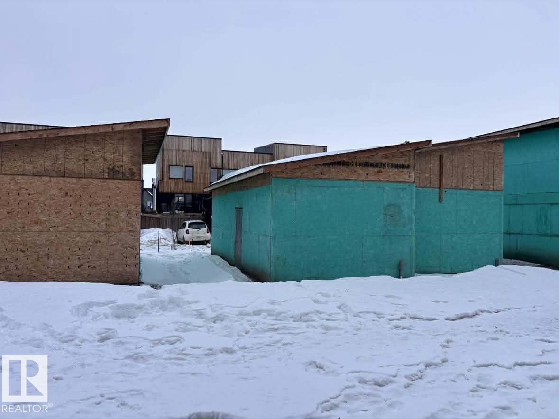
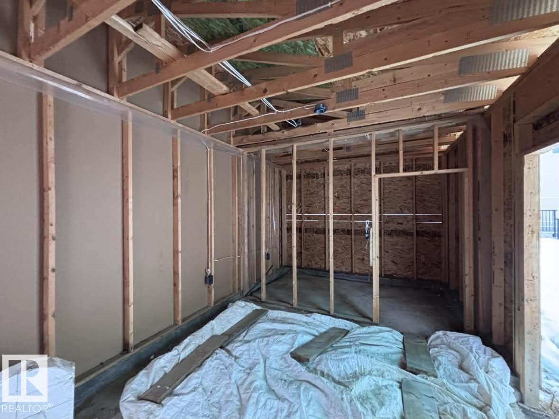
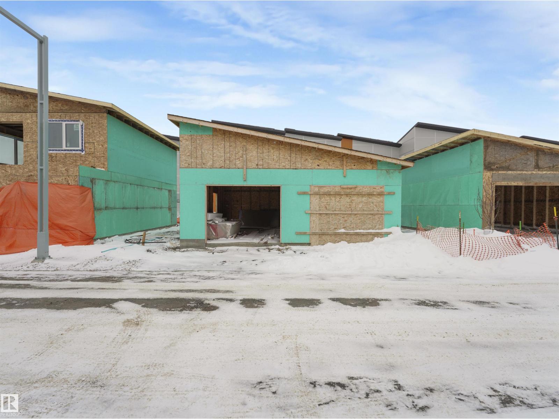
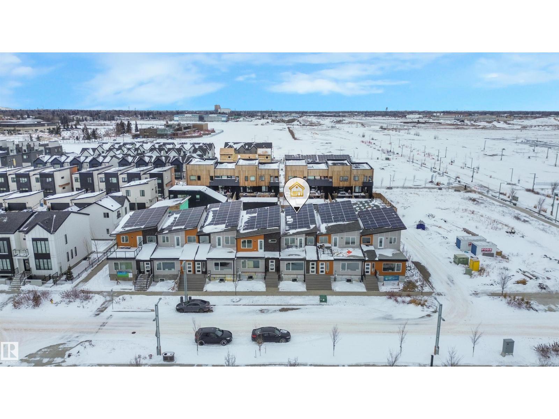
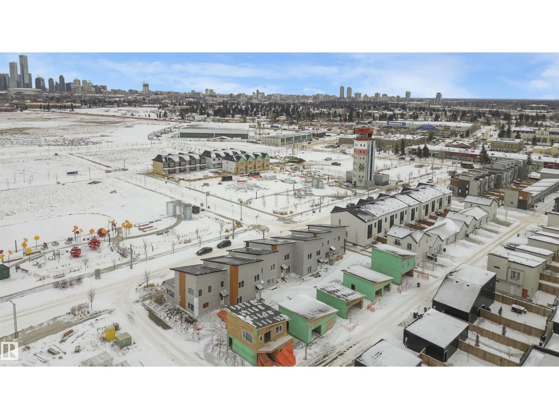
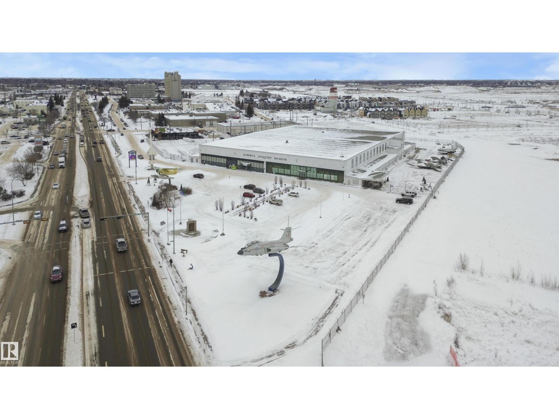
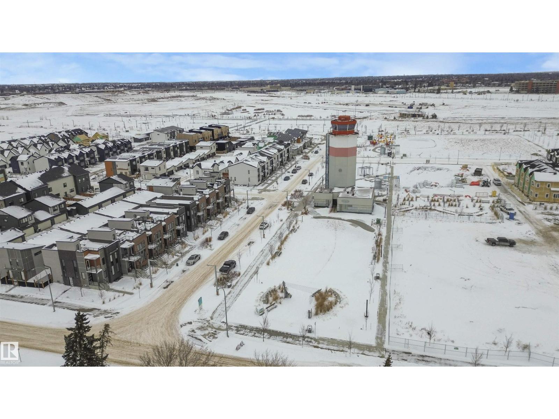
NET-ZERO two-storey home offering 1,743 sq.ft. above grade with 4 bedrooms, 2.5 baths, and thoughtful energy-efficient design. Powered by SOLAR panels (renewable electricity) and built with durable, fire-resistant exterior cladding, plus energy-efficient windows and doors for year-round comfort and significant utility savings. Bright, modern interior features QUARTZ countertops, custom kitchen cabinetry, luxury vinyl plank flooring, and six energy-efficient appliances including a heat pump dryer. Main floor includes a spacious bedroom with walk-in closet and ensuite, while three additional bedrooms are located on the second storey, along with convenient upper-floor laundry. Enjoy a large second-storey balcony with a view and a 10-ft wide living room window overlooking the park, community garden, playground, fire pit, and fruit orchard. All doors include glazing to maximize natural light. EV-ready garage with Level 1 & Level 2 wiring. Gently landscaped rear access to garage with no stairs. No Condo Fees. (id:66555)
Property details
Property
- Style
- Row / Townhouse
- Year built
- 2024
- Living area
- 1,743 square feet
- MLS® number
- E4471973
Interior
- Bedrooms
- 4
- Bathrooms
- 3
- Basement
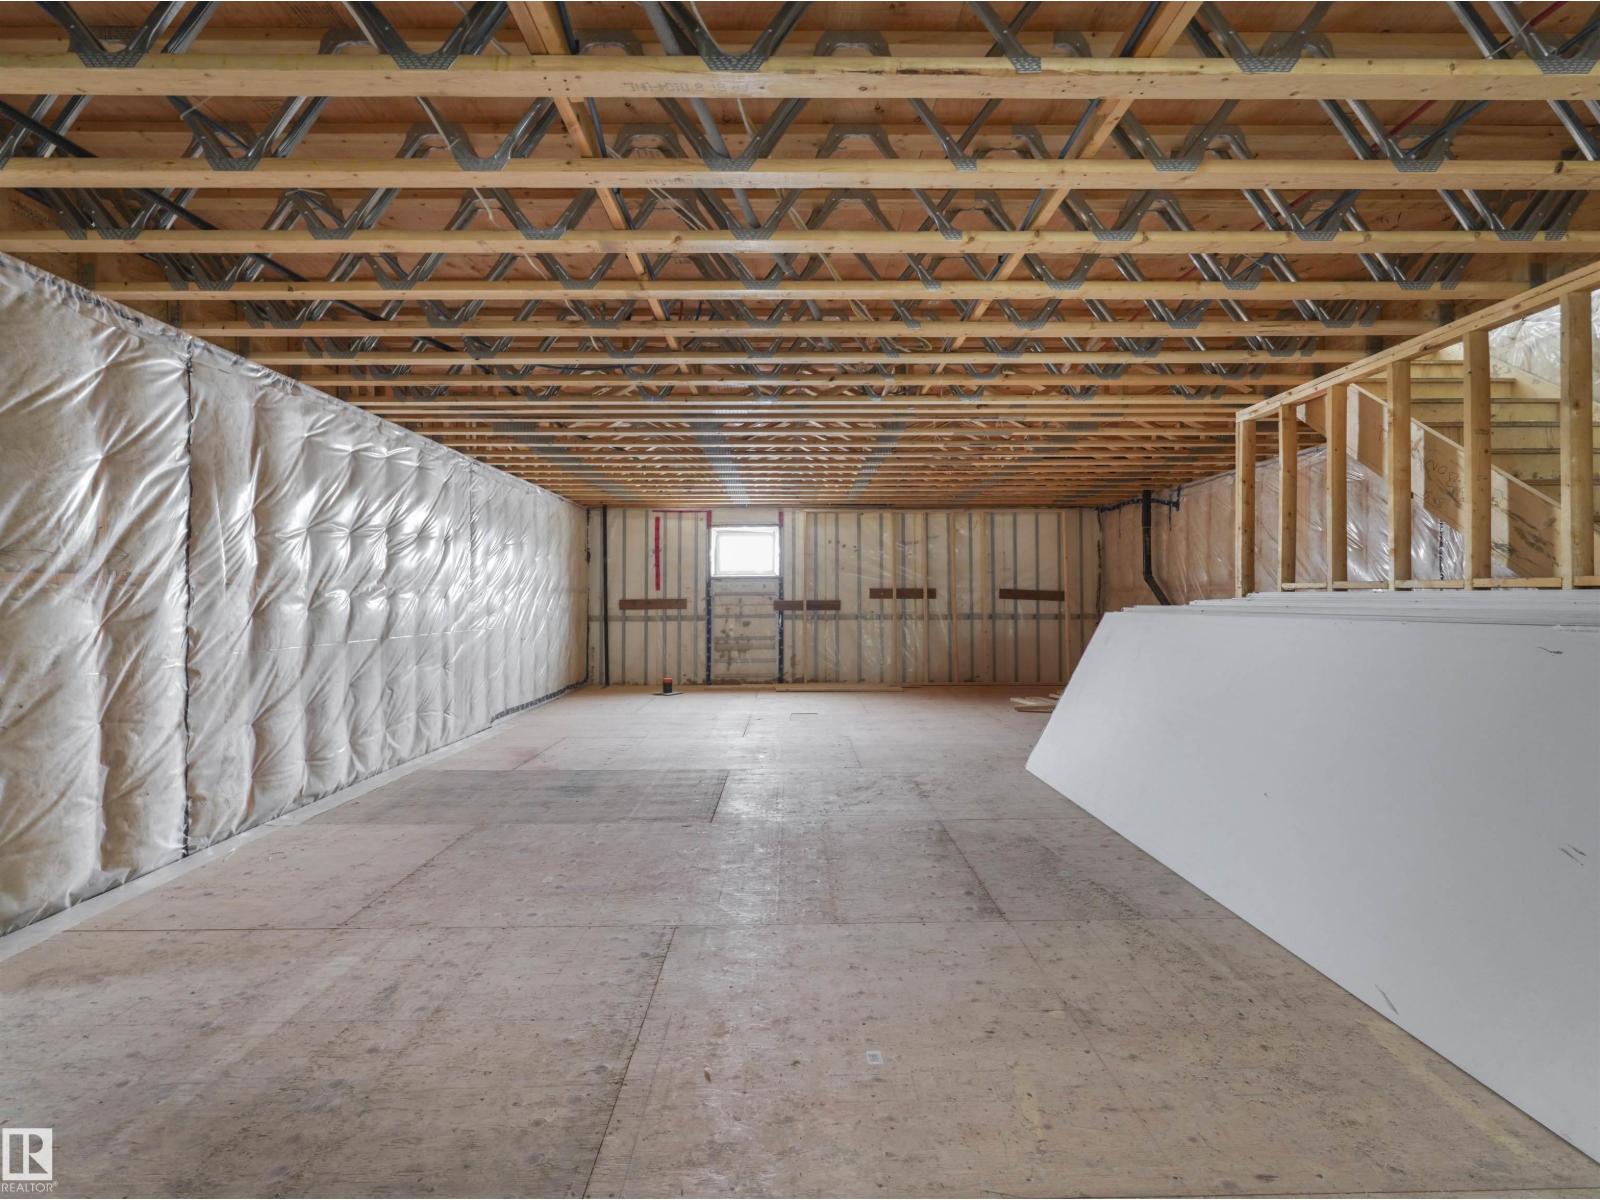
- Unfinished, Full
- Appliances
- Refrigerator, Dishwasher, Stove, Dryer, Microwave
Systems
- Heating
- Heat Pump
Parking
- Parking
- Detached Garage
City assessment
- Assessed value
- $635,500 (2025)
- Assessment class
- Residential
Lot & site
- Lot size
- 235 m² (2,527 sq ft)
- Lot features
- Closet Organizers, Environmental reserve
- Site influences
- Closet Organizers, Environmental reserve
- Community
- Blatchford Area
Rooms
Main level
- Living room13' x 12'
- Dining room5' x 11'
- Kitchen11' x 13'
- Primary Bedroom15' x 11'10
Upper Level
- Bedroom 216'
- Bedroom 313'
- Bedroom 47'10"
More homes in Blatchford Area
All 6 homes for sale in Blatchford Area, with what each one costs a month.
Listing courtesy of CIR Realty. Listing data is provided under copyright by the REALTORS® Association of Edmonton via the CREA Data Distribution Facility (DDF®). Information is deemed reliable but is not guaranteed accurate by CREA, the board, or Padster, and should be independently verified. Not intended to solicit properties currently listed for sale.