14415 131 St NW
Cumberland · Edmonton, AB T6V 1G8
MLS® E4470879 · Listing courtesy of REMAX River City
$415,000 list price · 3 bedrooms · 4 bathrooms · 1,595 sq ft · House
What it costs to own
- List price
- $415,000
- Down payment (10%)
- $41,500
- Mortgage
- $373,500
- Rate · amortization
- 4.34% · 25 years
- Principal & interest
- $2,042/mo
Principal and interest only. Property tax, insurance, utilities, condo fees and maintenance are extra.
About this home
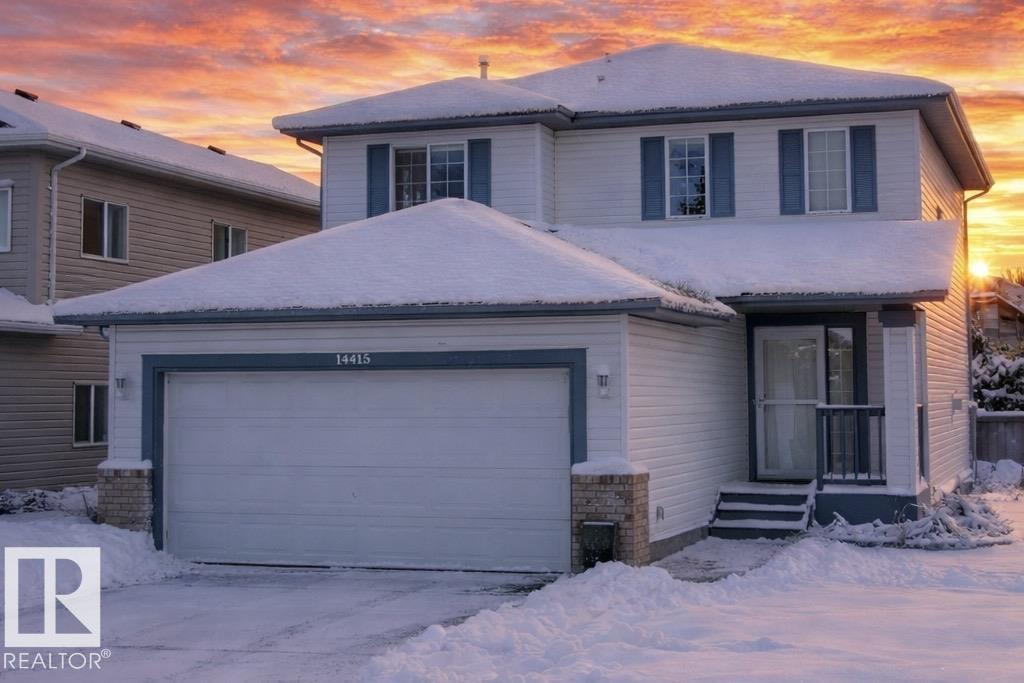
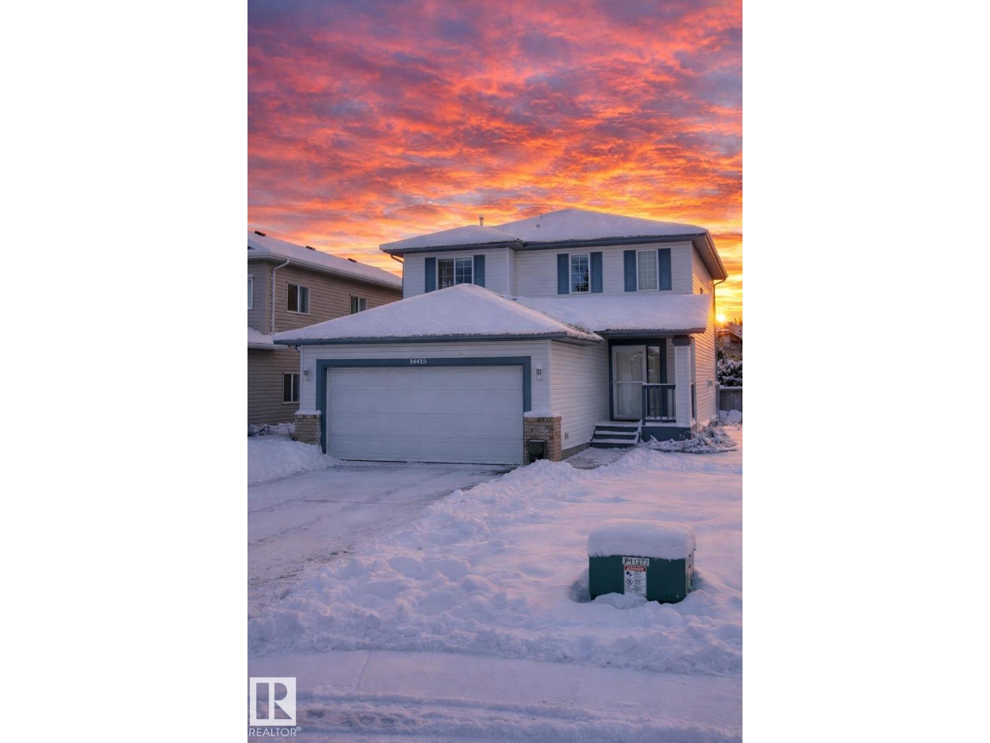
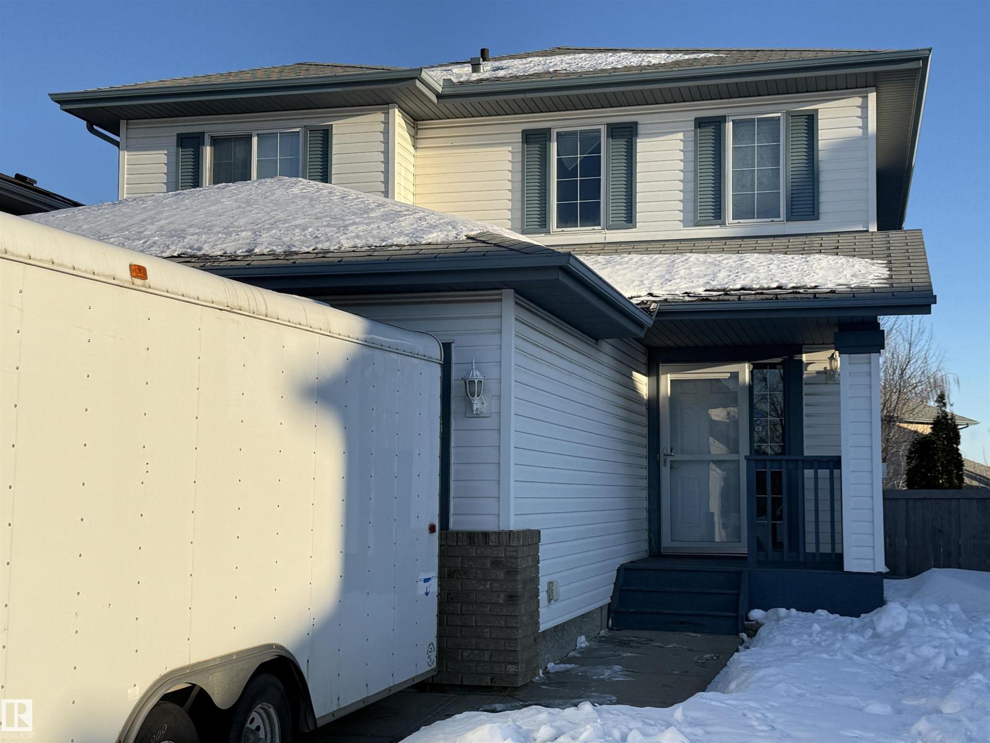
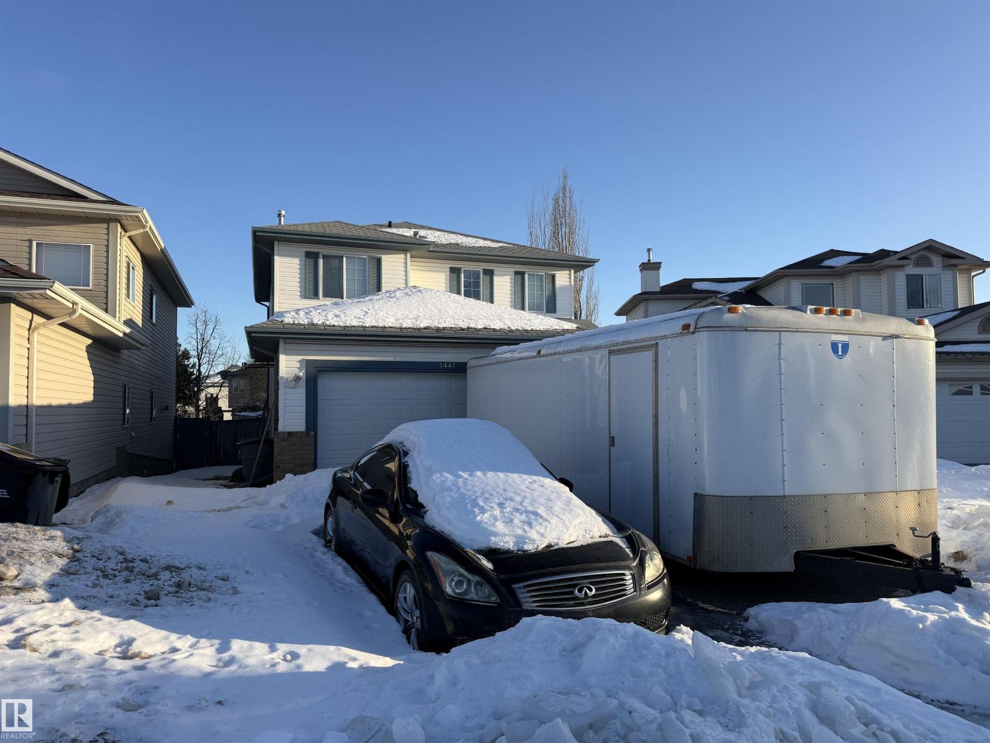
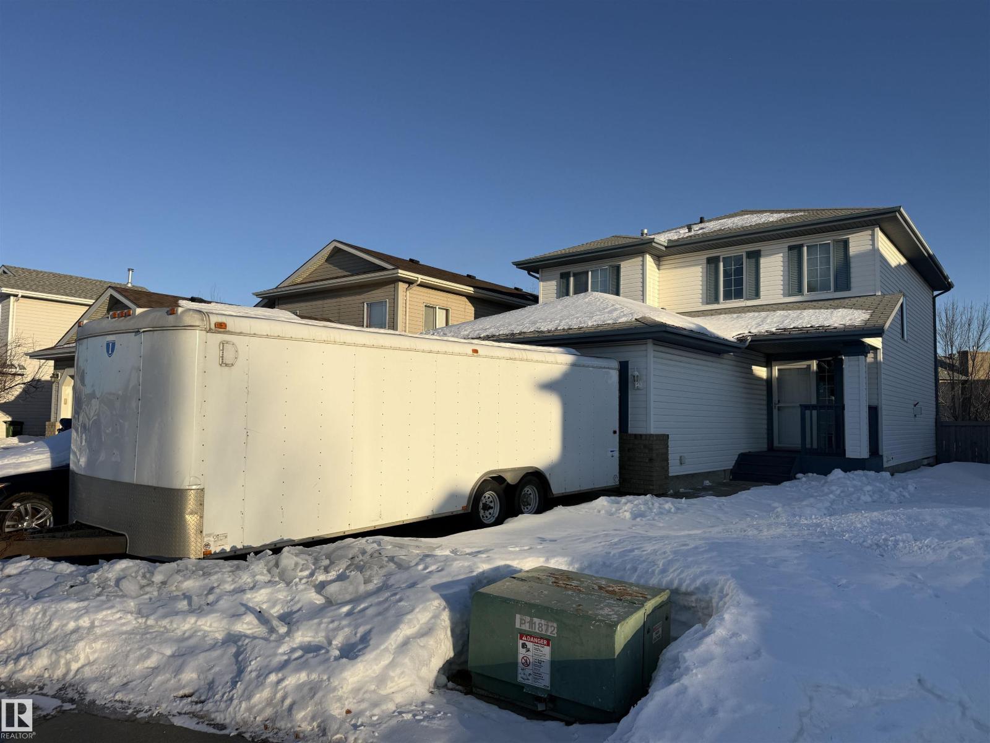
CIVIL ENFORCEMENT SALE approximately 1595 sq ft. 5 bedroom 2-storey with finished basement, and double attached garage is being sold Sight Unseen, Where-Is, As-Is. The subject property is purported to be in good condition with some hardwood floors, primary bedroom walk in closet and ensuite, den in basement, and backing/siding into a walking path. All information and measurements have been obtained from the Tax Assessment, old MLS, a recent Appraisal and/or assumed, and could not be confirmed. The measurements represented do not imply they are in accordance with the Residential Measurement Standard in Alberta. There is NO ACCESS to the property, drive-by’s only and please respect the Owner's situation. (id:66555)
Property details
Property
- Style
- House
- Year built
- 1999
- Living area
- 1,595 square feet
- MLS® number
- E4470879
Interior
- Bedrooms
- 3
- Bathrooms
- 4
- Basement
- Finished, Full
- Appliances
- See remarks
Systems
- Heating
- Forced air
Parking
- Parking
- Attached Garage
City assessment
- Assessed value
- $464,000 (2025)
- Assessment class
- Residential
Lot & site
- Lot size
- 429 m² (4,622 sq ft)
- Lot features
- See remarks
- Site influences
- See remarks
- Community
- Cumberland
Rooms
Main level
- Living room—
- Dining room—
- Kitchen—
Basement
- Family room—
- Den—
Upper Level
- Primary Bedroom—
- Bedroom 2—
- Bedroom 3—
More homes in Cumberland
All 20 homes for sale in Cumberland, with what each one costs a month.
Listing courtesy of REMAX River City. Listing data is provided under copyright by the REALTORS® Association of Edmonton via the CREA Data Distribution Facility (DDF®). Information is deemed reliable but is not guaranteed accurate by CREA, the board, or Padster, and should be independently verified. Not intended to solicit properties currently listed for sale.