#226 1510 Watt Dr SW
Walker · Edmonton, AB T6X 2E6
MLS® E4468444 · Listing courtesy of MaxWell Progressive
$219,900 list price · 2 bedrooms · 2 bathrooms · 737 sq ft · Condo
What it costs to own
- List price
- $219,900
- Down payment (10%)
- $21,990
- Mortgage
- $197,910
- Rate · amortization
- 4.34% · 25 years
- Principal & interest
- $1,082/mo
- Condo fee
- $447 monthly
Principal and interest only. Property tax, insurance, utilities, condo fees and maintenance are extra.



About this home
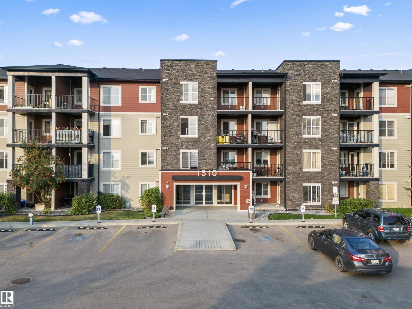
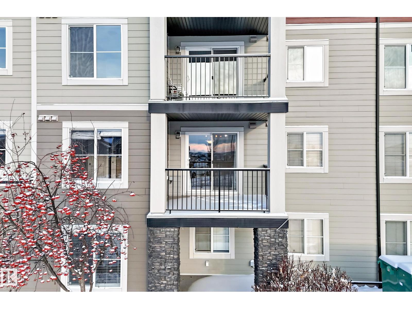
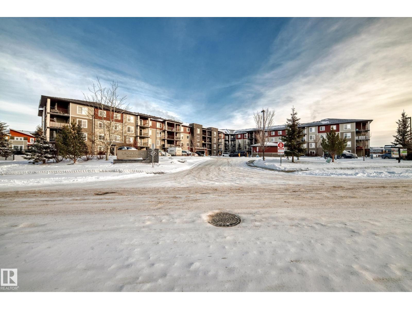
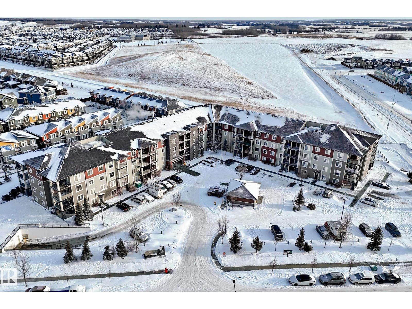
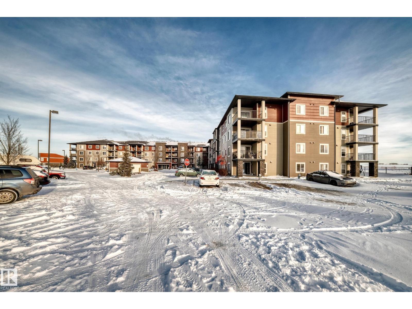
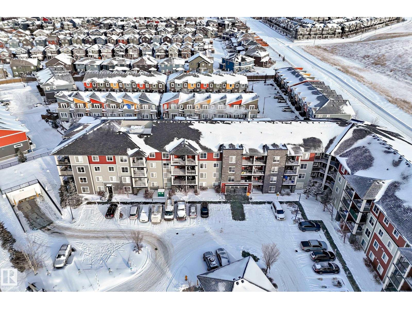
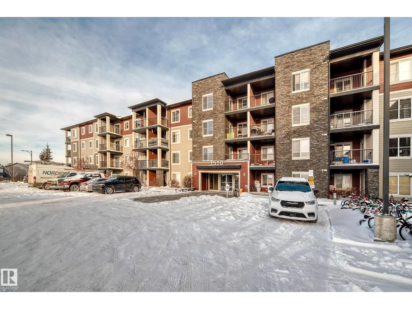
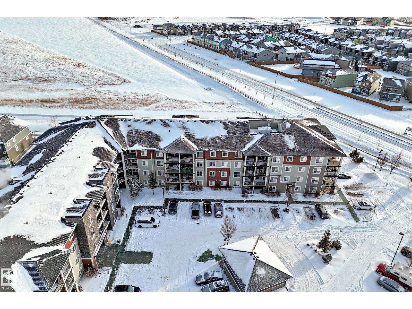
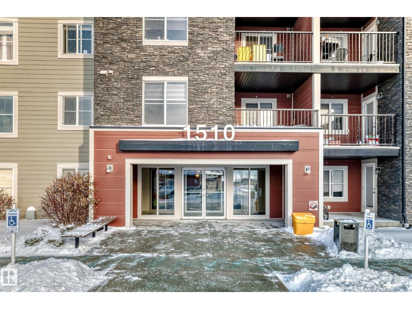
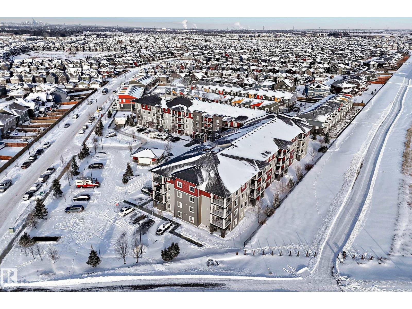
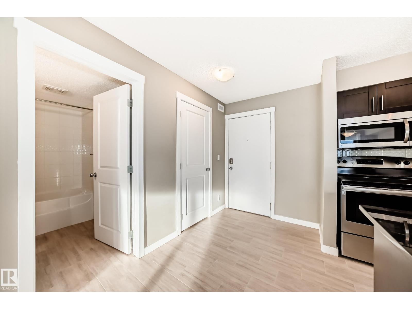
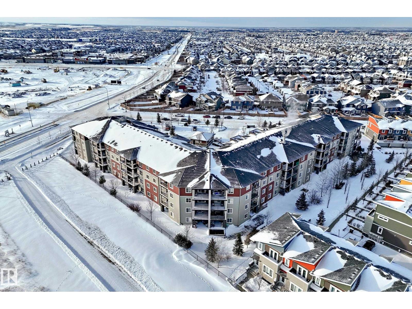
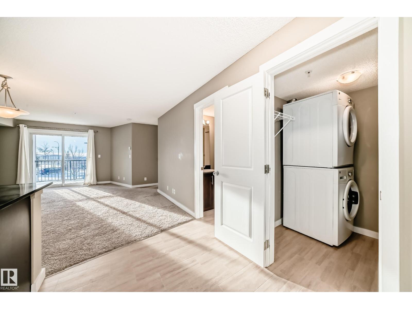
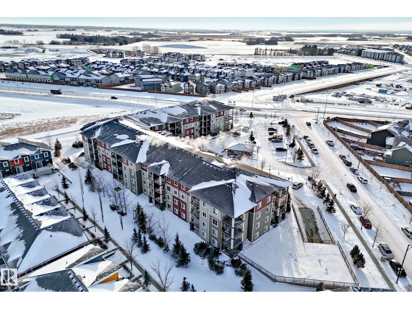
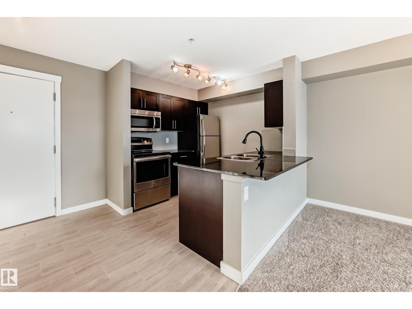
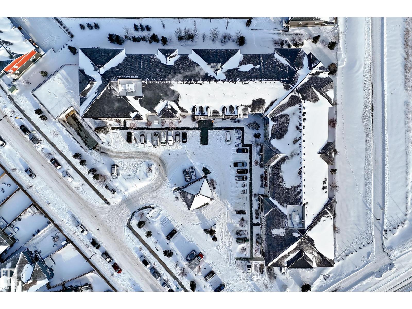
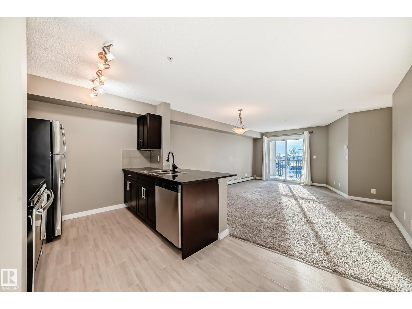
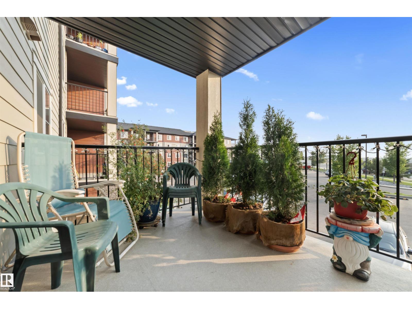
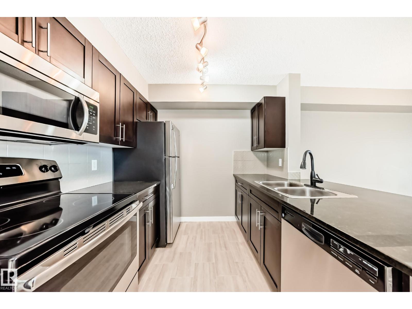

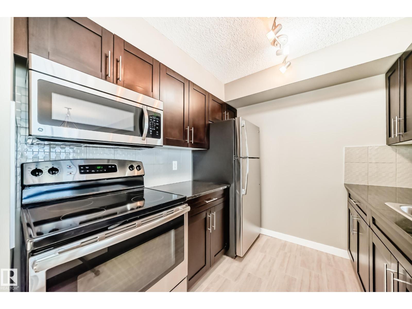
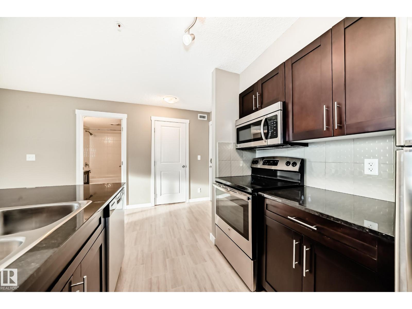
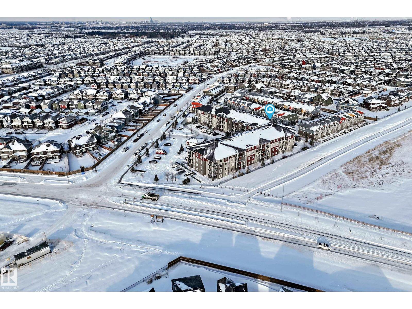
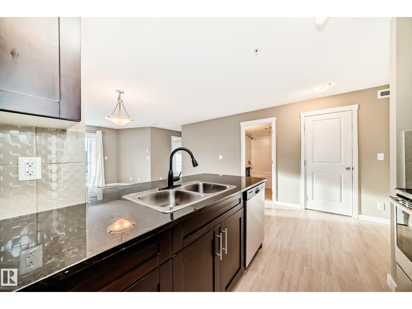
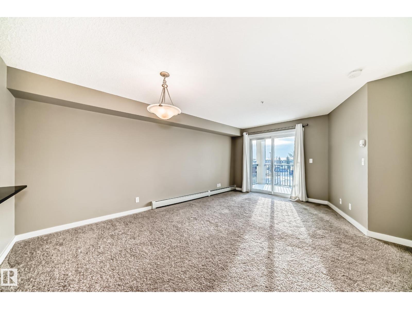
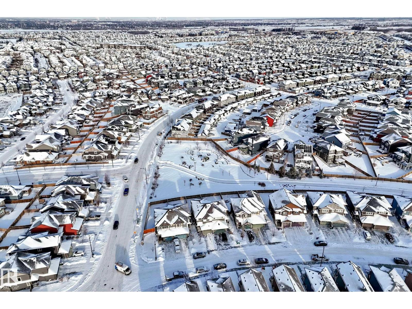
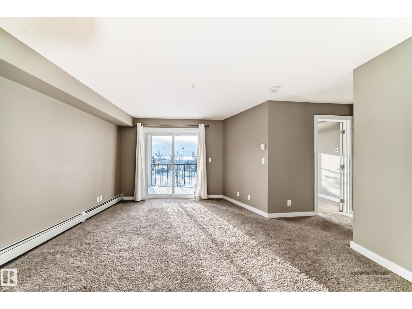
Your best life begins with a home that inspires you & this one certainly will. This stunning second floor 2 Bed, 2 Bath Condo unit stands out with the convenience of in-suite laundry & titled, HEATED UNDERGROUND PARKING with a private secure STORAGE UNIT. The sought-after METRO floor plan offers a bright, open-concept layout with modern design touches throughout. The chef-inspired kitchen boasts sleek stainless steel appliances, granite countertops, & plenty of workspace. Enjoy abundant natural light from this south-facing home, creating a warm & inviting atmosphere. The spacious primary suite features a generous walk-in area & a private 4-piece ensuite. A large balcony equipped with a rough-in for air conditioning is perfect for summer BBQs or morning coffee. This safe, quiet condo has been meticulously maintained & feels like new. Low condo fees. Perfect for first-time buyers, downsizers, families, or investors! Conveniently located with quick access to Anthony Henday, 50 Street, and Ellerslie Road. (id:66555)
Property details
Property
- Style
- Apartment
- Year built
- 2016
- Living area
- 737 square feet
- MLS® number
- E4468444
Interior
- Bedrooms
- 2
- Bathrooms
- 2
- Basement
- None
- Appliances
- Washer, Refrigerator, Dishwasher, Stove, Dryer, Microwave, Microwave Range Hood Combo, Window Coverings
Systems
- Heating
- Baseboard heaters
Parking
- Parking
- Underground, Indoor, Heated Garage
City assessment
- Assessed value
- $188,000 (2025)
- Assessment class
- Residential
Lot & site
- Lot size
- 80 m² (864 sq ft)
- Community
- Walker
Rooms
Main level
- Living room10' x 14'1"
- Dining room7'1 x 14'1"
- Kitchen7'1 x 7'10"
- Primary Bedroom14' x 11'6"
- Bedroom 210'9" x 10'
The building
Aurora Greens: what units cost to own, condo fees and every unit for sale.
More homes in Walker
All 99 homes for sale in Walker, with what each one costs a month.
Listing courtesy of MaxWell Progressive. Listing data is provided under copyright by the REALTORS® Association of Edmonton via the CREA Data Distribution Facility (DDF®). Information is deemed reliable but is not guaranteed accurate by CREA, the board, or Padster, and should be independently verified. Not intended to solicit properties currently listed for sale.