$1,282,000 list price · 4 bedrooms · 4 bathrooms · 3,163 sq ft · House
What it costs to own
- List price
- $1,282,000
- Down payment (10%)
- $128,200
- Mortgage
- $1,153,800
- Rate · amortization
- 4.34% · 25 years
- Principal & interest
- $6,309/mo
Principal and interest only. Property tax, insurance, utilities, condo fees and maintenance are extra.
About this home
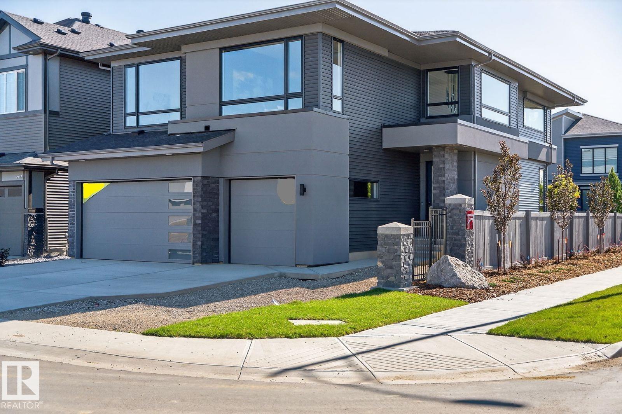
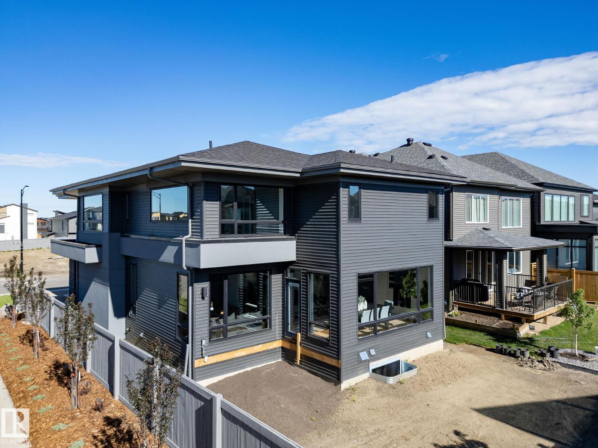
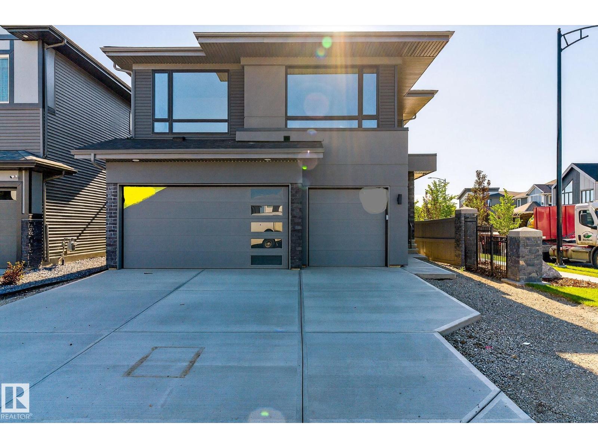
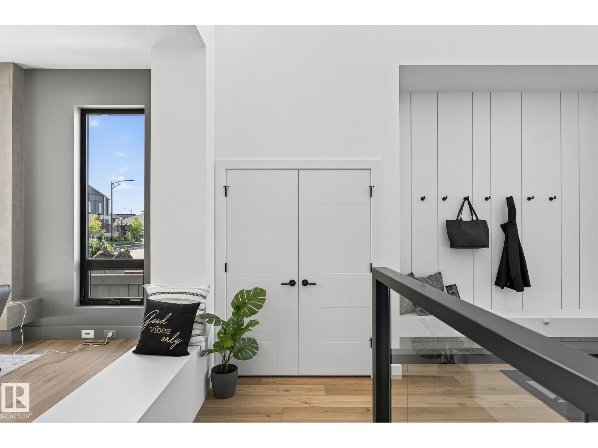
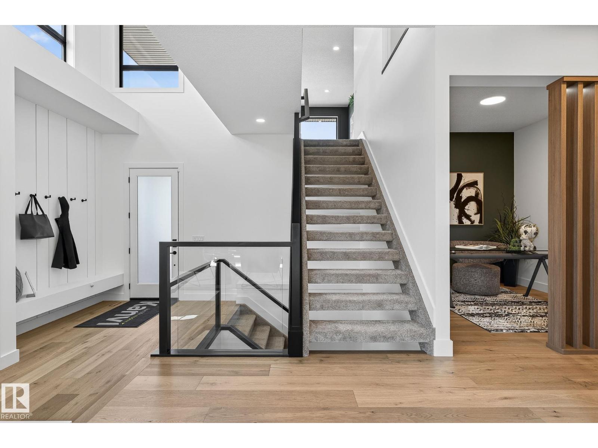
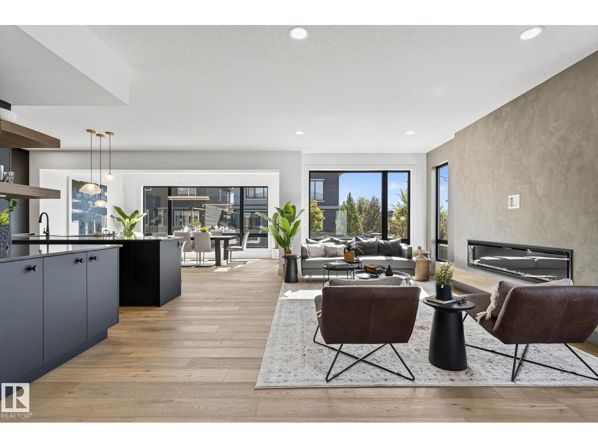

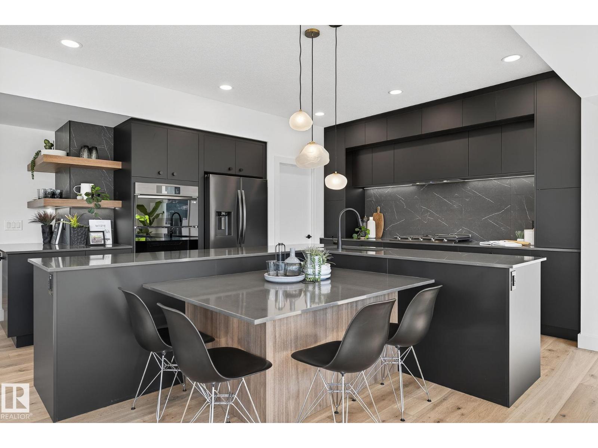
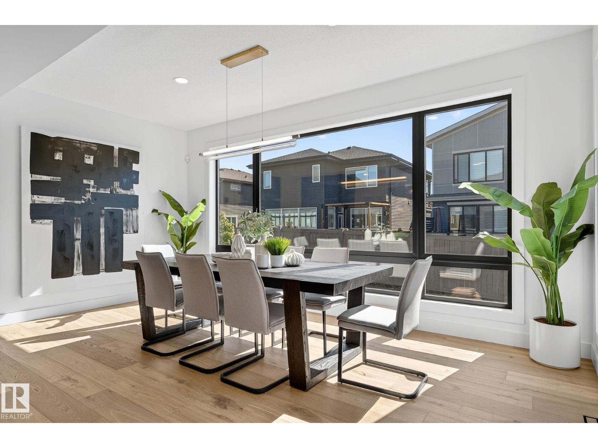
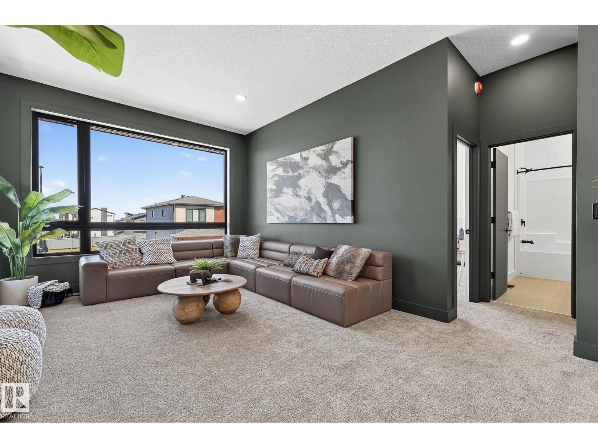
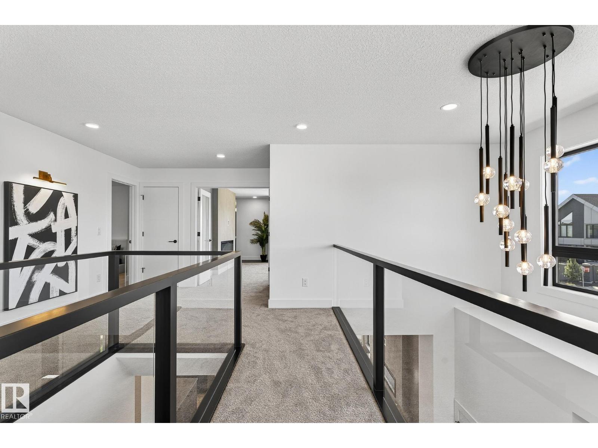

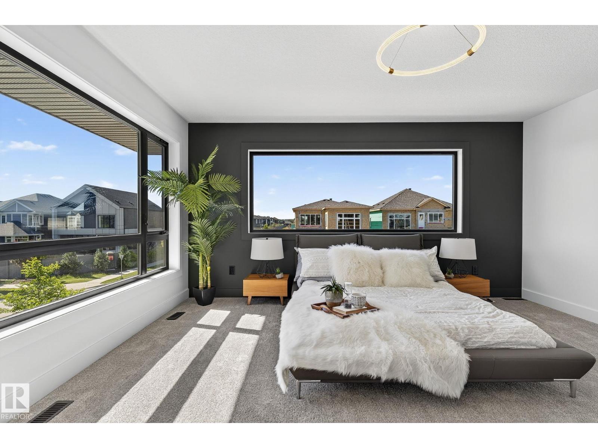
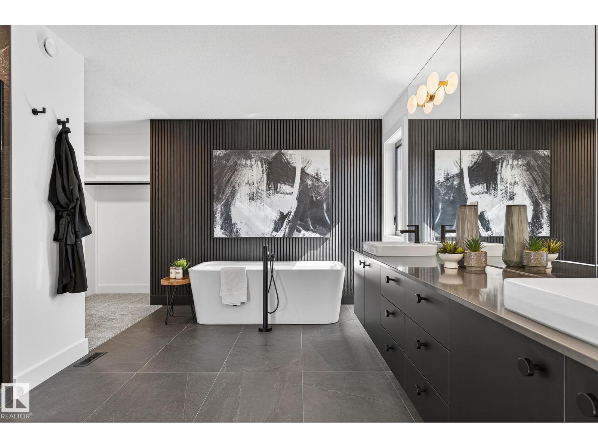
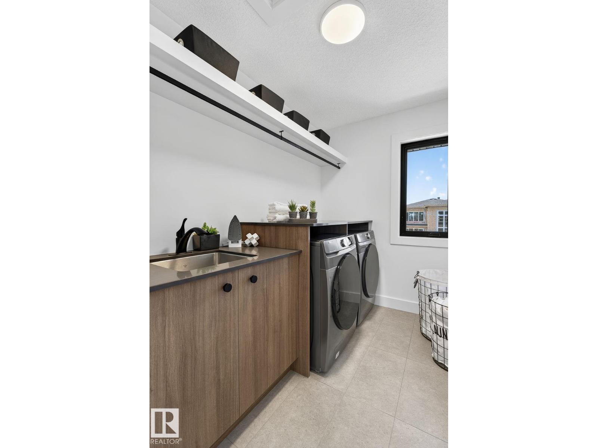
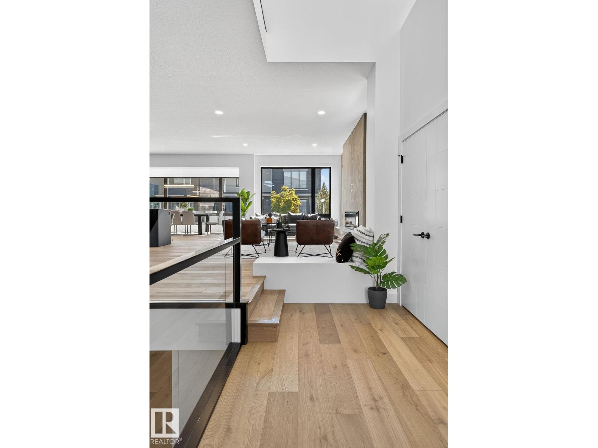
Award winning builder, Kanvi Homes, presents The Hybrid32. Set in the family oriented Arbours Estates, this 3,129 sf. residence is designed for luxury, comfort, and modern living. Featuring 4 bedrooms, 4 bathrooms, and a triple garage, it’s perfect for families, entertainers, and professionals. The home’s grand 19 ft foyer makes an unforgettable first impression, leading to an expansive living area with a 72 inch Napoleon fireplace and a striking black feature wall. The matte black chef’s kitchen is a showstopper, with quartz countertops, a fashionista island, and black stainless Samsung appliances. A walk-through pantry with custom shelving adds practical elegance. Upstairs, a dramatic catwalk connects the primary suite and bonus room. The primary bedroom offers a spa-like retreat with a 60 inch fireplace, freestanding tub, and walk-in shower. With top tier finishes, exceptional curb appeal. Visit the Listing Brokerage (and/or listing REALTOR®) website to obtain additional information. (id:66555)
Property details
Property
- Style
- House
- Year built
- 2024
- Living area
- 3,163 square feet
- MLS® number
- E4466340
Interior
- Bedrooms
- 4
- Bathrooms
- 4
- Basement
- Unfinished, Full
- Appliances
- Refrigerator, Dishwasher, Stove, Microwave, Hood Fan, See remarks
Systems
- Heating
- Forced air
Parking
- Parking
- Attached Garage
City assessment
- Assessed value
- $1,037,500 (2025)
- Assessment class
- Residential
Lot & site
- Lot size
- 494 m² (5,318 sq ft)
- Lot features
- Corner Site, No back lane, Exterior Walls- 2x6"
- Site influences
- Corner Site, No back lane, Exterior Walls- 2x6"
- Community
- Keswick
Rooms
Main level
- Living room5.638 × 4.77 meters
- Dining room3.098 × 5.33 meters
- Kitchen4.165 × 4.67 meters
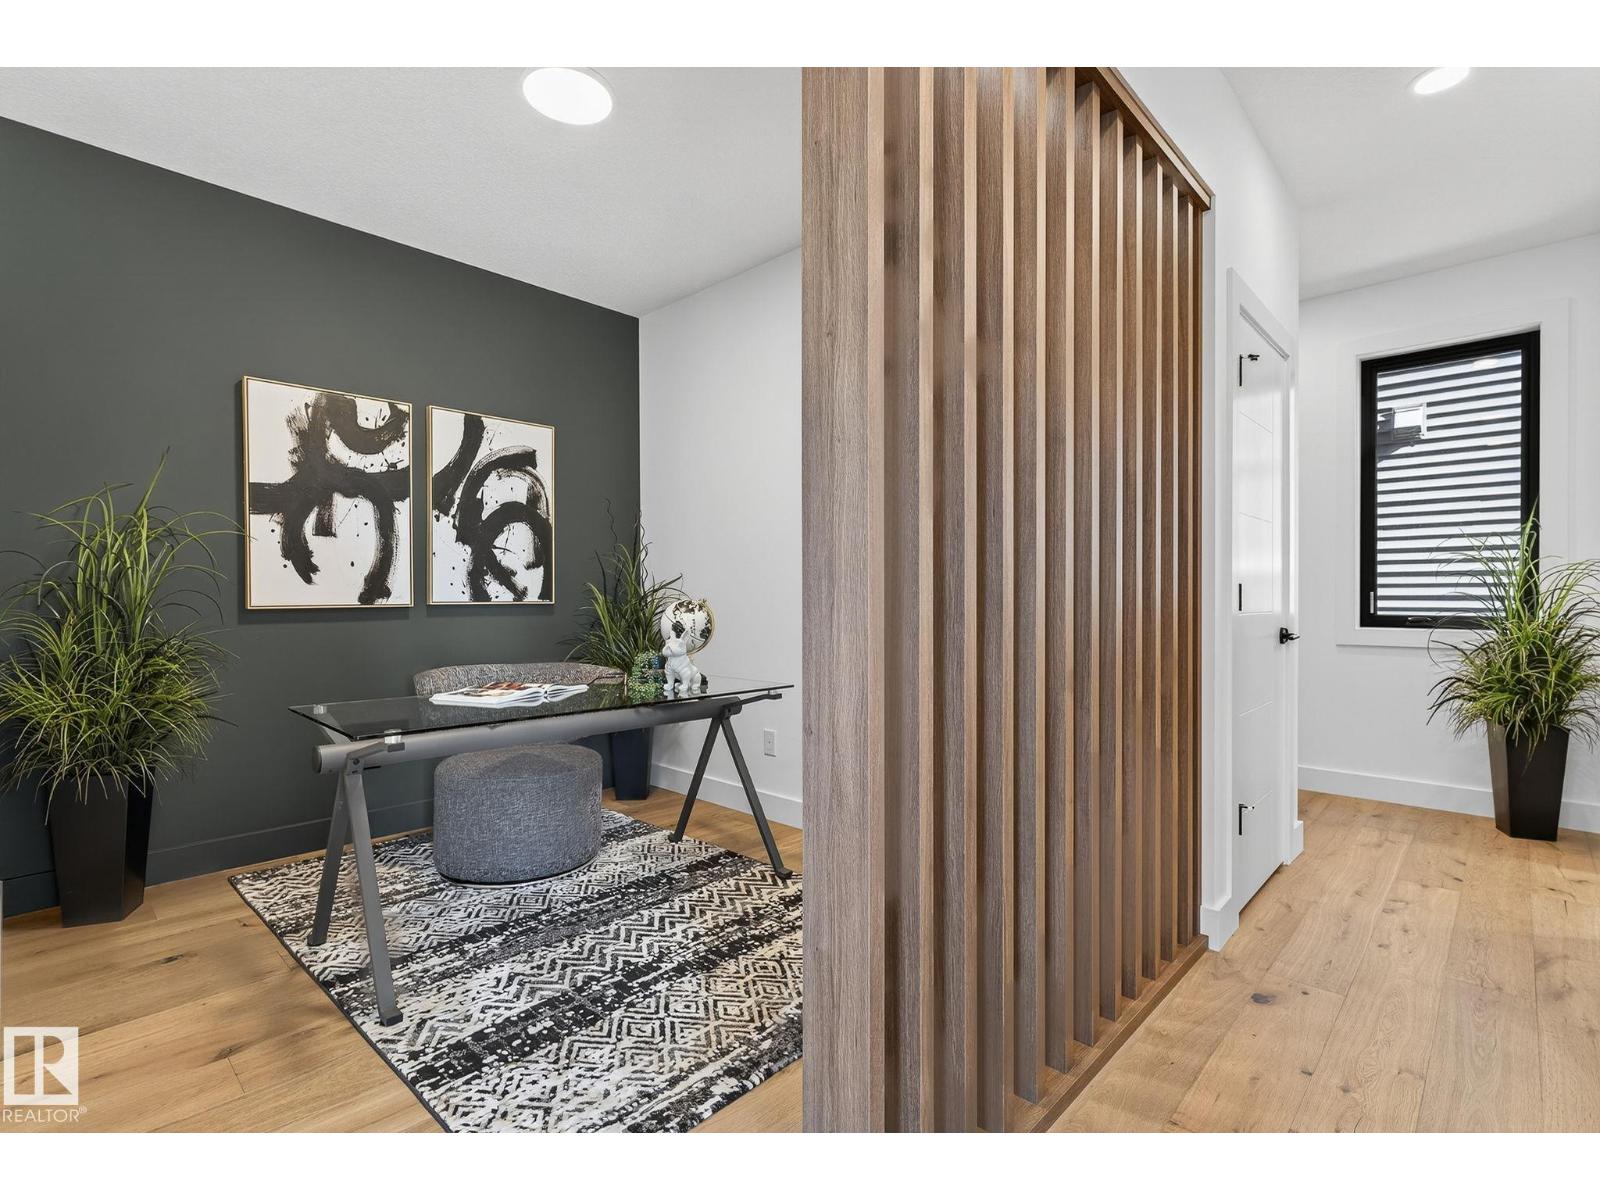
- Den2.94 × 2.64 meters
- Pantry2.34 × 1.62 meters
Upper Level
- Primary Bedroom4.67 × 4.67 meters
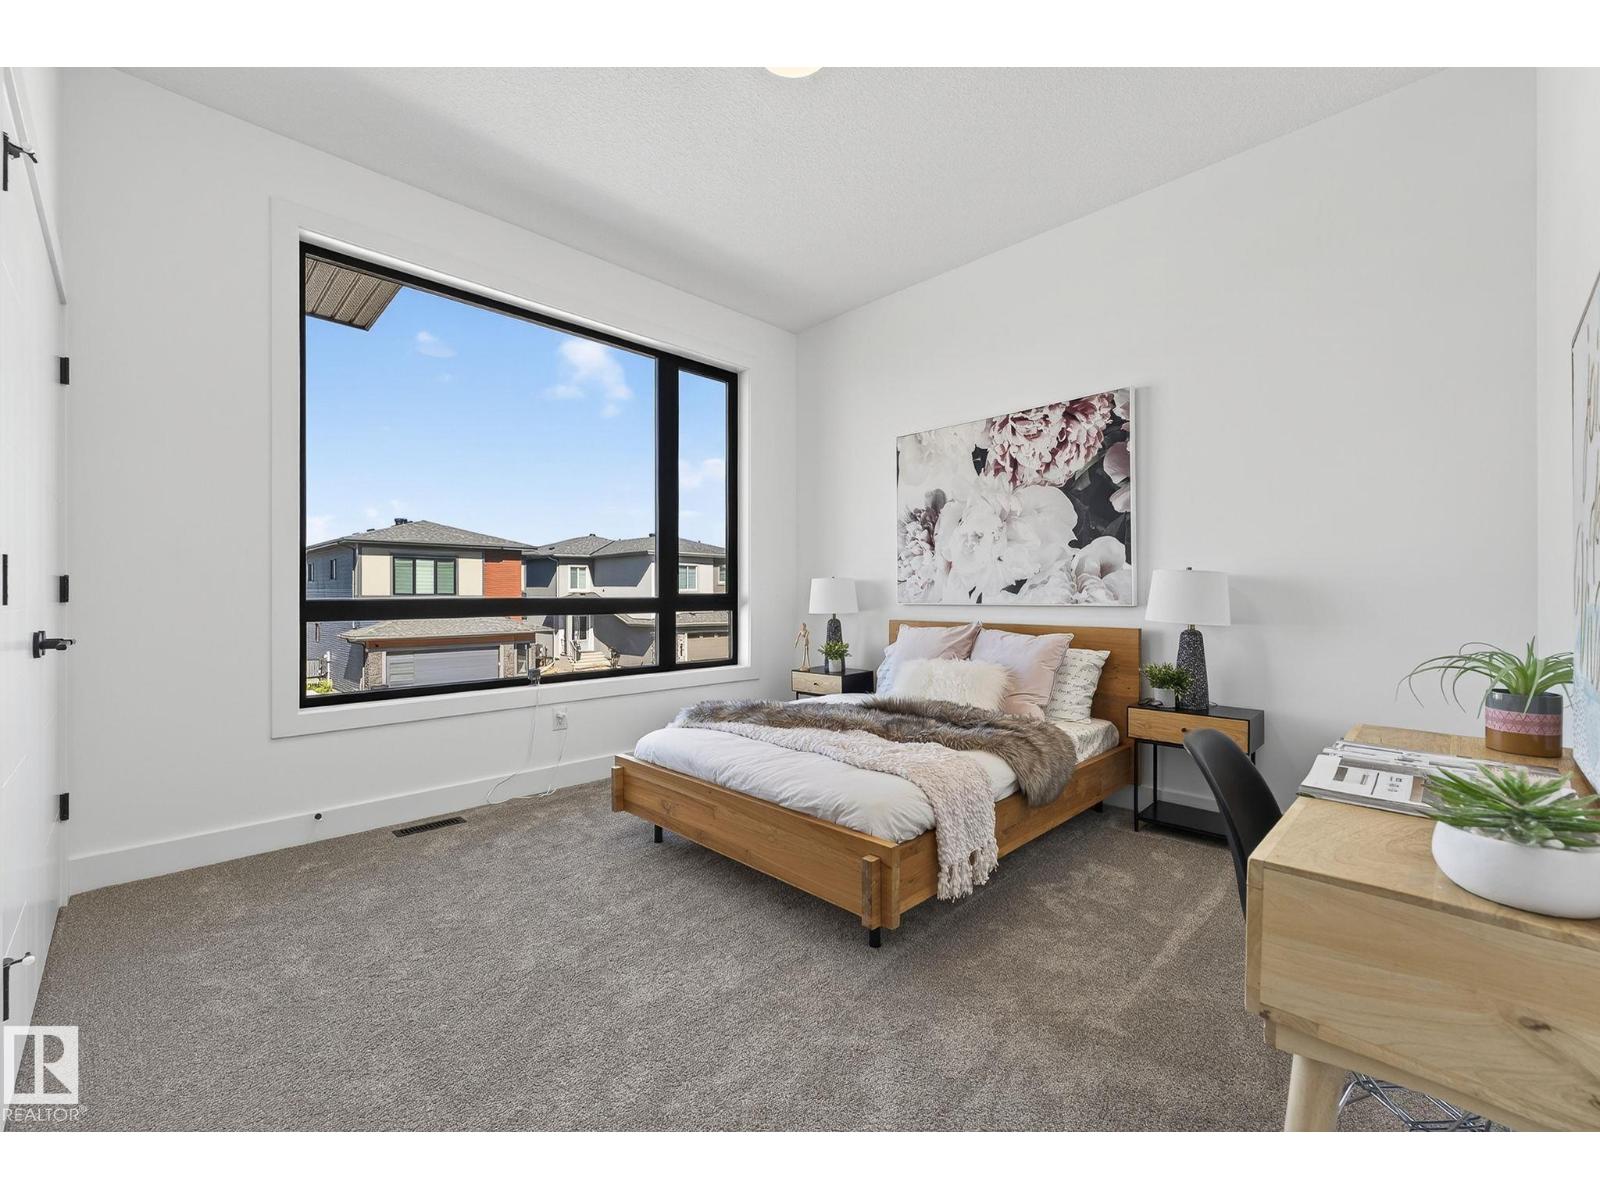
- Bedroom 23.4 × 3.65 meters
- Bedroom 33.4 × 3.65 meters
- Bedroom 43.7 × 4.36 meters
- Bonus Room5.638 × 3.75 meters
More homes in Keswick
All 105 homes for sale in Keswick, with what each one costs a month.
Listing courtesy of HonestDoor Inc. Listing data is provided under copyright by the REALTORS® Association of Edmonton via the CREA Data Distribution Facility (DDF®). Information is deemed reliable but is not guaranteed accurate by CREA, the board, or Padster, and should be independently verified. Not intended to solicit properties currently listed for sale.