$1,119,000 list price · 4 bedrooms · 4 bathrooms · 1,191 sq ft · House
What it costs to own
- List price
- $1,119,000
- Down payment (10%)
- $111,900
- Mortgage
- $1,007,100
- Rate · amortization
- 4.34% · 25 years
- Principal & interest
- $5,507/mo
Principal and interest only. Property tax, insurance, utilities, condo fees and maintenance are extra.
About this home
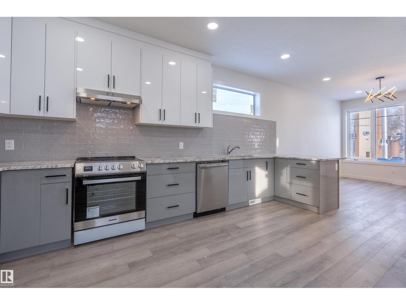
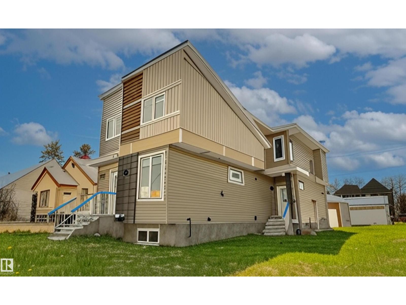
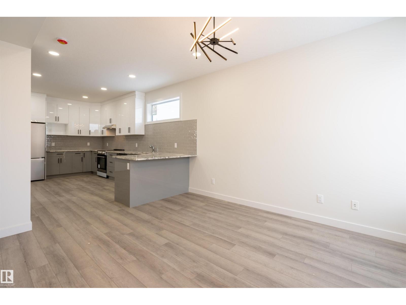
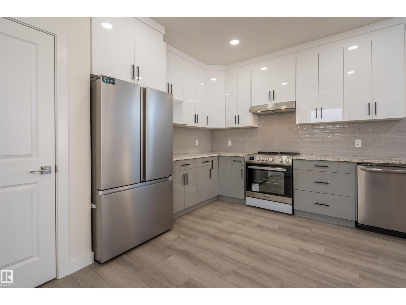
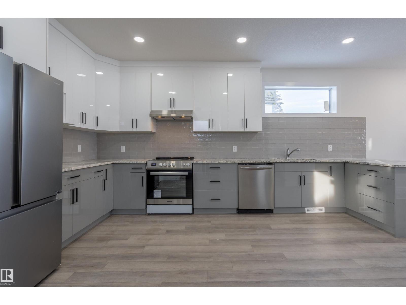
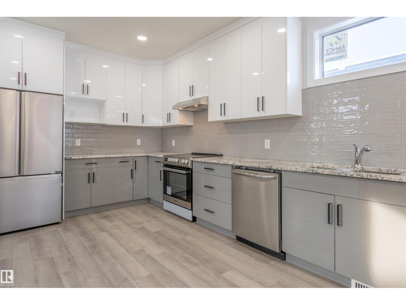
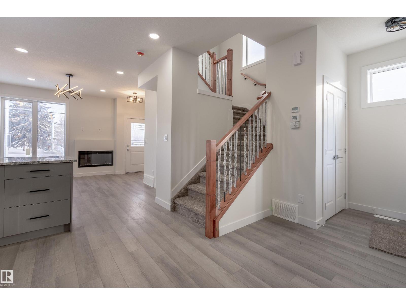
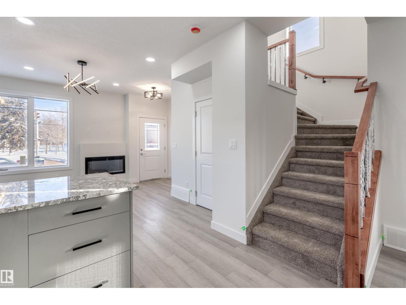
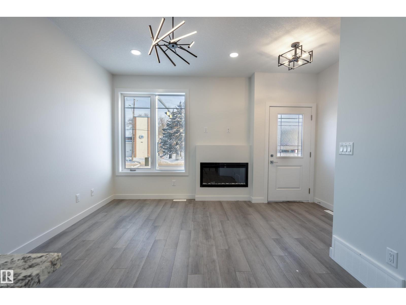
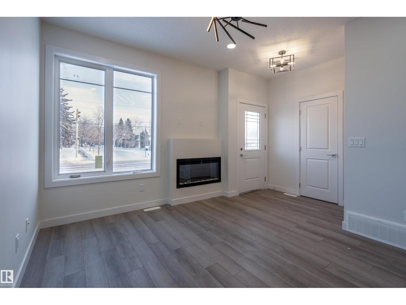
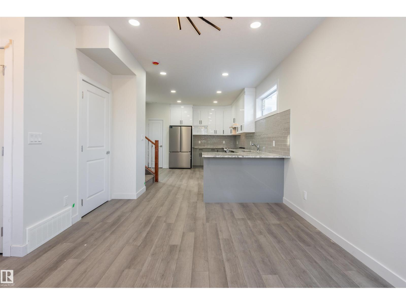
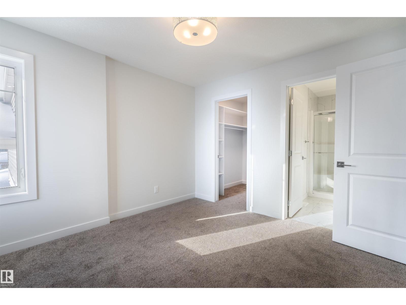
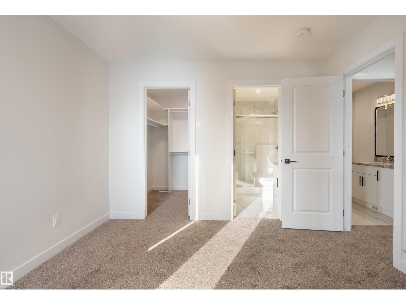
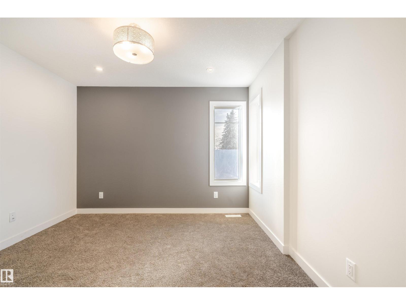
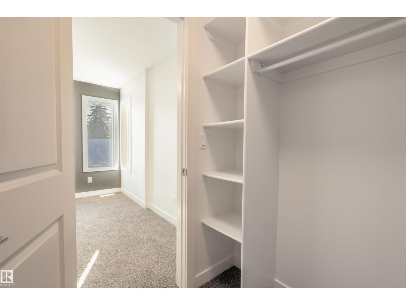
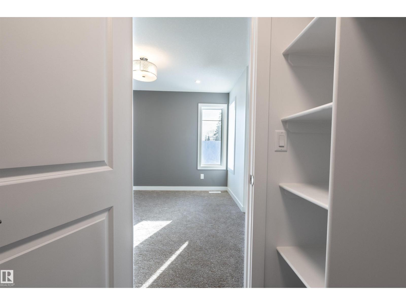
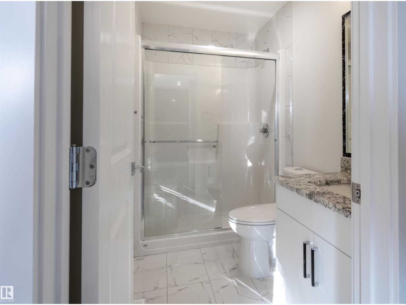
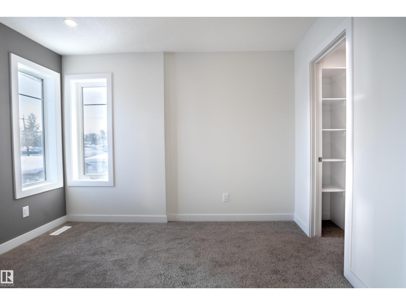
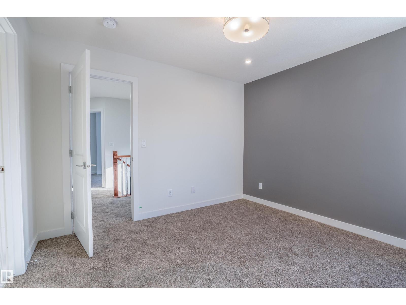
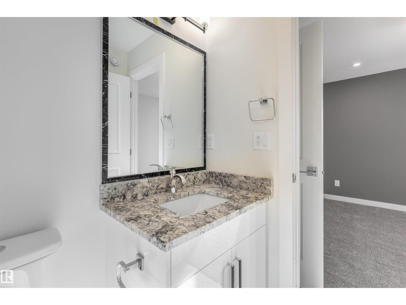
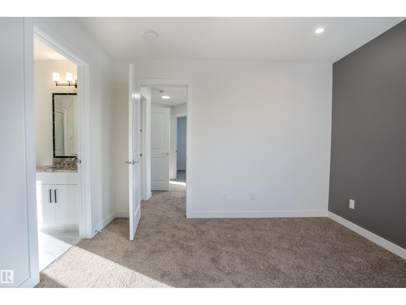
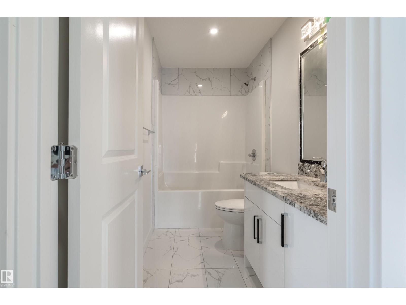
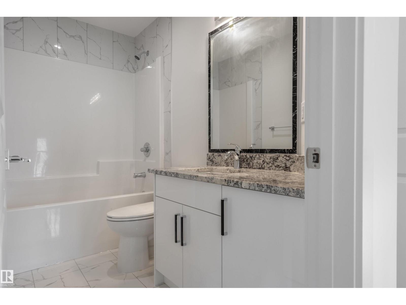
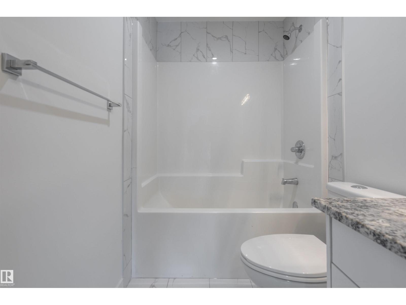
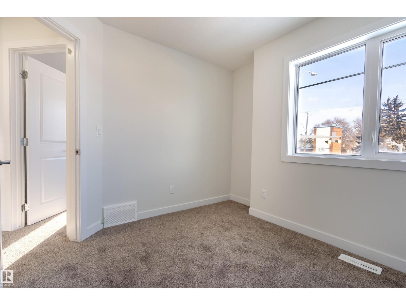
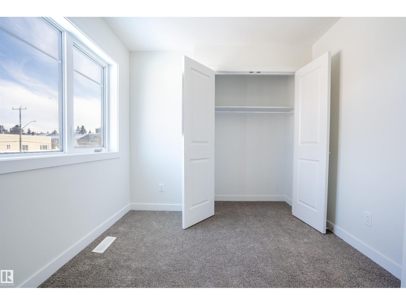
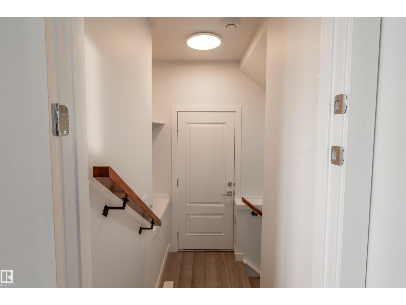
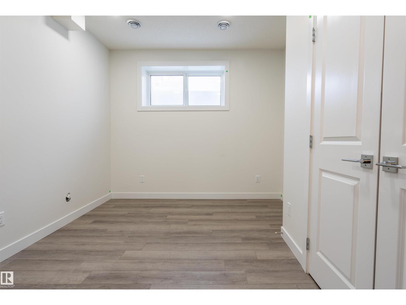
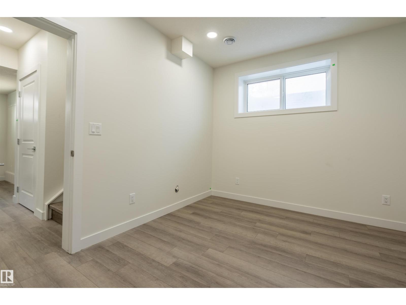
Amazing opportunity to own a full duplex with four legal suites in a prime west-central Edmonton location. This property offers 8 bedrooms, 6 full bathrooms, and 2 half bathrooms, making it a fantastic investment with strong income potential. Each side features an open-concept main floor with a bright living room, dining area, and modern kitchen with white cabinetry and full appliances. The main units include 3 bedrooms and 2.5 bathrooms, while each legal basement suite offers 1 bedroom and 1 bathroom. High-end finishes and attention to detail are evident throughout. Conveniently located near amenities, public transit, and major routes, the property provides quick access to downtown Edmonton and is only 10 minutes from West Edmonton Mall. With current city zoning, there is potential to add a fifth unit as a garage suite, making this a rare and valuable opportunity for investors or those seeking a versatile income-generating property. (id:66555)
Property details
Property
- Style
- House
- Year built
- 2023
- Living area
- 1,191 square feet
- MLS® number
- E4464755
Interior
- Bedrooms
- 4
- Bathrooms
- 4
- Basement
- Finished, Full, Suite
- Appliances
- Washer, Refrigerator, Dishwasher, Stove, Dryer, Hood Fan
Systems
- Heating
- Forced air
Parking
- Parking
- Detached Garage
City assessment
- Assessed value
- $864,000 (2025)
- Assessment class
- Other Residential
Lot & site
- Lot features
- Flat site, Lane, Closet Organizers, Exterior Walls- 2x6", No Animal Home, Level
- Site influences
- Flat site, Lane, Closet Organizers, Exterior Walls- 2x6", No Animal Home, Level
- Community
- Grovenor
Rooms
Main level
- Living room3.14 × 3.29 meters
- Dining room2.68 × 3.29 meters
- Kitchen3.29 × 4.04 meters
Upper Level
- Primary Bedroom3.33 × 3.37 meters
- Bedroom 23.04 × 2.95 meters
- Bedroom 32.97 × 3.05 meters
Basement
- Bedroom 42.99 × 3.36 meters
- Second Kitchen3.59 × 2.95 meters
More homes in Grovenor
All 20 homes for sale in Grovenor, with what each one costs a month.
Listing courtesy of REMAX River City. Listing data is provided under copyright by the REALTORS® Association of Edmonton via the CREA Data Distribution Facility (DDF®). Information is deemed reliable but is not guaranteed accurate by CREA, the board, or Padster, and should be independently verified. Not intended to solicit properties currently listed for sale.