17816 59 St NW
McConachie Area · Edmonton, AB T5Y 0W8
MLS® E4463243 · Listing courtesy of Liv Real Estate
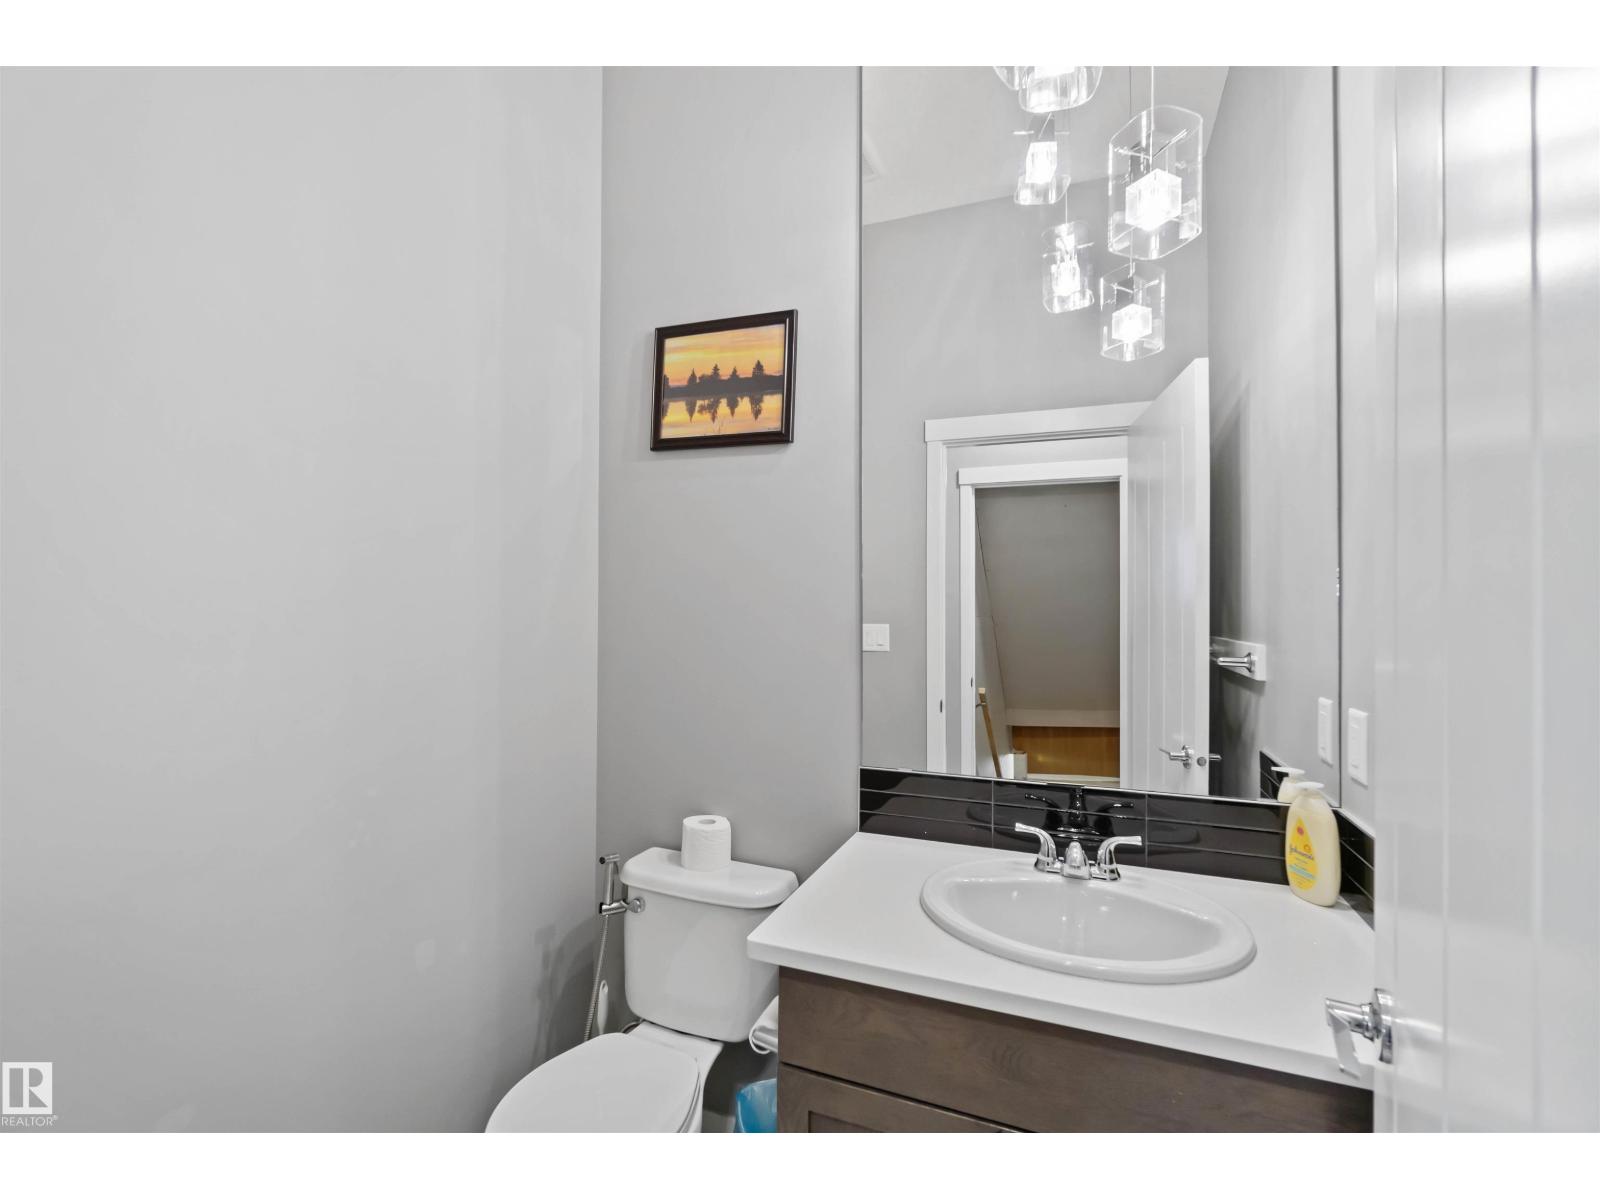
$495,000 list price · 3 bedrooms · 3 bathrooms · 1,842 sq ft · House
What it costs to own
- List price
- $495,000
- Down payment (10%)
- $49,500
- Mortgage
- $445,500
- Rate · amortization
- 4.34% · 25 years
- Principal & interest
- $2,436/mo
Principal and interest only. Property tax, insurance, utilities, condo fees and maintenance are extra.
About this home
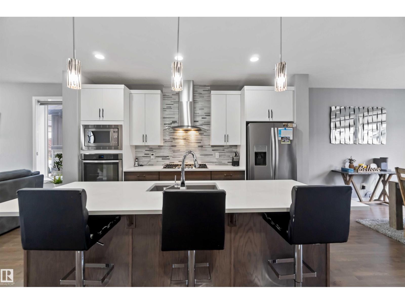
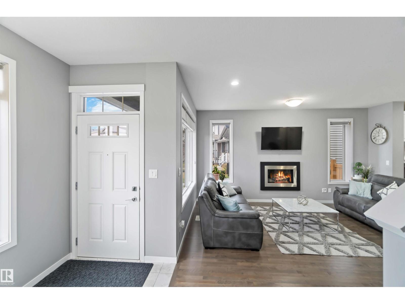
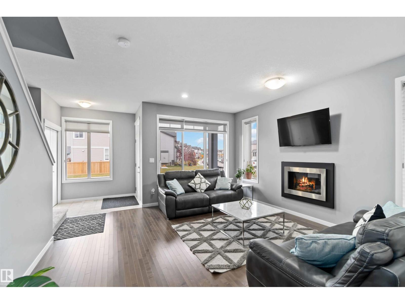
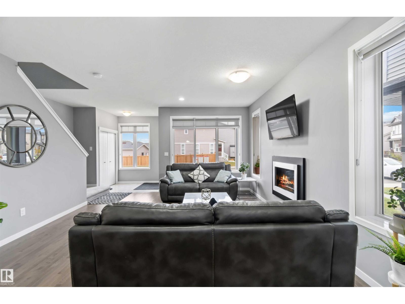
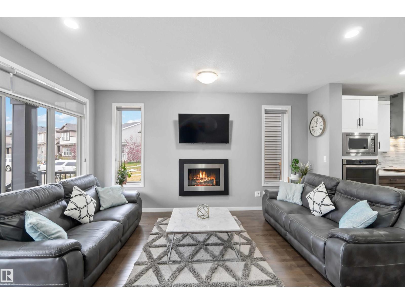
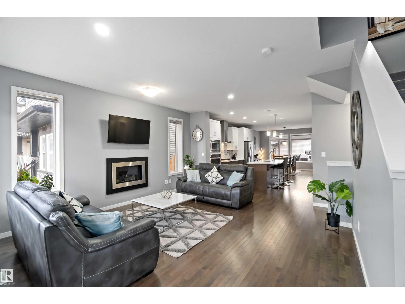
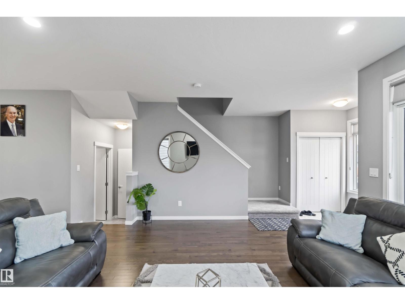
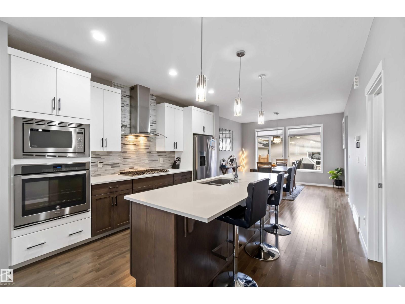
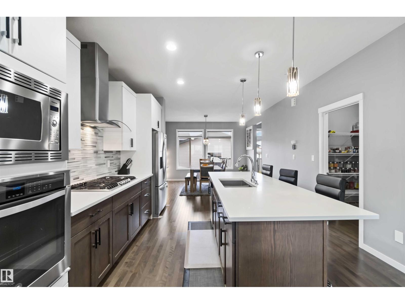
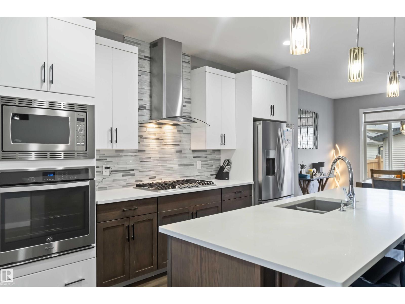
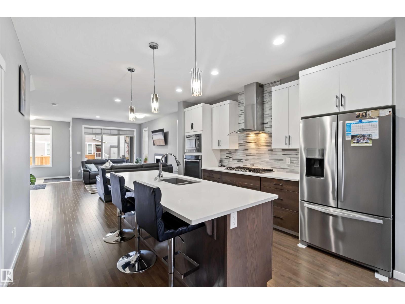
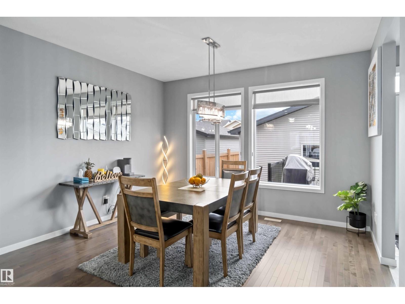
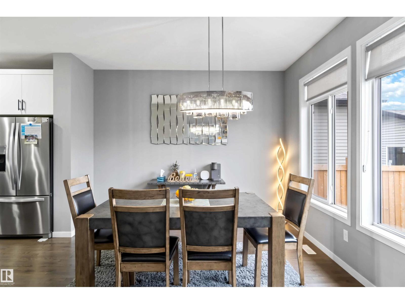
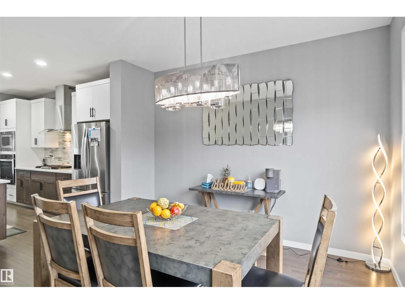
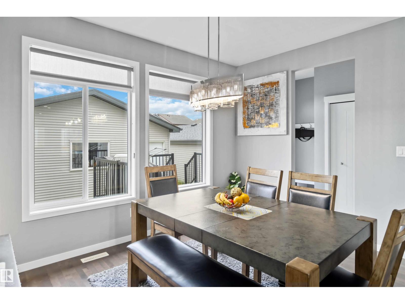
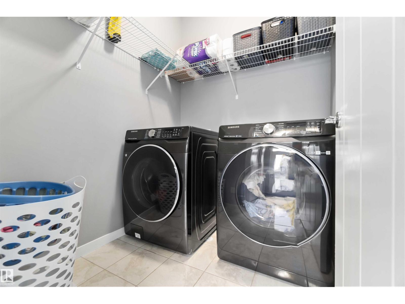
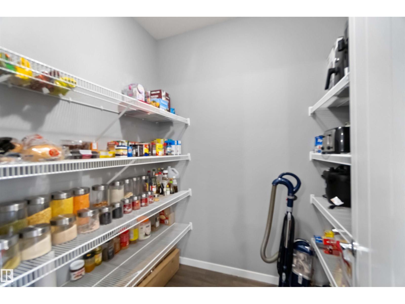
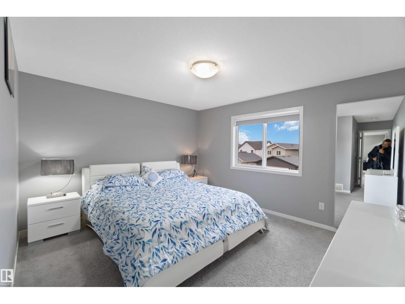
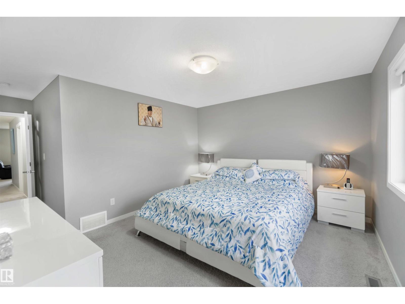
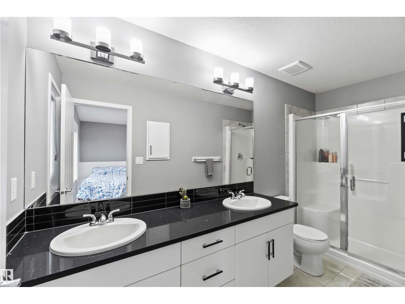
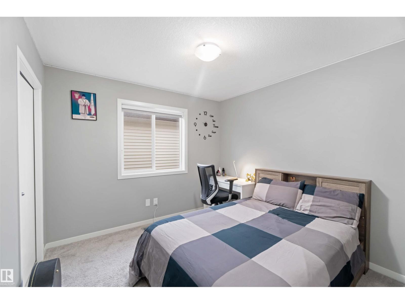
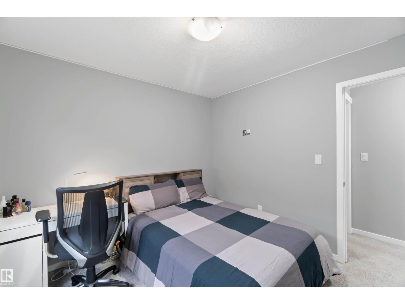
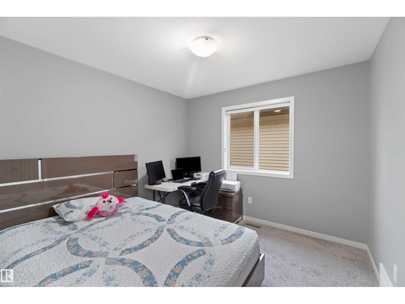
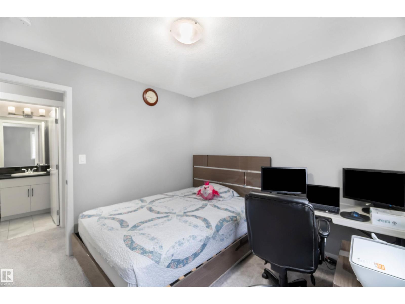
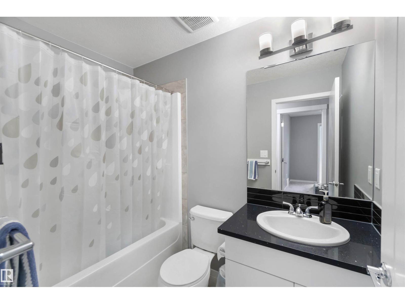
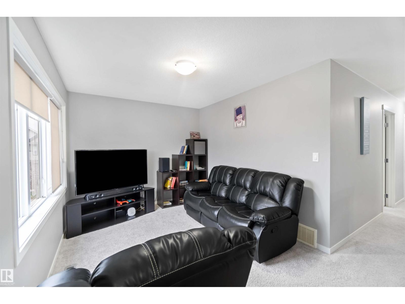
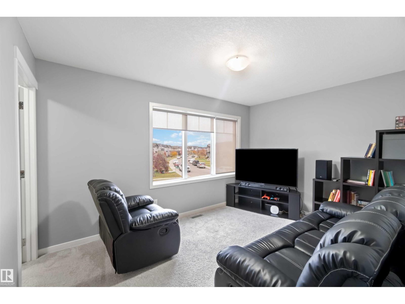
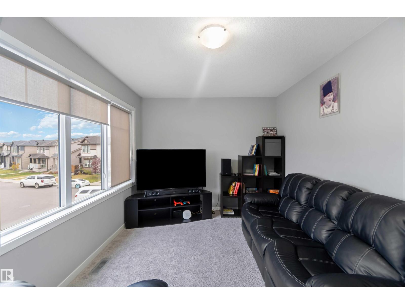
Welcome to this custom-built Morrison home offering over 1,800 sq. ft. of beautifully designed space in the heart of McConachie, one of northeast Edmonton’s most family-focused communities. The open main level features 9-ft ceilings, rich hardwood floors, and sun-filled living spaces that feel both elegant and inviting. The chef-inspired kitchen is the heart of the home, complete with quartz countertops, an oversized island, gas cooktop, built-in oven, and a generous walk-in pantry — perfect for family gatherings and effortless entertaining. Cozy evenings await by the fireplace, while upstairs the primary suite offers a serene retreat with a 4-pc ensuite and walk-in closet. Two additional bedrooms and a versatile bonus room provide space to grow, work, and play. Thoughtful upgrades include central A/C and a soundproofed laundry room. Steps from parks, trails, and excellent schools, this home blends luxury, comfort, and family living seamlessly. (id:66555)
Property details
Property
- Style
- House
- Year built
- 2016
- Living area
- 1,842 square feet
- MLS® number
- E4463243
Interior
- Bedrooms
- 3
- Bathrooms
- 3
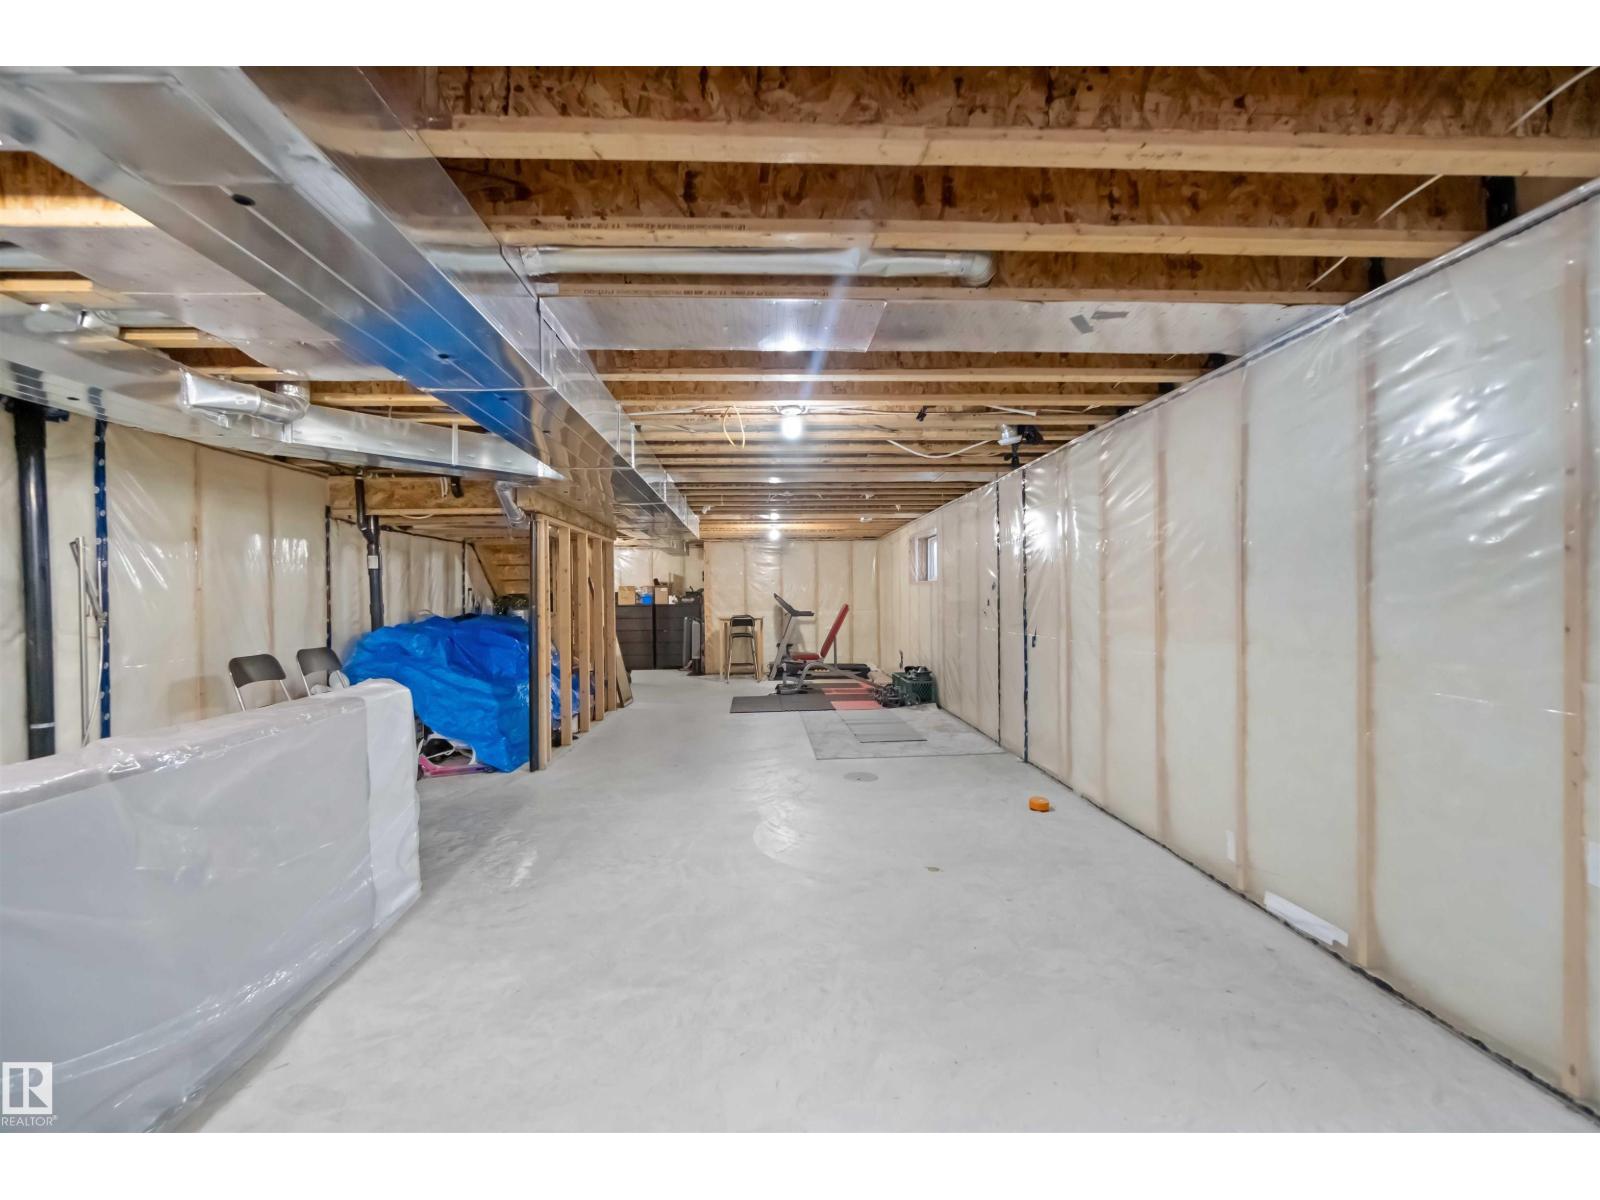
- Basement
- Unfinished, Full
- Appliances
- Washer, Refrigerator, Gas stove(s), Dishwasher, Dryer, Microwave, Oven - Built-In, Hood Fan, Garage door opener, Garage door opener remote(s)
Systems
- Heating
- Forced air
Parking
- Parking
- Detached Garage
City assessment
- Assessed value
- $525,500 (2025)
- Assessment class
- Residential
Lot & site
- Lot size
- 307 m² (3,301 sq ft)
- Lot features
- See remarks, Lane
- Site influences
- See remarks, Lane
- Community
- McConachie Area
Rooms
Main level
- Living room—
- Dining room—
- Kitchen—
Upper Level
- Primary Bedroom—
- Bedroom 2—
- Bedroom 3—
- Bonus Room—
More homes in McConachie Area
All 65 homes for sale in McConachie Area, with what each one costs a month.
Listing courtesy of Liv Real Estate. Listing data is provided under copyright by the REALTORS® Association of Edmonton via the CREA Data Distribution Facility (DDF®). Information is deemed reliable but is not guaranteed accurate by CREA, the board, or Padster, and should be independently verified. Not intended to solicit properties currently listed for sale.