1730 Ellerslie Rd SW
Alces · Edmonton, AB T6X 1A7
MLS® E4332832 · Listing courtesy of Easy List Realty
$6,200,000 list price · 4 bedrooms · 3 bathrooms · 2,180 sq ft · House
What it costs to own
- List price
- $6,200,000
- Down payment (10%)
- $620,000
- Mortgage
- $5,580,000
- Rate · amortization
- 4.34% · 25 years
- Principal & interest
- $30,511/mo
Principal and interest only. Property tax, insurance, utilities, condo fees and maintenance are extra.
About this home
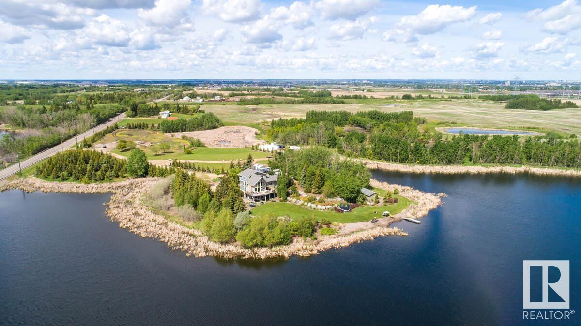
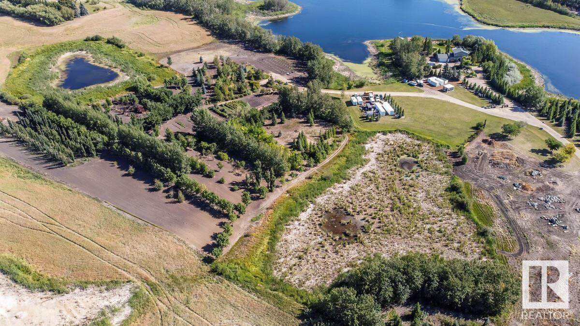
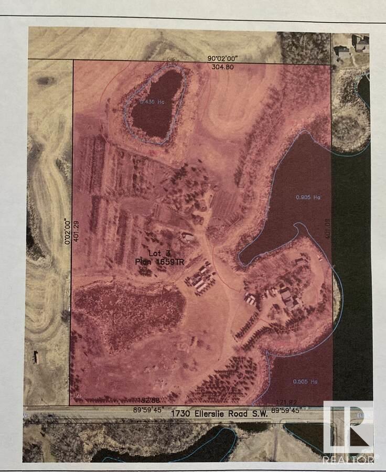
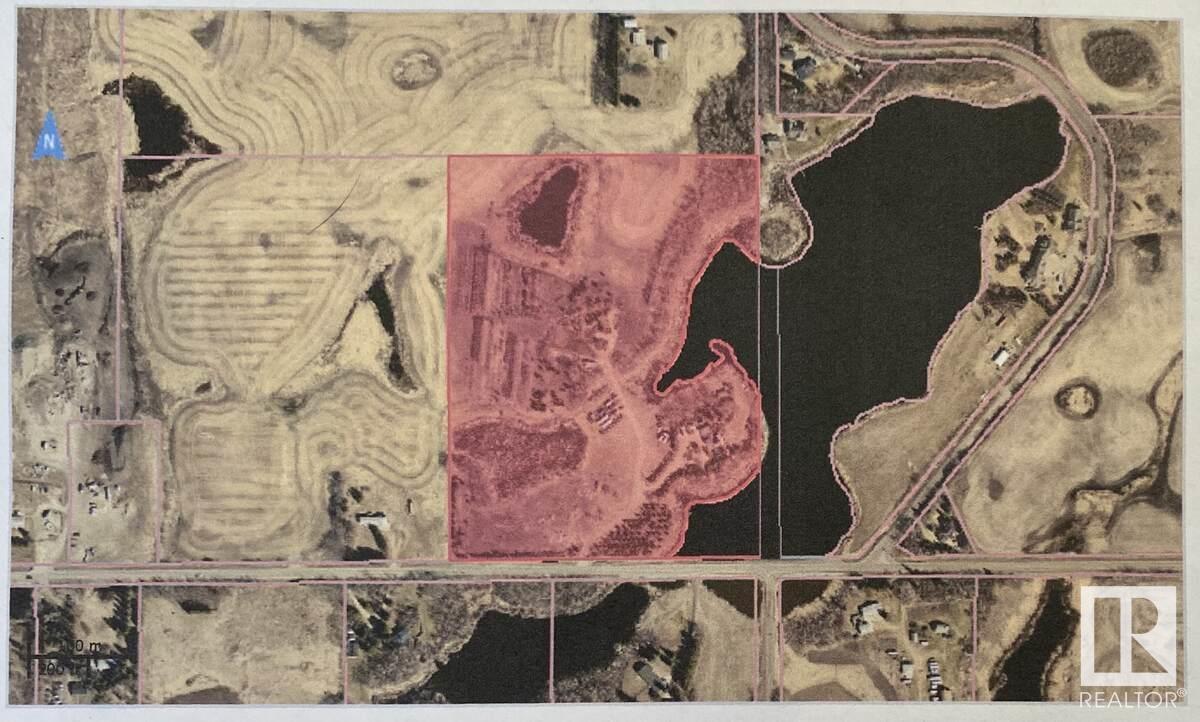
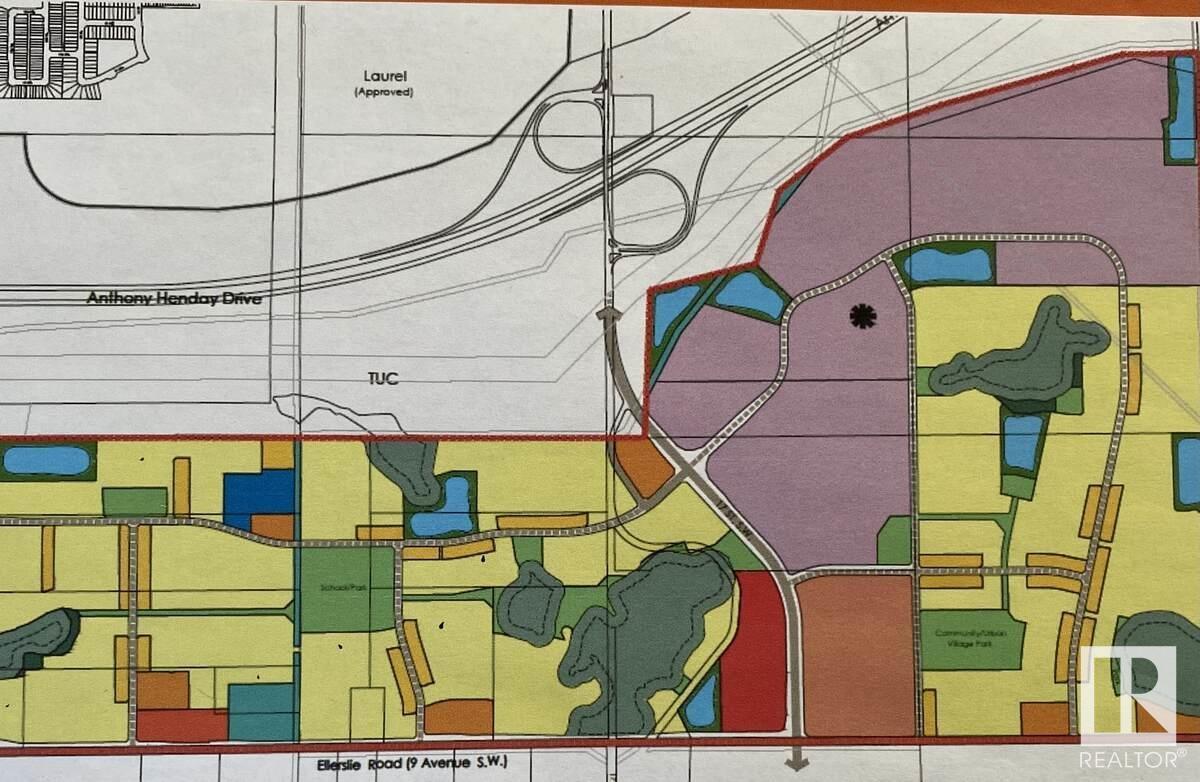
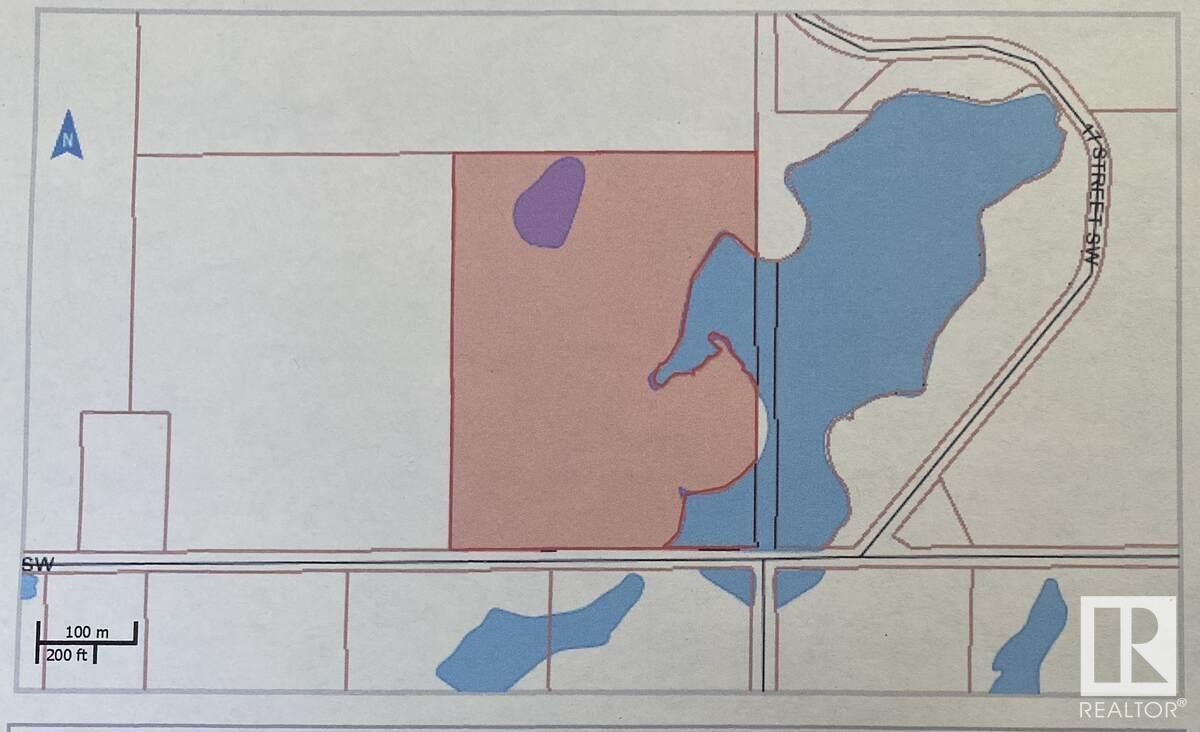
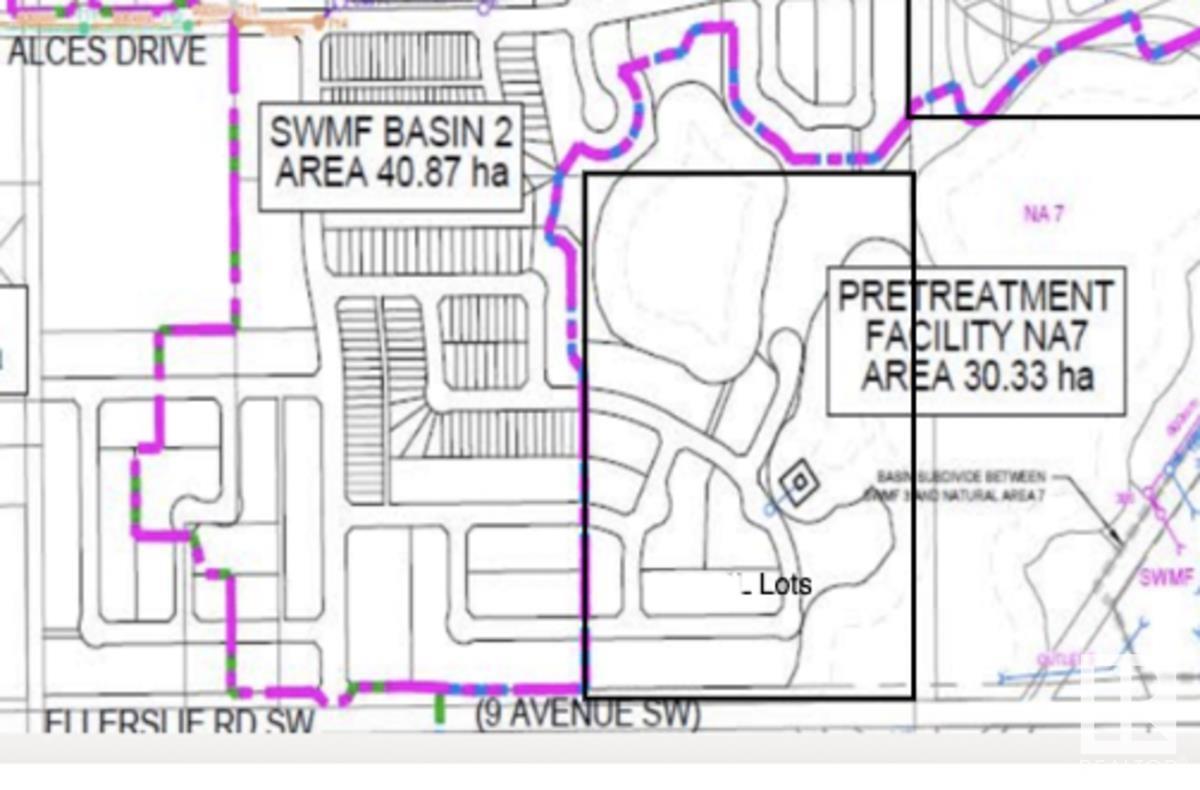
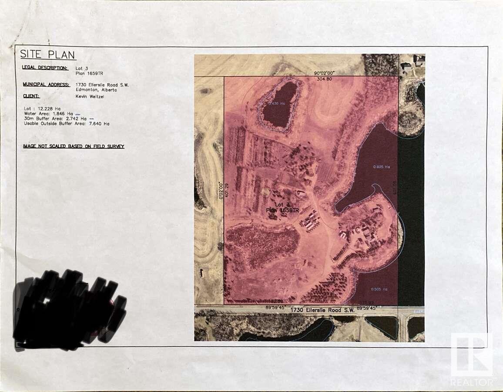
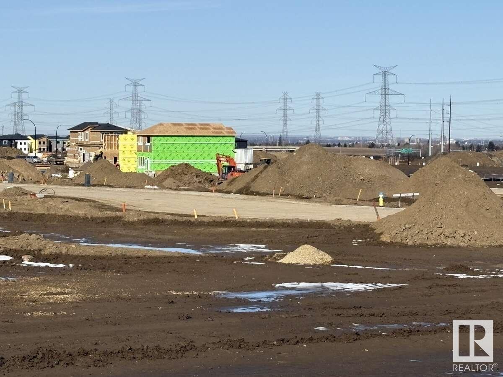
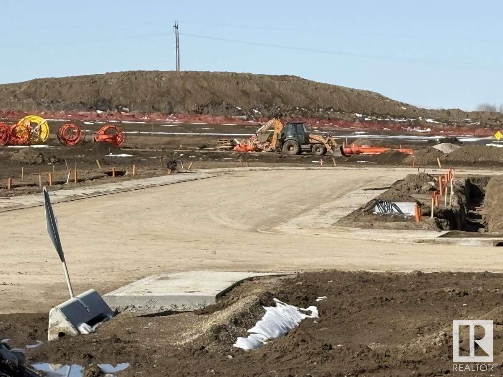
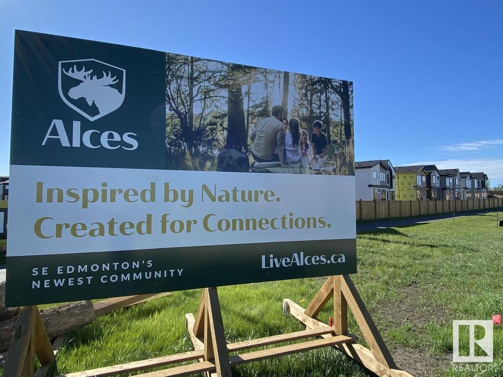
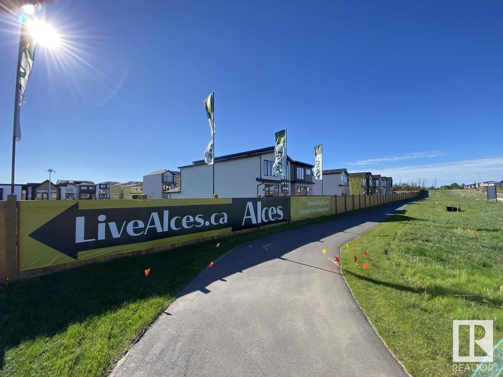
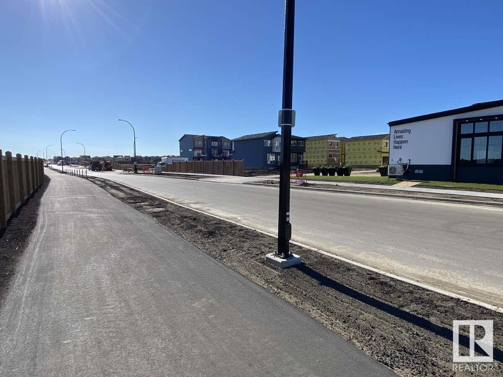
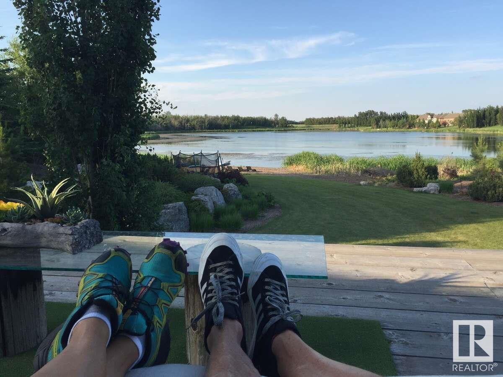
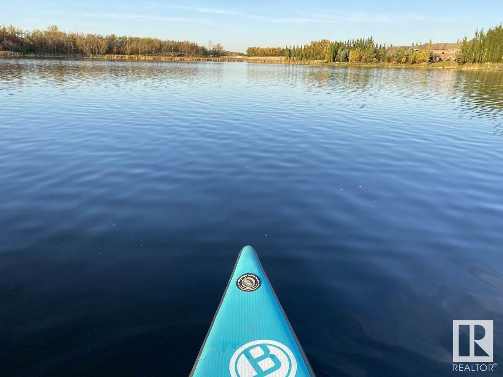
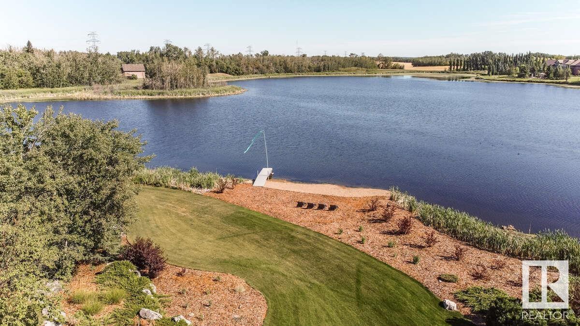
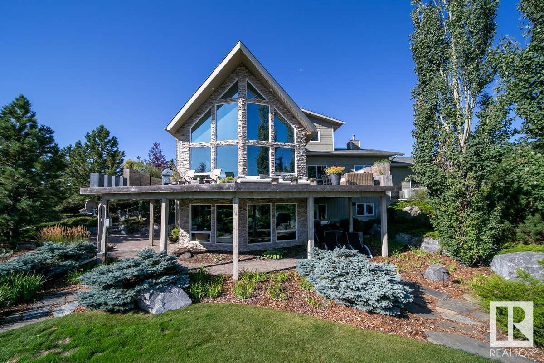
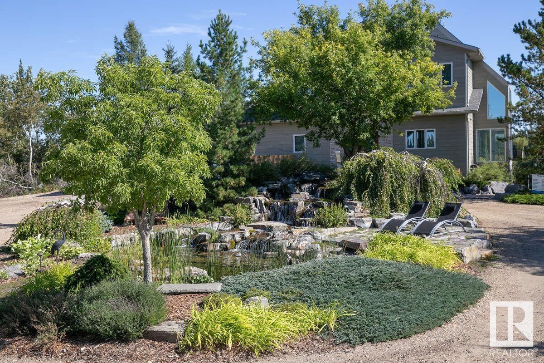
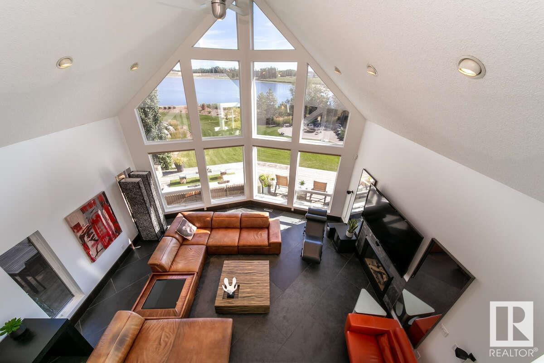
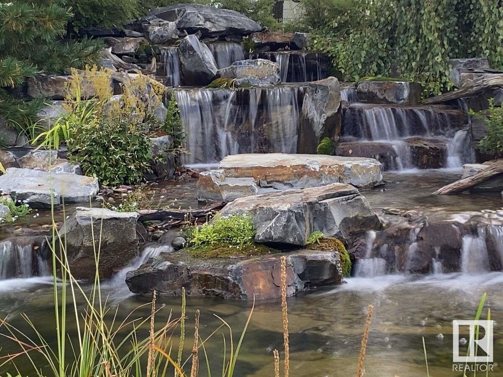
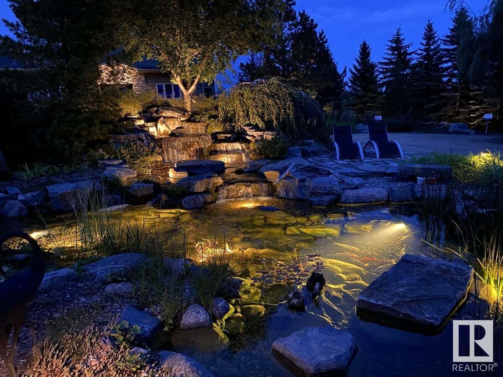
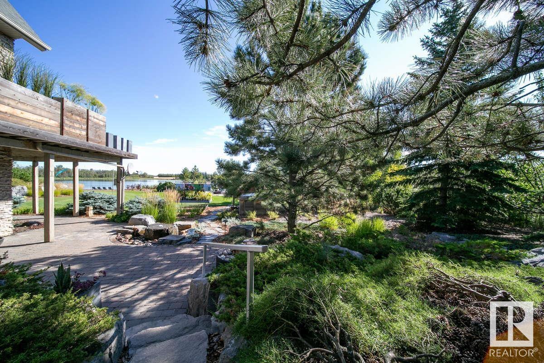
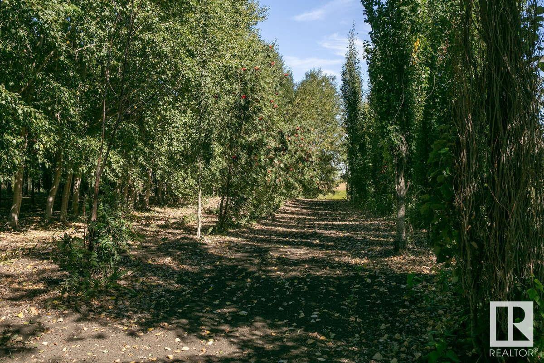
For more information, please click on View Listing on Realtor® Website. 27 acre Waterfront development property within finalized Alces NSP. Development is in progress on neighboring properties. Attached images display useable area based off NSP and NDR according to city of Edmonton NSP as well as survey of useable land. Purchaser/Developer will be responsible for providing subdivision approval and providing services/infrastructure to existing home on approx 3 Acre parcel. Full 30 acre parcel also an option. (id:66555)
Property details
Property
- Style
- House
- Year built
- 1999
- Living area
- 2,180 square feet
- MLS® number
- E4332832
Interior
- Bedrooms
- 4
- Bathrooms
- 3
- Basement
- Partially finished, Partial, Walk out
- Appliances
- Washer, Central Vacuum, Gas stove(s), Dishwasher, Dryer, Microwave, Alarm System, Freezer, Garburator, Hood Fan, Window Coverings, Garage door opener, Fan
Systems
- Heating
- Forced air, In Floor Heating
Parking
- Parking
- Attached Garage, RV, Oversize, Heated Garage
City assessment
- Assessed value
- $1,419,500 (2025)
- Assessment class
- Residential
Lot & site
- Lot features
- Private setting, Treed, Rolling, Exterior Walls- 2x6"
- Site influences
- Private setting, Treed, Rolling, Exterior Walls- 2x6", Lake Privileges
- Community
- Alces
Rooms
Main level
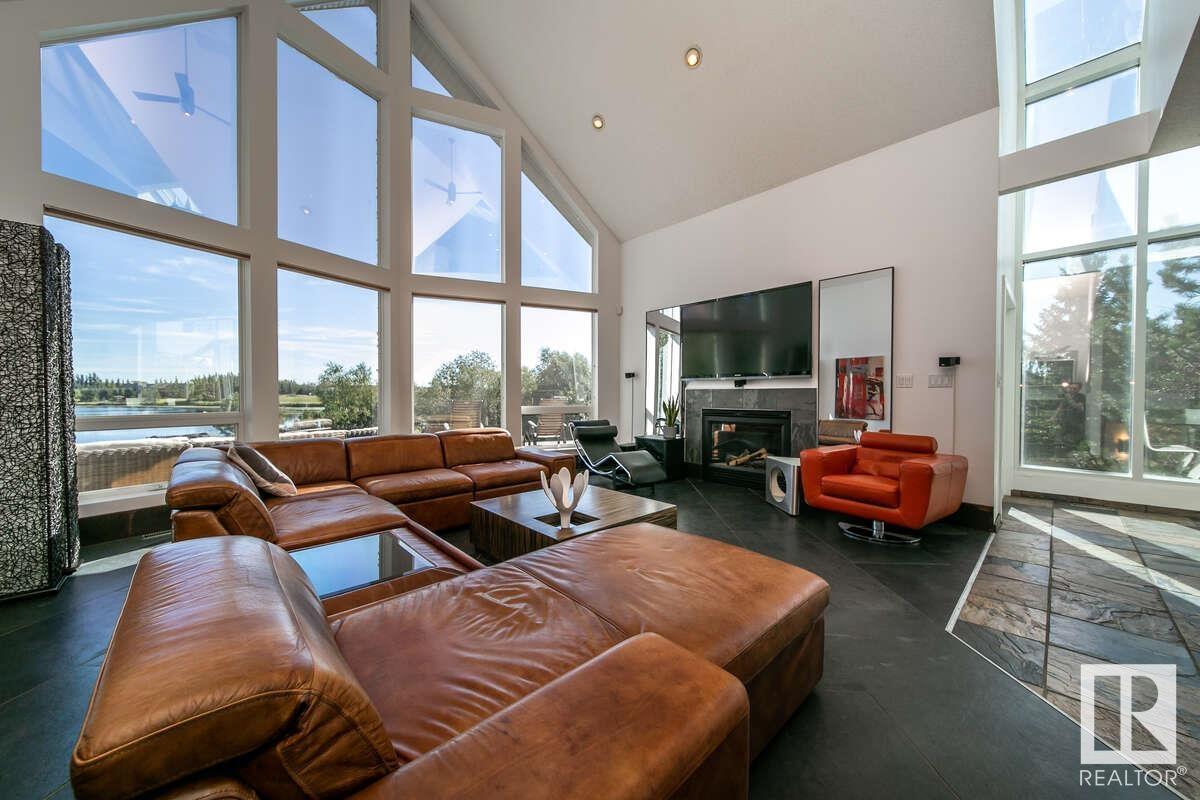
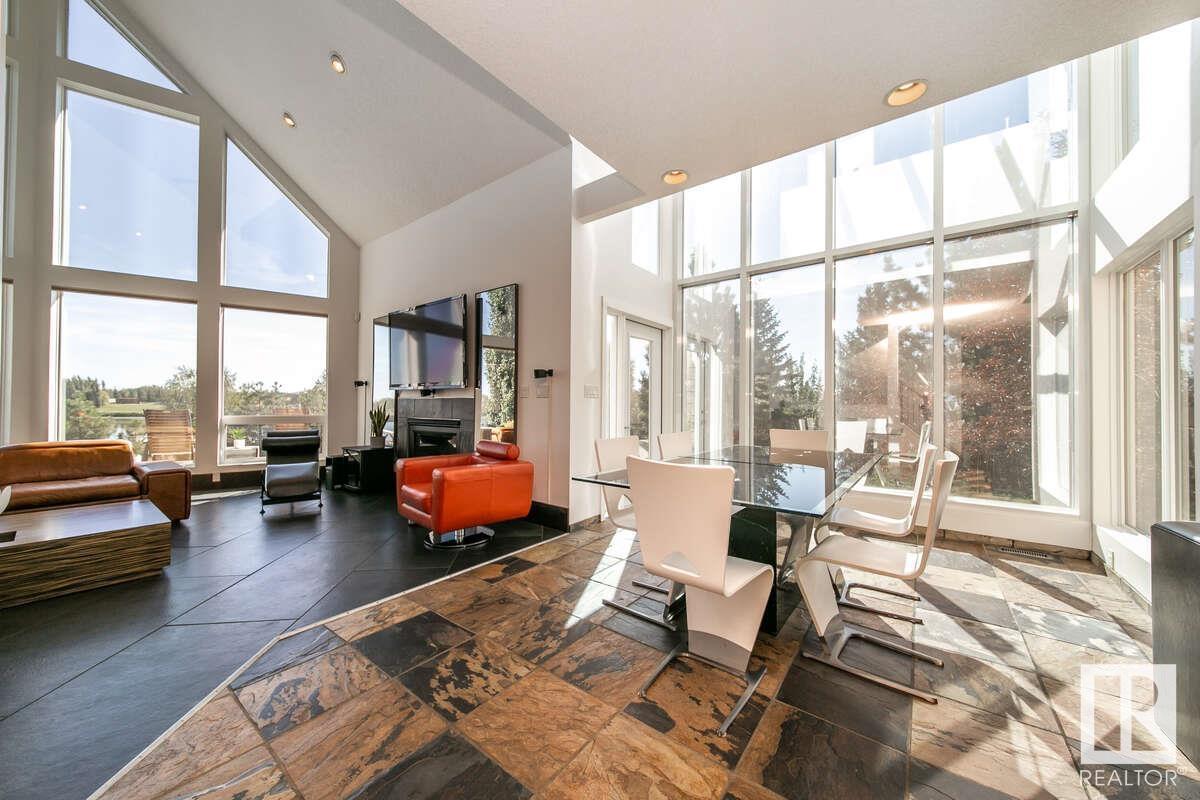
- Living room5.87 × 5.81 meters
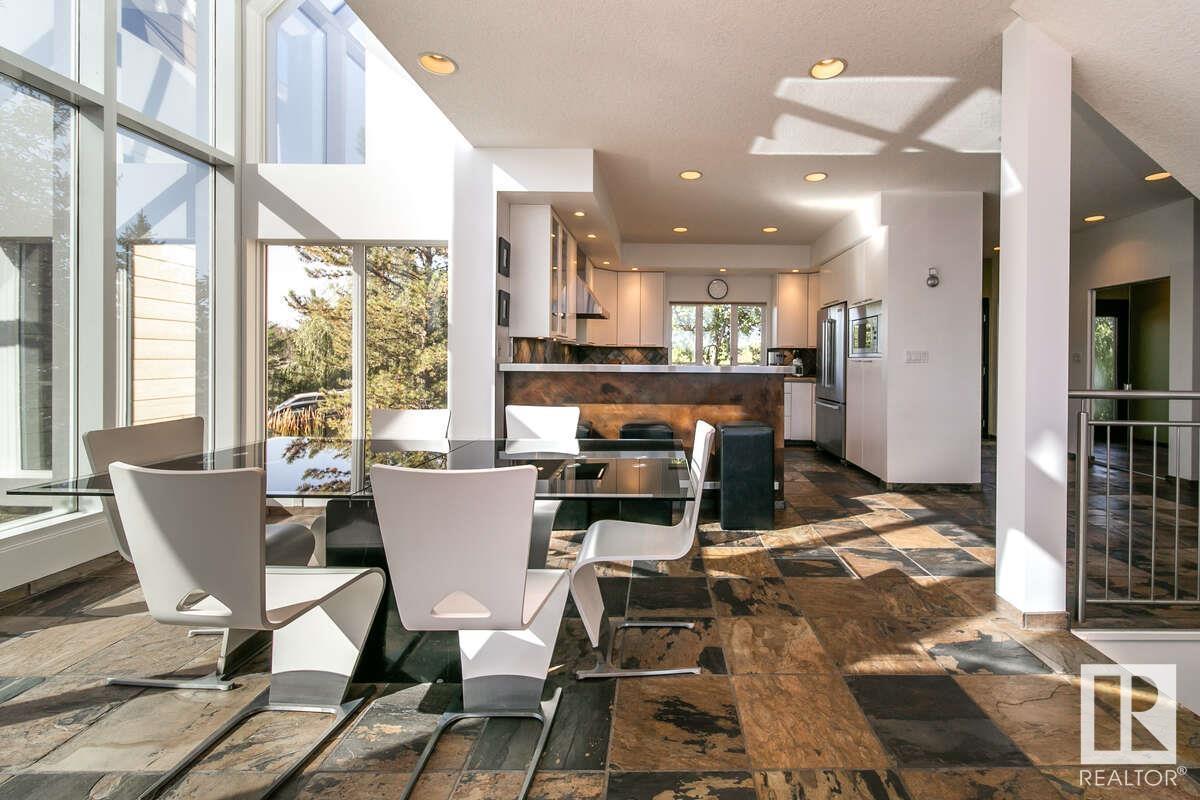
- Dining room3.59 × 4.81 meters
- Kitchen3.29 × 3.94 meters
- Bedroom 24.4 × 3.2 meters
- Bedroom 33.72 × 3.29 meters
- Laundry room3.39 × 3.65 meters
Upper Level
- Den3.22 × 3.26 meters
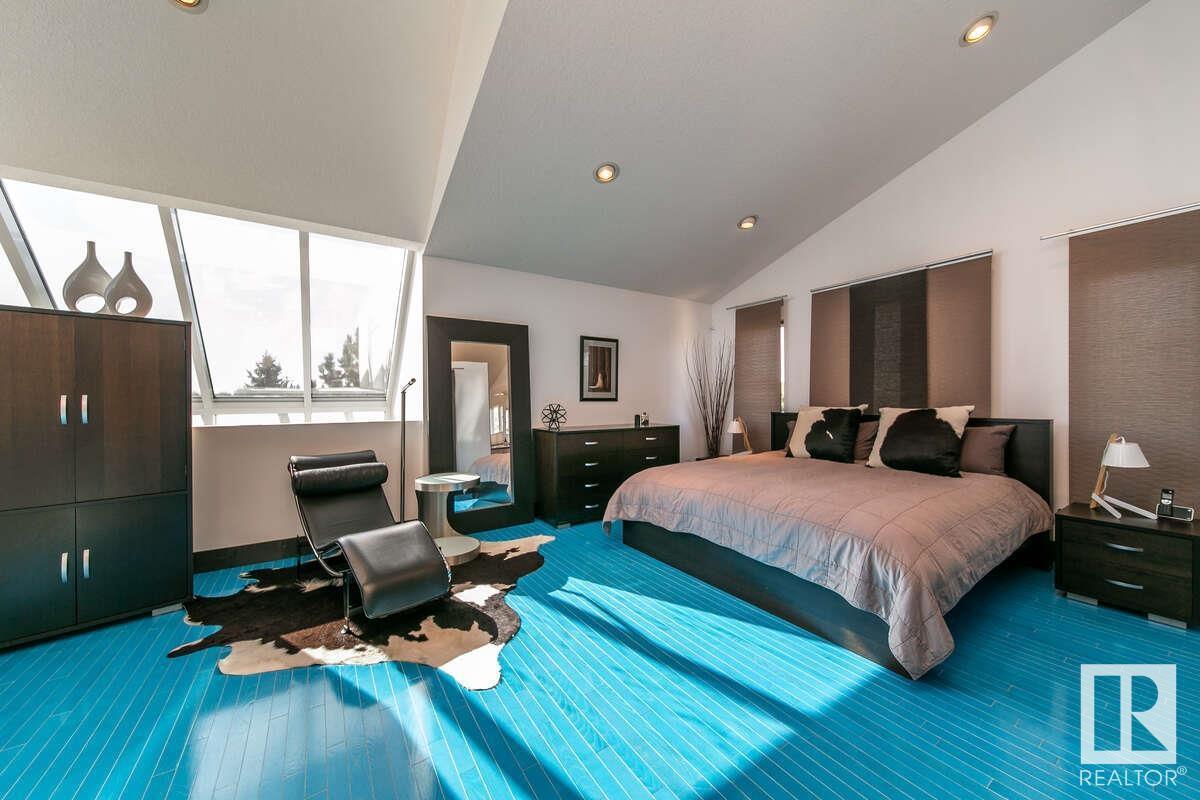
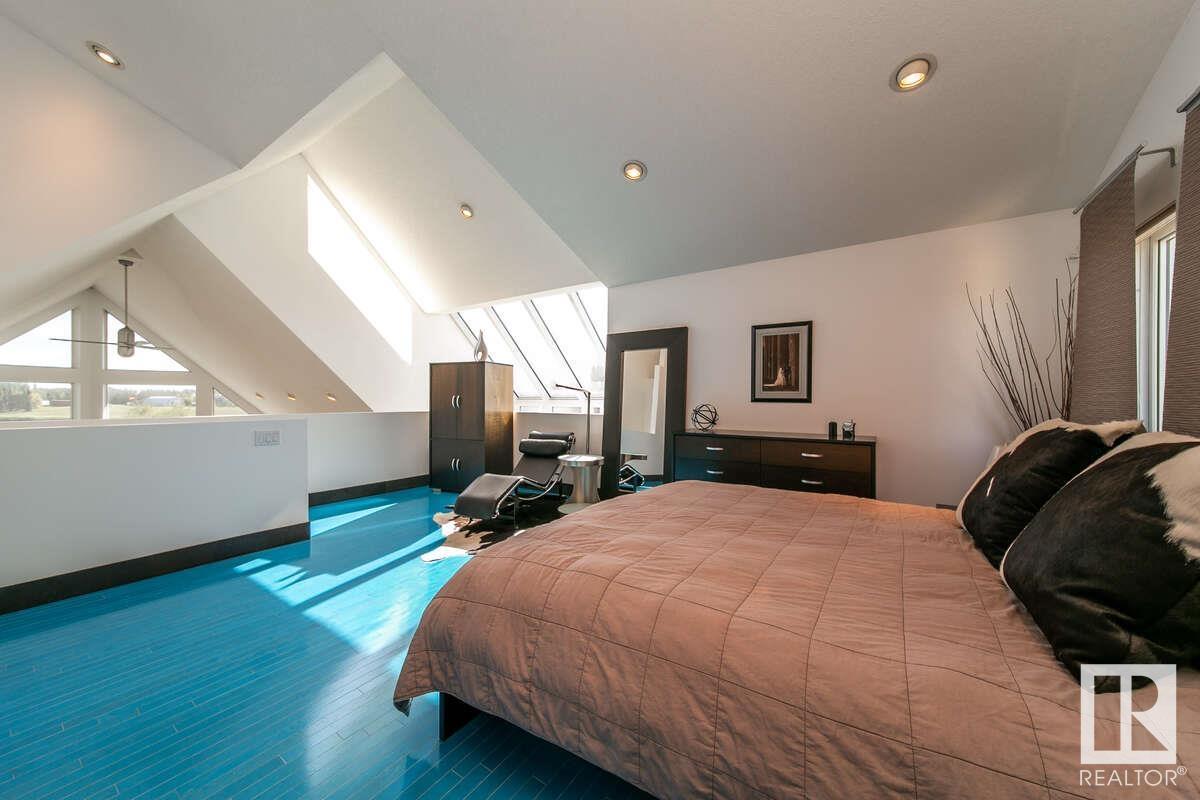
- Primary Bedroom6.17 × 5.85 meters
Basement
- Bedroom 43.42 × 3.21 meters
- Recreation room12.04 × 7.47 meters
- Storage3.41 × 3.07 meters
More homes in Alces
All 66 homes for sale in Alces, with what each one costs a month.
Listing courtesy of Easy List Realty. Listing data is provided under copyright by the REALTORS® Association of Edmonton via the CREA Data Distribution Facility (DDF®). Information is deemed reliable but is not guaranteed accurate by CREA, the board, or Padster, and should be independently verified. Not intended to solicit properties currently listed for sale.